
Water Views
Address
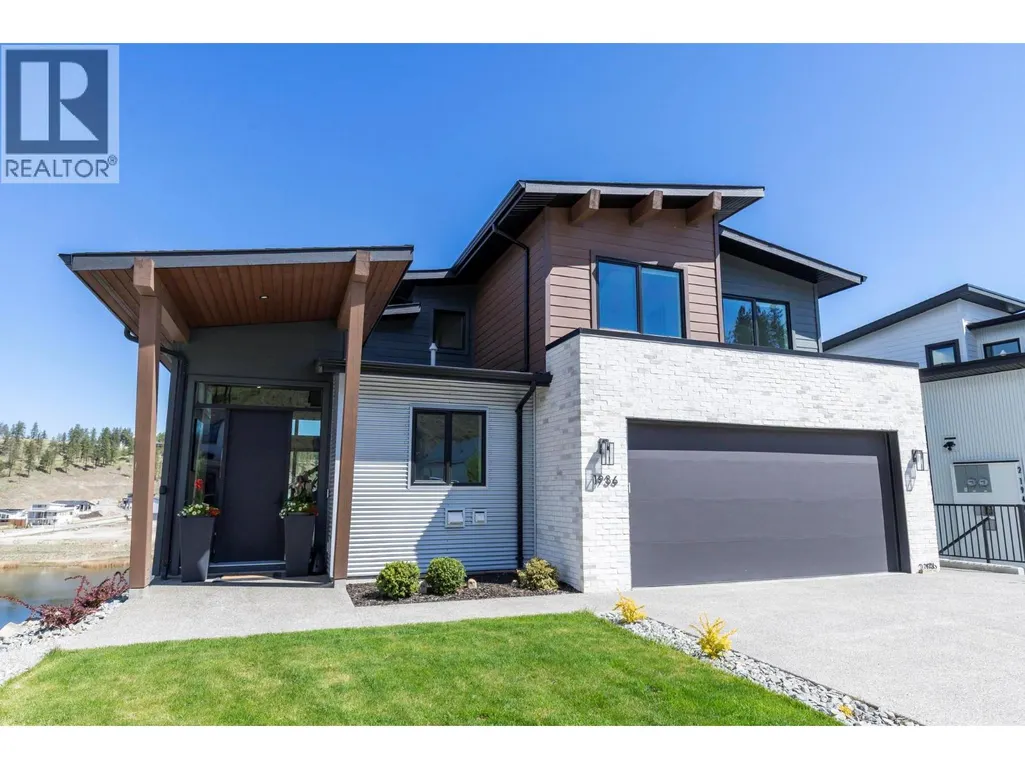
1936 Northern Flicker Court, Kelowna, BC
Price
$ 1,495,000
Property Attributes
- ID#10392433
- TypeSingle Family
- Listing Status Active
- MunicipalityKelowna
- CountyOkanagan-Mainline Real Estate Board
- CityKelowna
- AreaKelowna
- NeighborhoodMcKinley Landing
- ZipV1V 0G3
- StyleContemporary
- Year Built2023
- Price$ 1,495,000
- Bedrooms6
- Bathrooms4
- Half Bathrooms1
- Sqr Footage3217
- Lot Size0.16 Acres
Data Source:
Canadian Real Estate Association (CREA)
Property Description
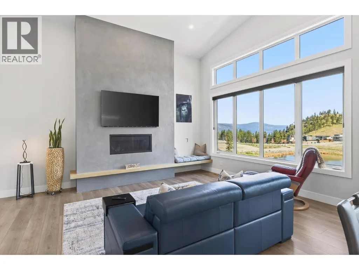
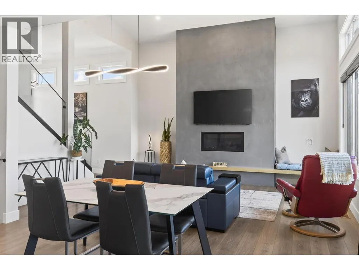
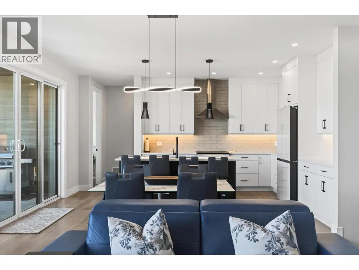
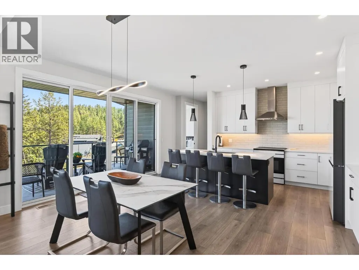
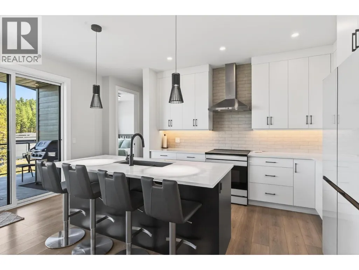
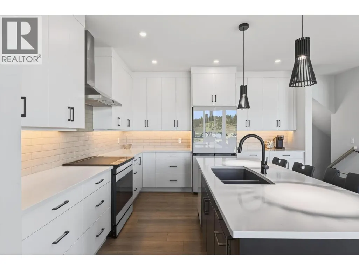
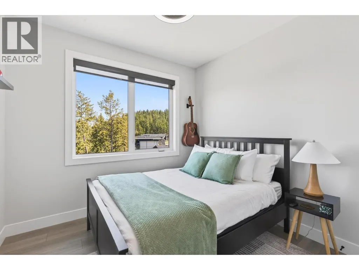
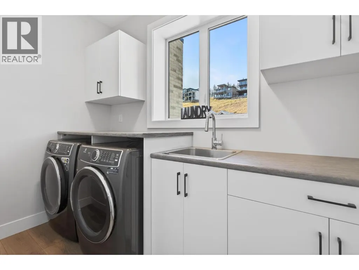
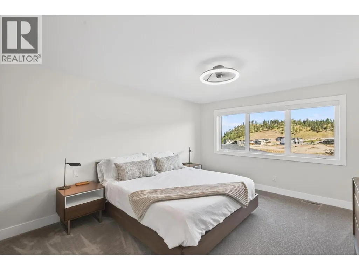
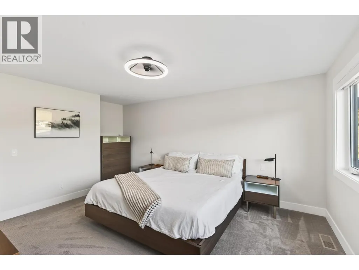
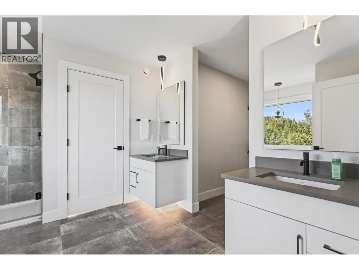
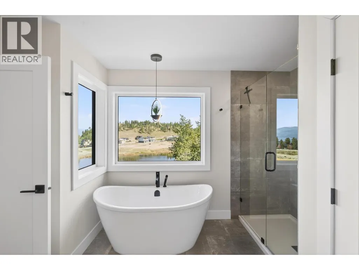
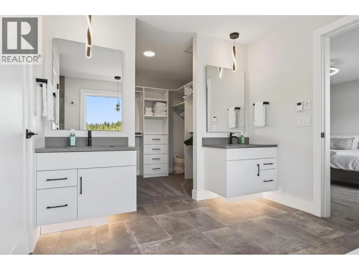
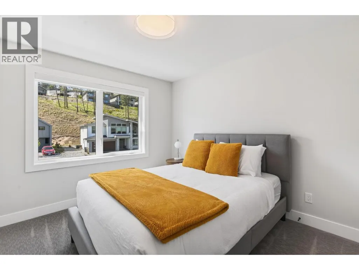
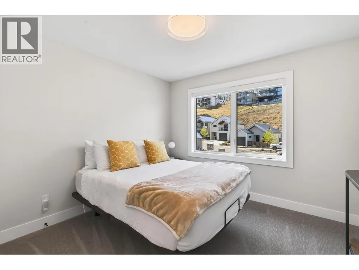
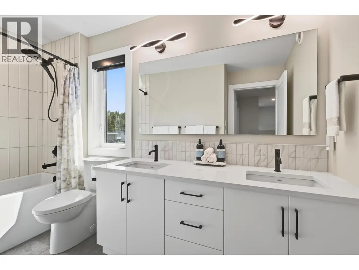
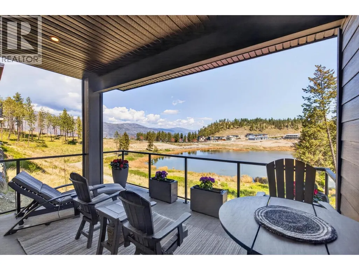
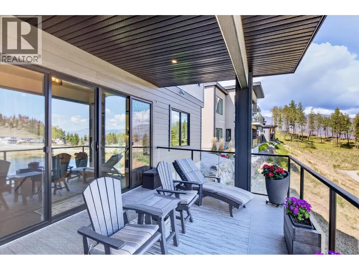
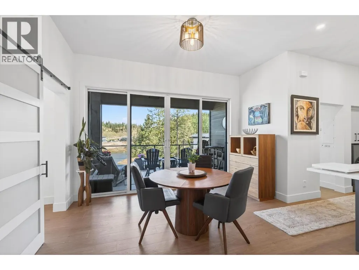
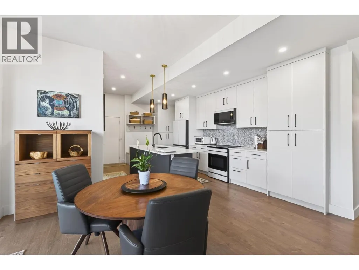
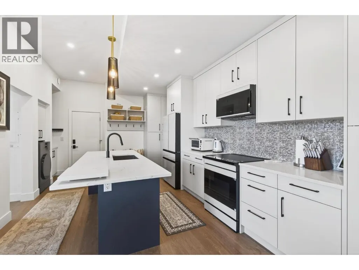
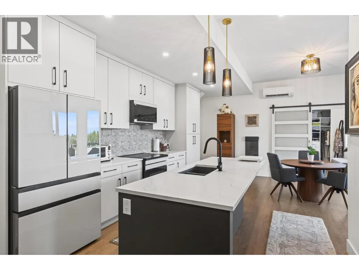
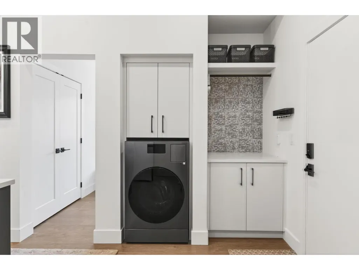
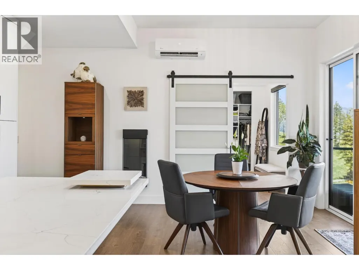
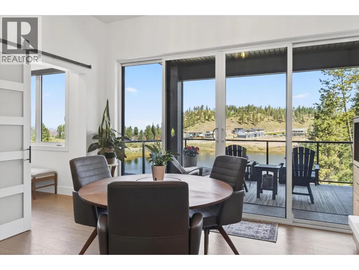
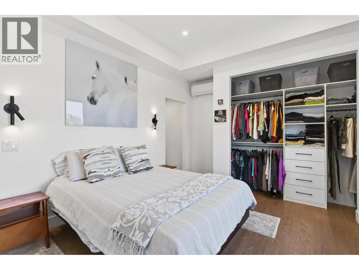
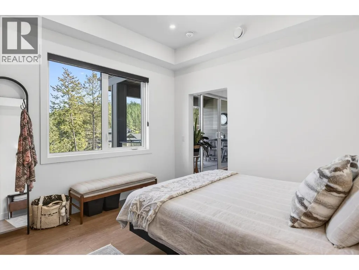
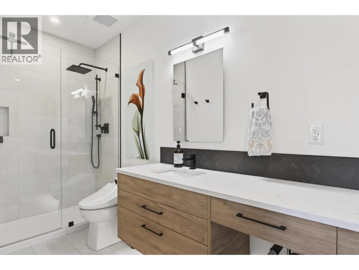
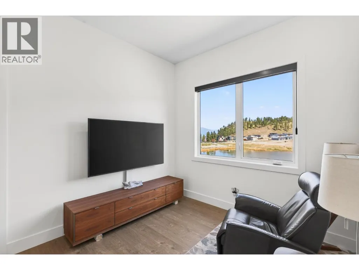
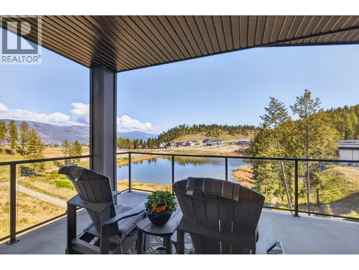
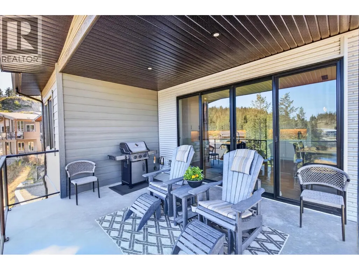
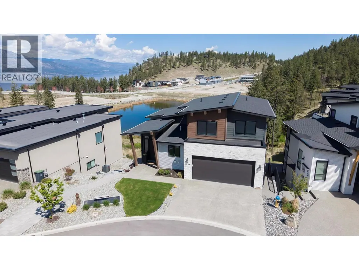
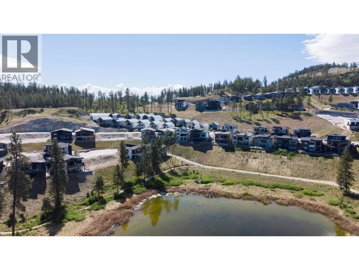
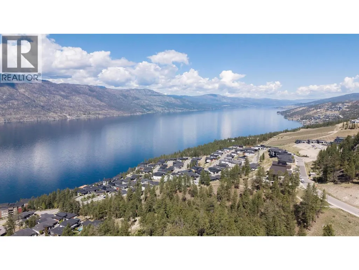
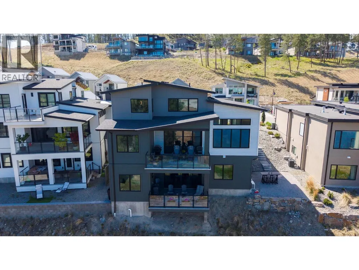
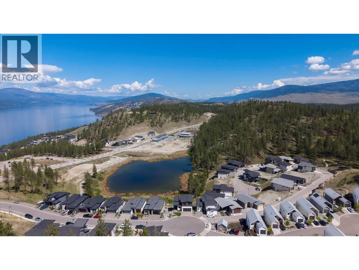
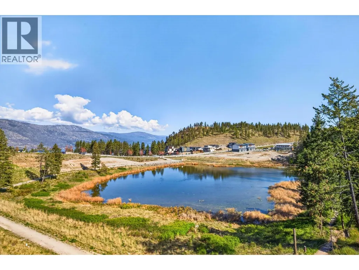
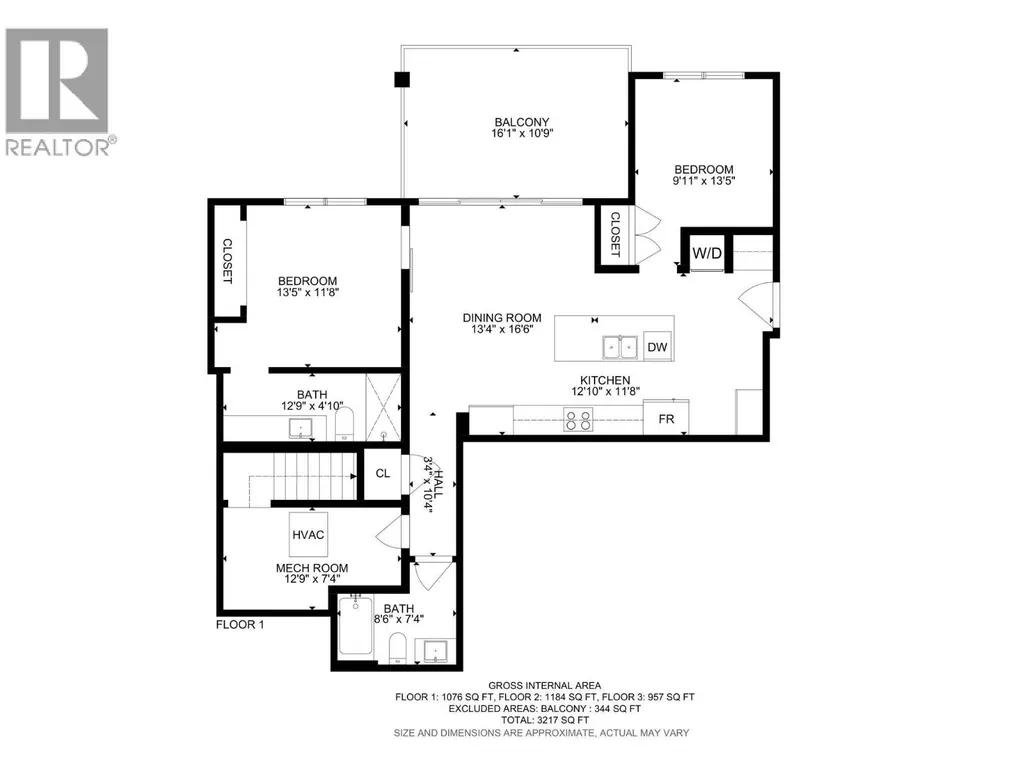
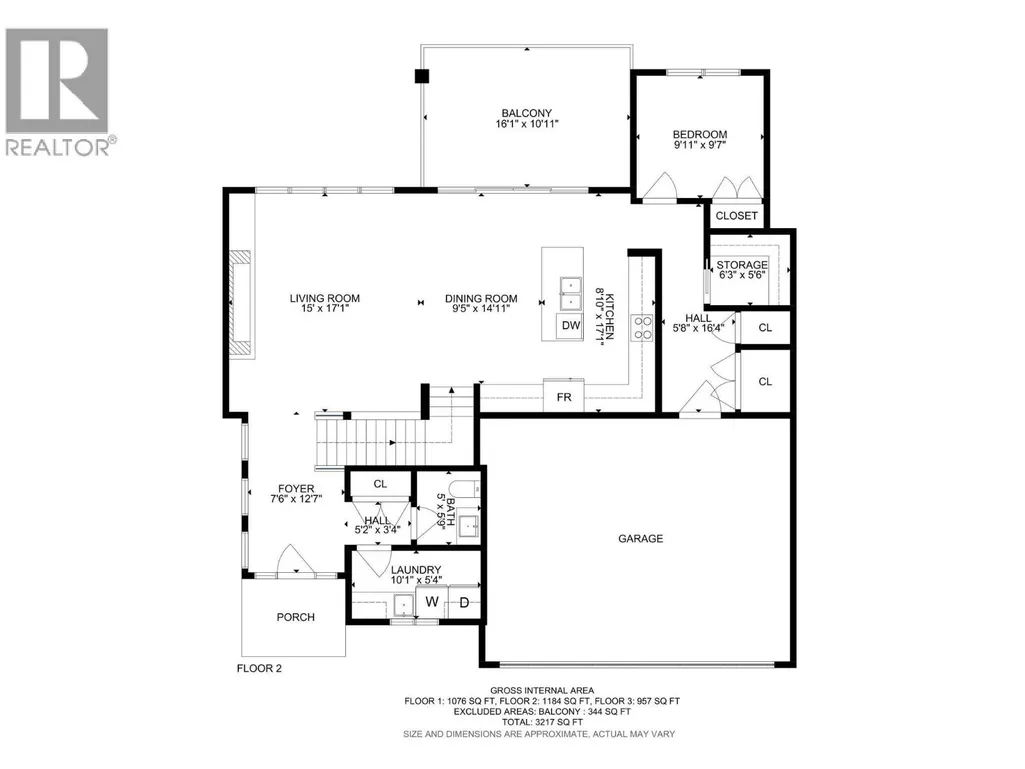
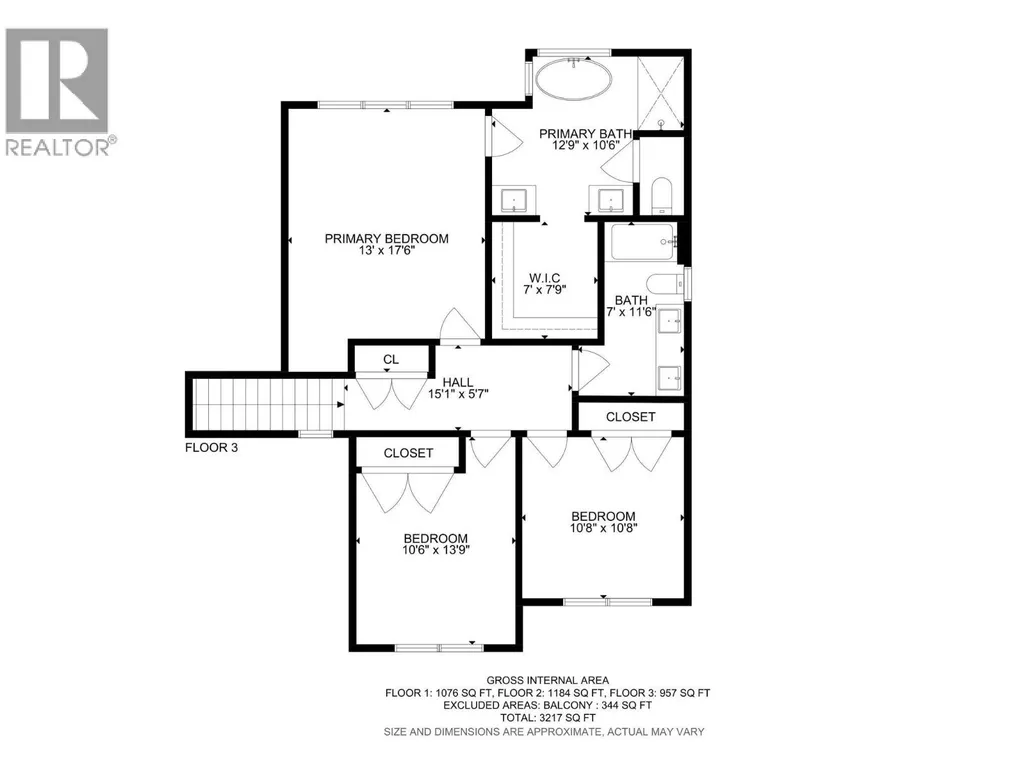
This stunning 2023-built home nestled in the highly sought-after McKinley Beach community. Perfectly positioned on a quiet cul-de-sacoverlooking Arrowleaf Pond and Lake Okanagan, this 6-bedroom, 5-bathroom residence offers over 3,400 sq ft of thoughtfully designed livingspace with beautiful lake and valley views. The upper level features an open-concept layout with high ceilings, large windows, and a modernkitchen complete with upgraded appliances, a spacious island, and seamless flow into the dining and living areas—ideal for entertaining oreveryday living. Upstairs, you’ll find a generous primary suite with a walk-in closet and spa-inspired ensuite, along with additional bedroomsperfect for family or guests. The lower level includes a separate entrance and a fully built 2-bedroom suite, offering excellent potential for short-or long-term rental income or multigenerational living. Enjoy outdoor living with covered deck spaces and direct access to nearby trails.Residents of McKinley Beach benefit from private lake access and an incredible amenity centre featuring a gym, indoor pool, hot tub, tennis andpickleball courts. A perfect blend of lifestyle, location, and income potential—this is Okanagan living at its best. (id:7434)
General Features
| Features | Irregular lot size, Central island, One Balcony |
|---|---|
| Property Type | Single Family |
| Neighbourhood | McKinley Landing |
| Building Architectural Style | Contemporary |
| Building Cooling Type | Central air conditioning |
| Parking Space Total | 5 |
| Building Type | House |
| Ownership Type | Freehold |
| Building.StoriesTotal | 3 |
Interior Features
| Building Fireplace Present | True |
|---|---|
| Building Fireplace Total | 1 |
| Building Fireplace Type | Decorative |
| Building Heating Type | Forced air, See remarks |
| Basement Type | Full |
| Construction Style Attachment | Detached |
| Fireplace Fuel | Unknown |
| Flooring Type | Carpeted, Ceramic Tile, Laminate |
| Living Area Range | 3217 |
| Bedrooms | 6 |
Exterior Features
| ViewType | Lake view |
|---|---|
| Building Roof Material | Asphalt shingle |
| Building Roof Style | Unknown |
| Sewer | Municipal sewage system |
| Exterior Finish | Other, Stone |
Room Details
| Room | Dimensions | Level | Flooring | Details |
|---|---|---|---|---|
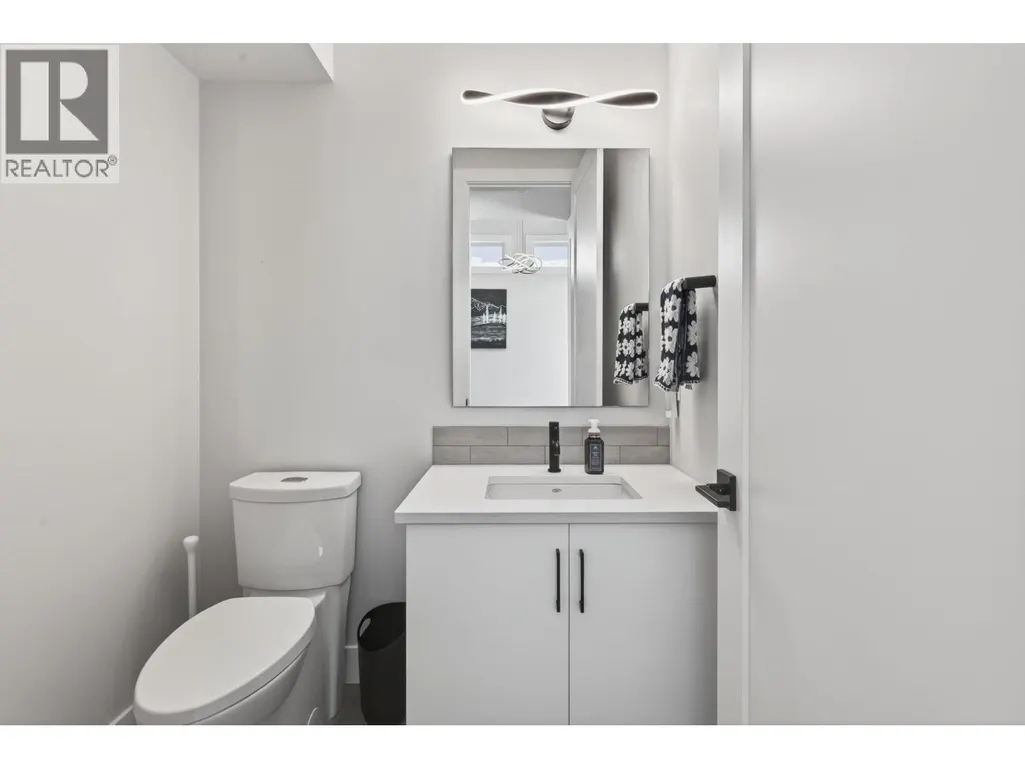
| 2pc Bathroom | 5'0'' x 5'9'' | Main level | ||
| 3pc Bathroom | 8'6'' x 7'4'' | Lower level | ||
| 3pc Ensuite bath | 12'9'' x 4'10'' | Lower level | ||
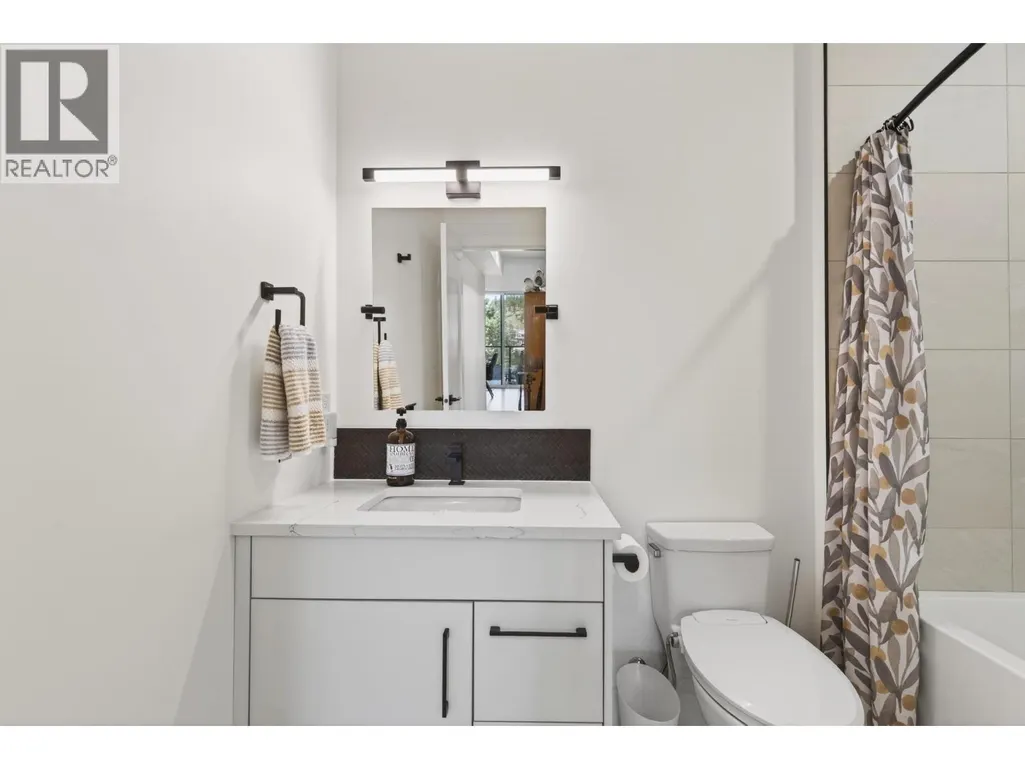
| 4pc Bathroom | 7'0'' x 11'6'' | Second level | ||
| 5pc Ensuite bath | 12'9'' x 10'6'' | Second level | ||
| Bedroom | 9'11'' x 9'7'' | Additional Accommodation | ||
| Dining room | 13'4'' x 16'6'' | Additional Accommodation | ||
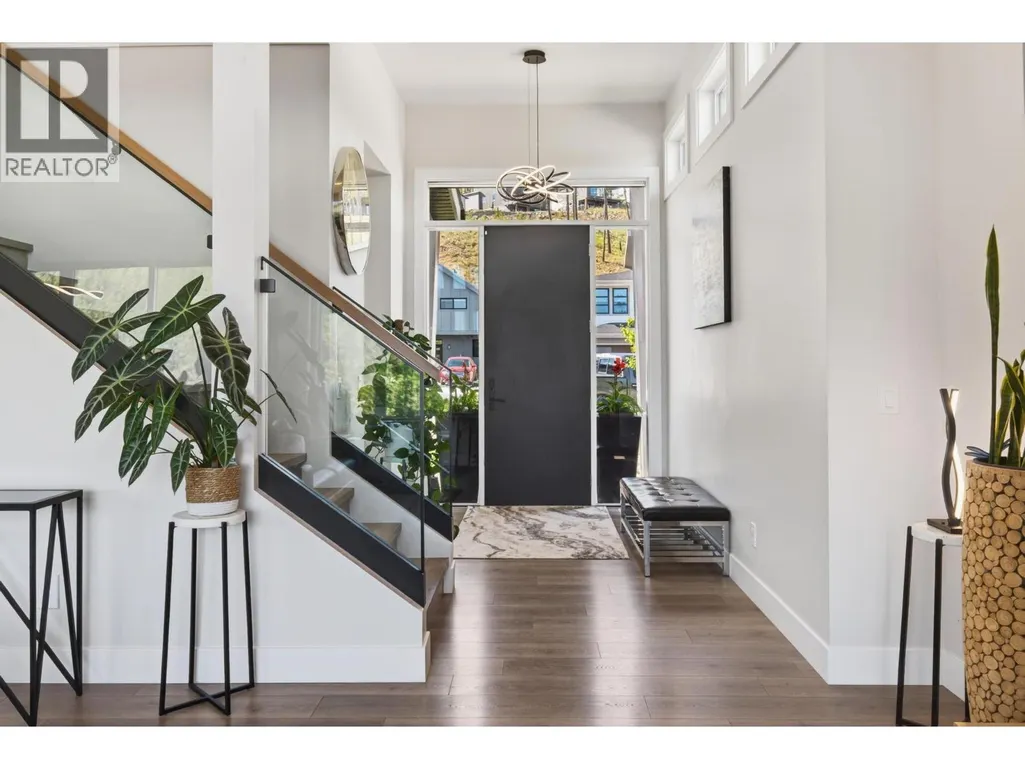
| Foyer | 7'6'' x 12'7'' | Main level | ||
| Kitchen | 12'10'' x 11'8'' | Additional Accommodation | ||
| Laundry room | 10'1'' x 5'4'' | Main level | ||
| Living room | 15'0'' x 17'1'' | Main level | ||
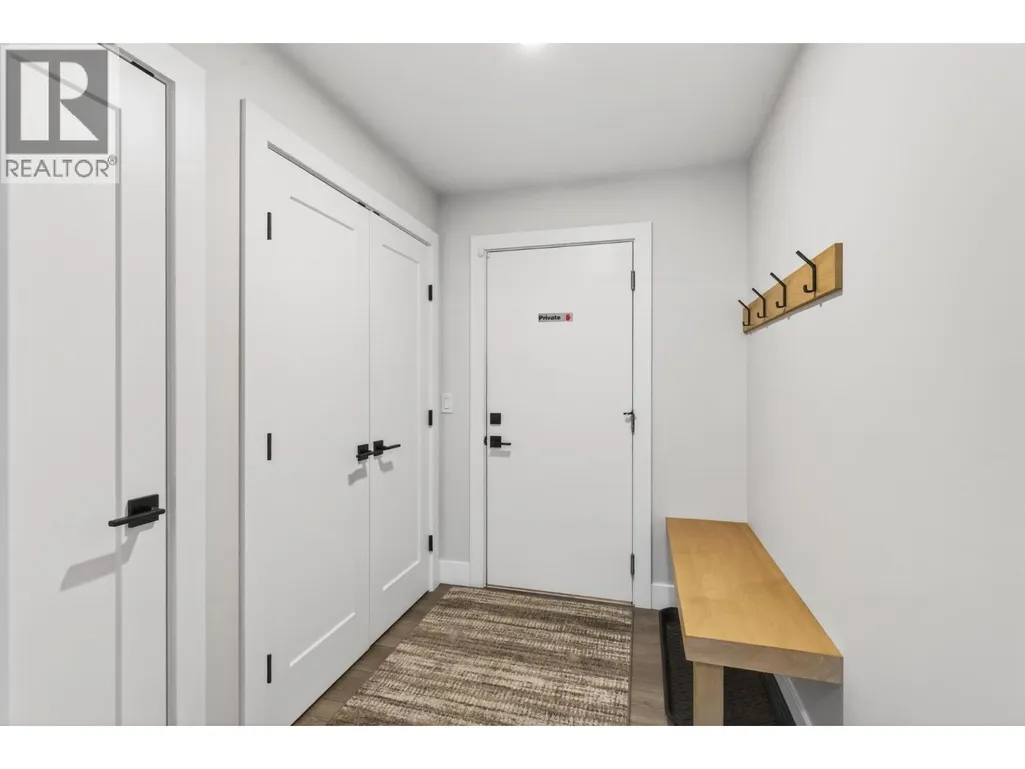
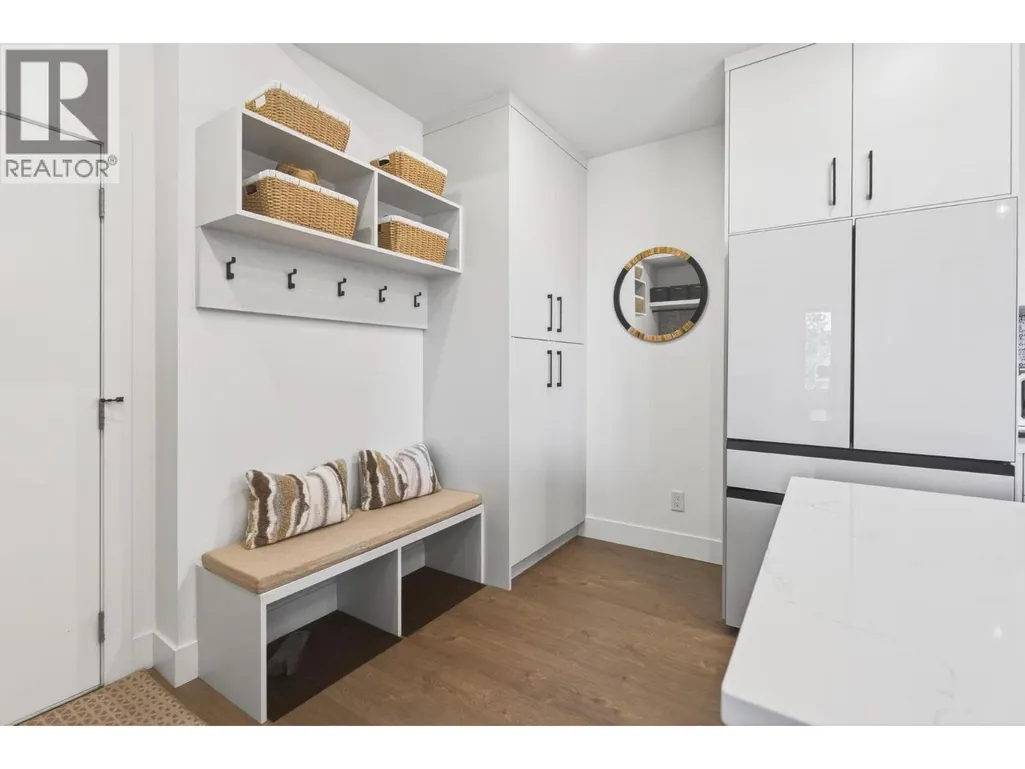
| Mud room | 5'8'' x 16'4'' | Main level | ||
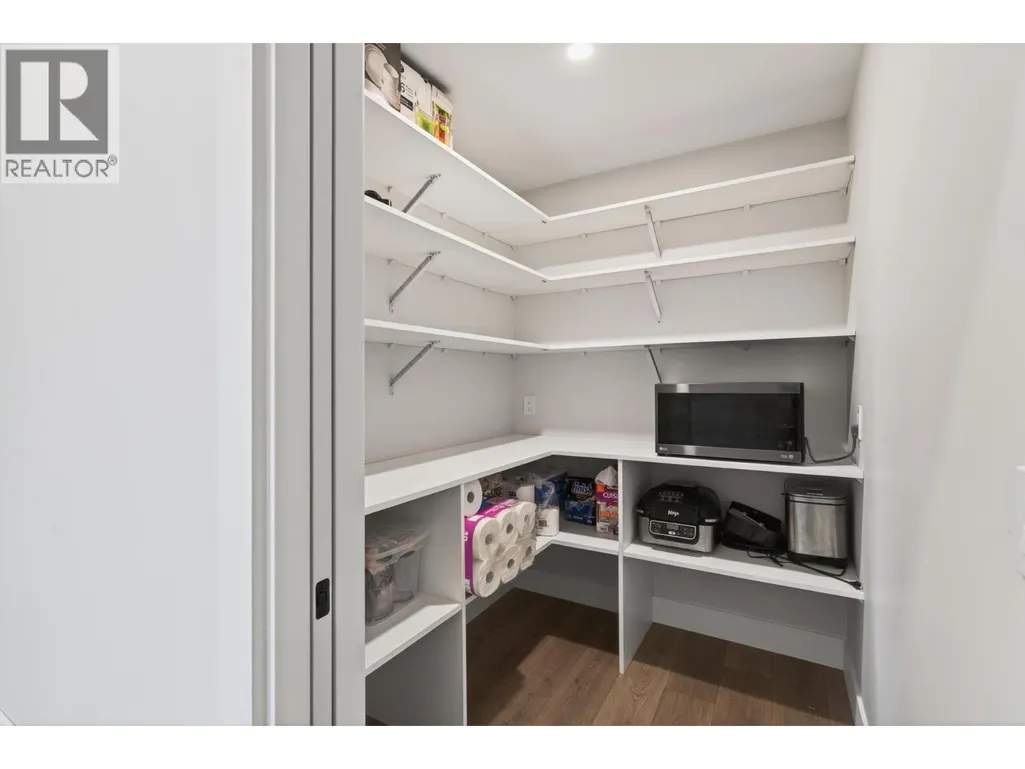
| Pantry | 6'3'' x 5'6'' | Main level | ||
| Primary Bedroom | 13'5'' x 11'8'' | Additional Accommodation | ||
| Storage | 6'3'' x 5'6'' | Lower level |
Amenities
- Views
- New Construction
- Adult 55+
- Lease To Own
- No HOA Fees
- Furnished
- Primary On Main
- Air Conditioning
- Seller Finance
- Green
- Fixer Upper
- Horse
- Golf
- Fireplace
- Deck
- Garage
- Basement
- Pool

Property vs Single Family Average in V1V 0G3
Price
Year Built
In The Neighborhood
Just Listed
Kelowna
$ 1,498,000
- Type
- Single Family
- Size
- 2,159 SqFt
- Rooms
- 3 Beds + 2.5 Baths
Sotheby's International Realty Canada
Water Views
Kelowna
$ 1,690,000
- Type
- Single Family
- Size
- 3,263 SqFt
- Rooms
- 4 Beds + 3.5 Baths
Royal LePage Kelowna
Water Views
Kelowna
$ 1,485,000
- Type
- Single Family
- Size
- 2,794 SqFt
- Rooms
- 5 Beds + 4 Baths
Vantage West Realty Inc.
Water Views
Kelowna
$ 954,000
- Type
- Single Family
- Size
- 2,152 SqFt
- Rooms
- 3 Beds + 2 Baths
Royal LePage Downtown Realty
Primary On Main
Kelowna
$ 1,795,000
- Type
- Single Family
- Size
- 3,162 SqFt
- Rooms
- 3 Beds + 3.5 Baths
REMAX Kelowna
Open House
Kelowna
$ 974,000
- Type
- Single Family
- Size
- 1,696 SqFt
- Rooms
- 3 Beds + 3 Baths
eXp Realty (Kelowna)
Water Views
Kelowna
$ 1,710,000
- Type
- Single Family
- Size
- 4,240 SqFt
- Rooms
- 4 Beds + 3.5 Baths
Coldwell Banker Executives Realty
Water Views
Kelowna
$ 1,795,000
- Type
- Single Family
- Size
- 3,256 SqFt
- Rooms
- 3 Beds + 2.5 Baths
Royal LePage Kelowna
Water Views
Kelowna
$ 2,193,000
- Type
- Single Family
- Size
- 4,841 SqFt
- Rooms
- 6 Beds + 4.5 Baths
Canada Flex Realty Group Ltd.
Open House
Kelowna
$ 1,579,000
- Type
- Single Family
- Size
- 3,702 SqFt
- Rooms
- 3 Beds + 4 Baths
Royal LePage Kelowna
Water Views
Kelowna
$ 1,849,900
- Type
- Single Family
- Size
- 3,684 SqFt
- Rooms
- 4 Beds + 4.5 Baths
Century 21 Assurance Realty Ltd
Water Views
Kelowna
$ 2,288,000
- Type
- Single Family
- Size
- 3,740 SqFt
- Rooms
- 3 Beds + 3.5 Baths
Royal LePage Downtown Realty
Water Views
Kelowna
$ 1,950,000
- Type
- Single Family
- Size
- 3,762 SqFt
- Rooms
- 3 Beds + 2.5 Baths
REMAX Kelowna

 Data provided by the Ontario Regional Technology & Information Systems. The information is deemed reliable, but is not guaranteed. Not intended to solicit buyers or sellers, landlords or tenants currently under contract.
The trademarks REALTOR®, REALTORS® and the REALTOR® logo are controlled by The Canadian Real Estate Association (CREA) and identify real estate professionals who are members of CREA. The trademarks MLS®, Multiple Listing Service® and the associated logos are owned
Data provided by the Ontario Regional Technology & Information Systems. The information is deemed reliable, but is not guaranteed. Not intended to solicit buyers or sellers, landlords or tenants currently under contract.
The trademarks REALTOR®, REALTORS® and the REALTOR® logo are controlled by The Canadian Real Estate Association (CREA) and identify real estate professionals who are members of CREA. The trademarks MLS®, Multiple Listing Service® and the associated logos are owned
