
Primary on Main







Address
6100 Old Vernon Road Unit# 30, Kelowna, BC
Price
$ 740,800
Property Attributes
- ID#10398737
- TypeSingle Family
- Listing Status Active
- MunicipalityKelowna
- CountyOkanagan-Mainline Real Estate Board
- CityKelowna
- AreaCountry Rhodes
- NeighborhoodCountry Rhodes
- ZipV1X 7T8
- StyleRanch
- Year Built1996
- Price$ 740,800
- Bedrooms4
- Bathrooms3
- Half Bathrooms0
- Sqr Footage2549
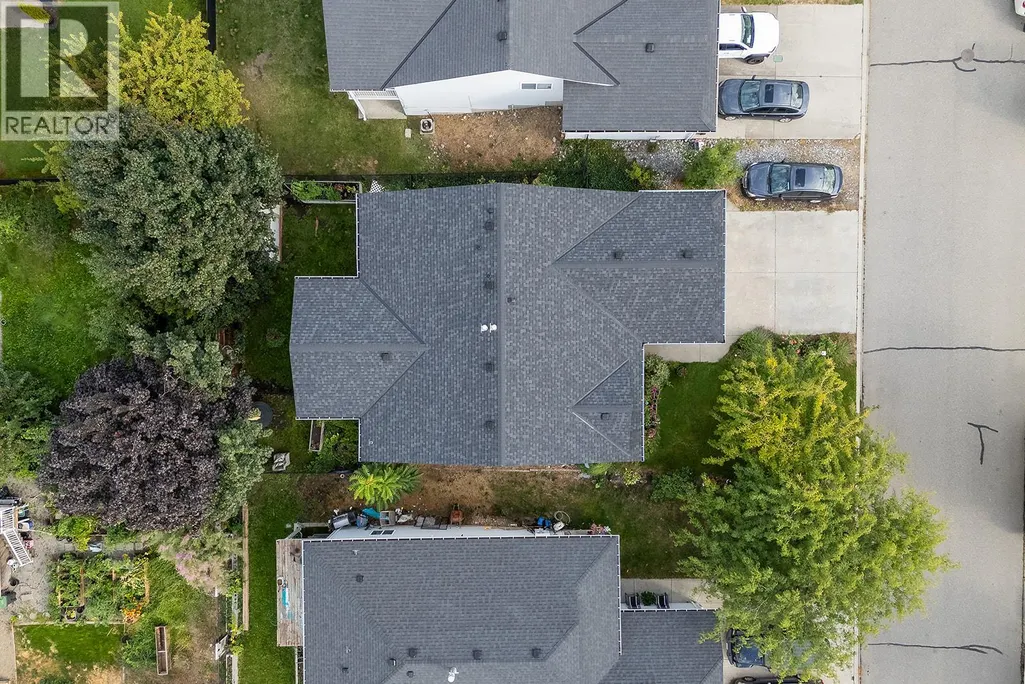
- Lot Size0.11 Acres
Data Source:
Canadian Real Estate Association (CREA)
Property Description
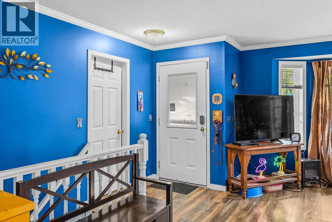
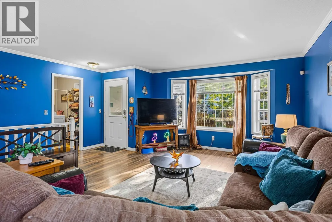
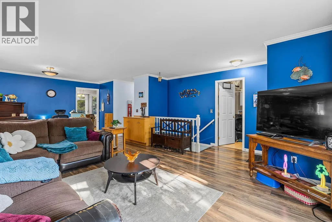
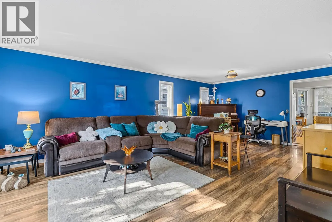
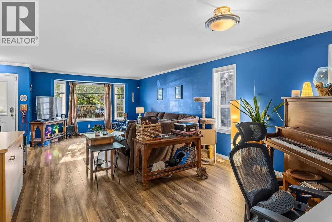
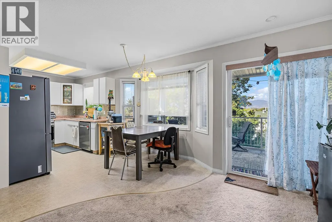
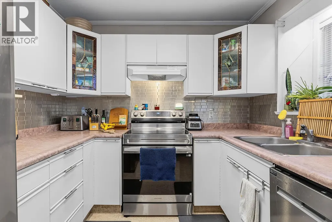
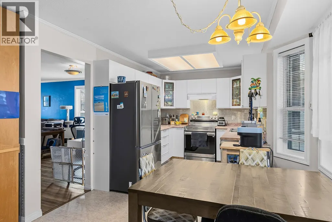
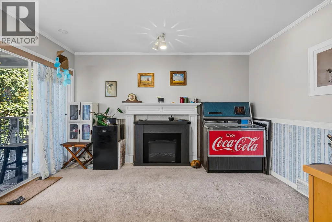
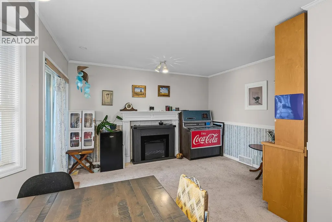
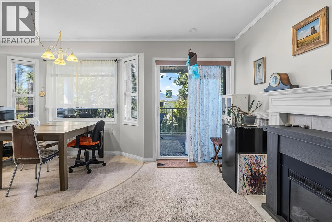
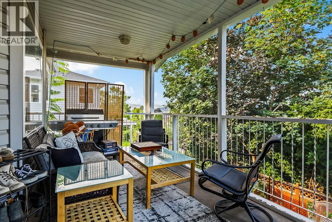
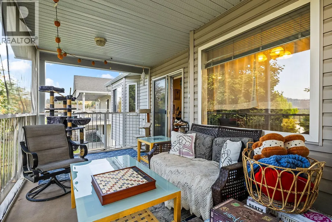
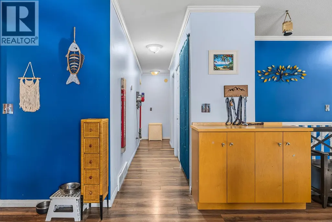
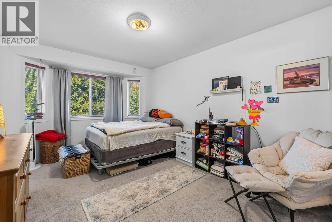
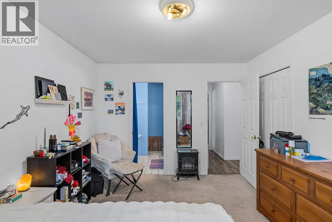
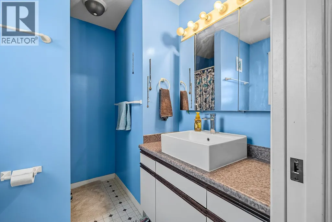
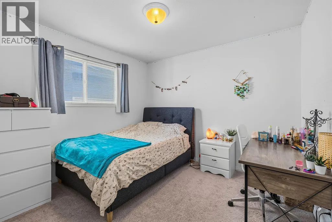
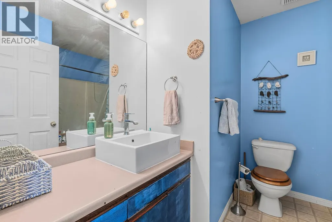
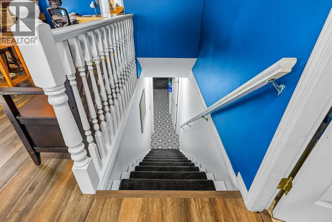
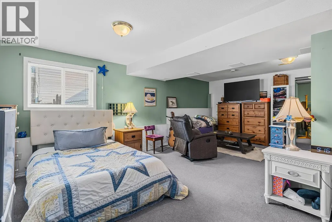
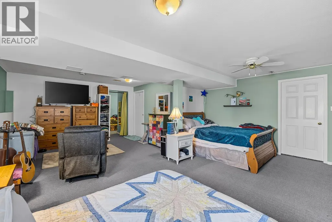
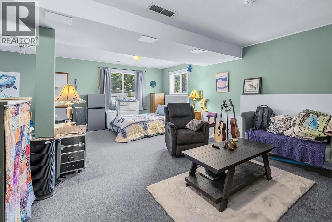
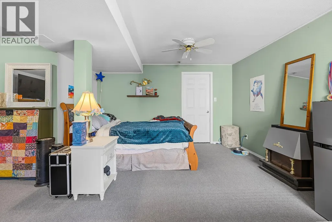
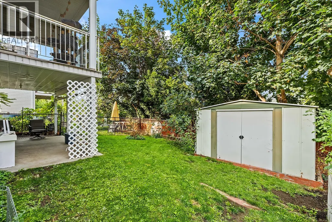
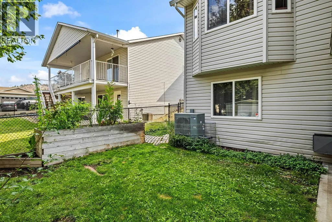
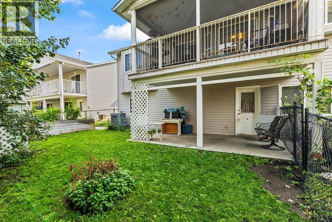
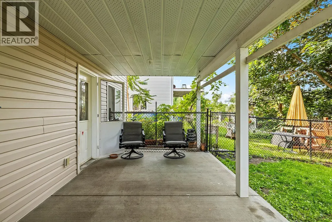
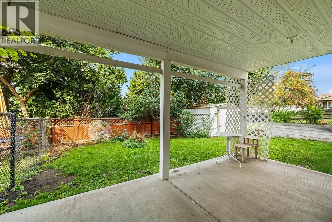
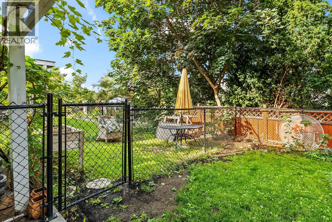
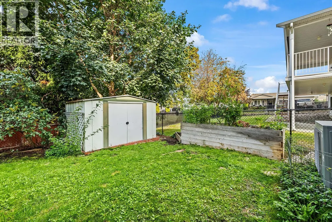
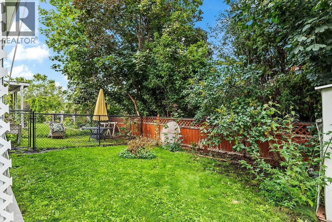
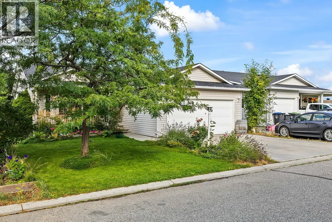
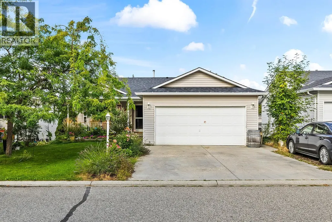
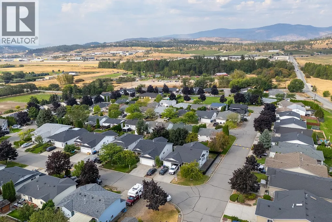
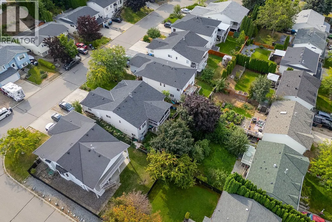
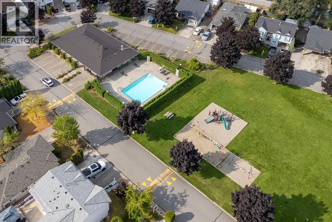
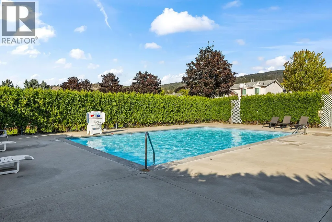
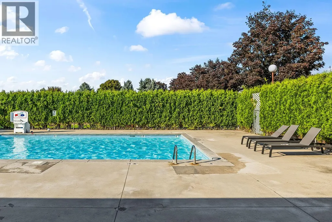
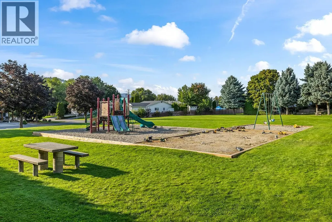
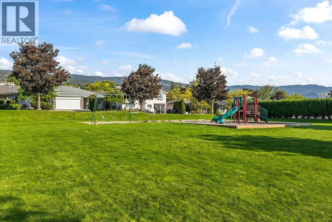
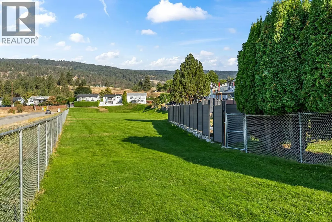
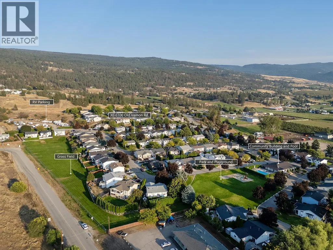
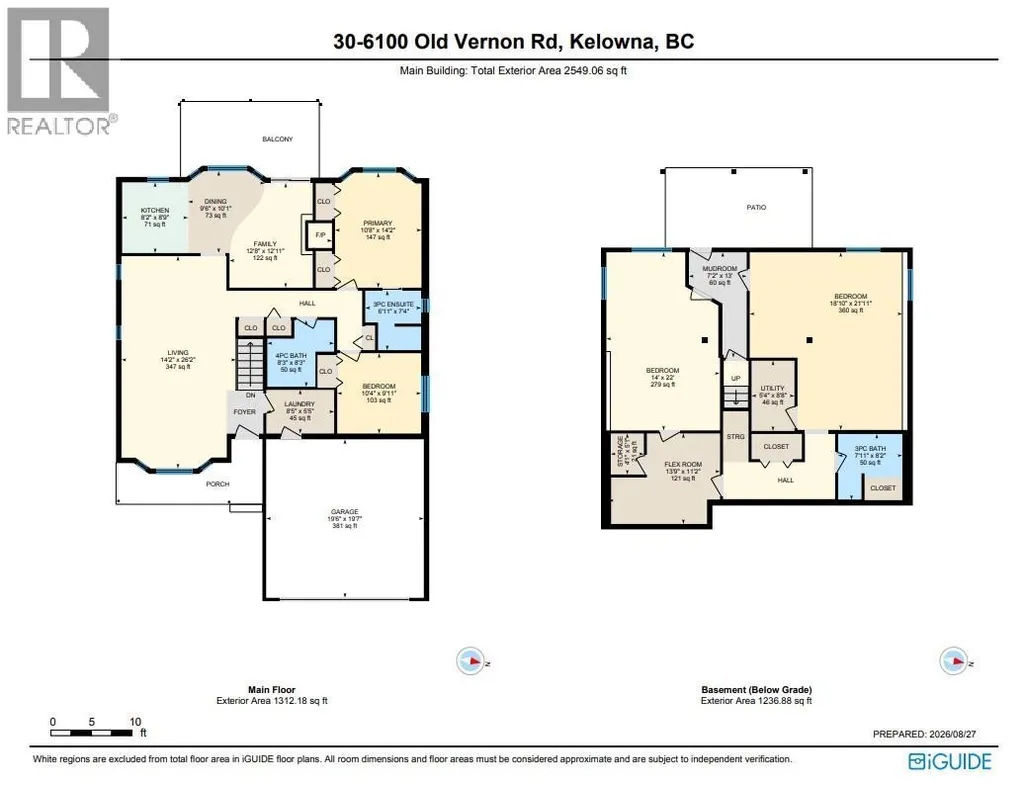
Ellison’s Country Rhodes is a welcoming family neighbourhood where everyday living comes with access to a community pool, clubhouse, playground, and a strong sense of community. This 4-bedroom, 3-bathroom single-family home offers approximately 2549 sqft across two levels, with a functional layout designed for both family life and flexibility. The main floor features a bright living room, dining and family room, kitchen, two bedrooms, and two bathrooms, including the primary bedroom with ensuite. Enjoy two outdoor spaces including the main-level balcony and patio with fully-fenced backyard on the lower level. Downstairs, the finished basement adds an additional two bedrooms, flex room, full bathroom, and additional living space, with a separate entrance and walkout offering potential for a future suite. Recent updates include new basement flooring, roof and furnace, irrigation, fencing, garage door and fresh paint. Plus, the attached double garage adds everyday convenience. Located close to parks, recreation, shopping, and schools, with easy access to both Kelowna and the surrounding countryside, this is a great opportunity to settle into a well-established Ellison community. (id:7434)
General Features
| Property Type | Single Family |
|---|---|
| CommunityName | Country Rhodes |
| Neighbourhood | Ellison |
| Building Amenities | Clubhouse |
| Building Architectural Style | Ranch |
| Building Cooling Type | Central air conditioning |
| Parking Space Total | 5 |
| Building Type | House |
| Maintenance Fee | 190.00 |
| Ownership Type | Bare Land Condo/Strata |
| Building.StoriesTotal | 2 |
Interior Features
| Building Fireplace Present | True |
|---|---|
| Building Fireplace Total | 2 |
| Building Fireplace Type | Unknown |
| Building Heating Type | Forced air, See remarks |
| Construction Style Attachment | Detached |
| Fireplace Fuel | Gas |
| Living Area Range | 2549 |
| Bedrooms | 4 |
Exterior Features
| Pool Type | Inground pool, Outdoor pool |
|---|---|
| Structure | Clubhouse, Playground |
| Sewer | Municipal sewage system |
Room Details
| Room | Dimensions | Level | Flooring | Details |
|---|---|---|---|---|
| Bedroom | 10'4'' x 9'11'' | Main level | ||
| Dining room | 9'6'' x 10'1'' | Main level | ||
| Family room | 12'8'' x 12'11'' | Main level | ||
| Full bathroom | 8'3'' x 8'3'' | Main level | ||
| Full ensuite bathroom | 6'11'' x 7'4'' | Main level | ||
| Kitchen | 8'2'' x 8'9'' | Main level | ||
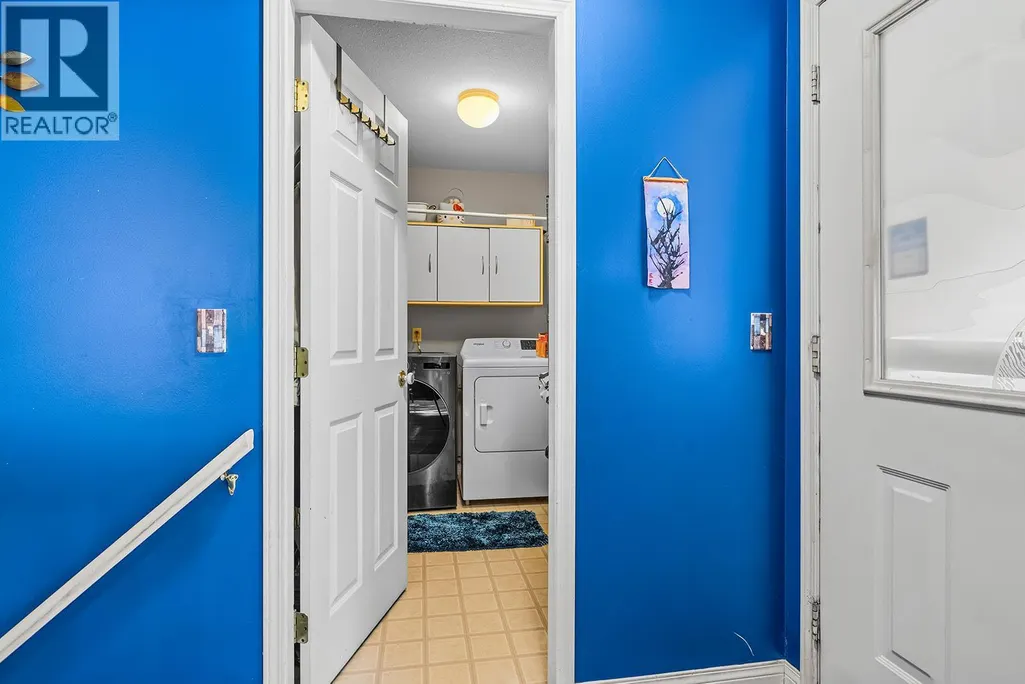
| Laundry room | 8'5'' x 5'5'' | Main level | ||
| Living room | 14'2'' x 26'2'' | Main level | ||
| Mud room | 7'2'' x 13' | Lower level | ||
| Other | 13'9'' x 11'2'' | Lower level | ||
| Primary Bedroom | 10'8'' x 14'2'' | Main level |
Amenities
- Views
- New Construction
- Adult 55+
- Lease To Own
- No HOA Fees
- Furnished
- Primary On Main
- Air Conditioning
- Seller Finance
- Green
- Fixer Upper
- Horse
- Golf
- Fireplace
- Deck
- Garage
- Basement
- Pool

Property vs Single Family Average in V1X 7T8
Price
Year Built

 Data provided by the Ontario Regional Technology & Information Systems. The information is deemed reliable, but is not guaranteed. Not intended to solicit buyers or sellers, landlords or tenants currently under contract.
The trademarks REALTOR®, REALTORS® and the REALTOR® logo are controlled by The Canadian Real Estate Association (CREA) and identify real estate professionals who are members of CREA. The trademarks MLS®, Multiple Listing Service® and the associated logos are owned
Data provided by the Ontario Regional Technology & Information Systems. The information is deemed reliable, but is not guaranteed. Not intended to solicit buyers or sellers, landlords or tenants currently under contract.
The trademarks REALTOR®, REALTORS® and the REALTOR® logo are controlled by The Canadian Real Estate Association (CREA) and identify real estate professionals who are members of CREA. The trademarks MLS®, Multiple Listing Service® and the associated logos are owned
