
Water Views - Primary on Main






Address
391 Braeloch Road, Kelowna, BC
Price
$ 1,298,000
Property Attributes
- ID#10399170
- TypeSingle Family
- Listing Status Active
- MunicipalityKelowna
- CountyOkanagan-Mainline Real Estate Board
- CityKelowna
- AreaKelowna
- NeighborhoodUpper Mission
- ZipV1W 4J2
- Style
- Year Built1962
- Price$ 1,298,000
- Bedrooms4
- Bathrooms2
- Half Bathrooms0
- Sqr Footage2223
- Lot Size0.3 Acres
Data Source:
Canadian Real Estate Association (CREA)
Property Description
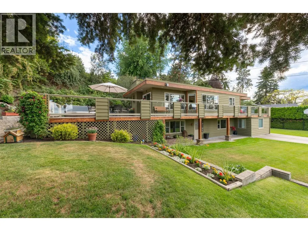
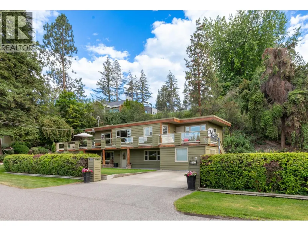
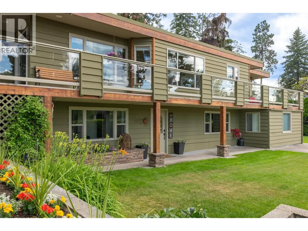
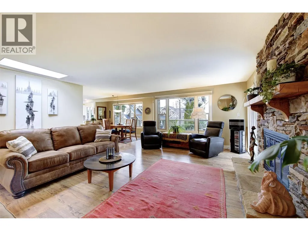
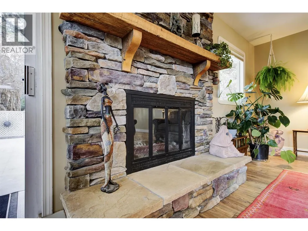
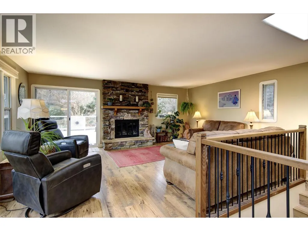
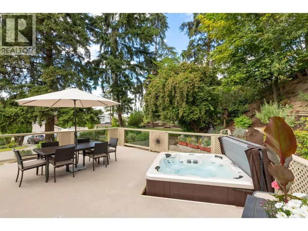
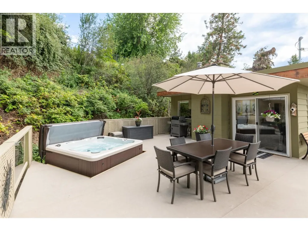
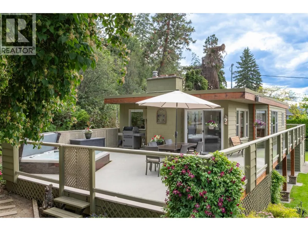
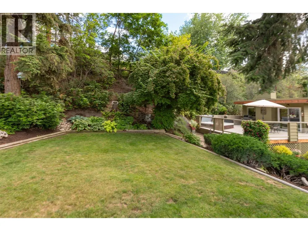
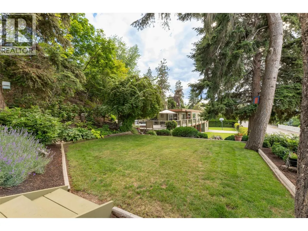
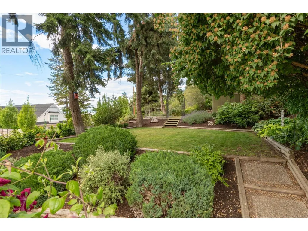
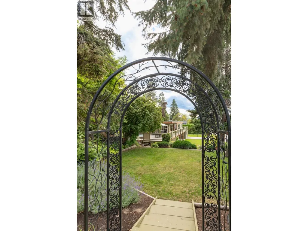
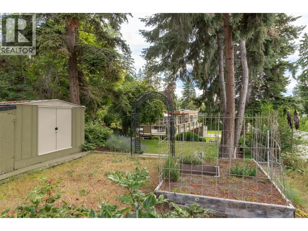
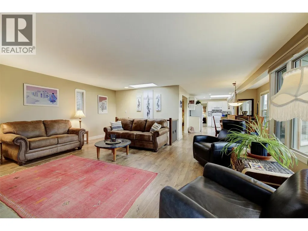
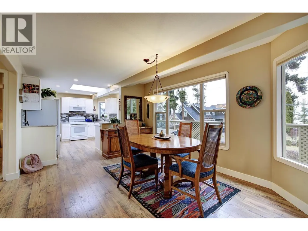
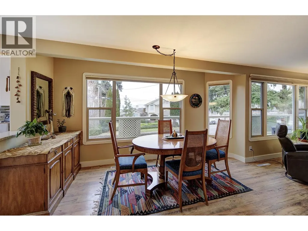
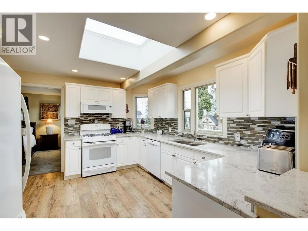
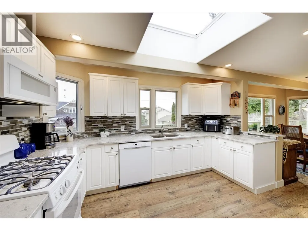
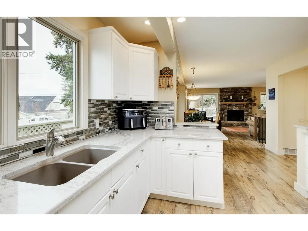
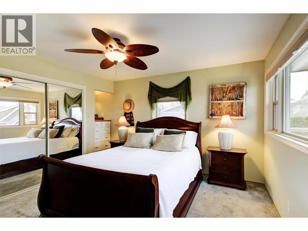
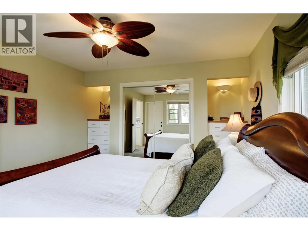
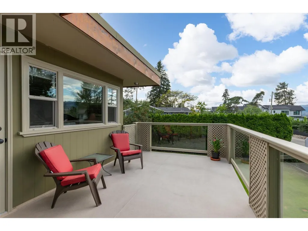
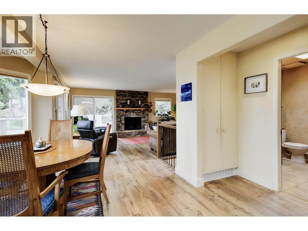
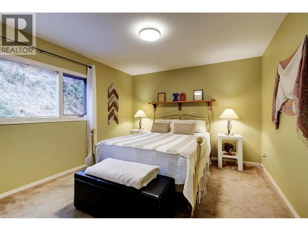
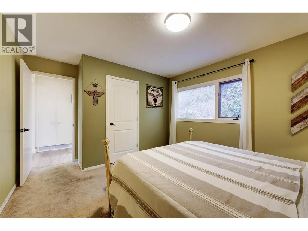
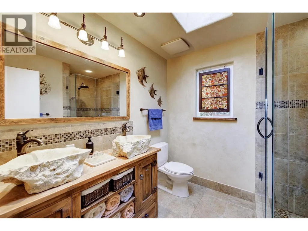
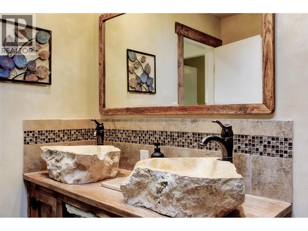
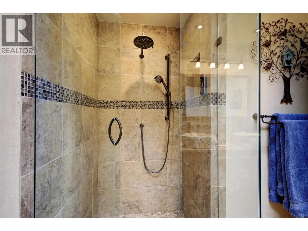
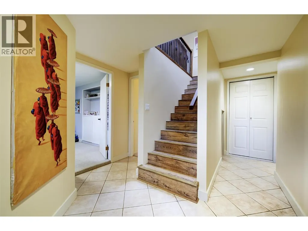
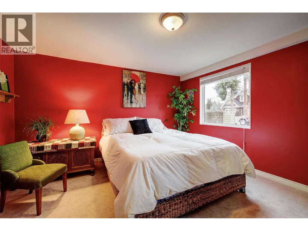
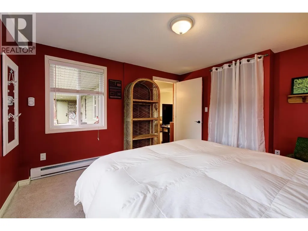
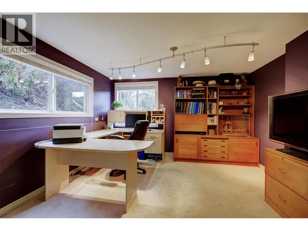
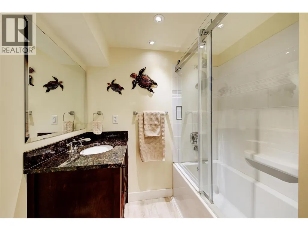
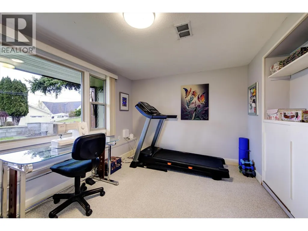
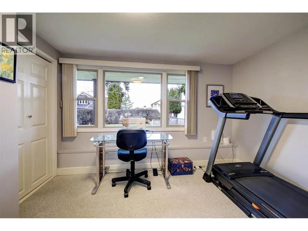
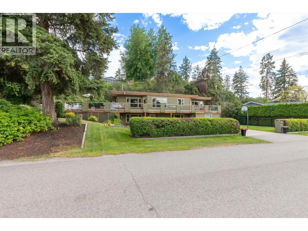
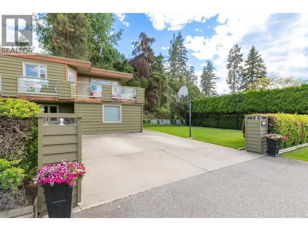
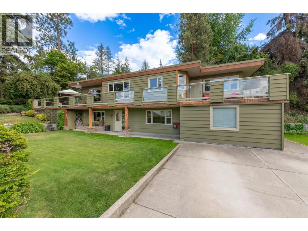
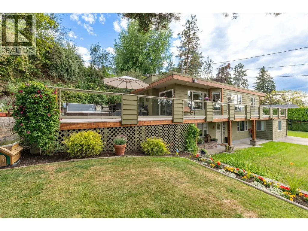
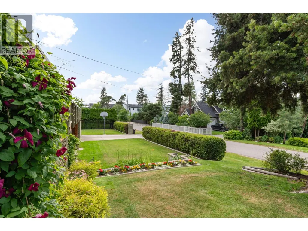
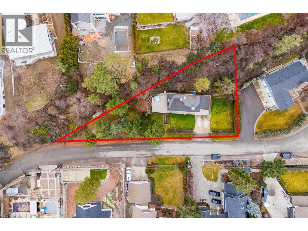
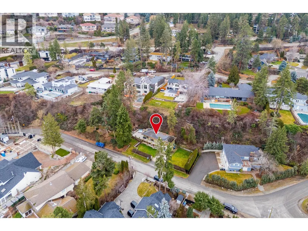
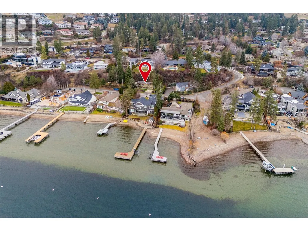
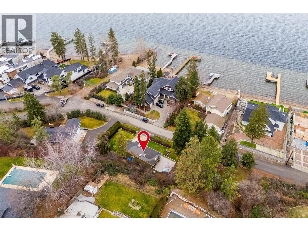
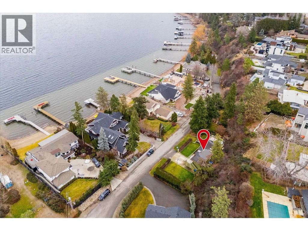
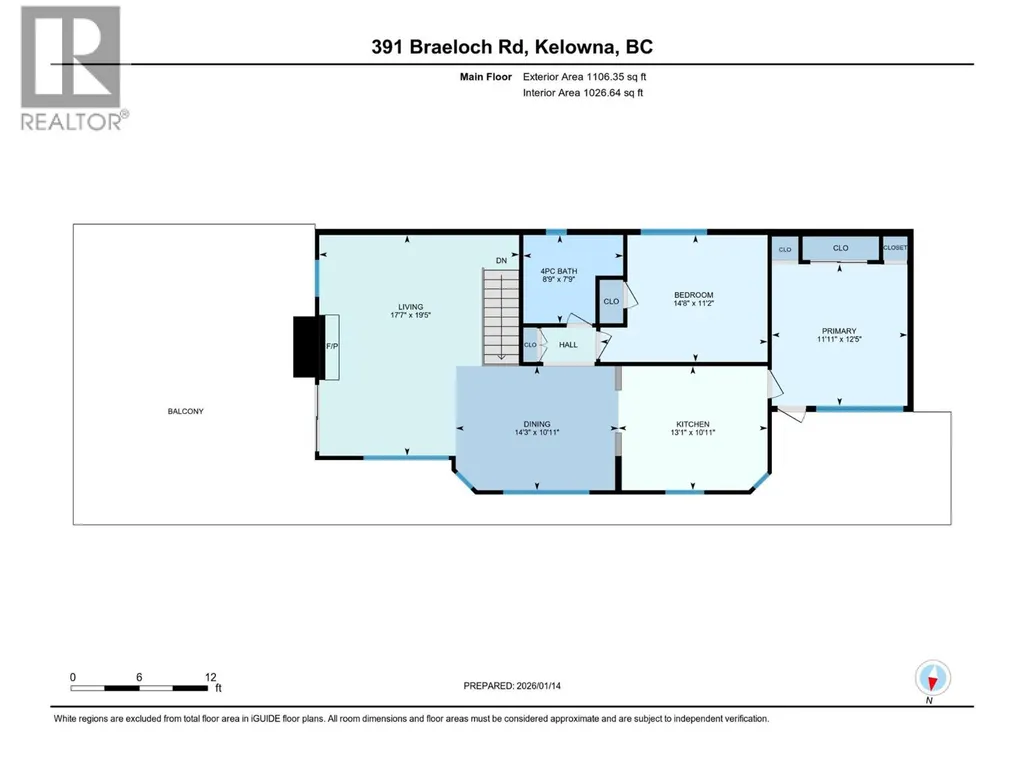
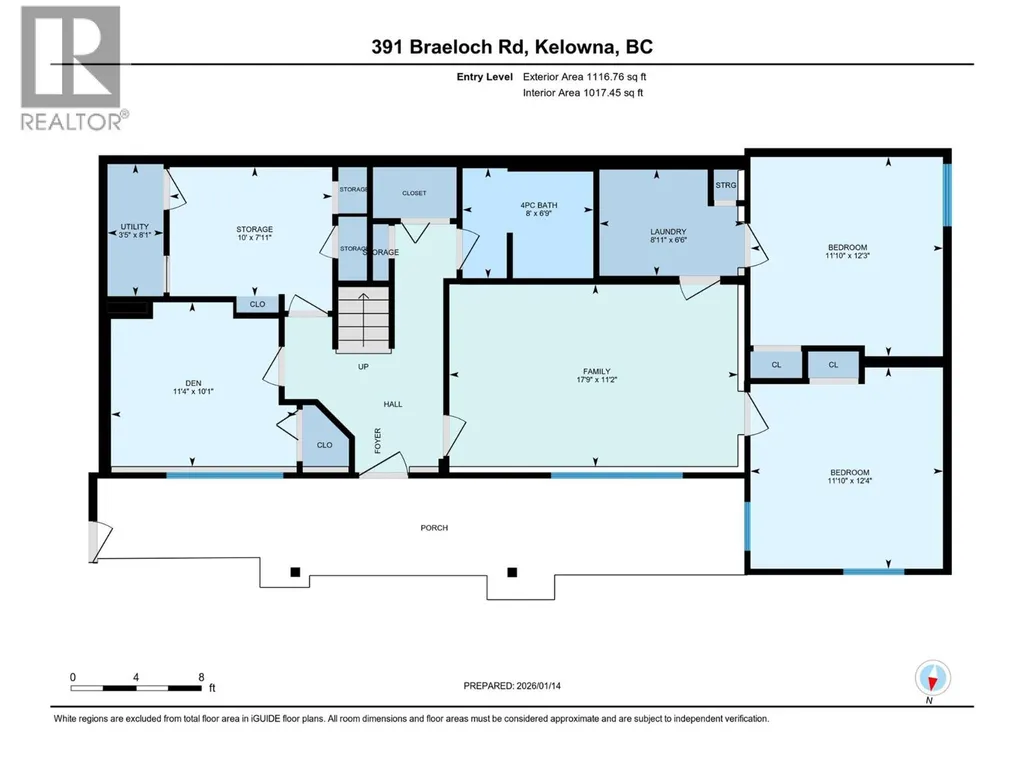
Welcome to 391 Braeloch Road, a beautifully situated family home in a quiet and private neighbourhood located across the street from the lake offering both space and lifestyle. Set on a generous 0.3-acre lot with mature landscaping, this property provides ample yard space for family, outdoor gatherings and room for a pool! Enjoy easy lake access across the street at Braeloch Beach where you can enjoy a swim or paddleboard, daily walks to nearby Cedar Creek Park (an off-leash dog park),close proximity to several of the Okanagan’s renowned wineries and world-class road biking route along Lakeshore Road. The home offers 4 bedrooms + den & 2 bathrooms, thoughtfully laid out with two berms and a four-pc bathroom on each level. Main floor features laminate flooring (added in 2018) thru out the kitchen, living & dining areas. The spacious open-concept living room is highlighted by a wood-burning fireplace with rock surround, perfect for staying cozy during the winter months. Step outside to the 1100 sqft wrap-around patio, complete with hot tub & gas hookup for a BBQ—ideal for entertaining or relaxing outdoors. The primary bedroom also enjoys private access to the front patio and peak a boo views of the lake. The lower level adds two additional bedrooms and a generous size family/rec room. First time offered for sale in over 40 years, this home offers the rare combination of location and lifestyle in one of the area’s most desirable settings. (id:7434)
General Features
| Features | Cul-de-sac, Irregular lot size, Balcony |
|---|---|
| Road Type | Cul de sac |
| Property Type | Single Family |
| Neighbourhood | Upper Mission |
| Amenities | Park, Recreation, Schools |
| Building Appliances | Refrigerator, Dishwasher, Dryer, Range - Gas, Microwave, Washer |
| Building Cooling Type | Central air conditioning |
| Parking Space Total | 3 |
| Building Type | House |
| Ownership Type | Freehold |
| Building.StoriesTotal | 2 |
Interior Features
| Building Fireplace Present | True |
|---|---|
| Building Fireplace Total | 1 |
| Building Fireplace Type | Conventional |
| Building Heating Type | Baseboard heaters, Forced air, See remarks |
| Construction Style Attachment | Detached |
| Fireplace Fuel | Wood |
| Flooring Type | Carpeted, Laminate, Tile |
| Living Area Range | 2223 |
| Bedrooms | 4 |
Exterior Features
| ViewType | Lake view, Mountain view, View (panoramic) |
|---|---|
| Building Roof Material | Other |
| Building Roof Style | Unknown |
| Land Amenities | Park, Recreation, Schools |
| Landscape Features | Landscaped, Underground sprinkler |
| Sewer | Septic tank |
| Exterior Finish | Cedar Siding |
| Fence Type | Not fenced |
Room Details
| Room | Dimensions | Level | Flooring | Details |
|---|---|---|---|---|
| 4pc Bathroom | 7'9'' x 8'9'' | Main level | ||
| Bedroom | 11'2'' x 14'3'' | Main level | ||
| Den | 10'1'' x 11'4'' | Lower level | ||
| Dining room | 10'11'' x 14'3'' | Main level | ||
| Family room | 11'2'' x 17'9'' | Lower level | ||
| Kitchen | 10'11'' x 13'1'' | Main level | ||
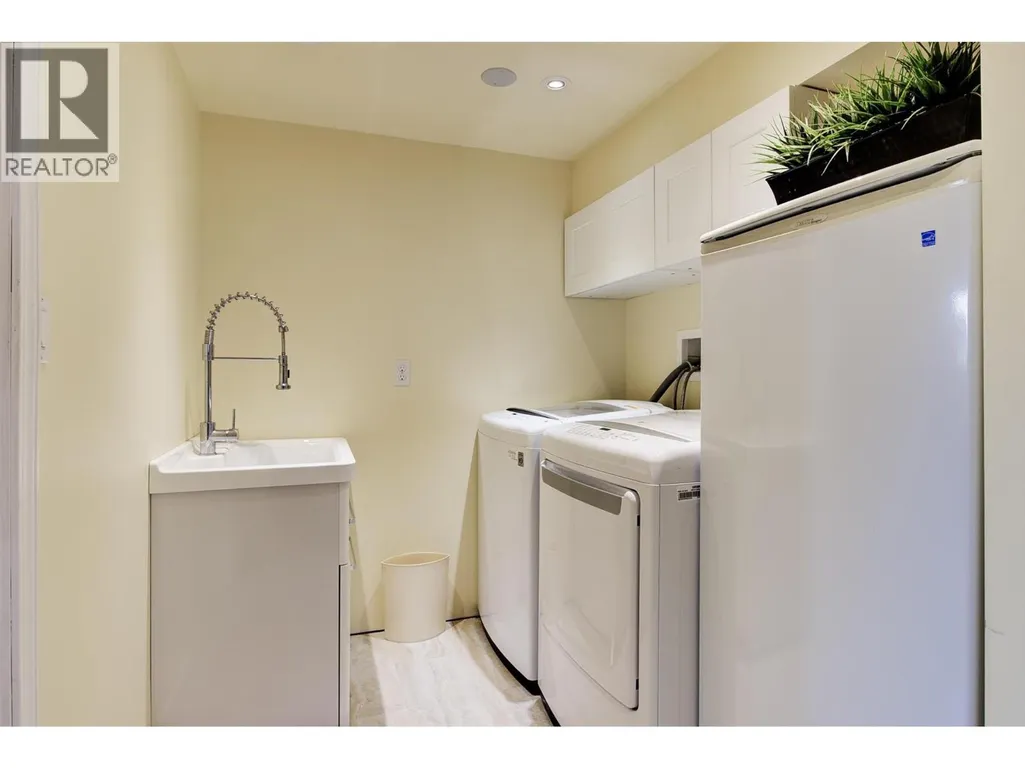
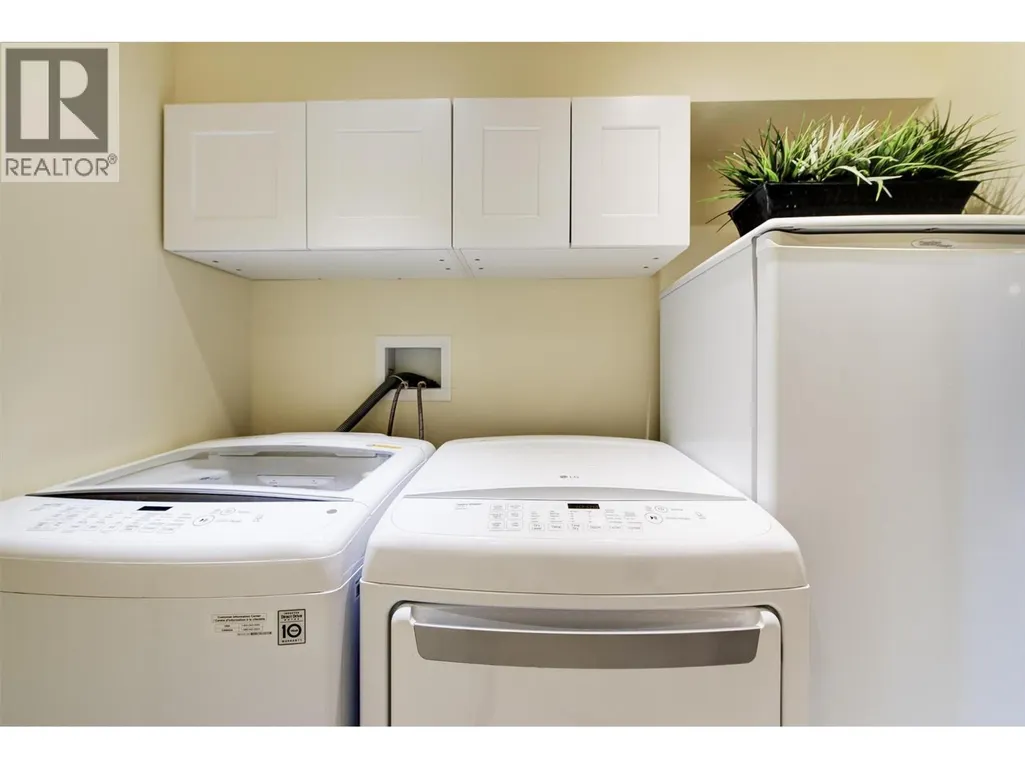
| Laundry room | 6'6'' x 8'11'' | Lower level | ||
| Living room | 19'5'' x 17'7'' | Main level | ||
| Primary Bedroom | 12'5'' x 11'11'' | Main level | ||
| Storage | 7'11'' x 10' | Lower level | ||
| Utility room | 8'1'' x 3'5'' | Lower level |
Amenities
- Views
- New Construction
- Adult 55+
- Lease To Own
- No HOA Fees
- Furnished
- Primary On Main
- Air Conditioning
- Seller Finance
- Green
- Fixer Upper
- Horse
- Golf
- Fireplace
- Deck
- Garage
- Basement
- Pool

Property vs Single Family Average in V1W 4J2
Price
Year Built
In The Neighborhood
Just Listed
Kelowna
$ 2,245,000
- Type
- Single Family
- Size
- 3,086 SqFt
- Rooms
- 4 Beds + 3 Baths
Stilhavn Real Estate Services
Just Listed
Kelowna
$ 1,929,000
- Type
- Single Family
- Size
- 3,740 SqFt
- Rooms
- 4 Beds + 4.5 Baths
Century 21 Assurance Realty Ltd
Views
Kelowna
$ 1,229,900
- Type
- Single Family
- Size
- 2,772 SqFt
- Rooms
- 5 Beds + 3.5 Baths
Royal LePage Kelowna
Water Views
Kelowna
$ 3,265,000
- Type
- Single Family
- Size
- 7,004 SqFt
- Rooms
- 7 Beds + 4.5 Baths
Real Broker B.C. Ltd
Views
Kelowna
$ 1,350,000
- Type
- Single Family
- Size
- 3,072 SqFt
- Rooms
- 5 Beds + 3.5 Baths
The Agency Kelowna
Water Views
Kelowna
$ 1,799,900
- Type
- Single Family
- Size
- 4,160 SqFt
- Rooms
- 5 Beds + 4 Baths
Century 21 Assurance Realty Ltd
Water Views
Kelowna
$ 4,299,000
- Type
- Single Family
- Size
- 5,192 SqFt
- Rooms
- 4 Beds + 4.5 Baths
Sotheby's International Realty Canada
Views
Kelowna
$ 1,849,000
- Type
- Single Family
- Size
- 3,868 SqFt
- Rooms
- 5 Beds + 4.5 Baths
Coldwell Banker Horizon Realty
Water Views
Kelowna
$ 1,419,000
- Type
- Single Family
- Size
- 3,095 SqFt
- Rooms
- 4 Beds + 3 Baths
REMAX Kelowna
Water Views
Kelowna
$ 1,339,000
- Type
- Single Family
- Size
- 2,822 SqFt
- Rooms
- 4 Beds + 3.5 Baths
Engel & Volkers Okanagan
Water Views
Kelowna
$ 1,248,999
- Type
- Single Family
- Size
- 3,580 SqFt
- Rooms
- 5 Beds + 3.5 Baths
Sutton Centre Realty
Water Views
Kelowna
$ 1,379,000
- Type
- Single Family
- Size
- 3,821 SqFt
- Rooms
- 4 Beds + 2.5 Baths
REMAX Kelowna - Stone Sisters
Primary On Main
Kelowna
$ 1,899,999
- Type
- Single Family
- Size
- 3,900 SqFt
- Rooms
- 5 Beds + 3.5 Baths
Royal LePage Kelowna
Water Views
Kelowna
$ 2,499,900
- Type
- Single Family
- Size
- 6,029 SqFt
- Rooms
- 7 Beds + 6.5 Baths
Royal LePage Kelowna

 Data provided by the Ontario Regional Technology & Information Systems. The information is deemed reliable, but is not guaranteed. Not intended to solicit buyers or sellers, landlords or tenants currently under contract.
The trademarks REALTOR®, REALTORS® and the REALTOR® logo are controlled by The Canadian Real Estate Association (CREA) and identify real estate professionals who are members of CREA. The trademarks MLS®, Multiple Listing Service® and the associated logos are owned
Data provided by the Ontario Regional Technology & Information Systems. The information is deemed reliable, but is not guaranteed. Not intended to solicit buyers or sellers, landlords or tenants currently under contract.
The trademarks REALTOR®, REALTORS® and the REALTOR® logo are controlled by The Canadian Real Estate Association (CREA) and identify real estate professionals who are members of CREA. The trademarks MLS®, Multiple Listing Service® and the associated logos are owned
