
Golf Course










Address
164 Countryside Drive, Greater Sudbury, ON
Price
$ 899,900
Property Attributes
- ID#2129416
- TypeSingle Family
- Listing Status Active
- MunicipalityGreater Sudbury
- CountySudbury Real Estate Board
- CityGreater Sudbury
- AreaGreater Sudbury
- ZipP3E 5A4
- Style
- Price$ 899,900
- Bedrooms3
- Bathrooms2
- Half Bathrooms1
Data Source:
Canadian Real Estate Association (CREA)
Property Description
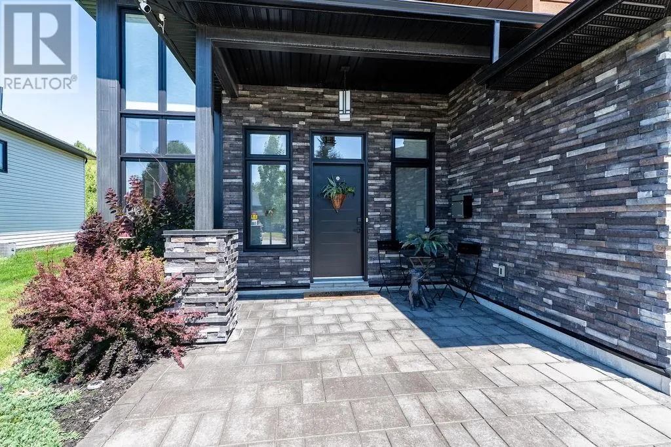
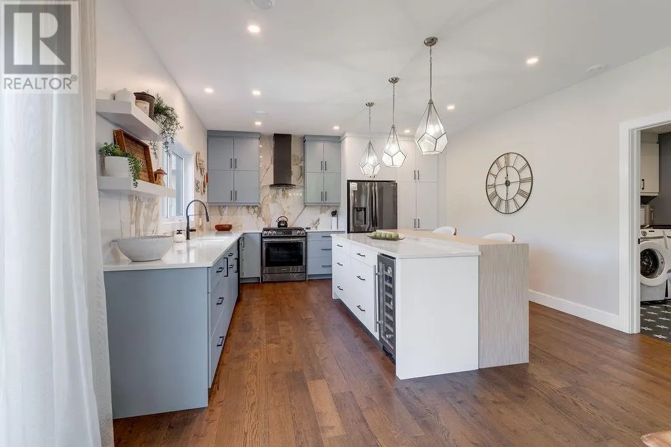
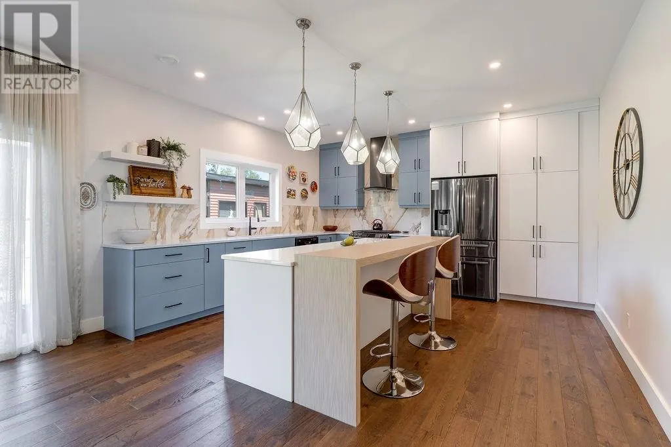
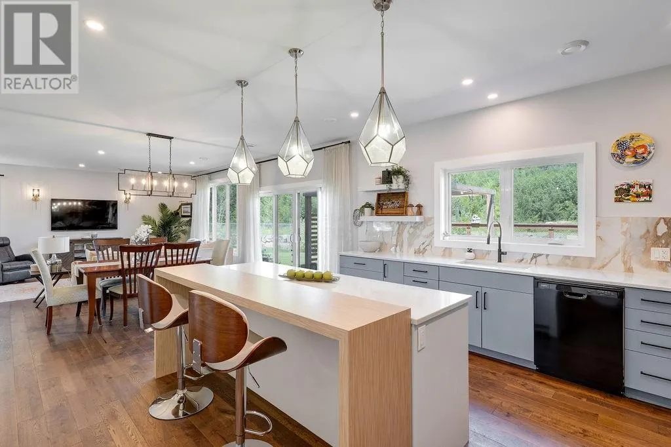
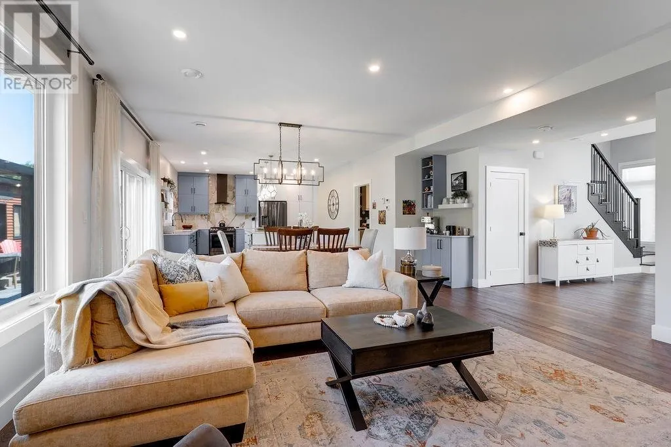
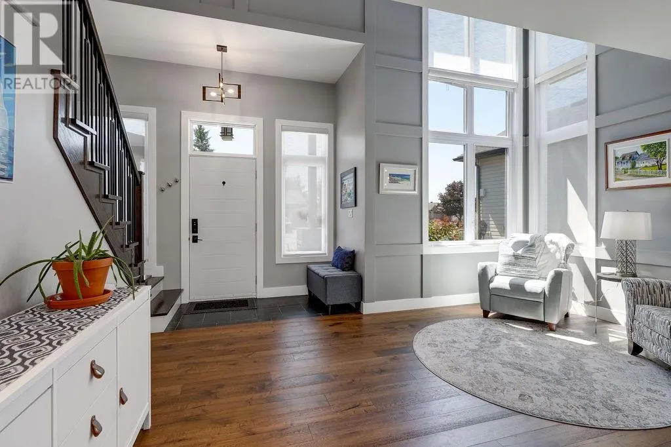
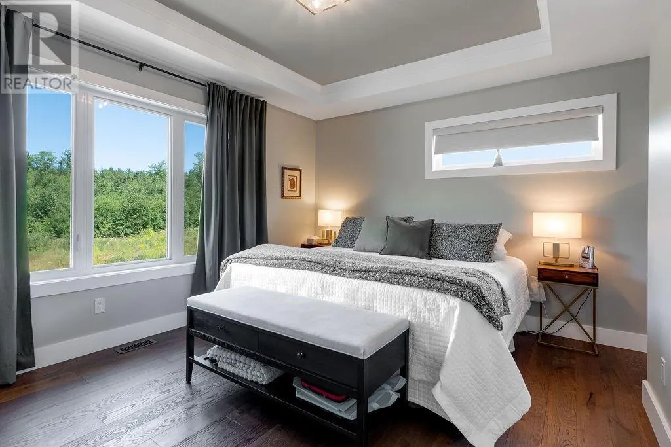
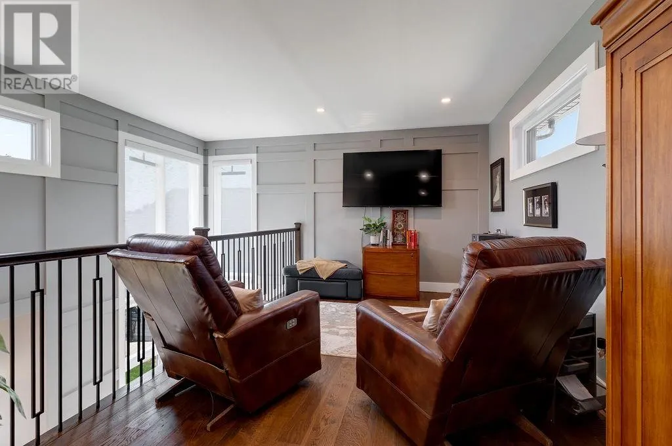
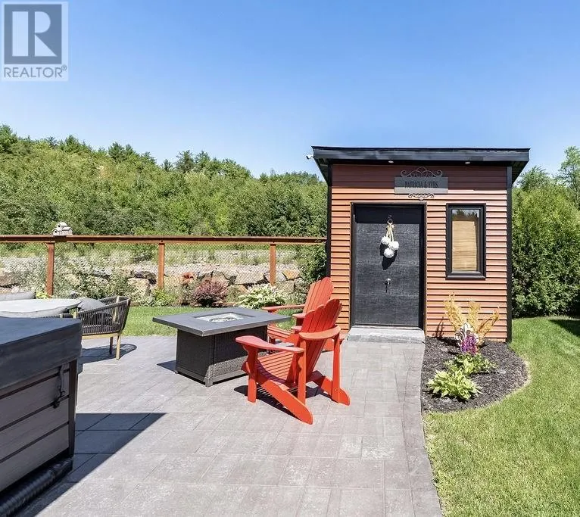
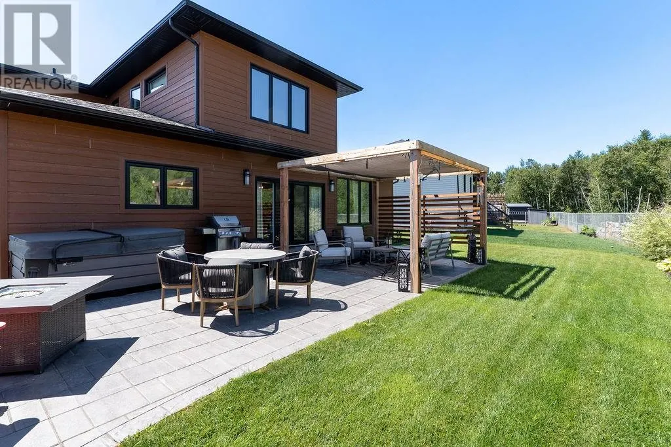
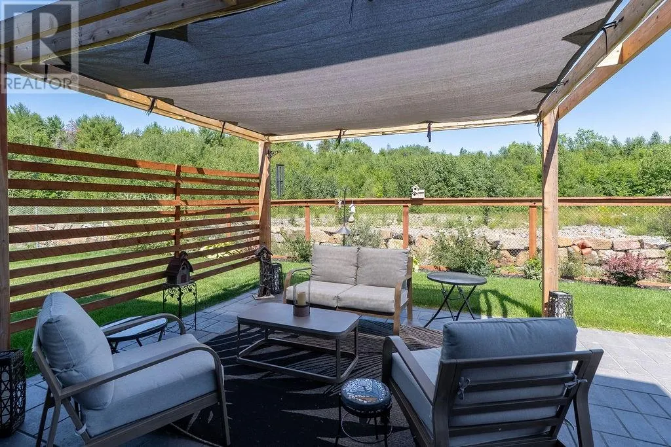
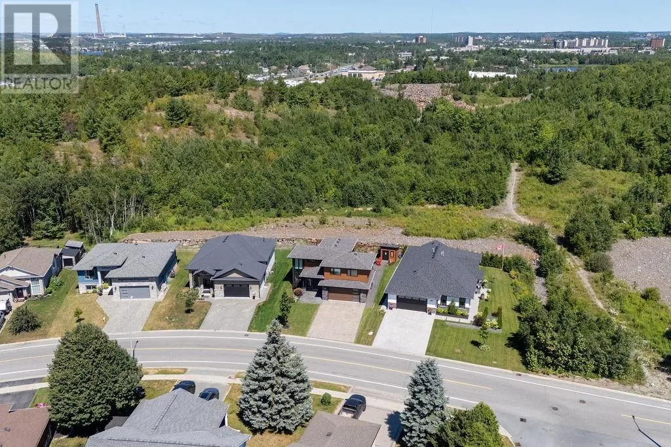
Absolutely stunning two-storey home in a prime South End neighborhood, conveniently located near top-rated schools. This bright, immaculate, architecturally designed home features a grand foyer that opens to a main-level den with full-height, double-storey windows, custom solar-powered window shades, and a remarkable great room—perfect for those who love to entertain, offering the ultimate wow factor. The phenomenal kitchen boasts a breakfast bar, ultra-modern cabinetry, high-end appliances, and quartz countertops, complemented by beautiful hardwood flooring throughout the entire home. At the back, wall-to-wall windows and double patio doors lead to your private backyard oasis, complete with a brand-new interlocking courtyard, a pergola, and a hot tub (2024). The impressive upper level features a family room overlooking the foyer, a primary suite with built-ins, breathtaking views, and an oversized ensuite with a custom glass shower. Additional highlights include exquisite custom tile work in the bathrooms, in-floor heating throughout the main level, a custom two-year-old shed, and a modern interlocking driveway that enhances the home’s striking curb appeal with its sleek design. Freshly painted, in mint condition, and move-in ready—this home truly shows like a dream! (id:7434)
General Features
| Property Type | Single Family |
|---|---|
| Zoning Description | R1-5 |
| Amenities | Golf Course, Playground, Schools, Shopping |
| Building Cooling Type | Air exchanger, Central air conditioning |
| Foundation Type | Concrete Slab |
| Building Type | House |
| Ownership Type | Freehold |
| Building.StoriesTotal | 2 |
Interior Features
| Building Fireplace Present | False |
|---|---|
| Building Heating Type | Forced air, In Floor Heating |
| Basement Type | None |
| Flooring Type | Hardwood, Tile |
| Living Area Range | 2000 |
| Bedrooms | 3 |
Exterior Features
| Structure | Shed |
|---|---|
| Building Roof Material | Asphalt shingle |
| Building Roof Style | Unknown |
| Land Amenities | Golf Course, Playground, Schools, Shopping |
| Sewer | Municipal sewage system |
| Exterior Finish | Brick, Vinyl siding |
Room Details
| Room | Dimensions | Level | Flooring | Details |
|---|---|---|---|---|
| 2pc Bathroom | 7.08 x 9.04 | Main level | ||
| Bathroom | 11.05 x 5.09 | Second level | ||
| Bedroom | 10.11 x 11.04 | Second level | ||
| Den | 16.08 x 9.03 | Second level | ||
| Ensuite | 11.06 x 6.01 | Second level | ||
| Kitchen | 13.06 x 14.11 | Main level | ||
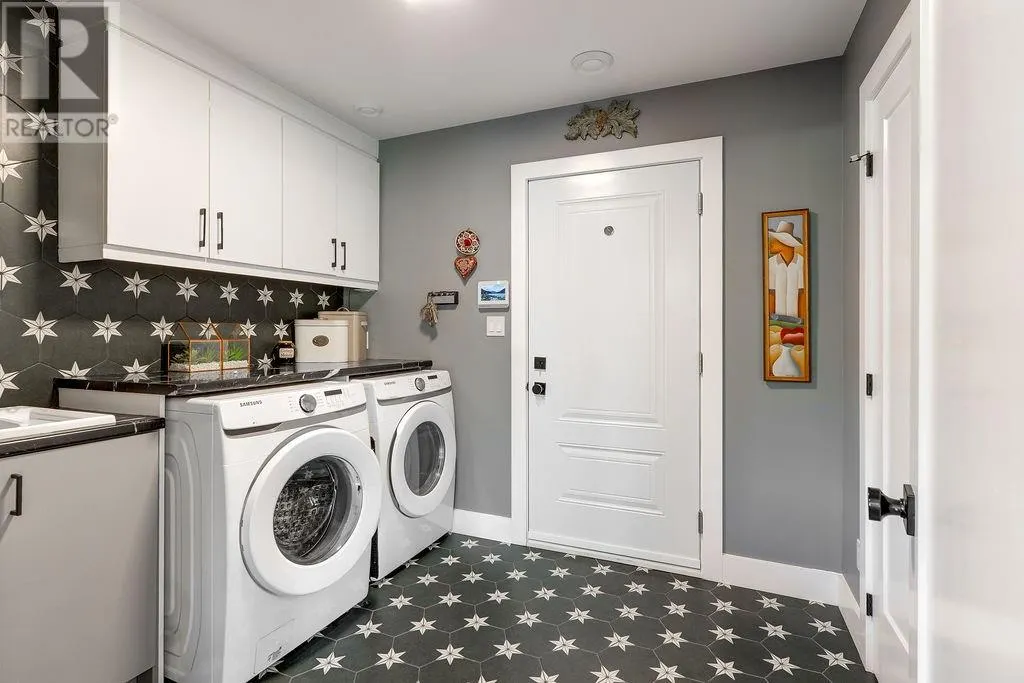
| Laundry room | 7.09 x 9.04 | Main level | ||
| Living room | 24.03 x 17.09 | Main level | ||
| Other | 23.10 x 23.10 | Main level | ||
| Primary Bedroom | 11.06 x 13.05 | Second level |
Amenities
- Views
- New Construction
- Adult 55+
- Lease To Own
- No HOA Fees
- Furnished
- Primary On Main
- Air Conditioning
- Seller Finance
- Green
- Fixer Upper
- Horse
- Golf
- Fireplace
- Deck
- Garage
- Basement
- Pool

Property vs Single Family Average in P3E 5A4
Price

 Data provided by the Ontario Regional Technology & Information Systems. The information is deemed reliable, but is not guaranteed. Not intended to solicit buyers or sellers, landlords or tenants currently under contract.
The trademarks REALTOR®, REALTORS® and the REALTOR® logo are controlled by The Canadian Real Estate Association (CREA) and identify real estate professionals who are members of CREA. The trademarks MLS®, Multiple Listing Service® and the associated logos are owned
Data provided by the Ontario Regional Technology & Information Systems. The information is deemed reliable, but is not guaranteed. Not intended to solicit buyers or sellers, landlords or tenants currently under contract.
The trademarks REALTOR®, REALTORS® and the REALTOR® logo are controlled by The Canadian Real Estate Association (CREA) and identify real estate professionals who are members of CREA. The trademarks MLS®, Multiple Listing Service® and the associated logos are owned
