
Address
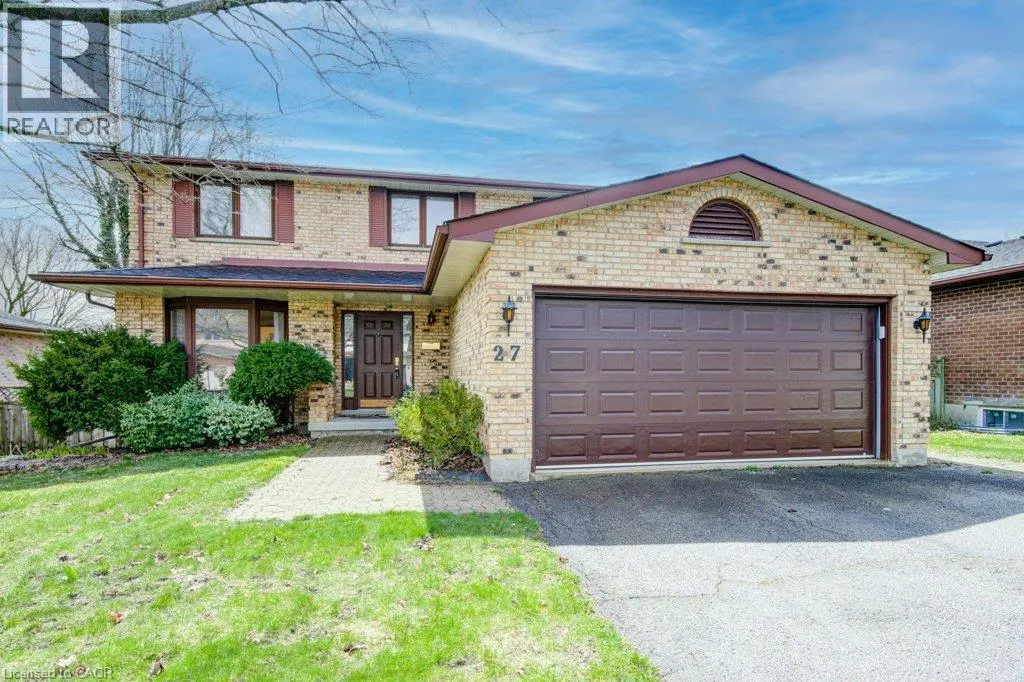
27 Walmer Gardens, London, ON
Price
$ 849,900
Property Attributes
- ID#40853656
- TypeSingle Family
- Listing Status Active
- MunicipalityLondon
- CountyREALTORS Association of Hamilton-Burlington
- CityLondon
- AreaLondon
- NeighborhoodNorth K
- ZipN6G 4H4
- Style
- Price$ 849,900
- Bedrooms4
- Bathrooms3
- Half Bathrooms1
- Sqr Footage3260
- Lot Size0.127 Acres
Data Source:
Canadian Real Estate Association (CREA)
Property Description
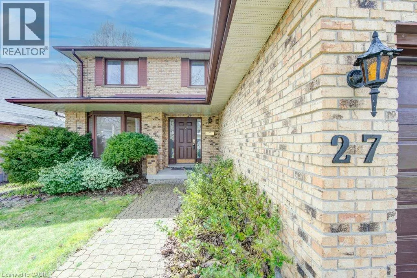
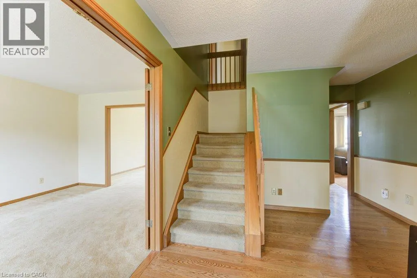
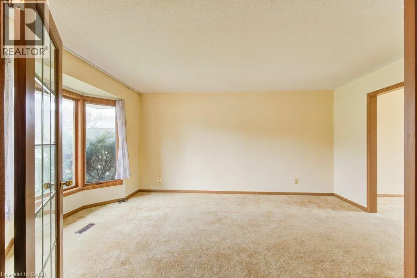
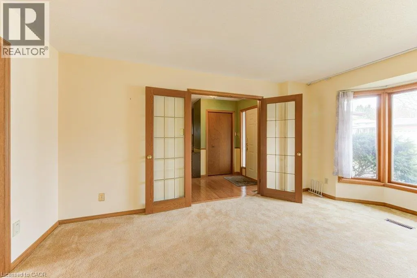
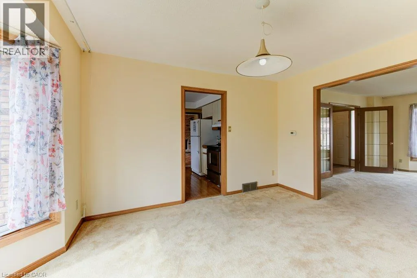
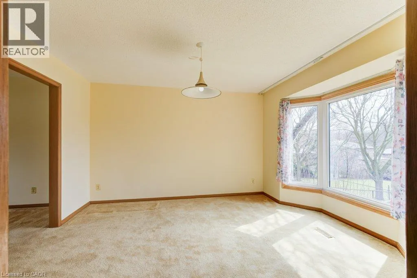
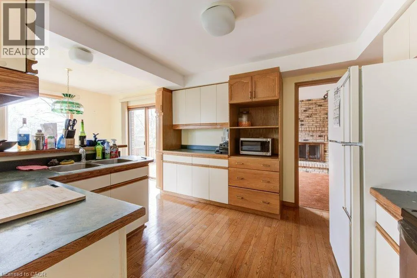
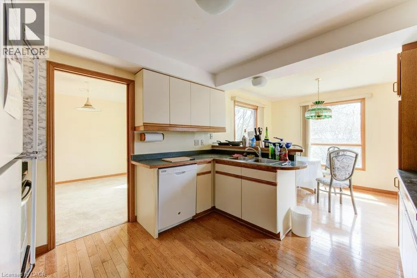
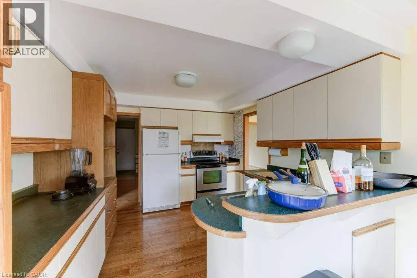
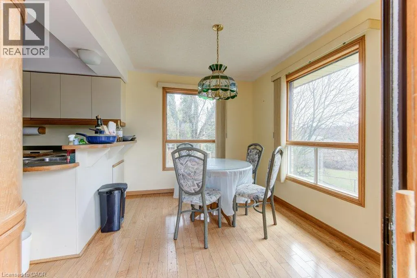
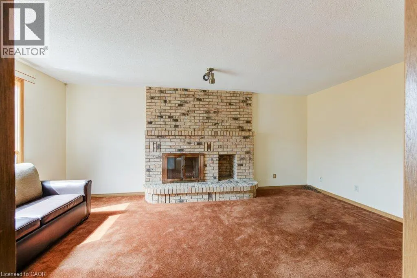
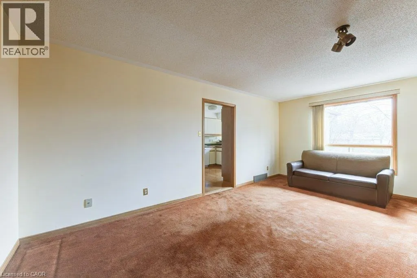
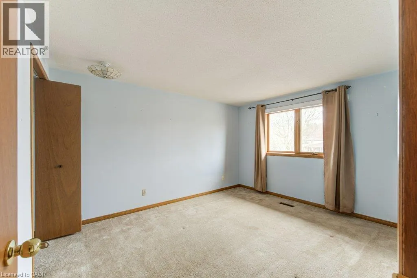
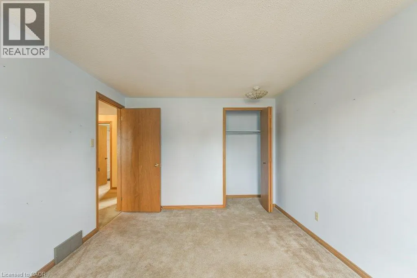
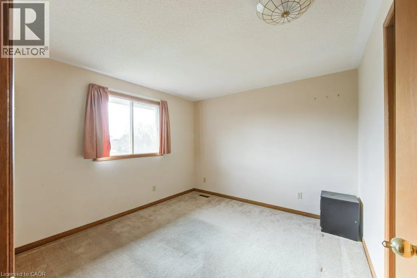
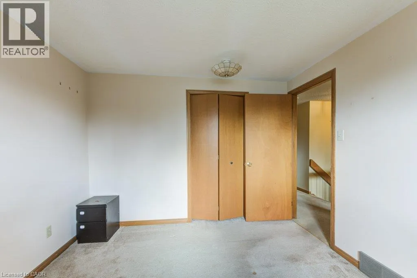
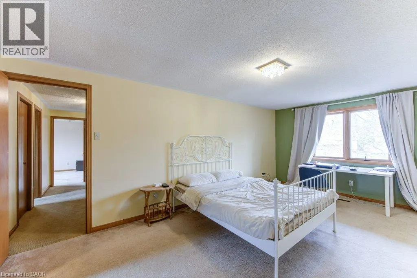
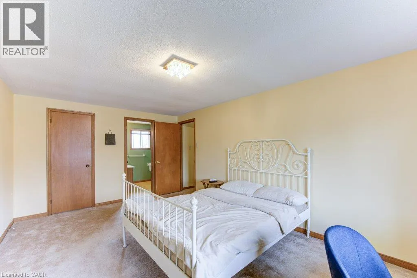
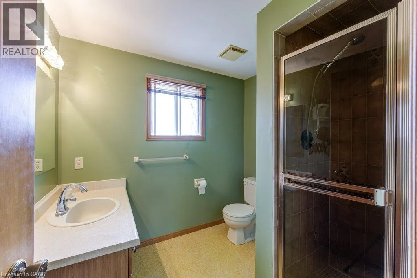
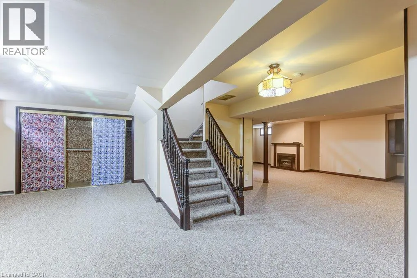
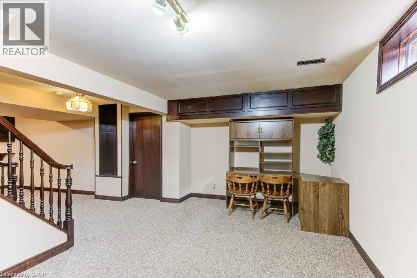
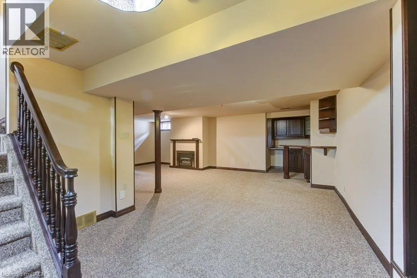
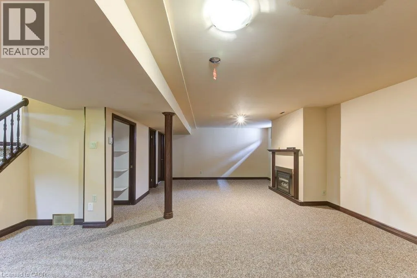
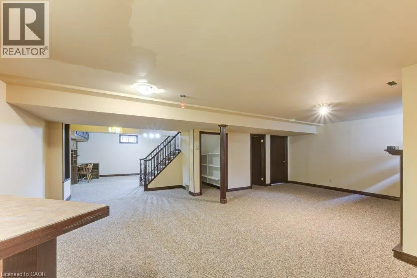
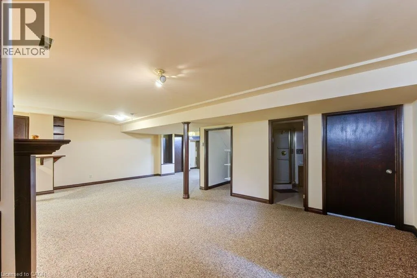
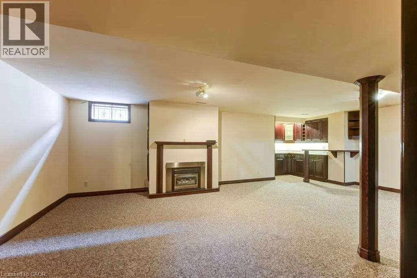
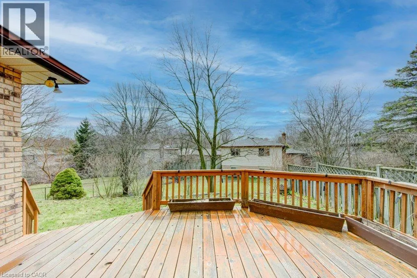
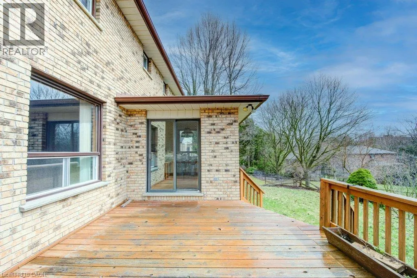
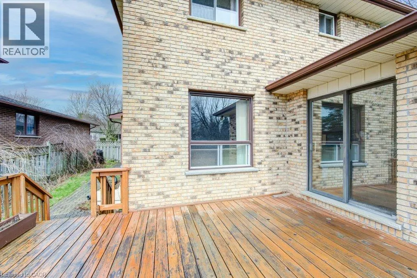
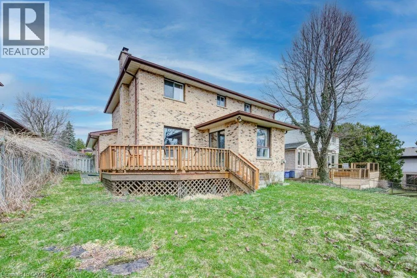
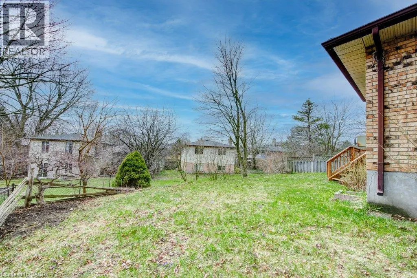
Experience refined living in this rare, detached double home boasting 4 spacious bedrooms and 4 elegant bathrooms, tucked away in one of Northwest London’s most prestigious and tranquil neighborhoods. Designed with both comfort and sophistication in mind, this sun-drenched residence showcases an expansive open-concept layout, soaring ceilings, oversized windows, and coveted south-facing exposure that bathes the home in natural light from dawn to dusk. Premium finishes include rich hardwood flooring, a chef-inspired kitchen, a professionally finished lower level, a private sun-soaked deck, and an attached garage with ample space. Ideally located just moments from Western University, University Hospital, Masonville Mall, and top-tier schools—this is a rare opportunity for discerning families and investors seeking timeless luxury and exceptional convenience. (id:7434)
General Features
| Features | Automatic Garage Door Opener |
|---|---|
| Property Type | Single Family |
| Zoning Description | R1-6 |
| Amenities | Park, Schools, Shopping |
| Building Appliances | Central Vacuum, Dishwasher, Dryer, Refrigerator, Stove, Washer, Garage door opener |
| Building Cooling Type | Central air conditioning |
| Location Description | Sarnia Road to Castlegrove Boulevard to Walmer Gardens |
| Parking Space Total | 4 |
| Foundation Type | Poured Concrete |
| Building Type | House |
| Ownership Type | Freehold |
| Building.StoriesTotal | 2 |
Interior Features
| Building Fireplace Present | False |
|---|---|
| Building Heating Type | Forced air |
| Building Heating Fuel | Natural gas |
| Basement Development | Finished |
| Basement Type | Full (Finished) |
| Construction Style Attachment | Detached |
| Living Area Range | 3260 |
| Bedrooms | 4 |
Exterior Features
| Land Amenities | Park, Schools, Shopping |
|---|---|
| Sewer | Municipal sewage system |
| Exterior Finish | Brick |
Room Details
| Room | Dimensions | Level | Flooring | Details |
|---|---|---|---|---|
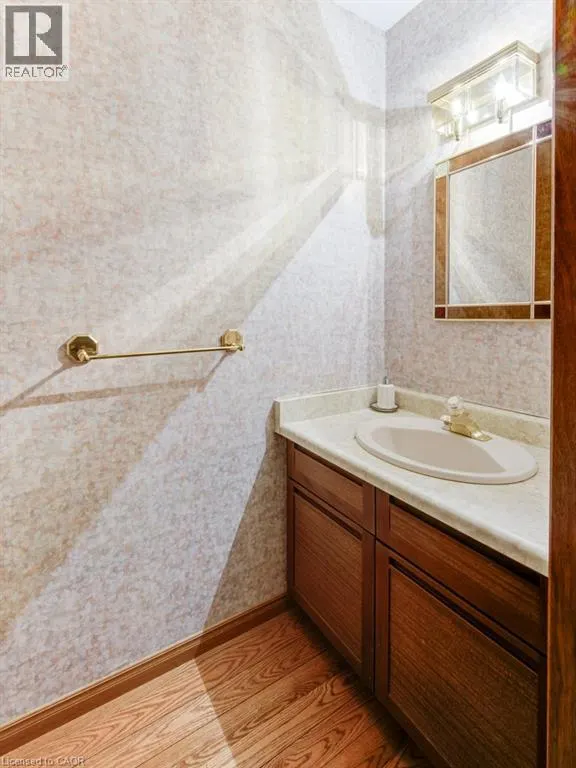
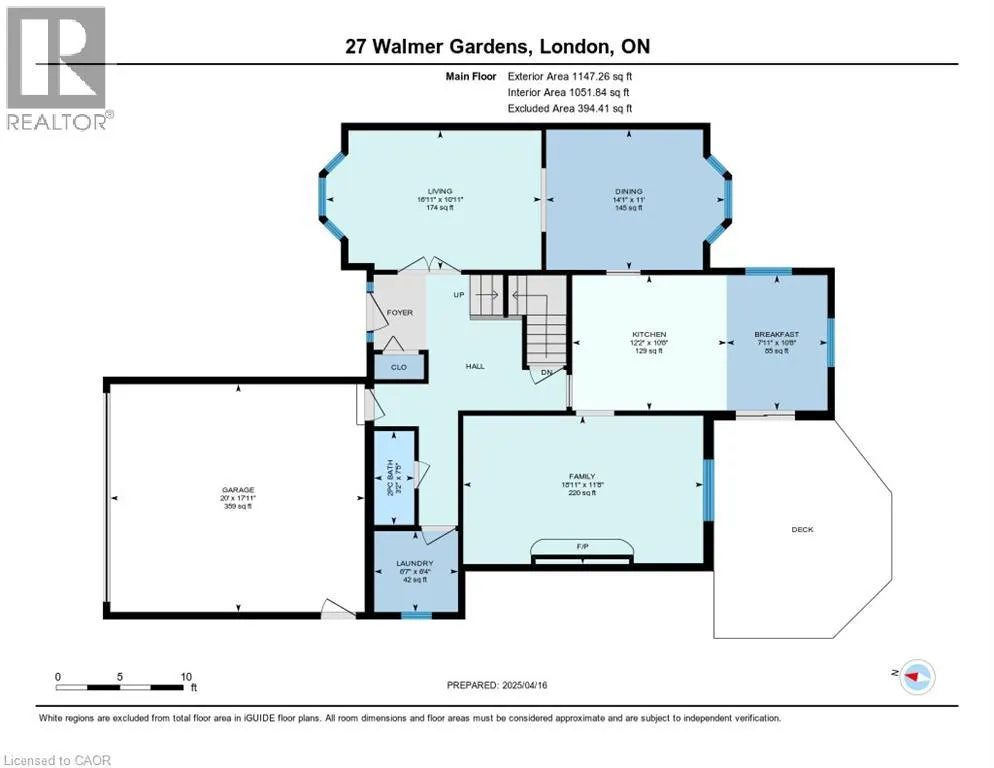
| 2pc Bathroom | Measurements not available | Main level | ||
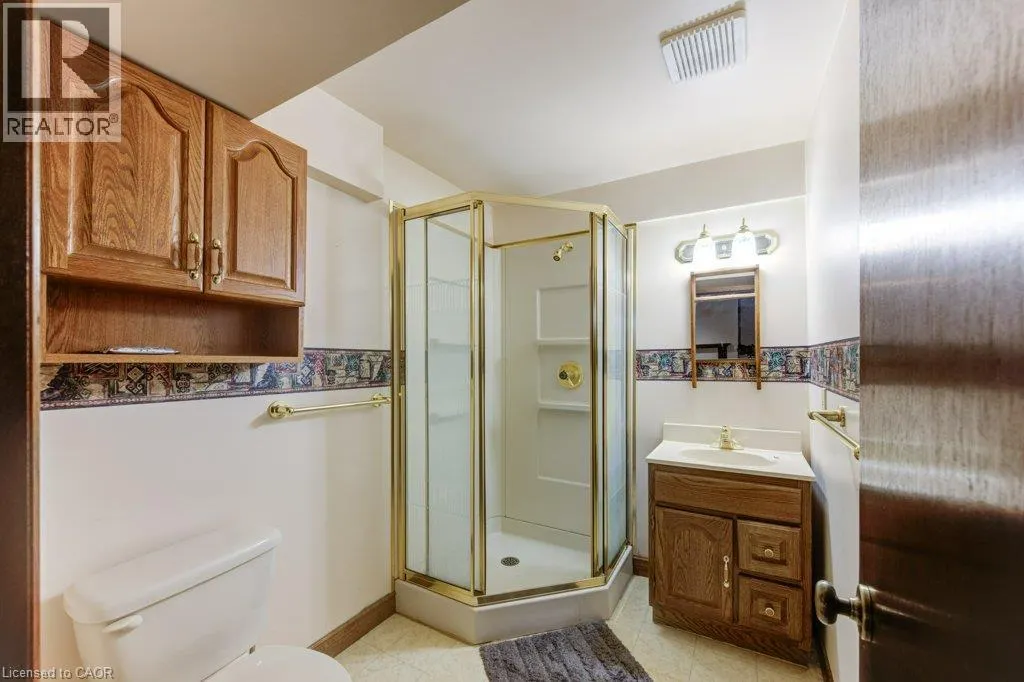
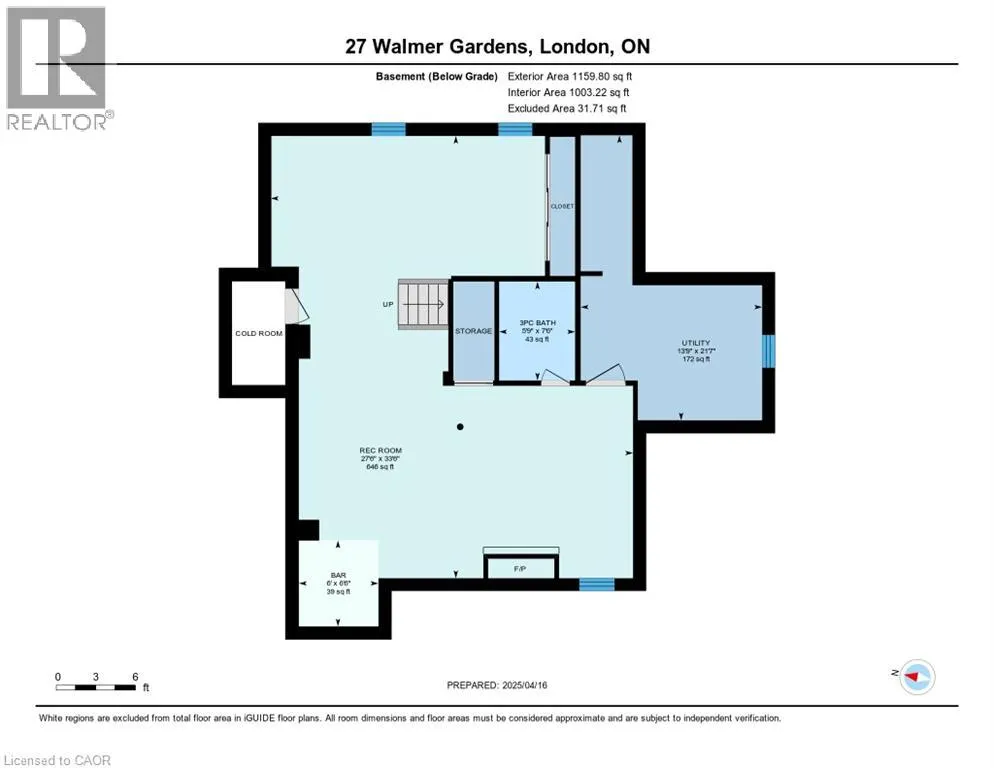
| 3pc Bathroom | Measurements not available | Basement | ||
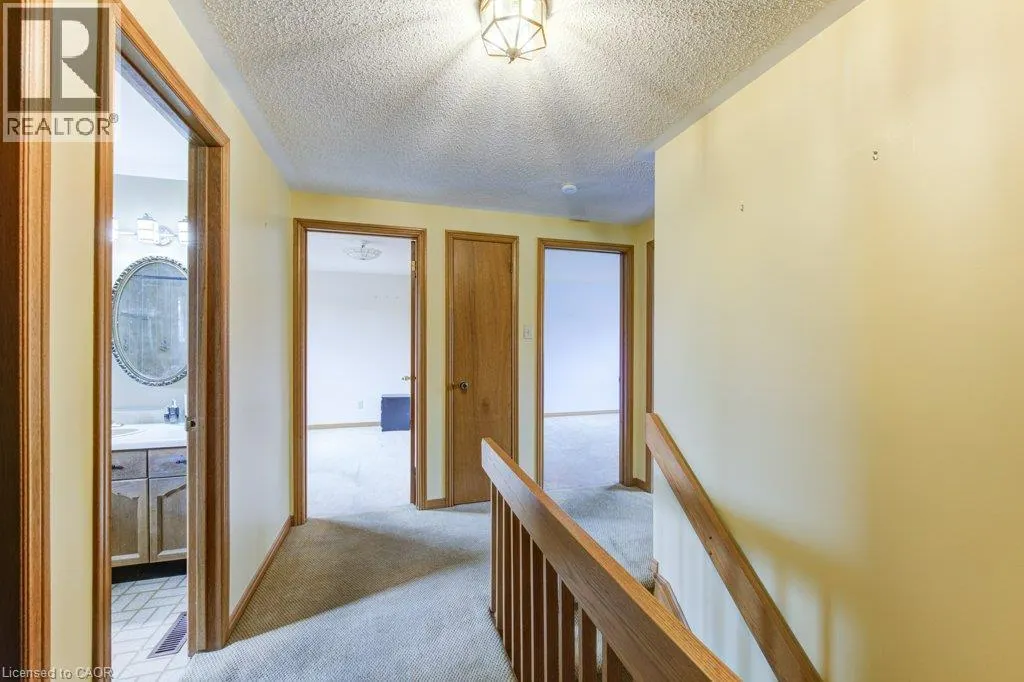
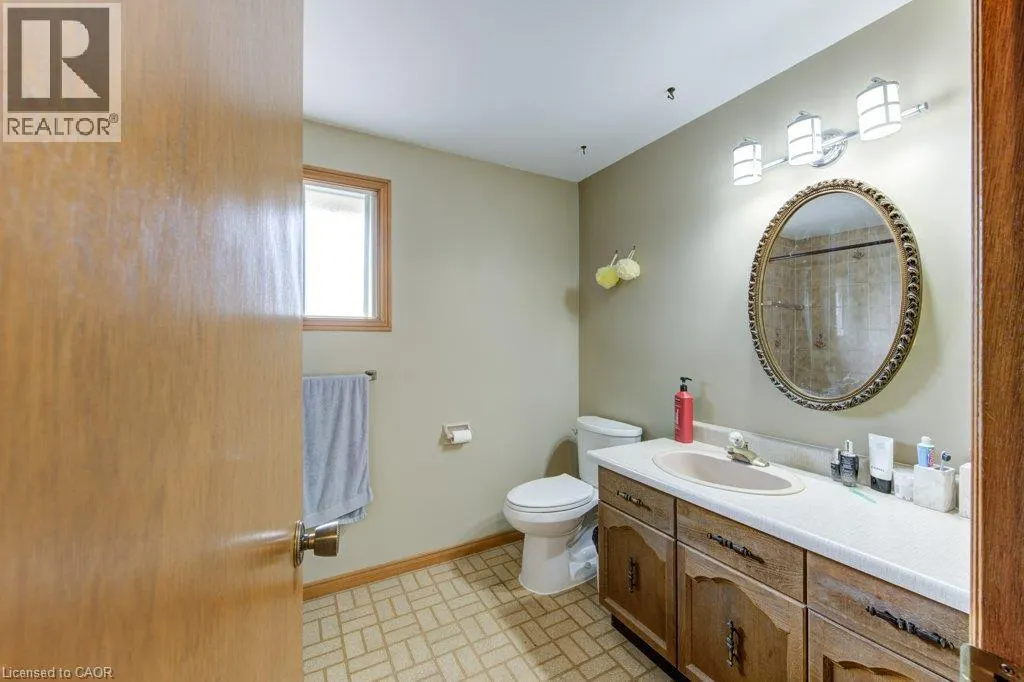
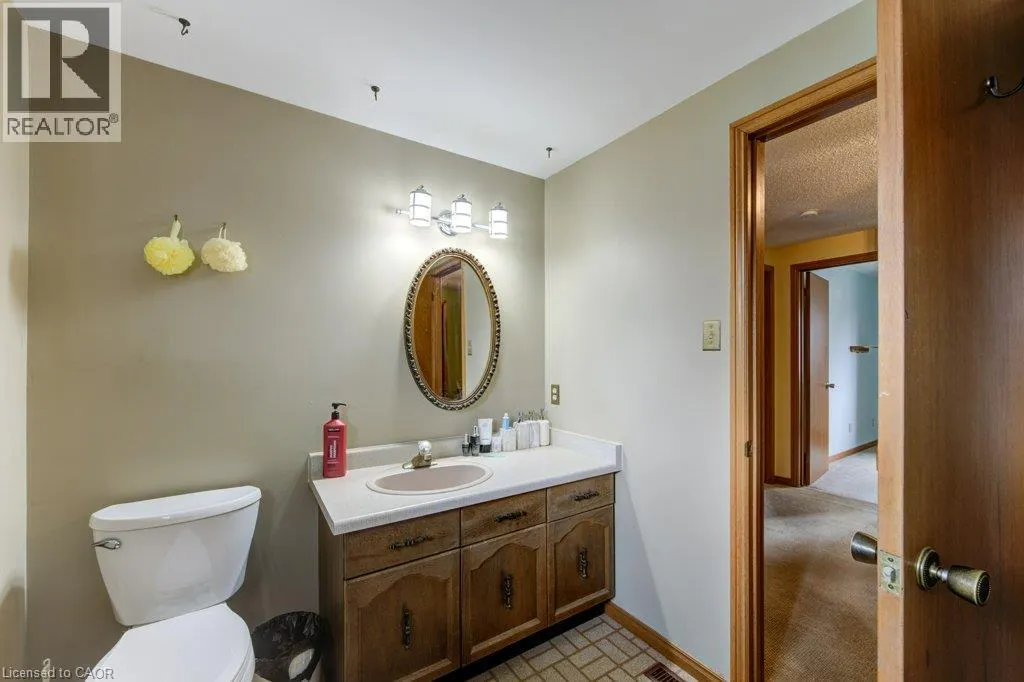
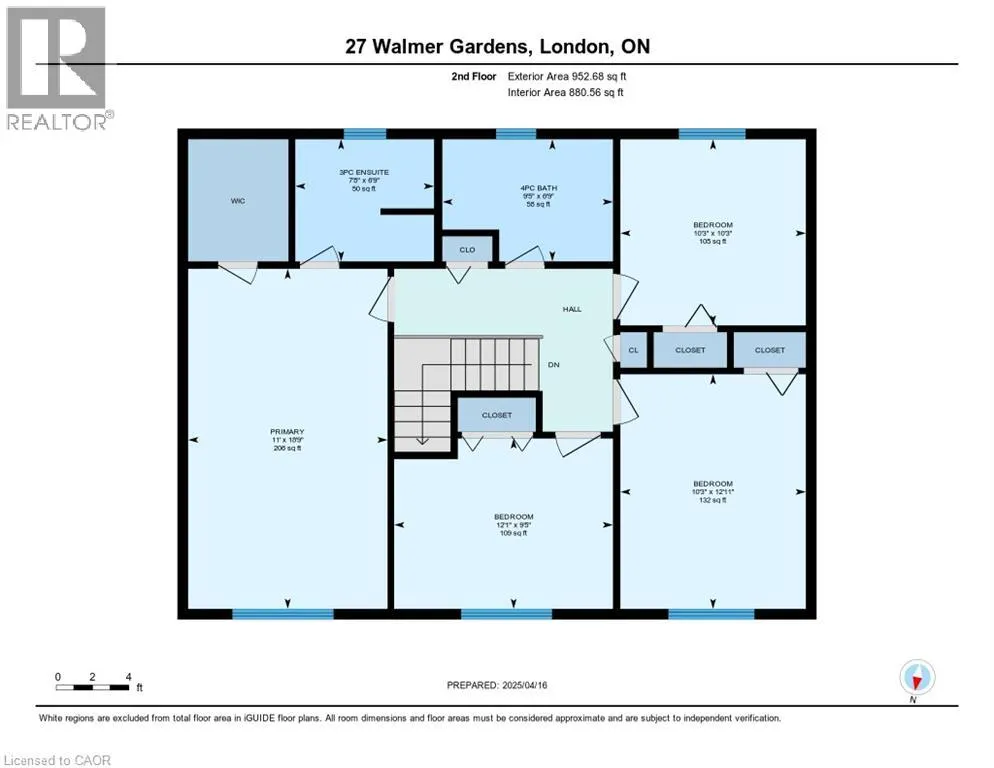
| 4pc Ensuite bath | 9'5'' x 6'9'' | Second level | ||
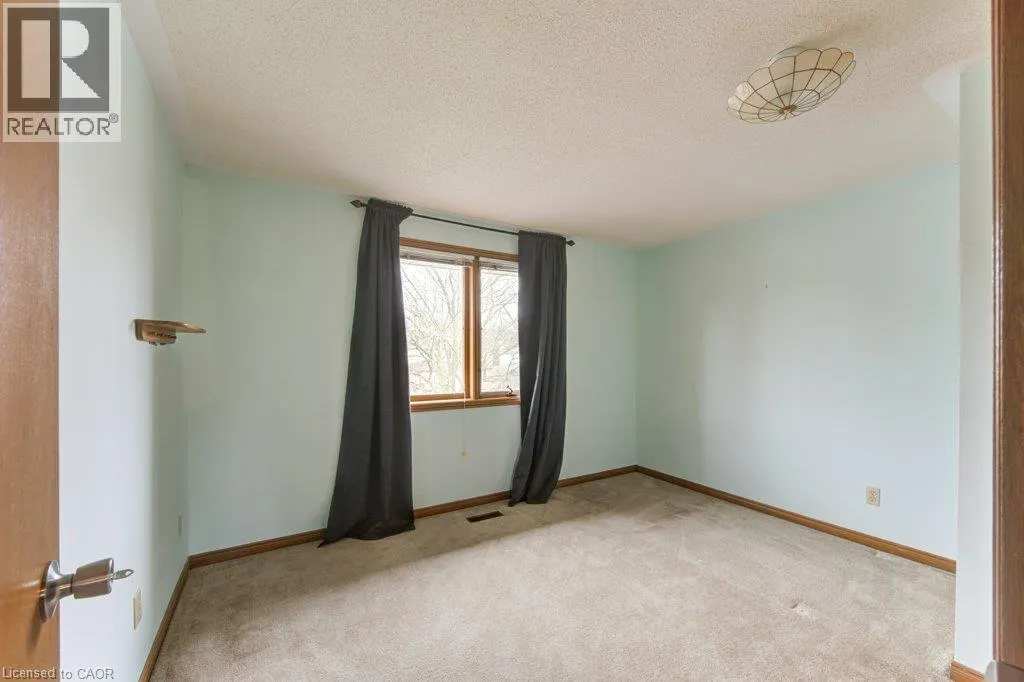
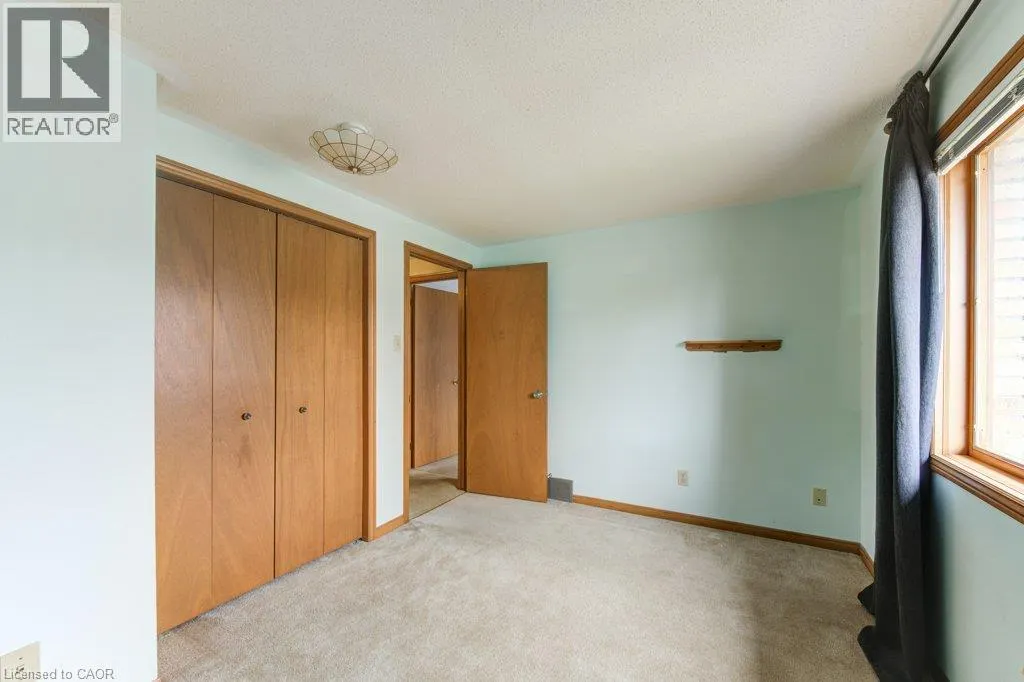
| Bedroom | 12'0'' x 9'4'' | Second level | ||
| Breakfast | 10'8'' x 8'6'' | Main level | ||
| Dining room | 10'11'' x 14'3'' | Main level | ||
| Ensuite | 9'5'' x 6'9'' | Second level | ||
| Family room | 11'7'' x 18'10'' | Main level | ||
| Foyer | 7'6'' x 11'7'' | Main level | ||
| Full bathroom | 9'5'' x 6'9'' | Second level | ||
| Kitchen | 10'8'' x 11'8'' | Main level | ||
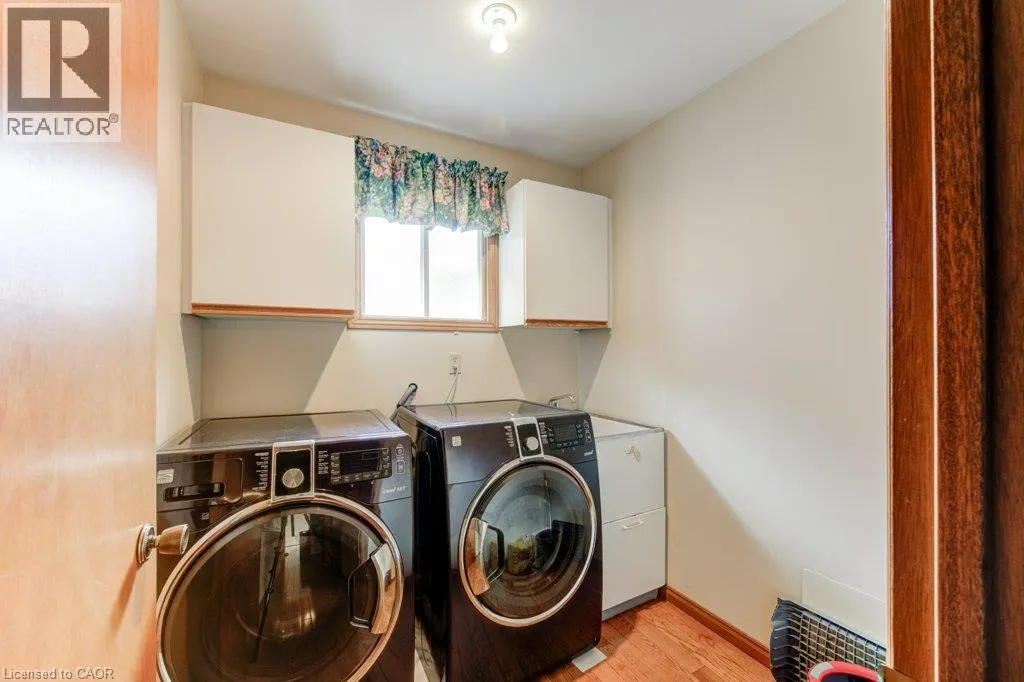
| Laundry room | 6'6'' x 6'8'' | Main level | ||
| Living room | 10'11'' x 17'1'' | Main level | ||
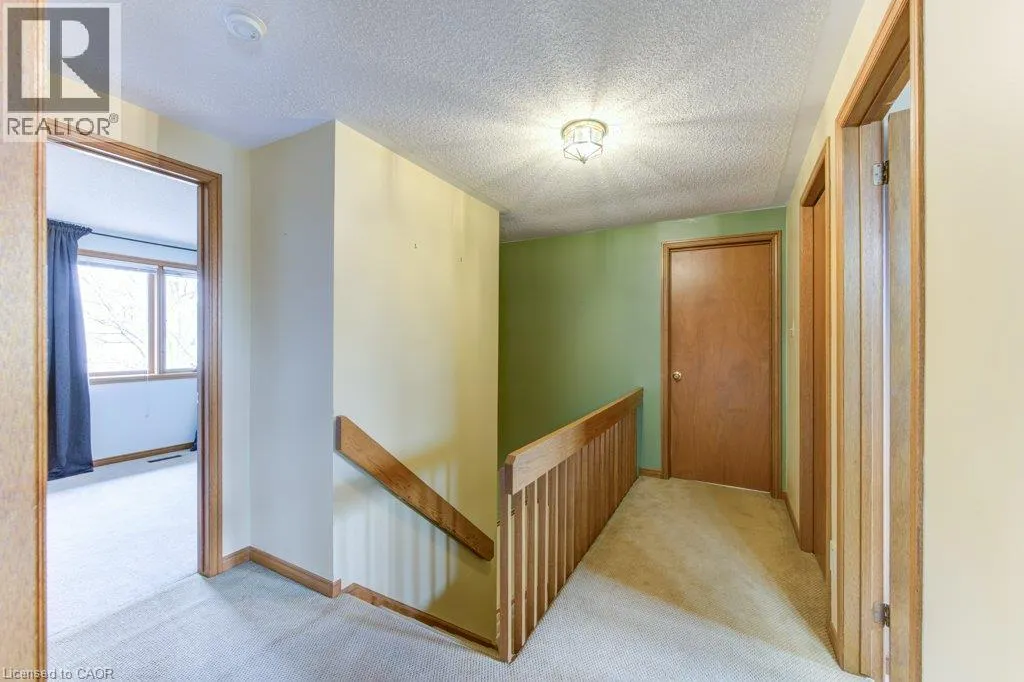
| Primary Bedroom | 11'1'' x 18'9'' | Second level | ||
| Recreation room | 33'6'' x 27'6'' | Basement |
Amenities
- Views
- New Construction
- Adult 55+
- Lease To Own
- No HOA Fees
- Furnished
- Primary On Main
- Air Conditioning
- Seller Finance
- Green
- Fixer Upper
- Horse
- Golf
- Fireplace
- Deck
- Garage
- Basement
- Pool

Property vs Single Family Average in N6G 4H4
Price
In The Neighborhood
Just Listed
London North (North K)
$ 2,950
- Type
- Single Family
- Rooms
- 5 Beds + 2 Baths
CENTURY 21 FIRST CANADIAN CORP
Primary On Main
London North (North K)
$ 989,000
- Type
- Single Family
- Rooms
- 4 Beds + 3 Baths
LONDON LIVING REAL ESTATE LTD.
London North (North K)
$ 749,000
- Type
- Single Family
- Rooms
- 3 Beds + 3.5 Baths
SUTTON GROUP - SELECT REALTY
London North (North K)
$ 454,900
- Type
- Single Family
- Rooms
- 2 Beds + 2 Baths
ROYAL LEPAGE TRILAND REALTY
London North (North K)
$ 549,900
- Type
- Single Family
- Rooms
- 3 Beds + 2 Baths
ROYAL LEPAGE TRILAND REALTY
London North (North K)
$ 789,900
- Type
- Single Family
- Rooms
- 5 Beds + 3 Baths
RE/MAX ADVANTAGE REALTY LTD.

 Data provided by the Ontario Regional Technology & Information Systems. The information is deemed reliable, but is not guaranteed. Not intended to solicit buyers or sellers, landlords or tenants currently under contract.
The trademarks REALTOR®, REALTORS® and the REALTOR® logo are controlled by The Canadian Real Estate Association (CREA) and identify real estate professionals who are members of CREA. The trademarks MLS®, Multiple Listing Service® and the associated logos are owned
Data provided by the Ontario Regional Technology & Information Systems. The information is deemed reliable, but is not guaranteed. Not intended to solicit buyers or sellers, landlords or tenants currently under contract.
The trademarks REALTOR®, REALTORS® and the REALTOR® logo are controlled by The Canadian Real Estate Association (CREA) and identify real estate professionals who are members of CREA. The trademarks MLS®, Multiple Listing Service® and the associated logos are owned
