
Open House Sat, Sep 26th 02:00 PM - 04:00 PM

Address
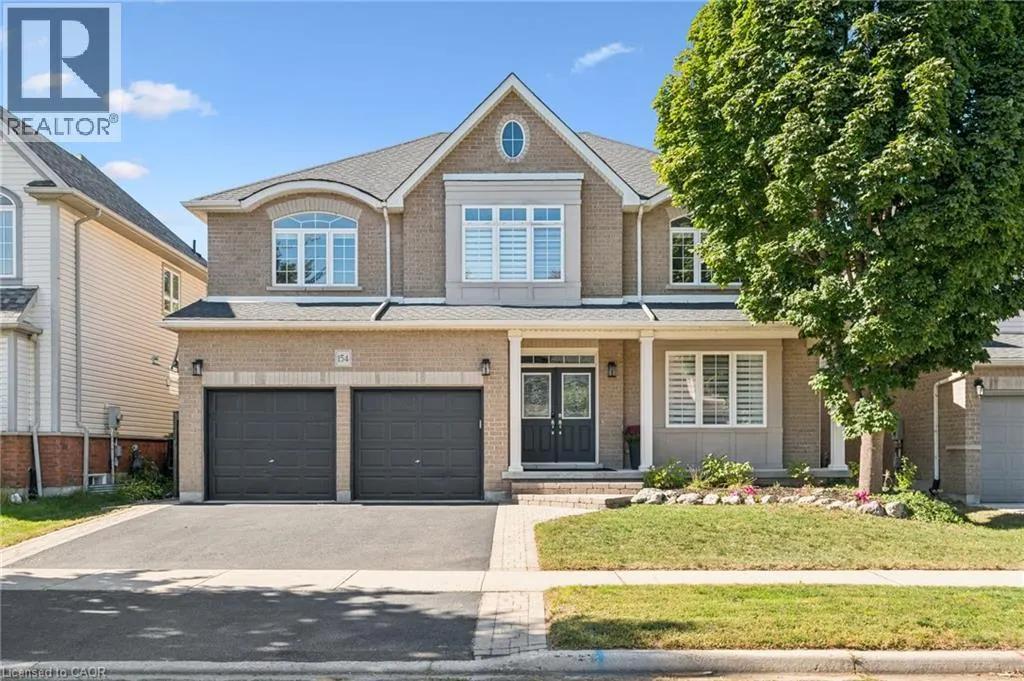
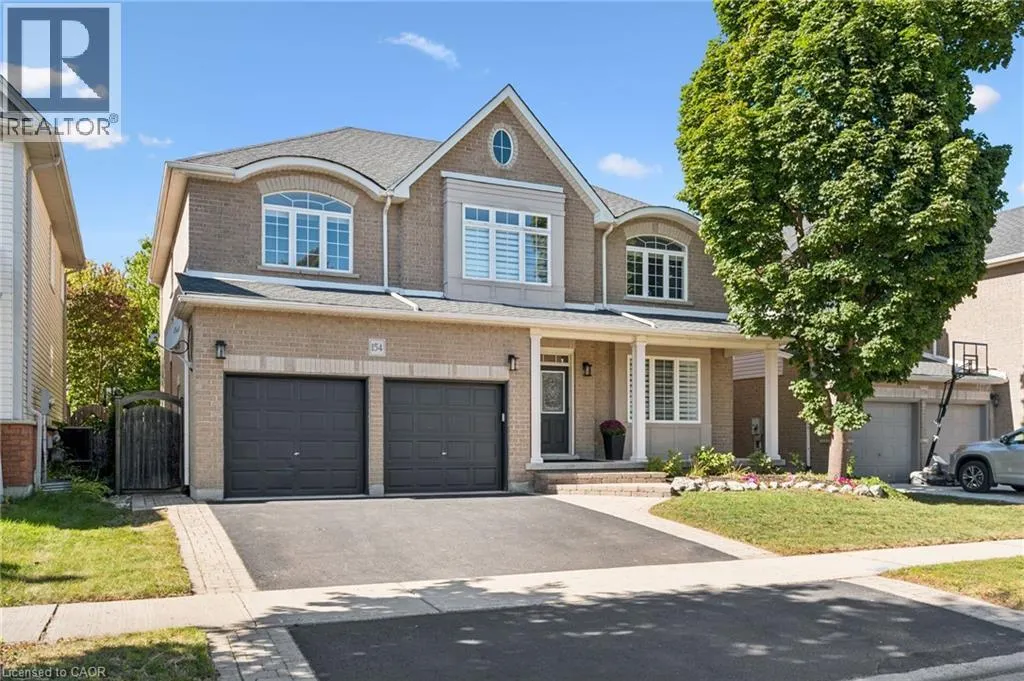
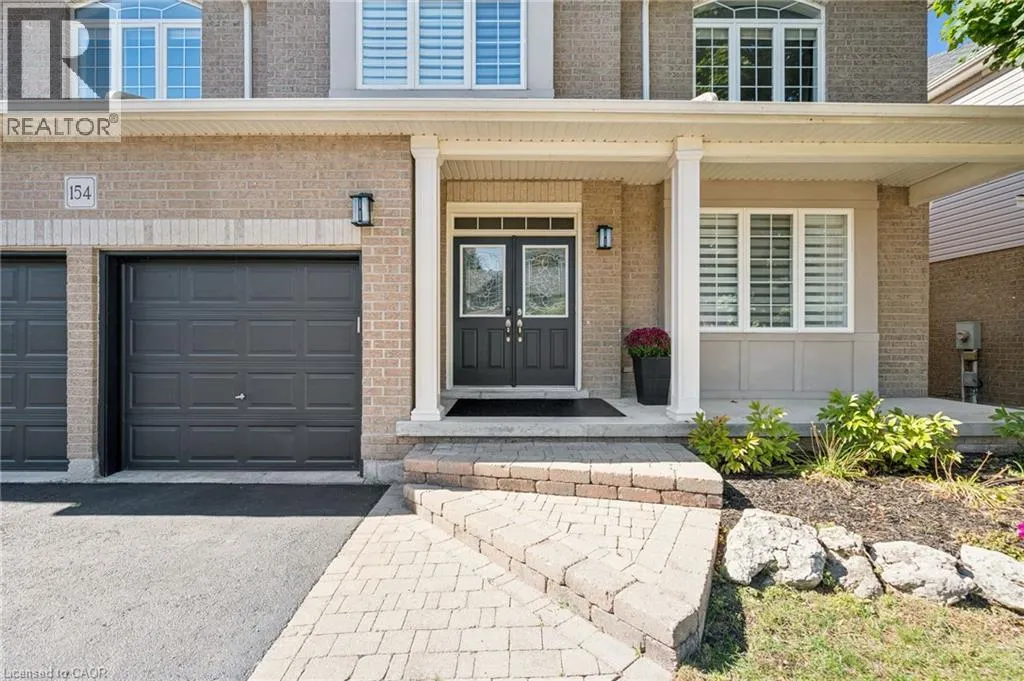
154 Falconridge Drive, Kitchener, ON
Price
$ 1,152,900
Open House Sat, Sep 26th 02:00 PM - 04:00 PM
Property Attributes
- ID#40858950
- TypeSingle Family
- Listing Status Active
- MunicipalityKitchener
- CountyREALTORS Association of Hamilton-Burlington
- CityKitchener
- AreaKitchener
- Neighborhood122 - Bridgeport
- ZipN2K 4J9
- StyleOther
- Year Built2004
- Price$ 1,152,900
- Bedrooms4+1
- Bathrooms3
- Half Bathrooms1
- Sqr Footage3885
Data Source:
Canadian Real Estate Association (CREA)
Property Description
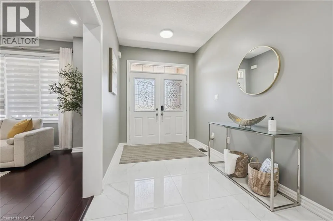
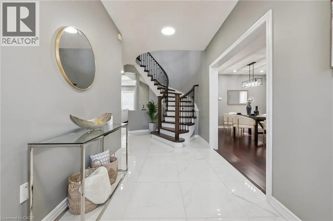
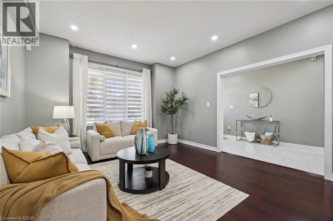
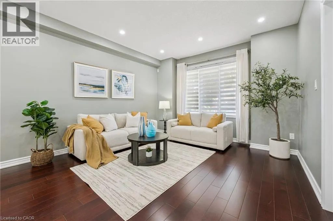
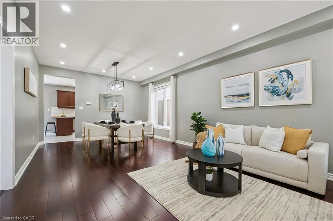
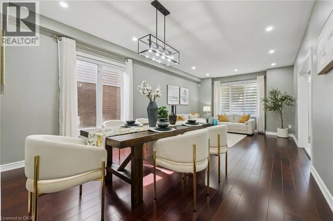
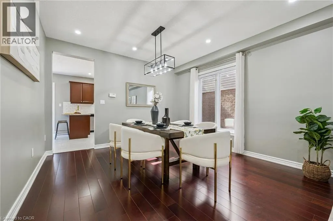
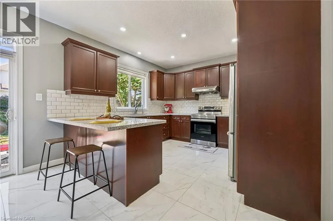
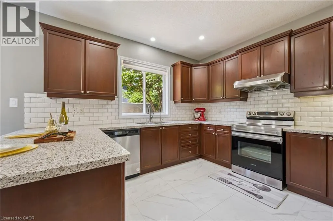
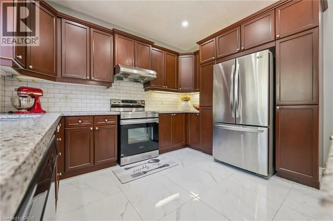
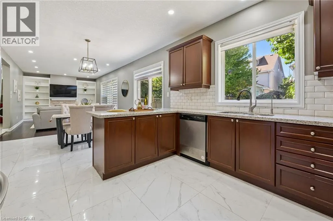
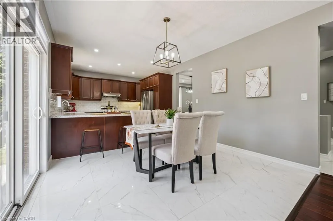
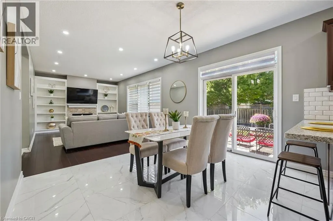
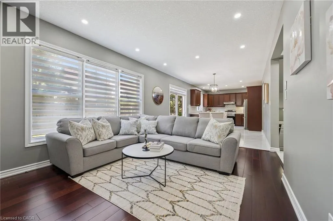
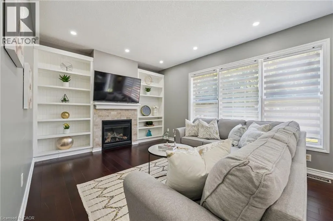
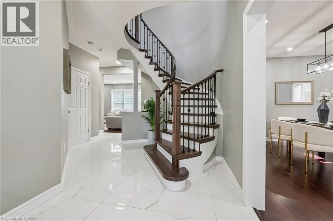
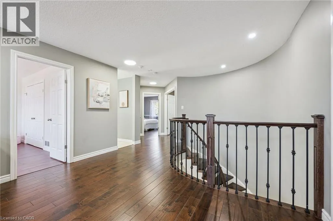
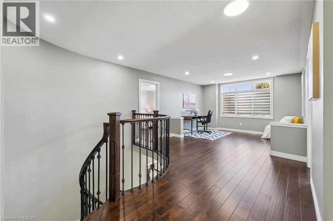
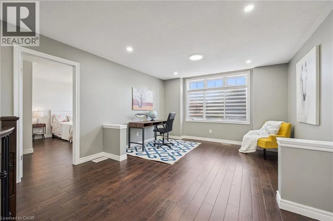
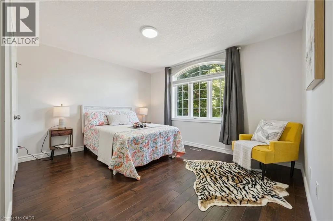
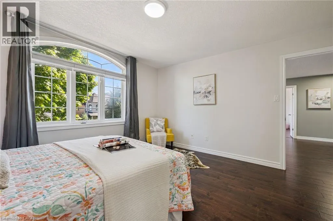
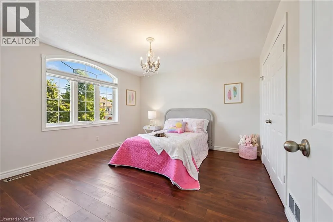
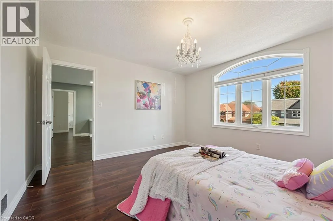
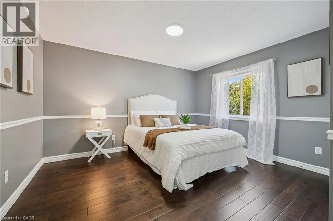
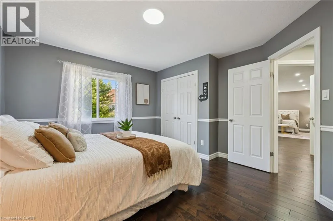
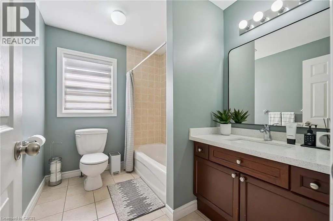
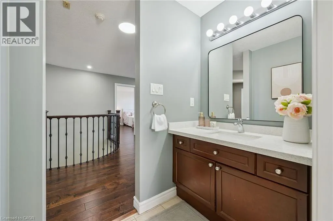
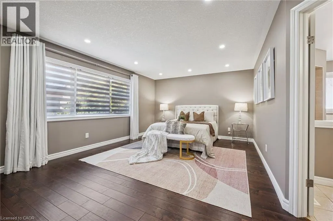
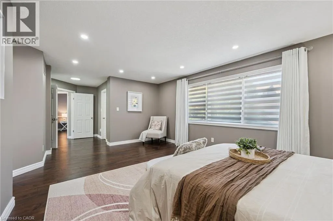
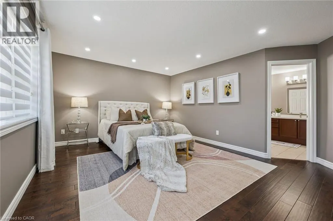
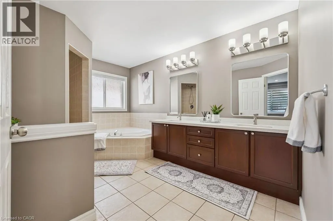
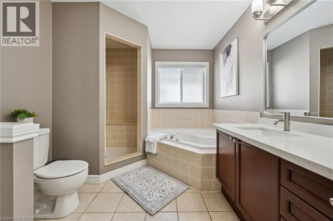
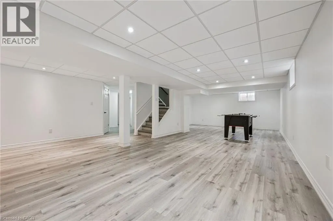
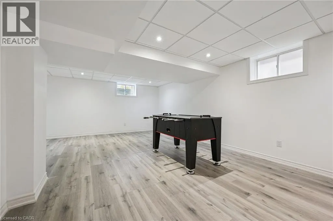
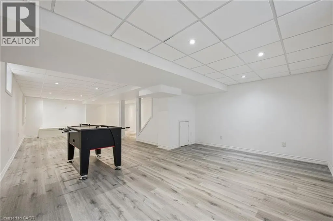
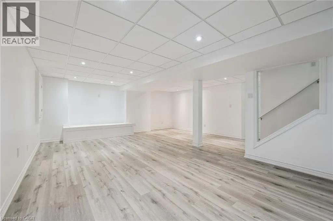
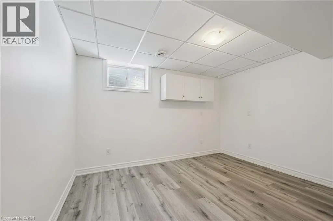
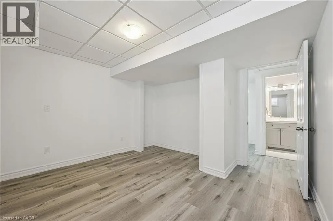
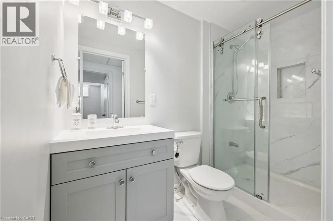
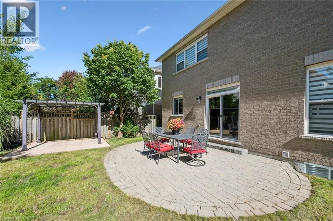
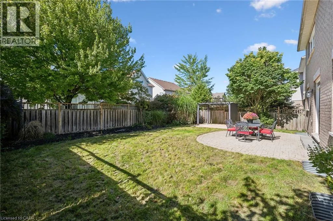
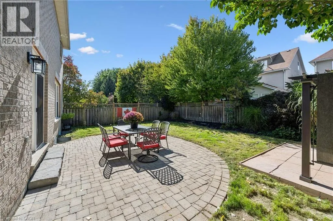
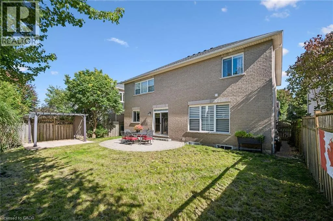
No Holding Offers! Welcome to this beautifully updated 3,885 sq. ft. home in the prestigious Kiwanis Park neighbourhood. Carpet-free throughout, this spacious home offers an ideal blend of comfort, style, and functionality. The main floor features 9-ft ceilings and numerous pot lights, creating a bright and inviting atmosphere. The open-concept living room and formal dining area are complemented by large windows that fill the space with natural light. The updated kitchen offers quartz countertops and stainless-steel appliances, while the family room features a cozy gas fireplace. The breakfast area provides direct access through sliding doors to a spacious patio and fully fenced backyard, complete with a gazebo—perfect for entertaining or relaxing outdoors. Upstairs, you'll find four generously sized bedrooms, two full bathrooms, and a versatile bonus sitting area/study lounge. The spacious primary suite features a walk-in closet and a luxurious 5pc en-suite. The fully finished basement adds valuable living space with a large recreation room, a 5th bedroom, a 4th bathroom, and ample storage space. Recent updates include: Roof (2021), Main Floor Porcelain Tiles and Hardwood Staircase (2021), Numerous Pot Lights (2021), Basement Fully Finished in 2021, Furnace (2025), Fence and Gazebo (2025), Washer (2021), 2 Bedrooms Freshly Painted in 2026, Remaining Interior newly painted in 2022. Enjoy an exceptional location within walking distance of parks, a dog park, expansive greenspaces, trails, and the Grand River. Conveniently located just a short drive from both universities, Conestoga Mall, RIM Park, Grey Silo Golf Course, and Highway 85 with easy access to 401. (id:7434)
General Features
| Features | Ravine, Conservation/green belt |
|---|---|
| Community Features | Quiet Area, School Bus |
| Property Type | Single Family |
| Zoning Description | R3 |
| Amenities | Park |
| Building Appliances | Dishwasher, Dryer, Refrigerator, Stove, Water softener, Washer, Garage door opener |
| Building Architectural Style | Other |
| Building Cooling Type | Central air conditioning |
| Location Description | Hawkswood Drive to Riverlink Way to Falconridge Drive |
| Parking Space Total | 4 |
| Foundation Type | Poured Concrete |
| Building Type | House |
| Ownership Type | Freehold |
| Building.StoriesTotal | 2 |
Interior Features
| Building Fireplace Present | True |
|---|---|
| Building Fireplace Total | 1 |
| Building Heating Type | Forced air |
| Building Heating Fuel | Natural gas |
| Basement Development | Finished |
| Basement Type | Full (Finished) |
| Construction Style Attachment | Detached |
| Living Area Range | 3885 |
| Bedrooms | 4+1 |
Exterior Features
| Land Amenities | Park |
|---|---|
| Sewer | Municipal sewage system |
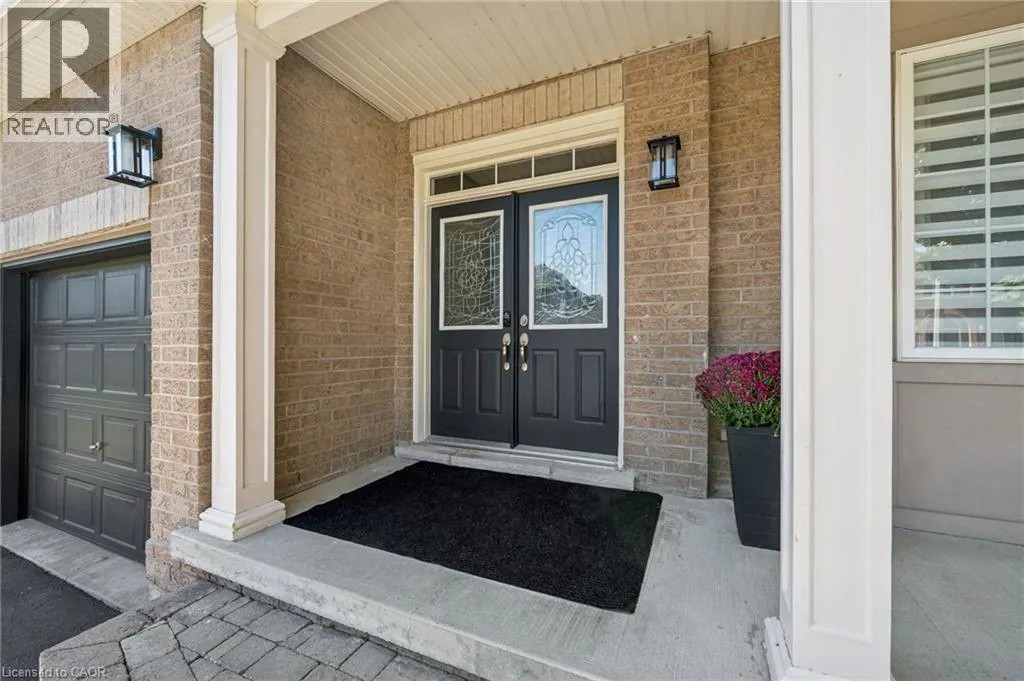
| Exterior Finish | Brick |
| Fence Type | Fence |
Room Details
| Room | Dimensions | Level | Flooring | Details |
|---|---|---|---|---|
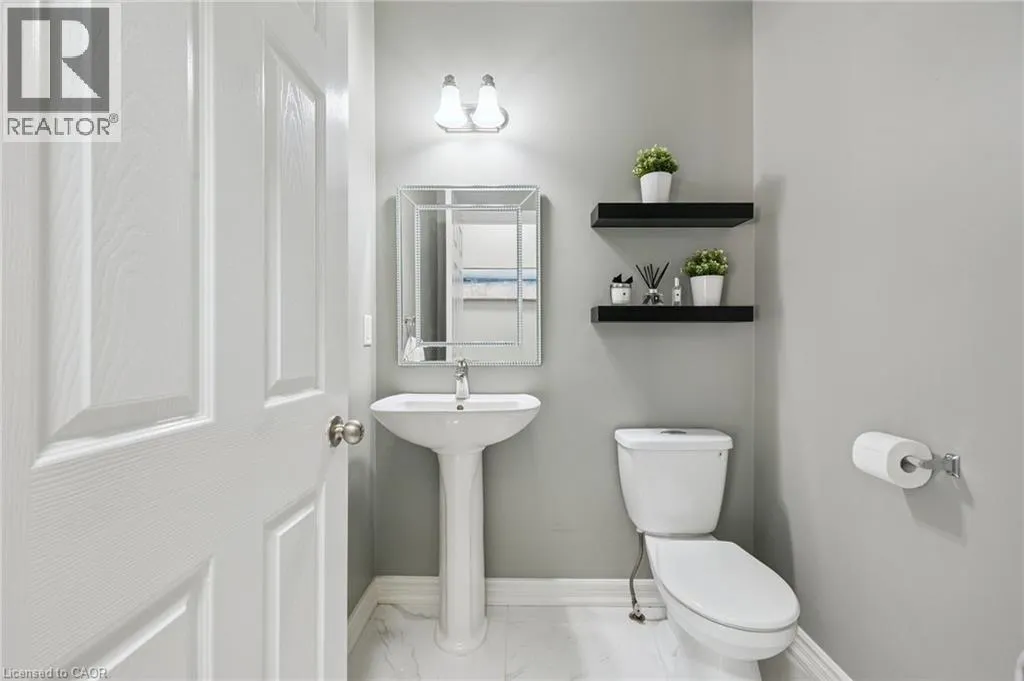
| 2pc Bathroom | 5'5'' x 5'0'' | Main level | ||
| 3pc Bathroom | 8'4'' x 4'1'' | Basement | ||
| 4pc Bathroom | 8'8'' x 6'7'' | Second level | ||
| 5pc Ensuite bath | 13'0'' x 8'8'' | Second level | ||
| Bedroom | 11'10'' x 11'9'' | Basement | ||
| Breakfast | 11'10'' x 8'9'' | Main level | ||
| Family room | 17'11'' x 11'11'' | Main level | ||
| Kitchen | 13'3'' x 11'10'' | Main level | ||
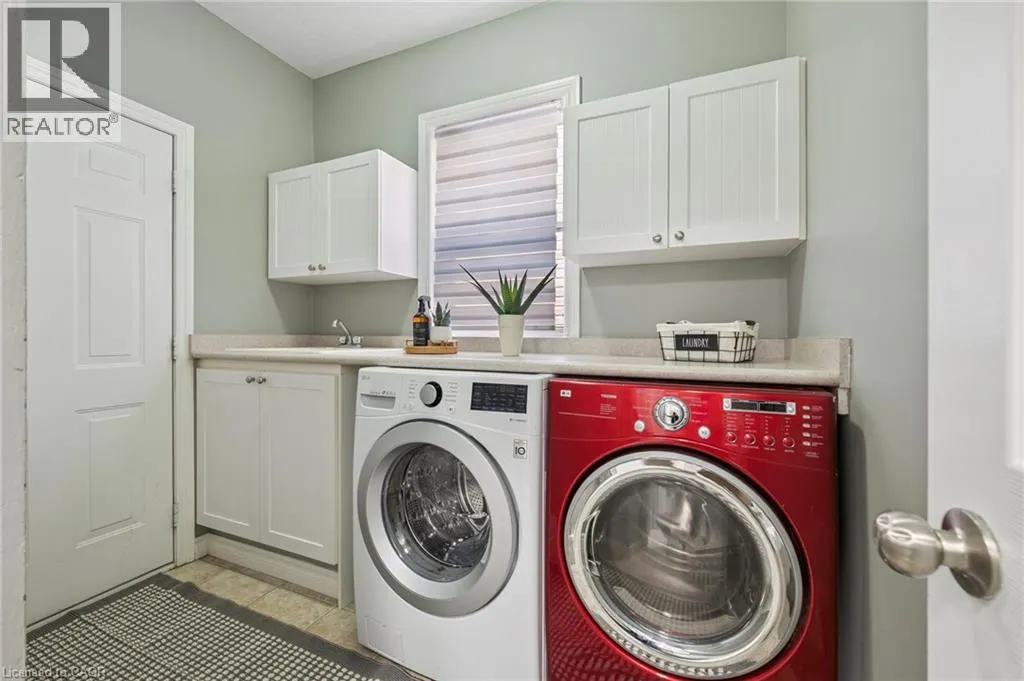
| Laundry room | 8'5'' x 7'2'' | Main level | ||
| Living room/Dining room | 24'3'' x 12'10'' | Main level | ||
| Primary Bedroom | 19'0'' x 14'10'' | Second level | ||
| Recreation room | 35'9'' x 19'5'' | Basement | ||
| Sitting room | 12'11'' x 9'7'' | Second level | ||
| Utility room | 20'6'' x 9'7'' | Basement |
Amenities
- Views
- New Construction
- Adult 55+
- Lease To Own
- No HOA Fees
- Furnished
- Primary On Main
- Air Conditioning
- Seller Finance
- Green
- Fixer Upper
- Horse
- Golf
- Fireplace
- Deck
- Garage
- Basement
- Pool

Property vs Single Family Average in N2K 4J9
Price
Year Built
In The Neighborhood
Just Listed
Kitchener
$ 499,900
- Type
- Single Family
- Size
- 1,339 SqFt
- Rooms
- 3 Beds + 1.5 Baths
Peak Realty Ltd.
Kitchener
$ 1,249,900
- Type
- Single Family
- Size
- 4,047 SqFt
- Rooms
- 5 Beds + 5.5 Baths
Royal LePage Peaceland Realty
Open House
Bloomingdale
$ 750,000
- Type
- Single Family
- Size
- 2,209 SqFt
- Rooms
- 3 Beds + 2.5 Baths
EXP REALTY
Kitchener
$ 699,800
- Type
- Single Family
- Size
- 1,648 SqFt
- Rooms
- 3 Beds + 3.5 Baths
RE/MAX REAL ESTATE CENTRE INC.
Open House
Kitchener
$ 895,000
- Type
- Single Family
- Size
- 2,261 SqFt
- Rooms
- 3 Beds + 2 Baths
RE/MAX Escarpment Realty Inc.

 Data provided by the Ontario Regional Technology & Information Systems. The information is deemed reliable, but is not guaranteed. Not intended to solicit buyers or sellers, landlords or tenants currently under contract.
The trademarks REALTOR®, REALTORS® and the REALTOR® logo are controlled by The Canadian Real Estate Association (CREA) and identify real estate professionals who are members of CREA. The trademarks MLS®, Multiple Listing Service® and the associated logos are owned
Data provided by the Ontario Regional Technology & Information Systems. The information is deemed reliable, but is not guaranteed. Not intended to solicit buyers or sellers, landlords or tenants currently under contract.
The trademarks REALTOR®, REALTORS® and the REALTOR® logo are controlled by The Canadian Real Estate Association (CREA) and identify real estate professionals who are members of CREA. The trademarks MLS®, Multiple Listing Service® and the associated logos are owned
