
Open House Sun, Sep 27th 02:00 PM - 04:00 PM - Primary on Main









Address
1316 Nevarc Drive, Burlington, ON
Price
$ 1,225,000
Open House Sun, Sep 27th 02:00 PM - 04:00 PM
Property Attributes
- ID#40862866
- TypeSingle Family
- Listing Status Active
- MunicipalityBurlington
- CountyREALTORS Association of Hamilton-Burlington
- CityBurlington
- AreaBurlington
- Neighborhood300 - Aldershot West
- ZipL7P 0T4
- StyleBungalow
- Year Built1957
- Price$ 1,225,000
- Bedrooms3
- Bathrooms1
- Half Bathrooms1
- Sqr Footage1750
- Lot Size0.55 Acres
Data Source:
Canadian Real Estate Association (CREA)
Property Description
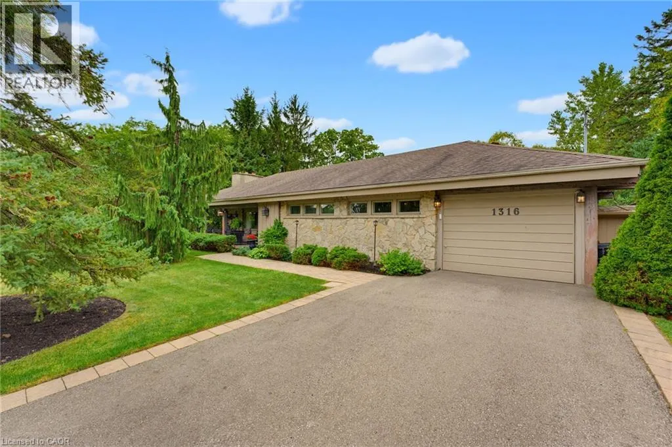
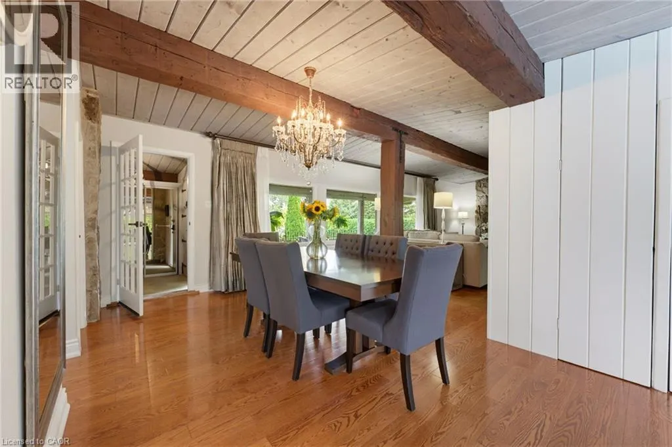
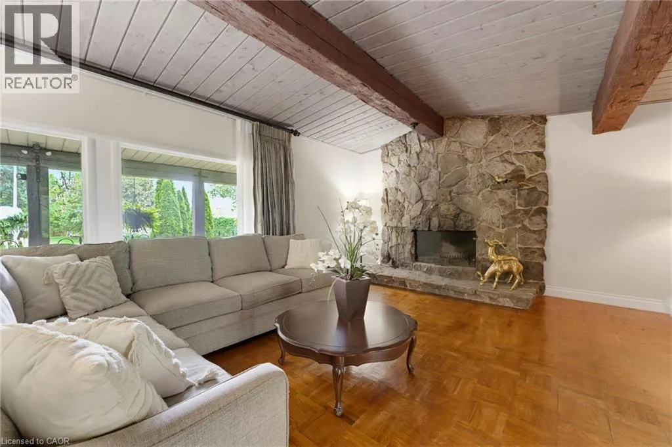
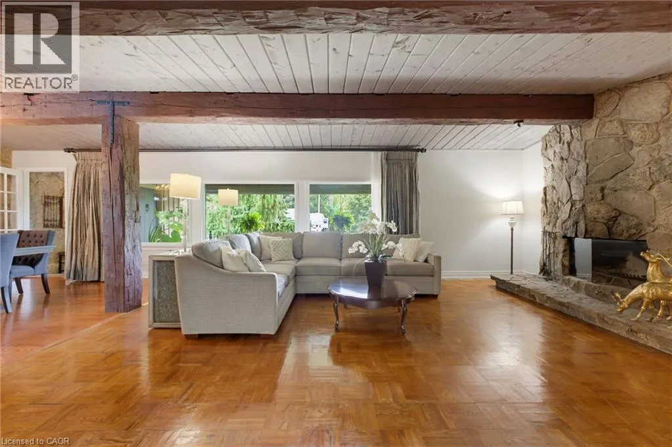
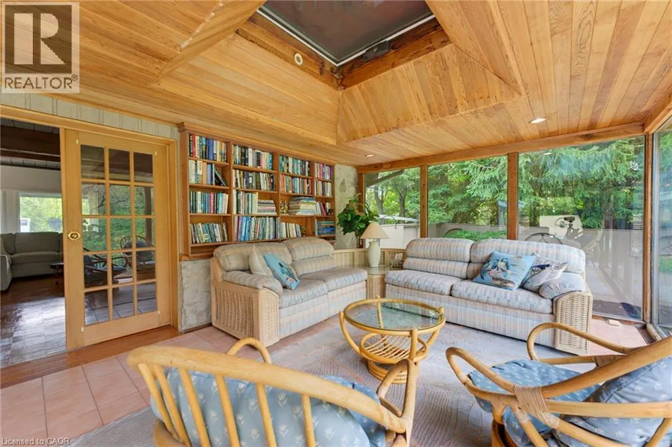
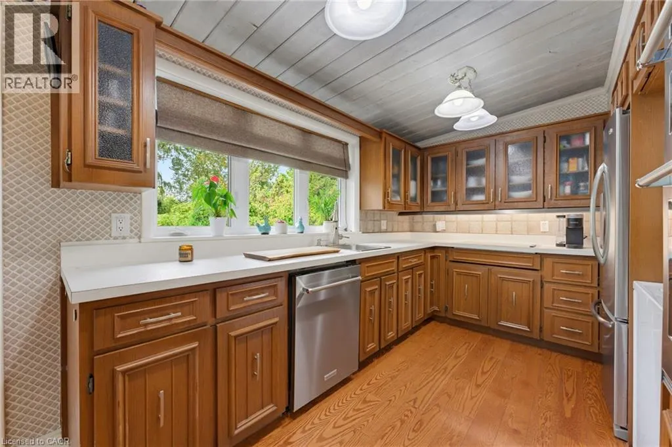
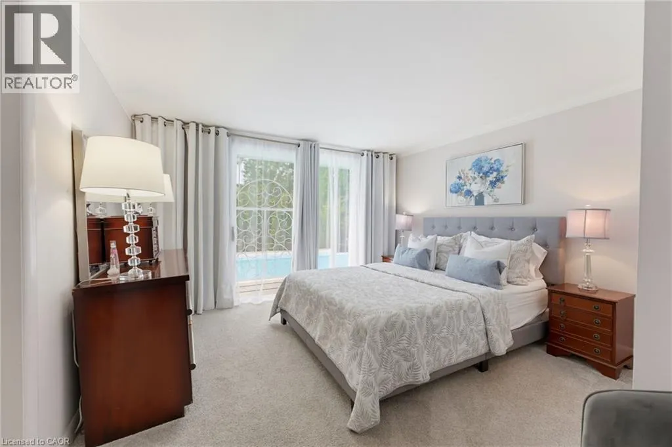
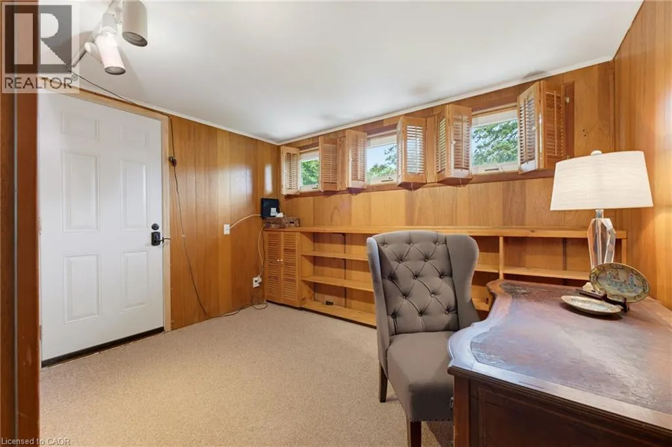
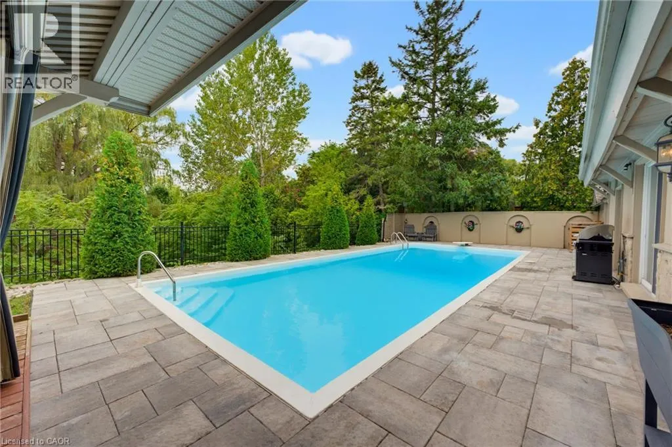
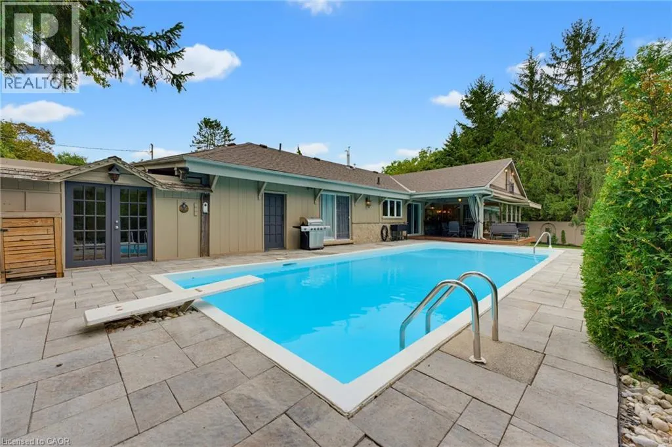
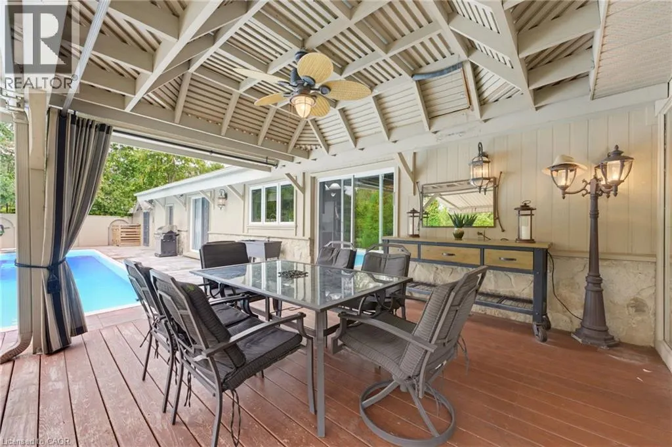
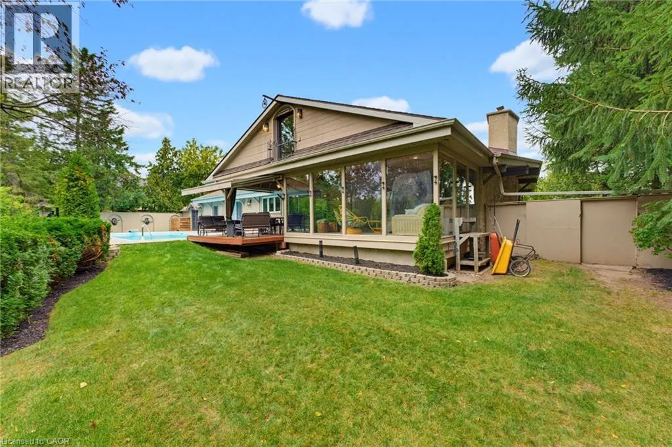
A rare opportunity to own a truly private 3-bedroom bungalow set on approximately half an acre, surrounded by mature trees and distinguished executive homes. Offering approximately 1,750 sq. ft. of living space, this inviting home was designed for both everyday living and entertaining, with an open-concept layout and a kitchen overlooking the beautifully landscaped backyard. The outdoors is where this property truly shines. Professionally manicured lawns, a completely private setting, inground pool, covered rear porch and all-glass solarium create an incredible extension of the living space and an ideal backdrop for summer gatherings or quiet afternoons at home. A welcoming front sitting porch adds even more charm. Inside, reclaimed beams and a flagstone exterior bring character and warmth, while the attached one-car garage adds everyday convenience. Properties offering this combination of space, privacy, mature surroundings and an exceptional outdoor setting are rarely available. Only minutes away from the GoStation and highway access. A special home for those who love to entertain, enjoy the outdoors, and appreciate something a little different. (id:7434)
General Features
| Features | Ravine |
|---|---|
| Property Type | Single Family |
| Zoning Description | O2-196, RNA1 |
| Amenities | Hospital, Schools, Shopping |
| Building Appliances | Dishwasher, Dryer, Refrigerator, Washer |
| Building Architectural Style | Bungalow |
| Building Cooling Type | Central air conditioning |
| Parking Space Total | 7 |
| Fixture | Ceiling fans |
| Building Type | House |
| Ownership Type | Freehold |
| Building.StoriesTotal | 1 |
Interior Features
| Building Fireplace Present | False |
|---|---|
| Building Heating Type | Forced air |
| Basement Type | None |
| Construction Style Attachment | Detached |
| Living Area Range | 1750 |
| Bedrooms | 3 |
Exterior Features
| Land Amenities | Hospital, Schools, Shopping |
|---|---|
| Sewer | Septic System |
| Exterior Finish | Stone |
Room Details
| Room | Dimensions | Level | Flooring | Details |
|---|---|---|---|---|
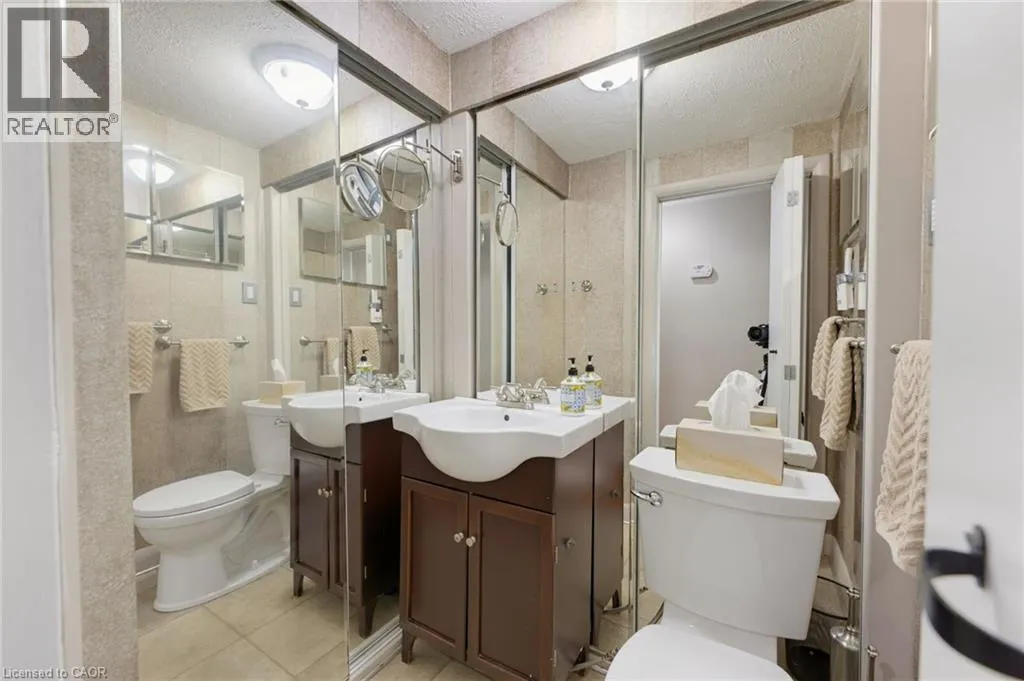
| 2pc Bathroom | Measurements not available | Main level | ||
| 4pc Bathroom | Measurements not available | Main level | ||
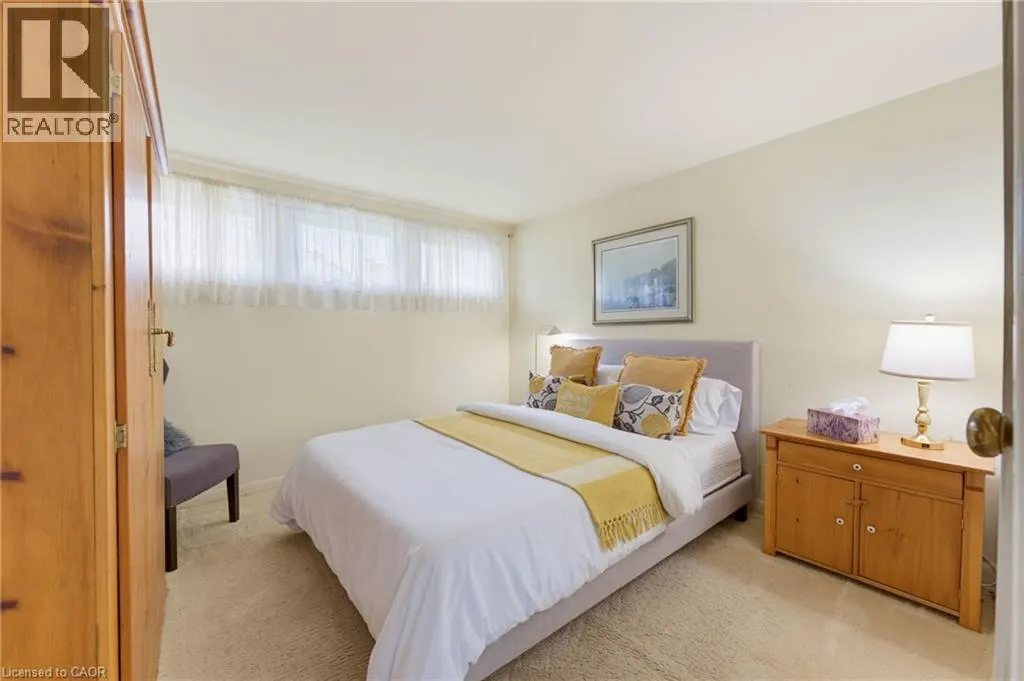
| Bedroom | 10'10'' x 13'7'' | Main level | ||
| Dining room | 12'6'' x 21'5'' | Main level | ||
| Kitchen | 10'5'' x 8'9'' | Main level | ||
| Living room | 21'0'' x 21'5'' | Main level | ||
| Primary Bedroom | 12'0'' x 13'3'' | Main level |
Amenities
- Views
- New Construction
- Adult 55+
- Lease To Own
- No HOA Fees
- Furnished
- Primary On Main
- Air Conditioning
- Seller Finance
- Green
- Fixer Upper
- Horse
- Golf
- Fireplace
- Deck
- Garage
- Basement
- Pool

Property vs Single Family Average in L7P 0T4
Price
Year Built
In The Neighborhood
Just Listed
Burlington
$ 999,000
- Type
- Single Family
- Size
- 638 SqFt
- Rooms
- 2 Beds + 1 Baths
Royal LePage Burloak Real Estate Services
Waterfront
Burlington
$ 999,000
- Type
- Single Family
- Size
- 1,112 SqFt
- Rooms
- 2 Beds + 1.5 Baths
Royal LePage State Realty Inc.
Golf Course
Burlington
$ 699,900
- Type
- Single Family
- Size
- 2,139 SqFt
- Rooms
- 5 Beds + 2 Baths
Platinum Lion Realty Inc.
Primary On Main
Burlington
$ 6,999,000
- Type
- Single Family
- Size
- 9,764 SqFt
- Rooms
- 6 Beds + 6 Baths
RE/MAX Escarpment Realty Inc.

 Data provided by the Ontario Regional Technology & Information Systems. The information is deemed reliable, but is not guaranteed. Not intended to solicit buyers or sellers, landlords or tenants currently under contract.
The trademarks REALTOR®, REALTORS® and the REALTOR® logo are controlled by The Canadian Real Estate Association (CREA) and identify real estate professionals who are members of CREA. The trademarks MLS®, Multiple Listing Service® and the associated logos are owned
Data provided by the Ontario Regional Technology & Information Systems. The information is deemed reliable, but is not guaranteed. Not intended to solicit buyers or sellers, landlords or tenants currently under contract.
The trademarks REALTOR®, REALTORS® and the REALTOR® logo are controlled by The Canadian Real Estate Association (CREA) and identify real estate professionals who are members of CREA. The trademarks MLS®, Multiple Listing Service® and the associated logos are owned
