












Address
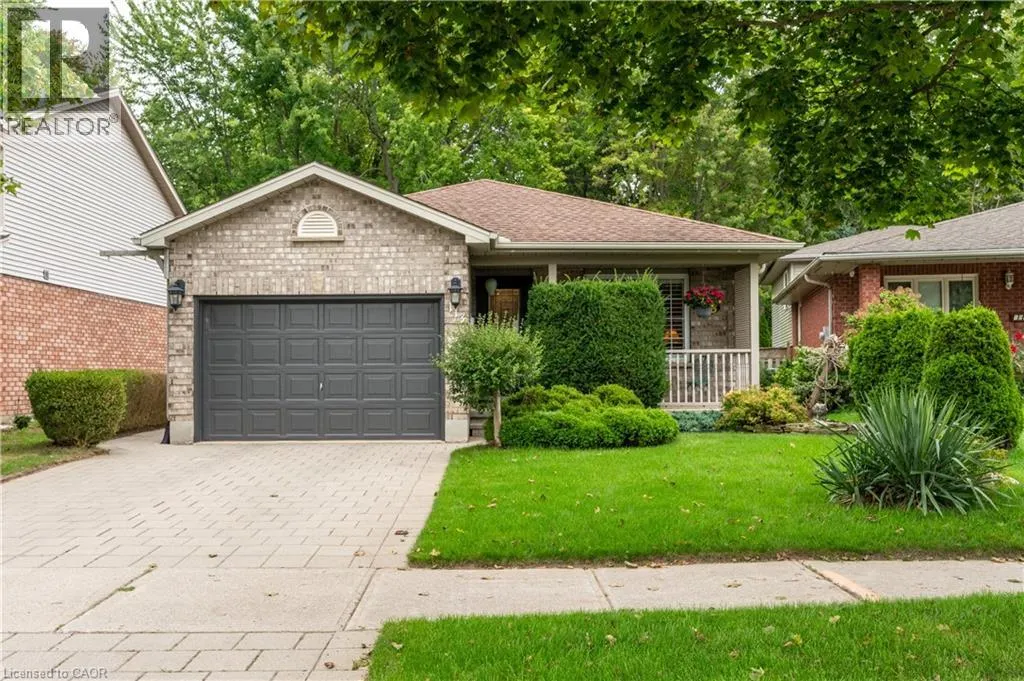
113 Bournemouth Drive, London, ON
Price
$ 565,000
Property Attributes
- ID#40864976
- TypeSingle Family
- Listing Status Active
- MunicipalityLondon
- CountyREALTORS Association of Hamilton-Burlington
- CityLondon
- AreaLondon
- NeighborhoodEast I
- ZipN5V 4T1
- StyleOther
- Year Built1994
- Price$ 565,000
- Bedrooms3
- Bathrooms2
- Half Bathrooms0
- Sqr Footage2145
Data Source:
Canadian Real Estate Association (CREA)
Property Description
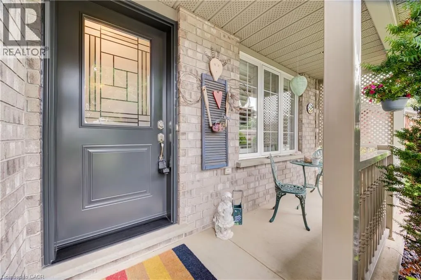
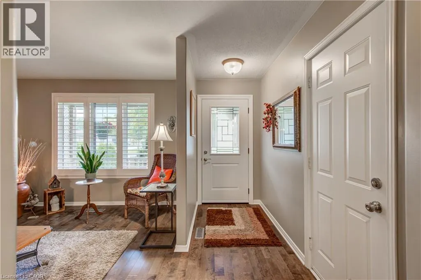
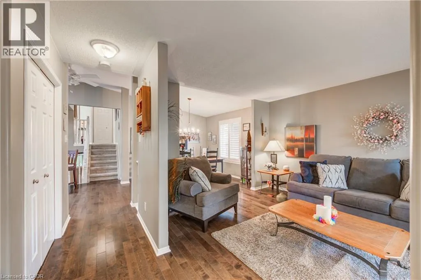
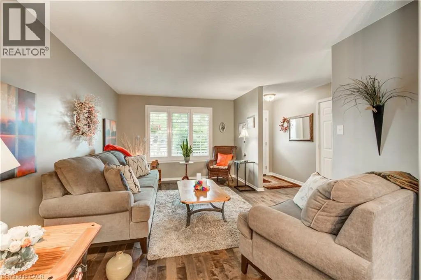
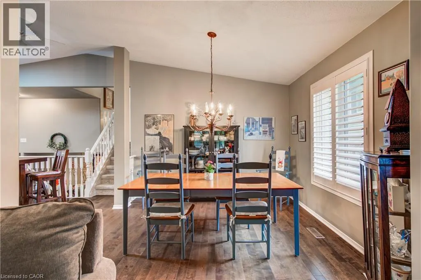
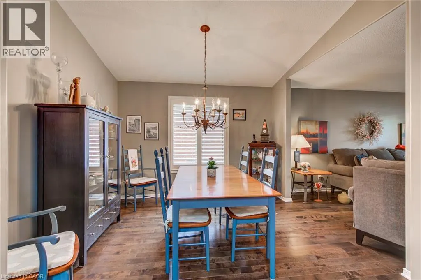
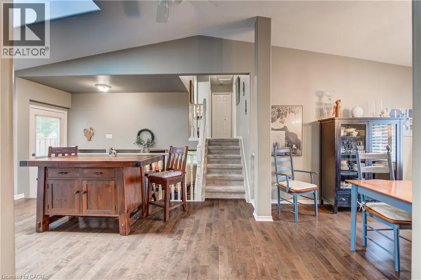
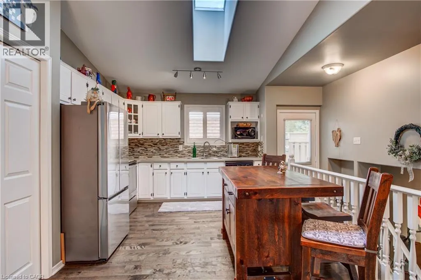
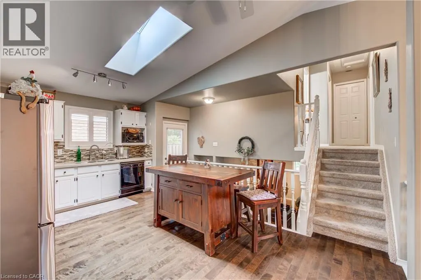
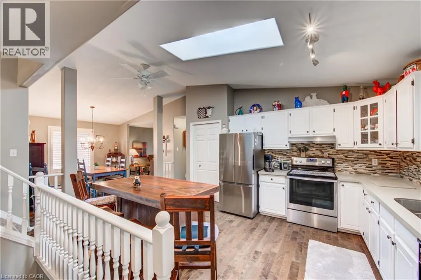
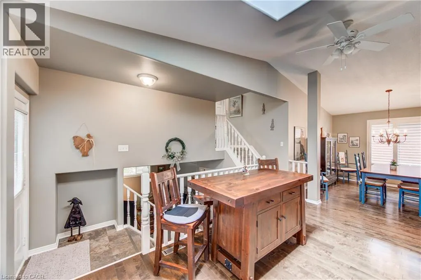
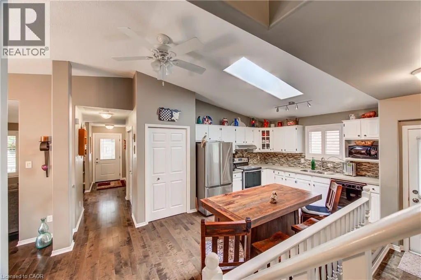
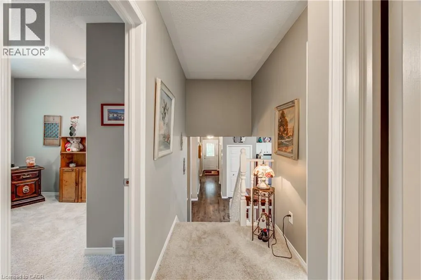
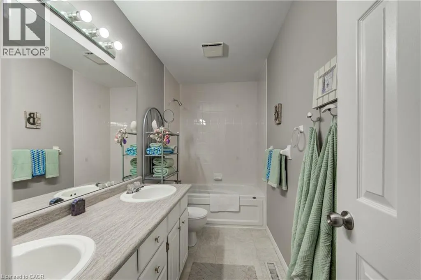
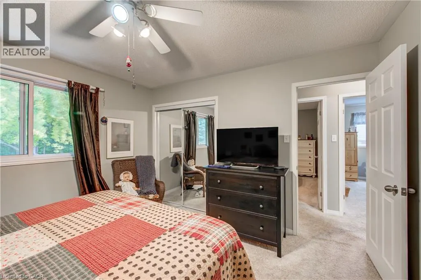
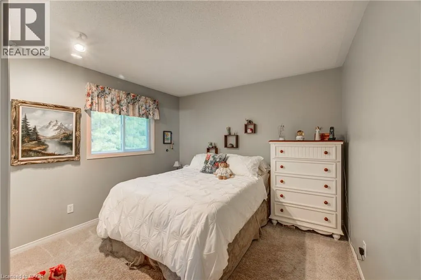
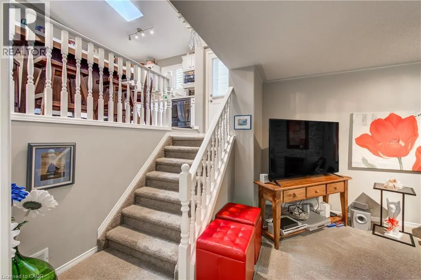
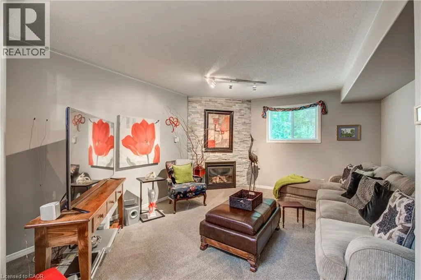
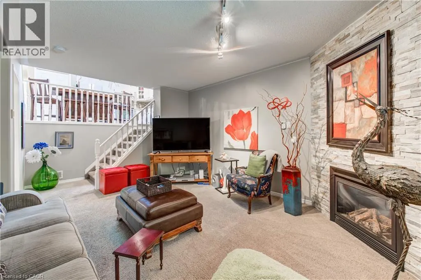
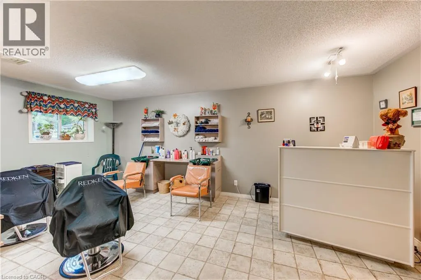
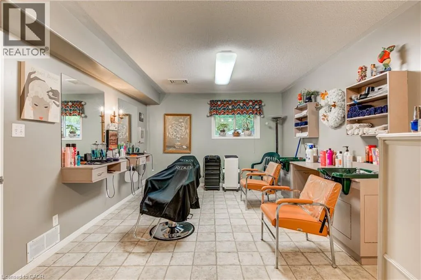
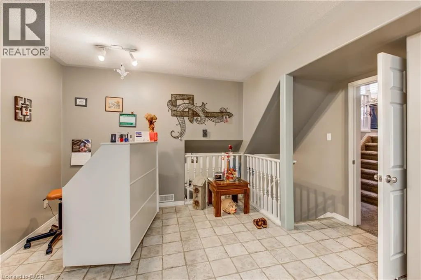
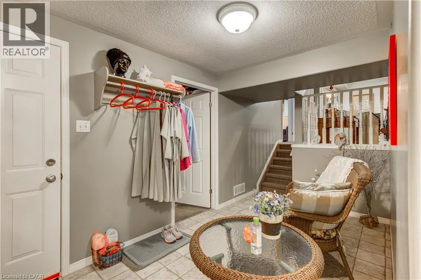
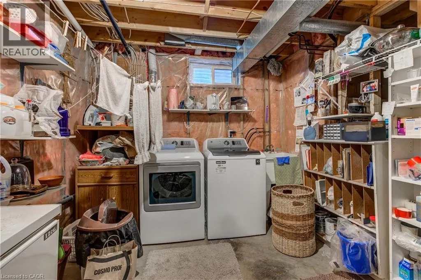
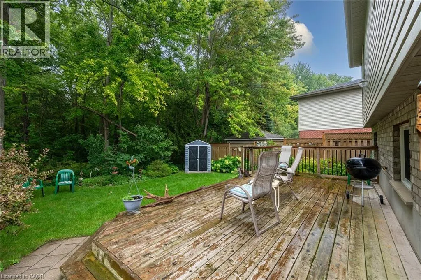
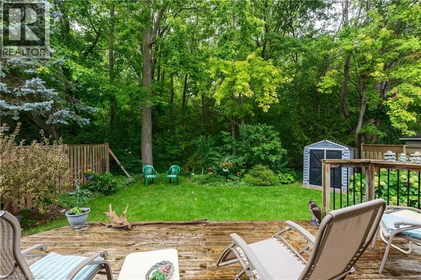
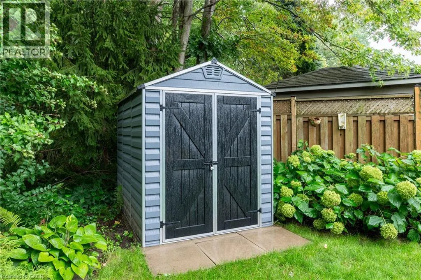
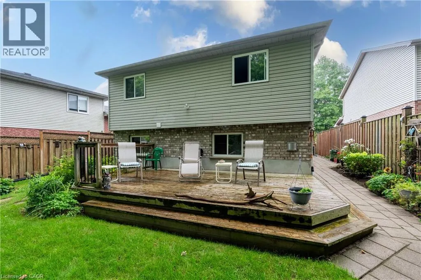
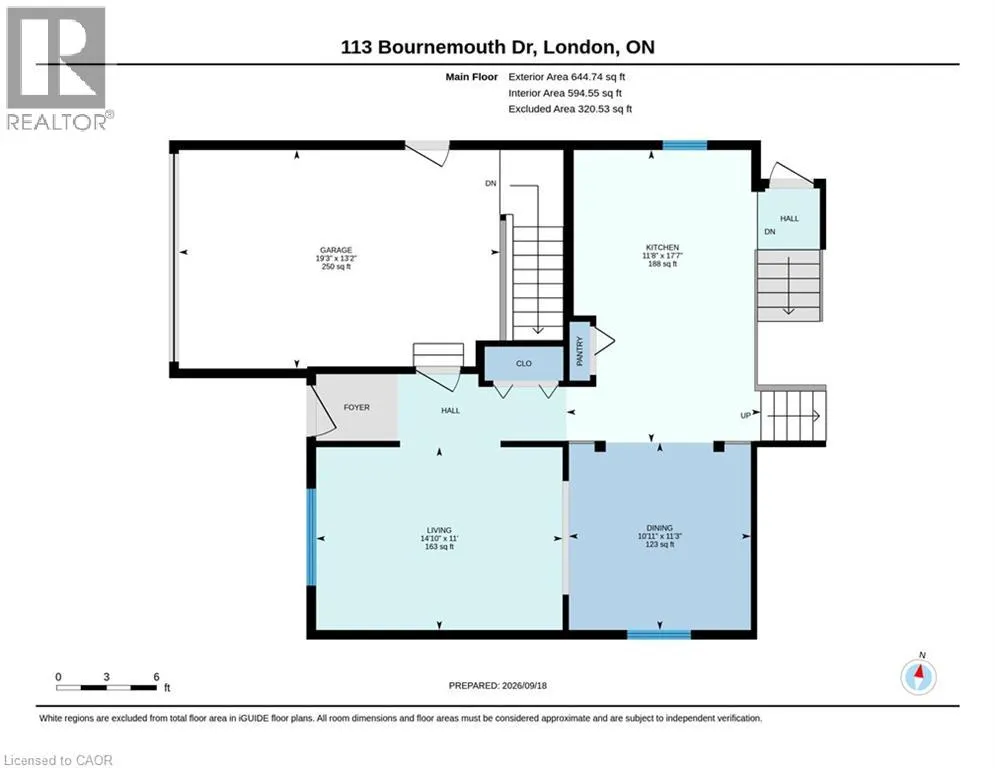
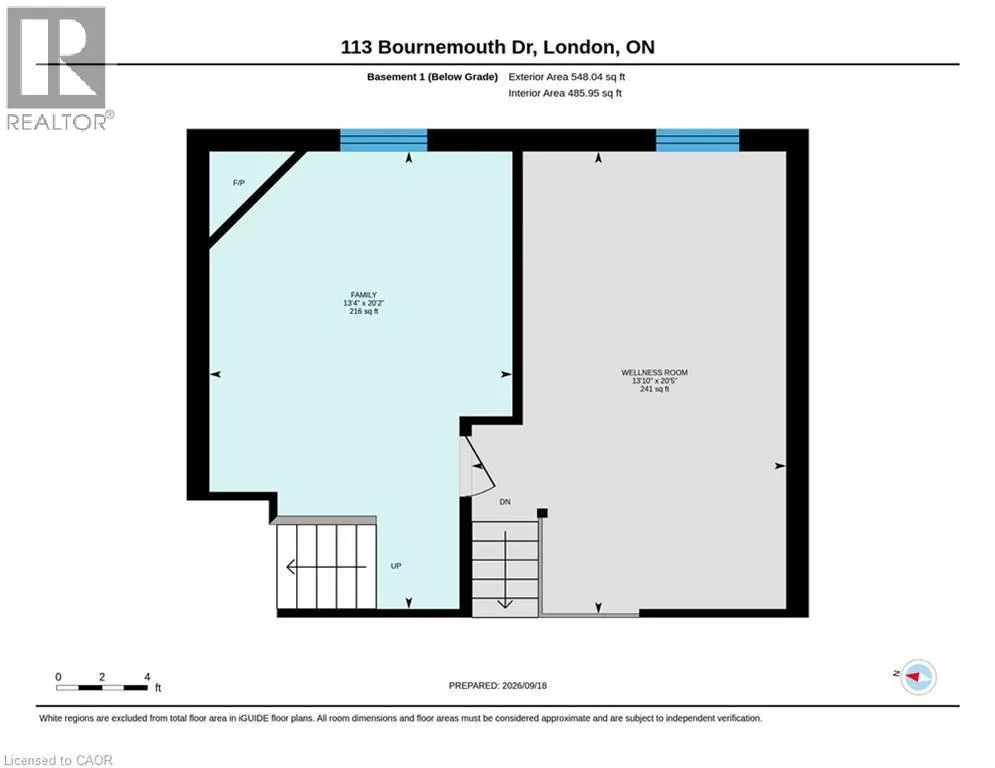
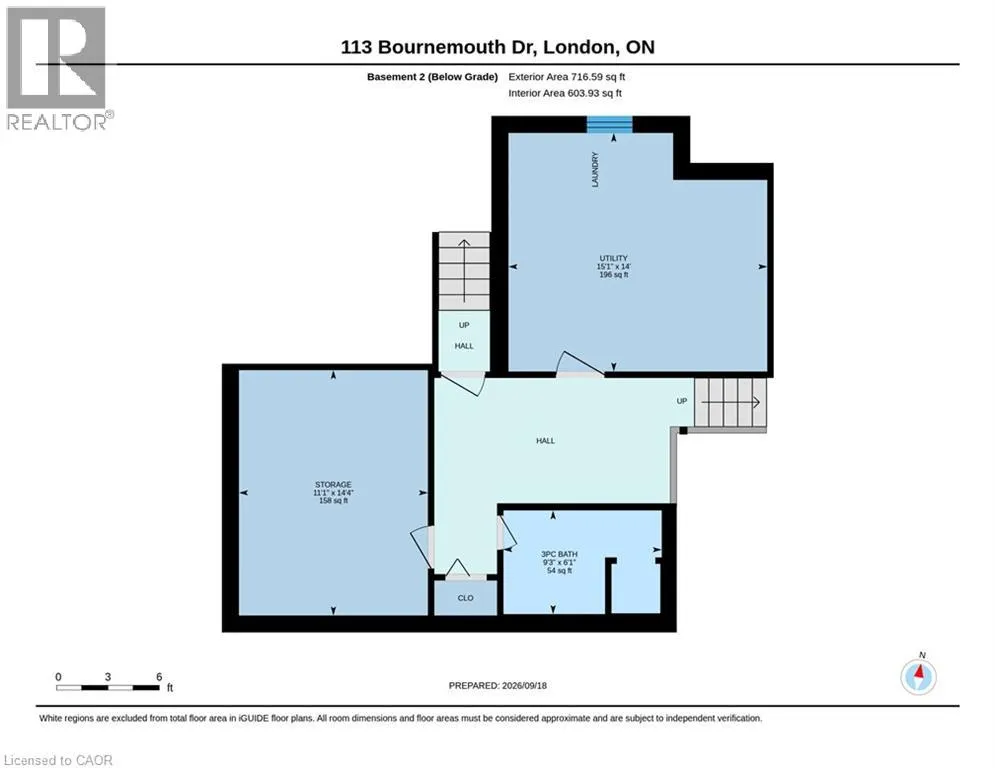
Welcome to this beautifully maintained property, where love and pride of ownership shine through every single detail. Perfectly blending spacious family living with a unique, move-in-ready opportunity, this home has been exceptionally well cared for and is ready for its next chapter. The main level welcomes you with an ideal layout for both daily life and hosting. Enjoy casual meals in the bright eat-in kitchen, or host special occasions in the formal dining room. The inviting living room provides a warm and comfortable space to gather with family and friends.Upstairs, you will find three good-sized bedrooms offering plenty of space and comfort for everyone. The home also offer two full bathrooms. The lower levels expand your living space significantly, featuring a cozy family room perfect for movie nights, as well as an abundance of extra storage space to keep your home organized and clutter-free. A standout feature of this property is the dedicated hair salon business space. With a separate access through the garage, your clients don't need to walk through your home to access your business. Fully equipped and ready to go, it offers an incredible opportunity to run a home-based business, or it can be easily reimagined to fit your specific lifestyle needs. How about a fourth bedroom or a home gym? The possibilities are endless. Step outside into your own private oasis. The gorgeous backyard backs directly onto serene, mature woods, providing a peaceful and private backdrop. Relax or entertain on the spacious deck, and enjoy the convenience of the attached 1.5-car garage. Don't miss your chance to own a home that truly offers it all. (id:7434)
General Features
| Features | Sump Pump, Automatic Garage Door Opener |
|---|---|
| Community Features | School Bus |
| Property Type | Single Family |
| Zoning Description | R1-4 |
| Amenities | Park, Place of Worship, Playground |
| Building Appliances | Central Vacuum, Dishwasher, Dryer, Refrigerator, Stove, Washer, Window Coverings, Garage door opener |
| Building Architectural Style | Other |
| Building Cooling Type | Central air conditioning |
| Location Description | Railton Ave to Bournemouth |
| Parking Space Total | 3 |
| Fixture | Ceiling fans |
| Building Type | House |
| Ownership Type | Freehold |
| Building.StoriesTotal | 2 |
Interior Features
| Building Fireplace Present | False |
|---|---|
| Building Heating Type | Forced air |
| Building Heating Fuel | Natural gas |
| Basement Development | Partially finished |
| Basement Type | Full (Partially finished) |
| Construction Style Attachment | Detached |
| Living Area Range | 2145 |
| Bedrooms | 3 |
Exterior Features
| Land Amenities | Park, Place of Worship, Playground |
|---|---|
| Sewer | Municipal sewage system |
| Exterior Finish | Brick |
Room Details
| Room | Dimensions | Level | Flooring | Details |
|---|---|---|---|---|
| 3pc Bathroom | 6'1'' x 9'3'' | Basement | ||
| 5pc Bathroom | 10'5'' x 4'11'' | Second level | ||
| Bedroom | 11'4'' x 10'10'' | Second level | ||
| Dining room | 11'3'' x 10'11'' | Main level | ||
| Family room | 13'4'' x 20'2'' | Lower level | ||
| Kitchen | 17'7'' x 11'8'' | Main level | ||
| Living room | 11'0'' x 14'10'' | Main level | ||
| Other | 13'10'' x 20'5'' | Lower level | ||
| Primary Bedroom | 11'11'' x 12'3'' | Second level | ||
| Storage | 14'4'' x 11'1'' | Basement | ||
| Utility room | 14'0'' x 15'1'' | Basement |
Amenities
- Views
- New Construction
- Adult 55+
- Lease To Own
- No HOA Fees
- Furnished
- Primary On Main
- Air Conditioning
- Seller Finance
- Green
- Fixer Upper
- Horse
- Golf
- Fireplace
- Deck
- Garage
- Basement
- Pool

Property vs Single Family Average in N5V 4T1
Price
Year Built
In The Neighborhood
London East (East I)
$ 499,900
- Type
- Single Family
- Rooms
- 3 Beds + 1.5 Baths
ROYAL LEPAGE TRILAND REALTY
London East (East I)
$ 3,200
- Type
- Single Family
- Rooms
- 5 Beds + 4 Baths
TEAM GLASSER REAL ESTATE BROKERAGE INC.
Primary On Main
London East (East I)
$ 499,900
- Type
- Single Family
- Rooms
- 3 Beds + 2 Baths
BLUE FOREST REALTY INC.
London East (East I)
$ 549,000
- Type
- Single Family
- Rooms
- 3 Beds + 2 Baths
CENTURY 21 FIRST CANADIAN CORP
London East (East I)
$ 459,999
- Type
- Single Family
- Rooms
- 3 Beds + 2 Baths
CENTURY 21 FIRST CANADIAN CORP
London East (East I)
$ 415,000
- Type
- Single Family
- Rooms
- 7 Beds + 2 Baths
SUTTON GROUP PREFERRED REALTY INC.
Primary On Main
London East (East I)
$ 524,900
- Type
- Single Family
- Rooms
- 3 Beds + 2 Baths
PLATINUM KEY REALTY INC.
Open House
London East (East I)
$ 434,900
- Type
- Single Family
- Rooms
- 3 Beds + 2.5 Baths
SUTTON GROUP PREFERRED REALTY INC.
London
$ 597,000
- Type
- Single Family
- Size
- 1,537 SqFt
- Rooms
- 5 Beds + 2.5 Baths
RE/MAX TWIN CITY REALTY INC.

 Data provided by the Ontario Regional Technology & Information Systems. The information is deemed reliable, but is not guaranteed. Not intended to solicit buyers or sellers, landlords or tenants currently under contract.
The trademarks REALTOR®, REALTORS® and the REALTOR® logo are controlled by The Canadian Real Estate Association (CREA) and identify real estate professionals who are members of CREA. The trademarks MLS®, Multiple Listing Service® and the associated logos are owned
Data provided by the Ontario Regional Technology & Information Systems. The information is deemed reliable, but is not guaranteed. Not intended to solicit buyers or sellers, landlords or tenants currently under contract.
The trademarks REALTOR®, REALTORS® and the REALTOR® logo are controlled by The Canadian Real Estate Association (CREA) and identify real estate professionals who are members of CREA. The trademarks MLS®, Multiple Listing Service® and the associated logos are owned
