











Address
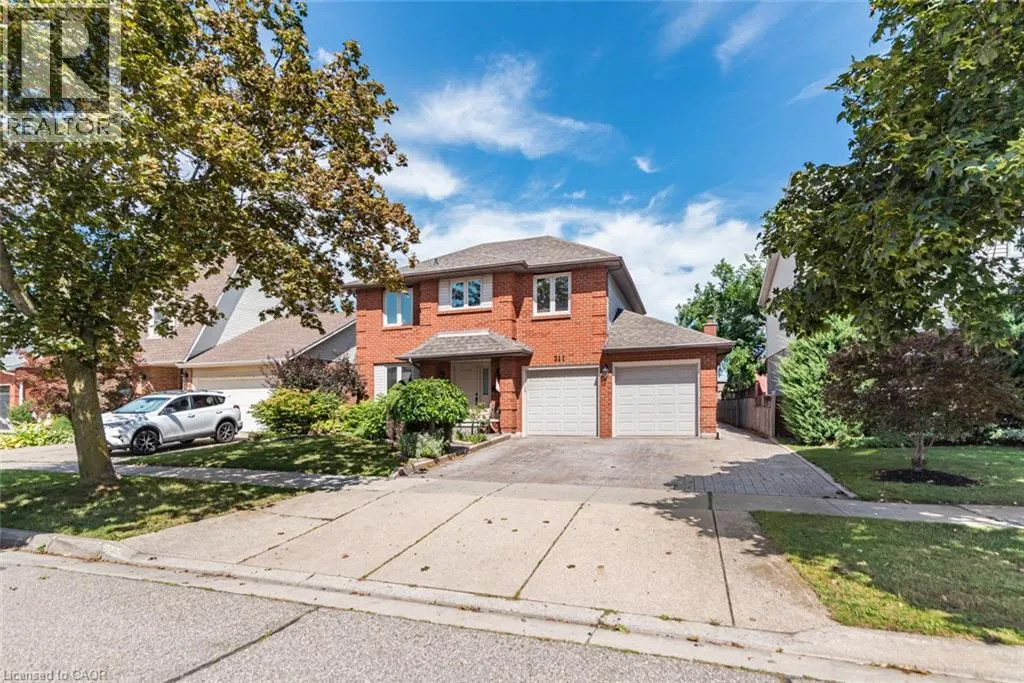
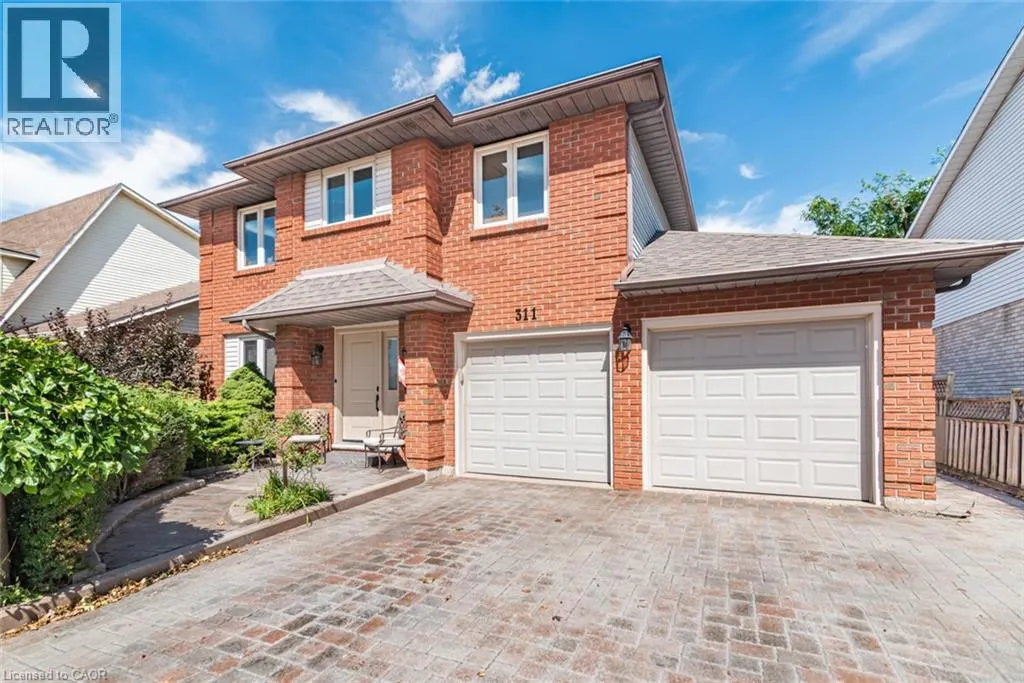
311 Hemlock Avenue, Stoney Creek, ON
Price
$ 849,900
Property Attributes
- ID#40865202
- TypeSingle Family
- Listing Status Active
- MunicipalityStoney Creek
- CountyREALTORS Association of Hamilton-Burlington
- CityStoney Creek
- AreaStoney Creek
- Neighborhood511 - Eastdale/Poplar Park/Industrial
- ZipL8E 4J9
- StyleOther
- Year Built1984
- Price$ 849,900
- Bedrooms4
- Bathrooms2
- Half Bathrooms1
- Sqr Footage2574
Data Source:
Canadian Real Estate Association (CREA)
Property Description
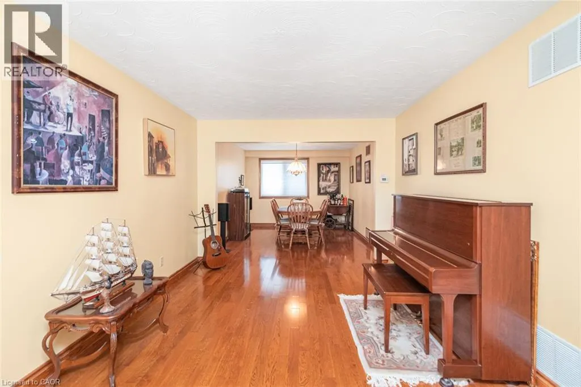
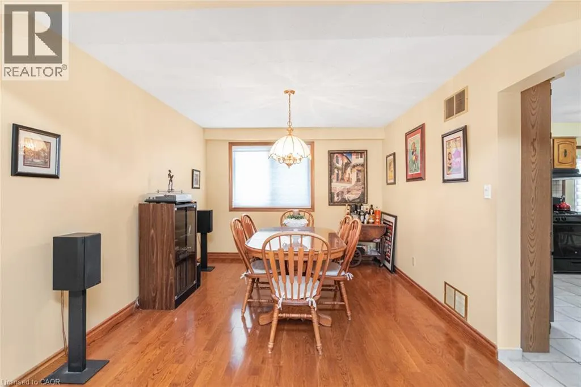
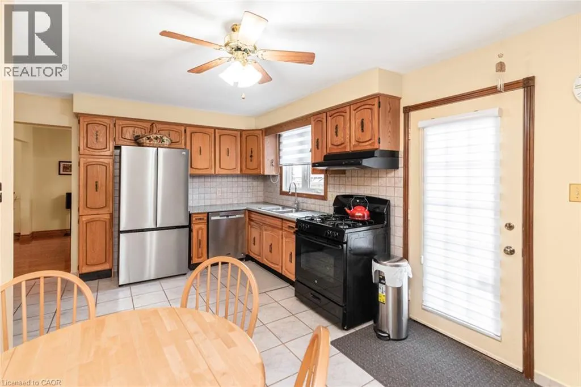
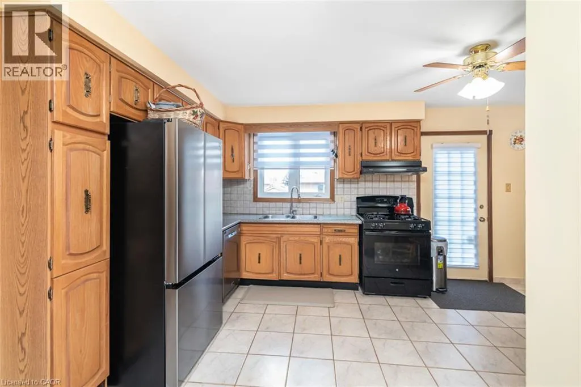
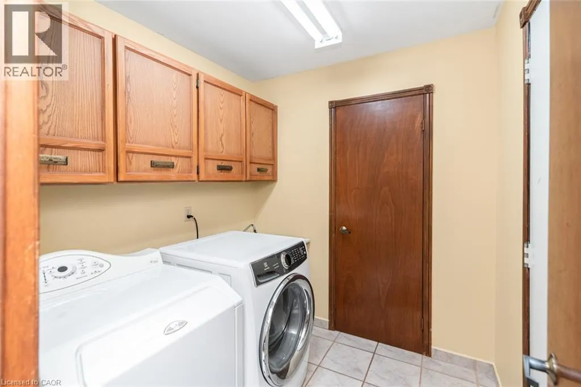
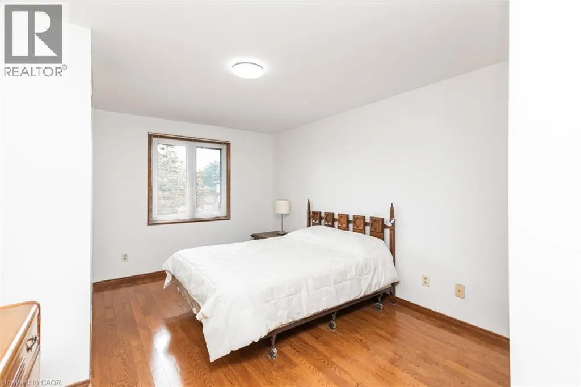
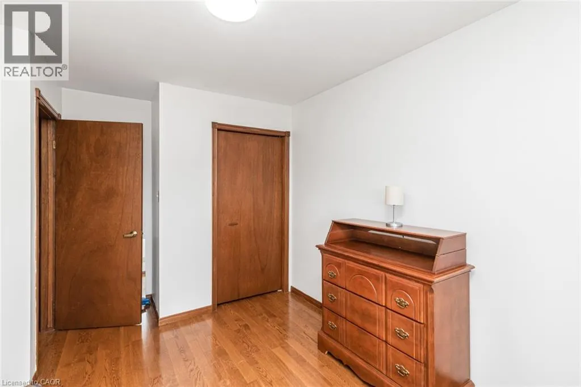
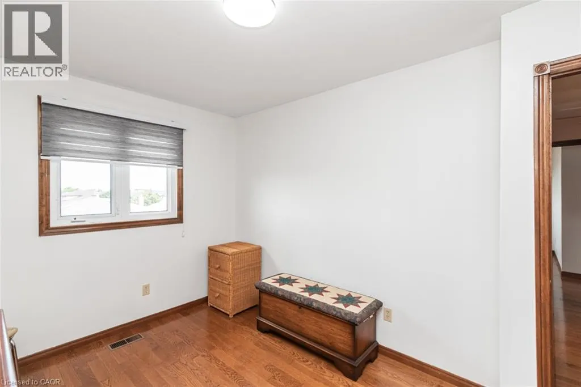
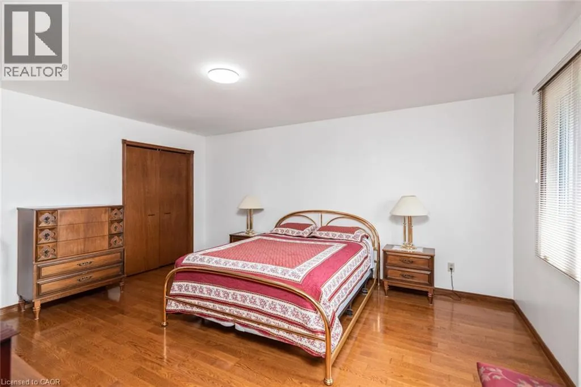
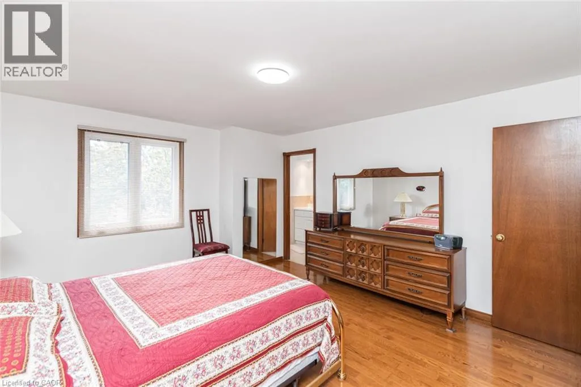
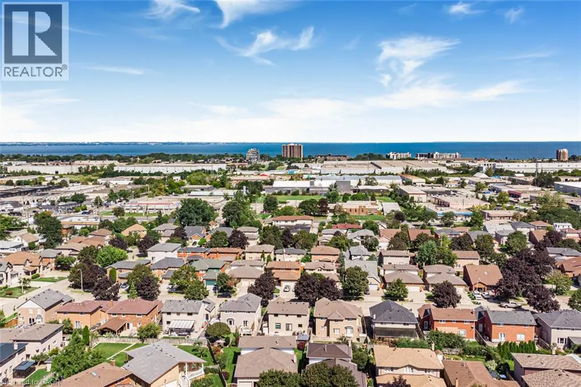
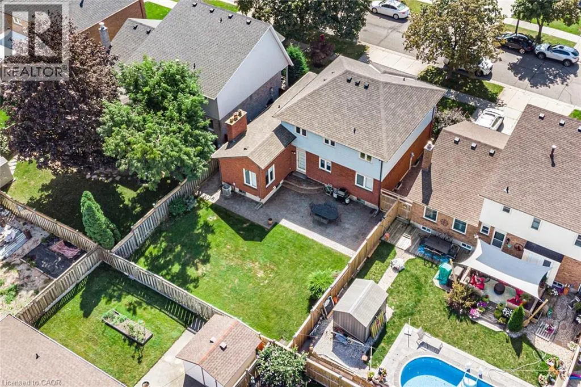
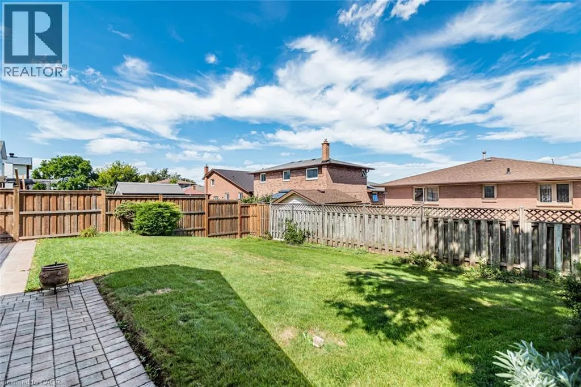
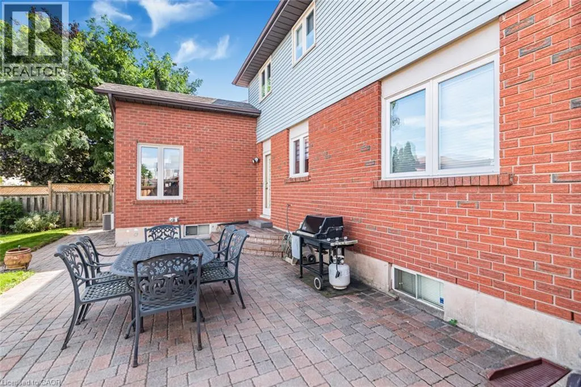
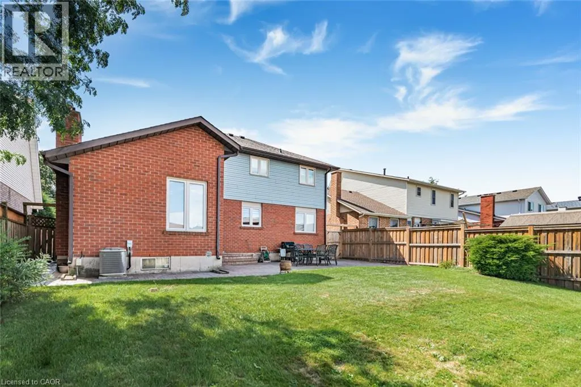
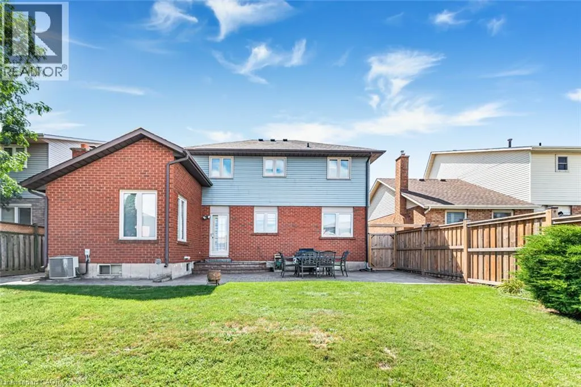
Welcome home! This spacious 4-bedroom, 2.5-bathroom property offers comfortable living with a practical layout and plenty of convenience. Enjoy the added benefit of main-floor laundry, making living easy and accessible. Large fenced yard and patio. Ideally located close to schools, parks, shopping and highway access, this home is perfect for families and commuters' alike. Situated in a great , welcoming neighbourhood this home offers a wonderful combination of convenience and location. (id:7434)
General Features
| Features | Automatic Garage Door Opener |
|---|---|
| Property Type | Single Family |
| Zoning Description | R2 |
| Amenities | Airport, Park, Public Transit, Schools, Shopping, Ski area |
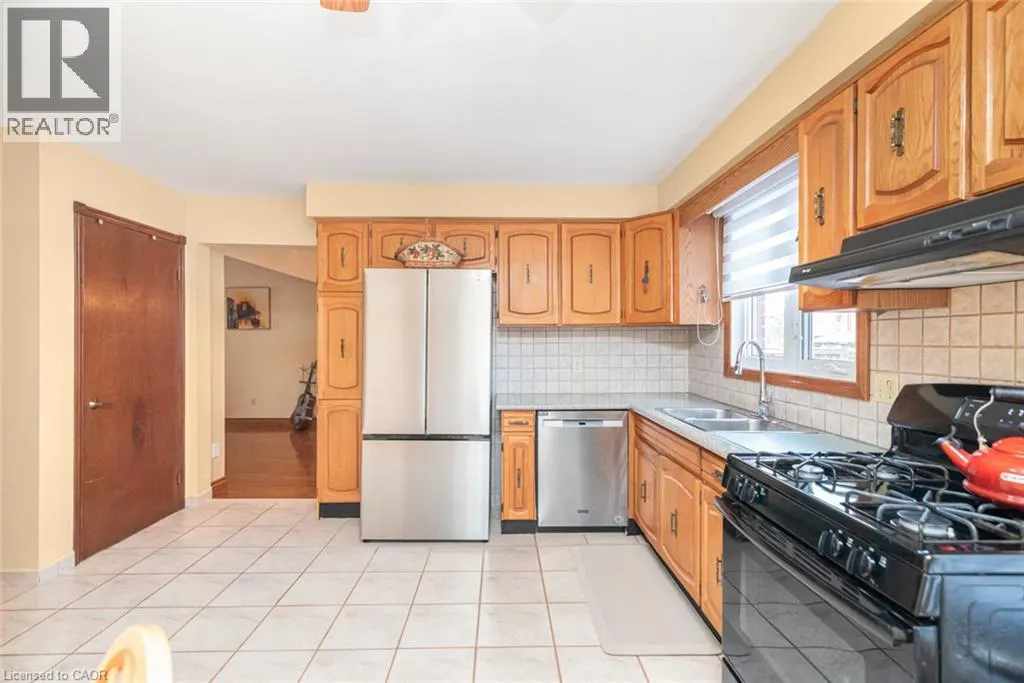
| Building Appliances | Central Vacuum, Dishwasher, Dryer, Refrigerator, Washer, Gas stove(s), Garage door opener |
| Building Architectural Style | Other |
| Building Cooling Type | Central air conditioning |
| Location Description | Hwy 8 to Green Rd Turn North then right onto Hemlock Ave |
| Parking Space Total | 4 |
| Foundation Type | Poured Concrete |
| Building Type | House |
| Ownership Type | Freehold |
| Building.StoriesTotal | 2 |
Interior Features
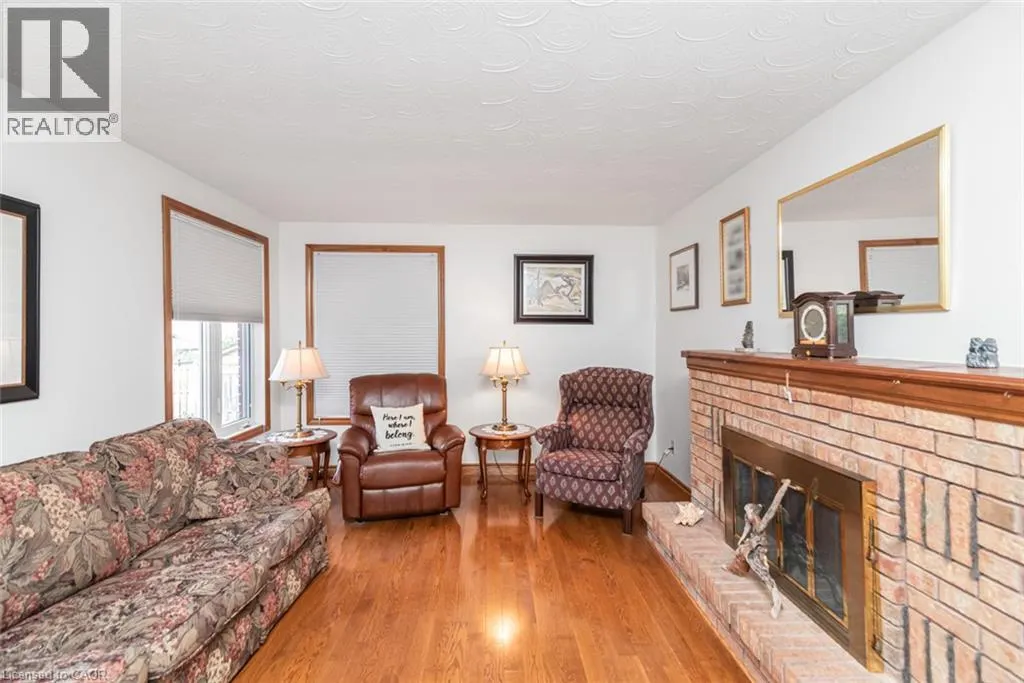
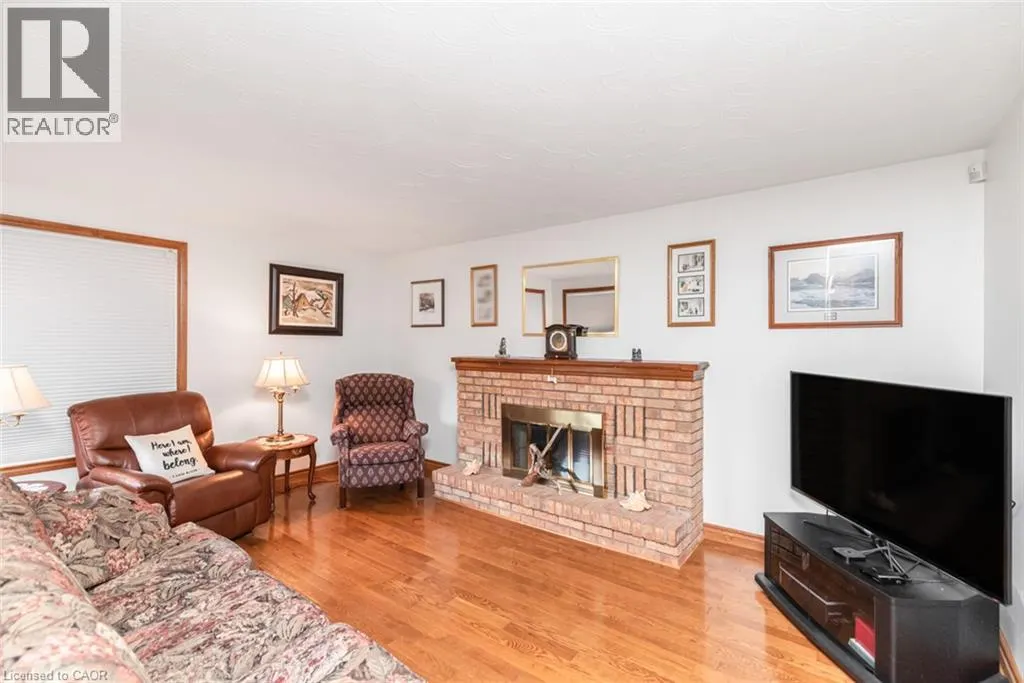
| Building Fireplace Present | True |
|---|---|
| Building Fireplace Total | 1 |
| Building Fireplace Type | Other - See remarks |
| Building Heating Type | Forced air |
| Building Heating Fuel | Natural gas |
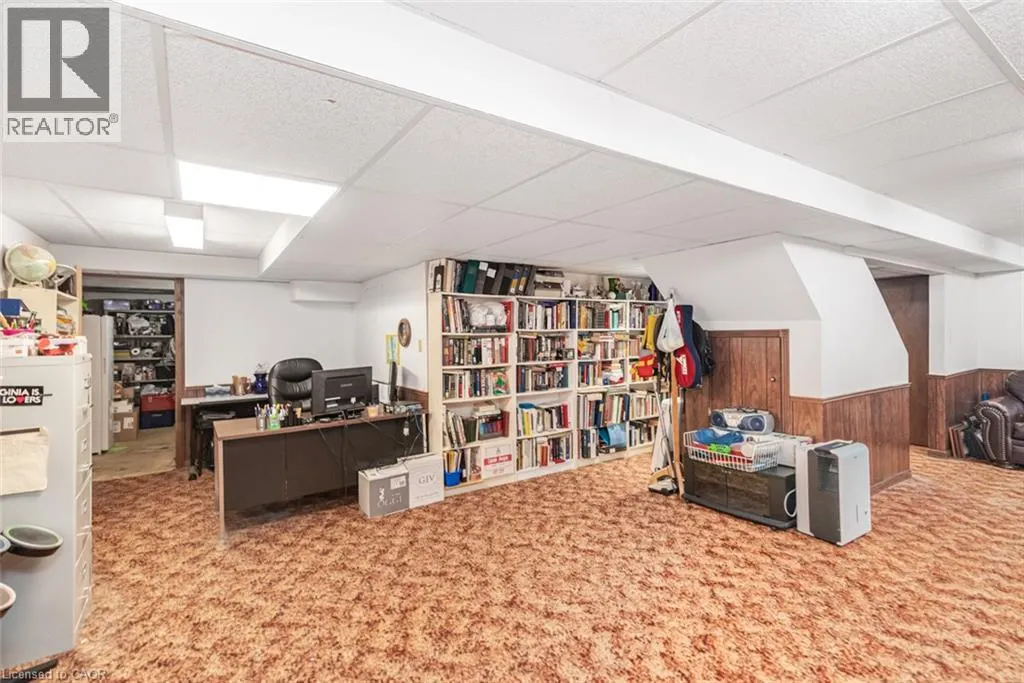
| Basement Development | Finished |
| Basement Type | Full (Finished) |
| Construction Style Attachment | Detached |
| Fireplace Fuel | Wood |
| Living Area Range | 2574 |
| Bedrooms | 4 |
Exterior Features
| Land Amenities | Airport, Park, Public Transit, Schools, Shopping, Ski area |
|---|---|
| Sewer | Sanitary sewer |
| Exterior Finish | Brick, Vinyl siding |
Room Details
| Room | Dimensions | Level | Flooring | Details |
|---|---|---|---|---|
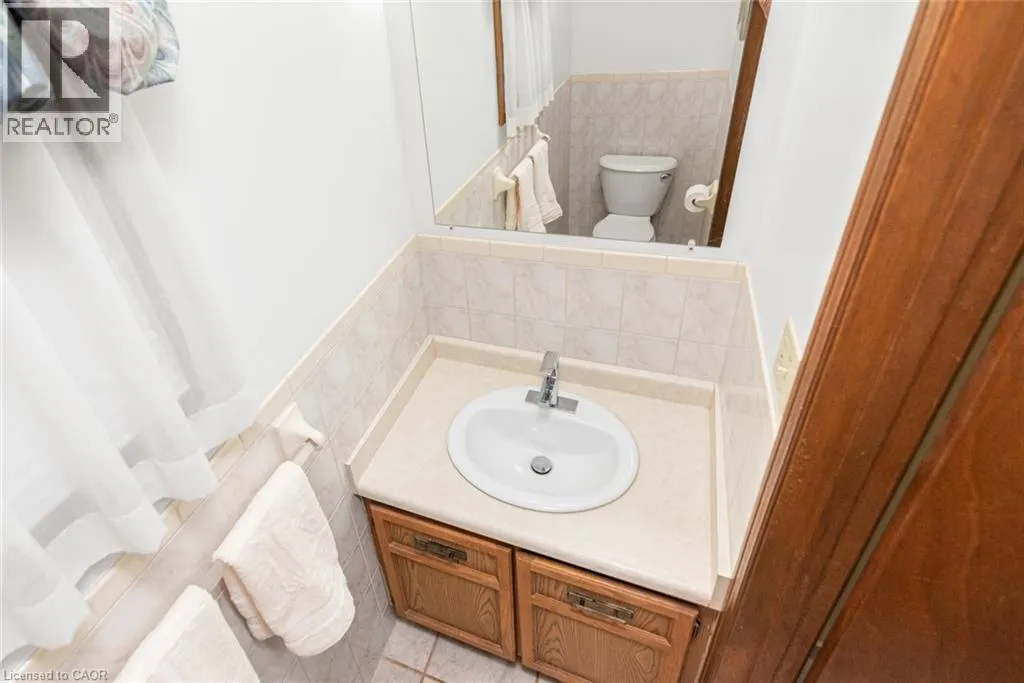
| 2pc Bathroom | 7'5'' x 2'10'' | Main level | ||
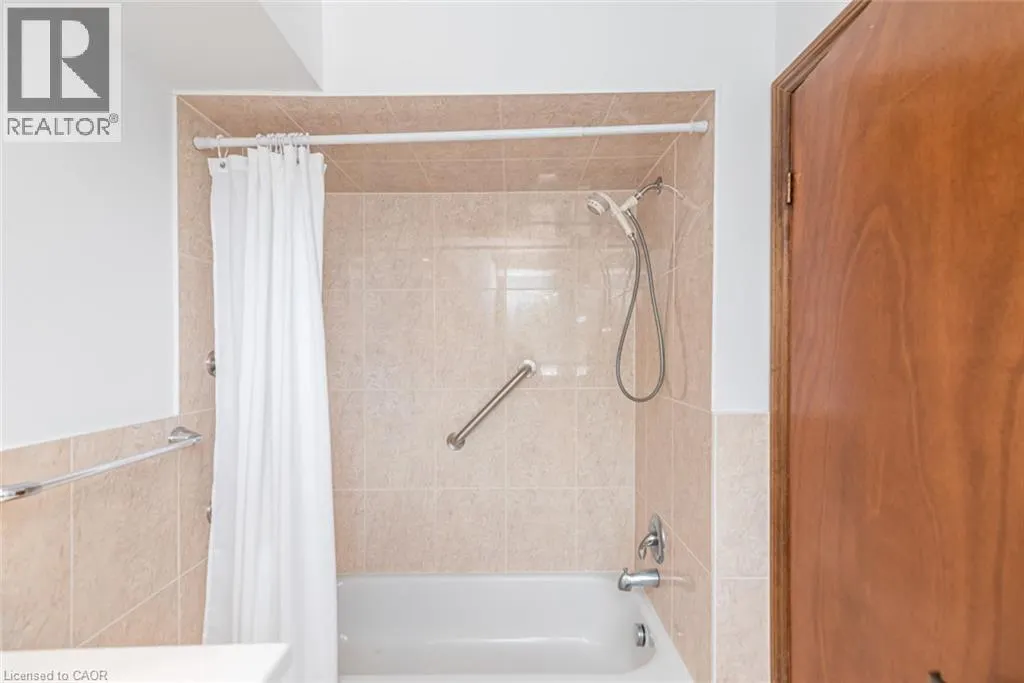
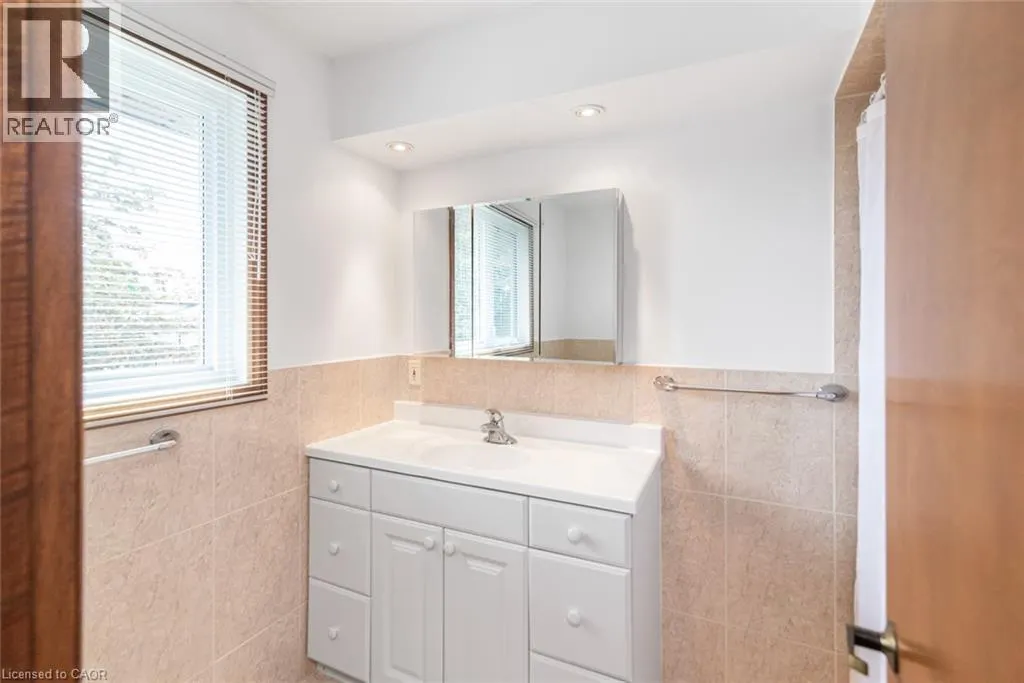
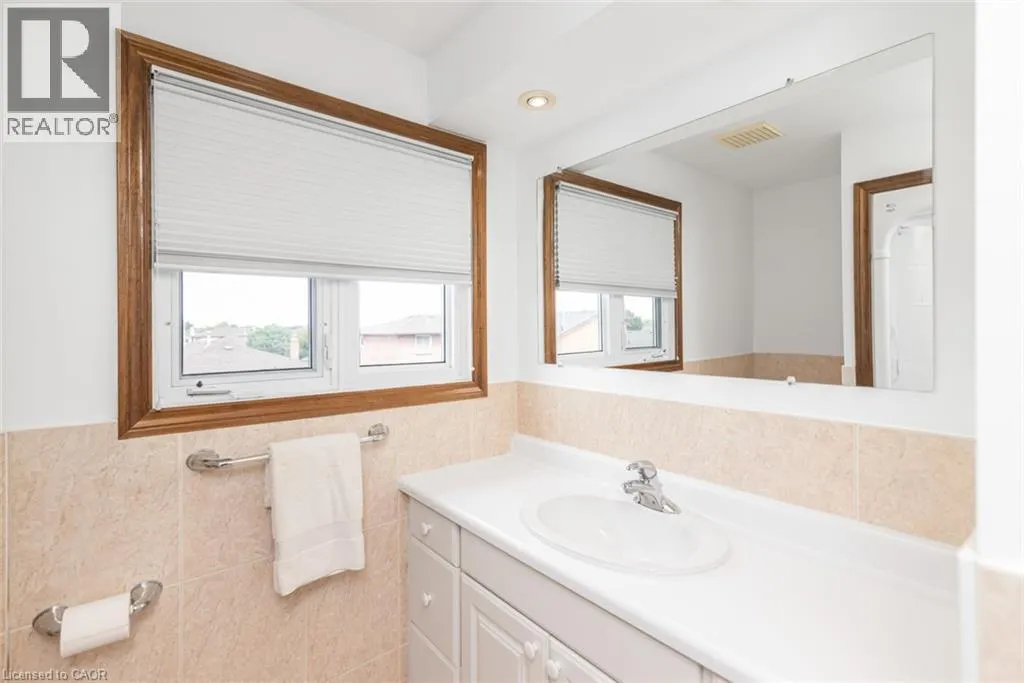
| 4pc Bathroom | 5'5'' x 9'0'' | Second level | ||
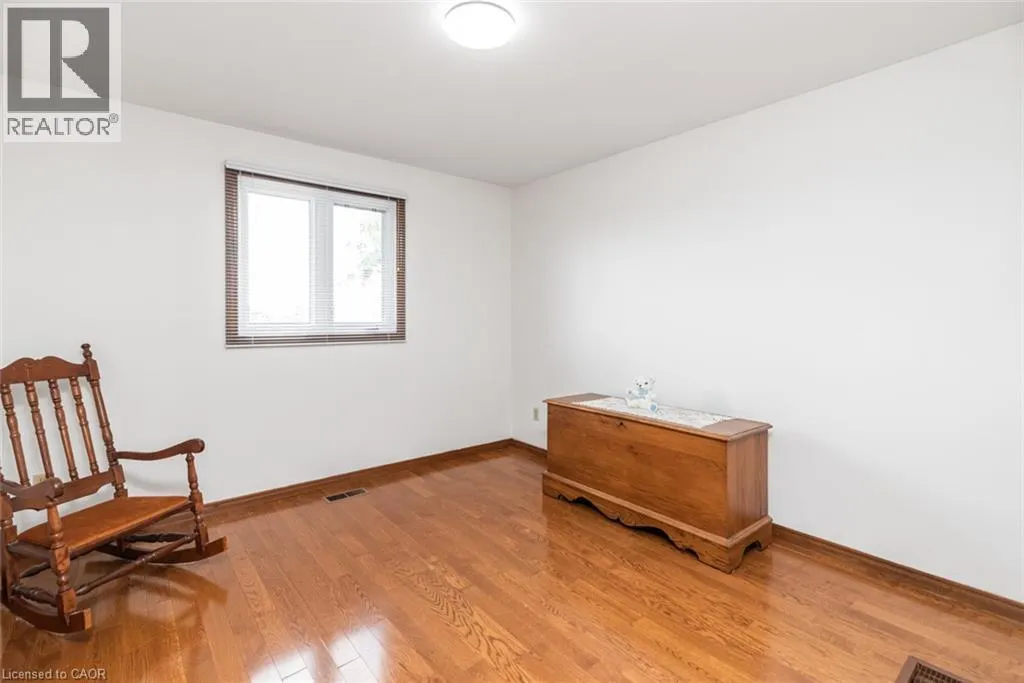
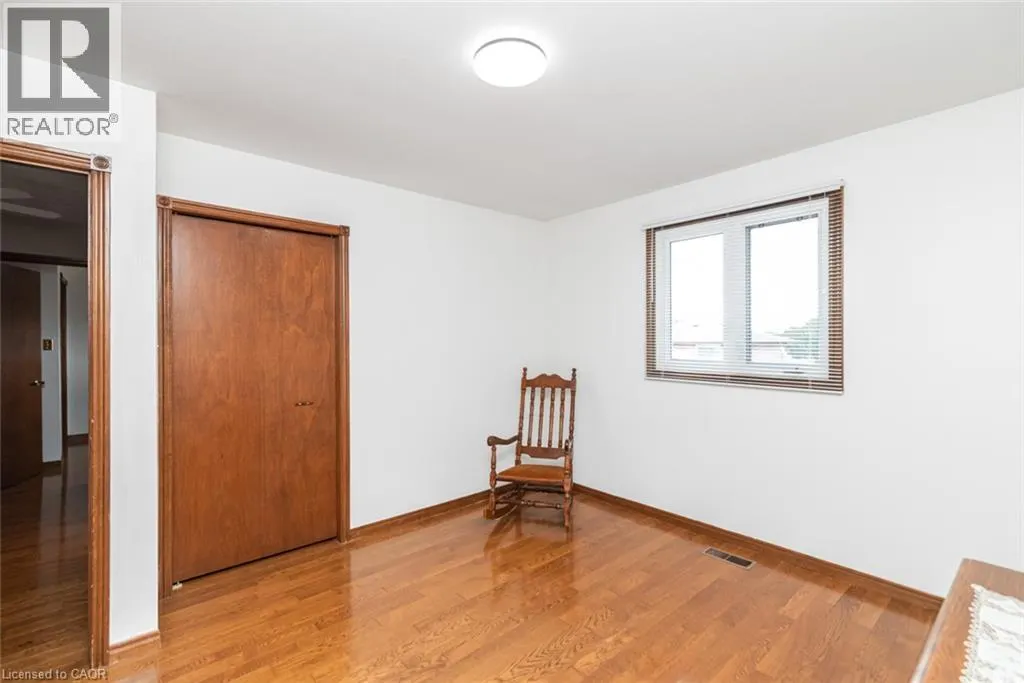
| Bedroom | 8'11'' x 13'6'' | Second level | ||
| Dining room | 12'11'' x 10'9'' | Main level | ||
| Eat in kitchen | 16'4'' x 9'8'' | Main level | ||
| Family room | 16'4'' x 11'10'' | Main level | ||
| Laundry room | 7'0'' x 6'10'' | Main level | ||
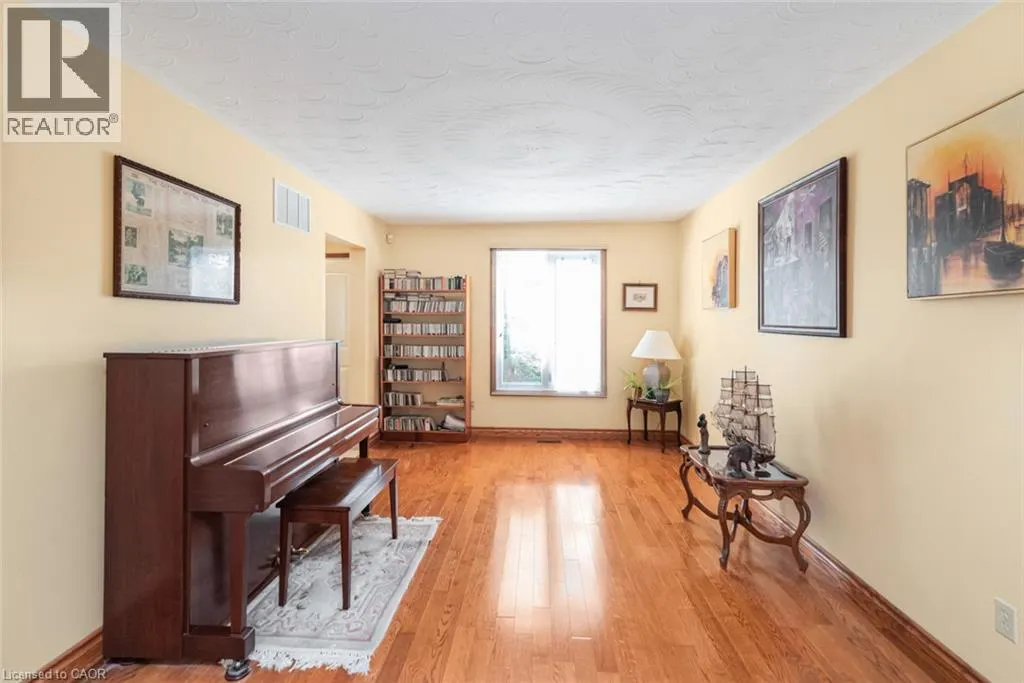
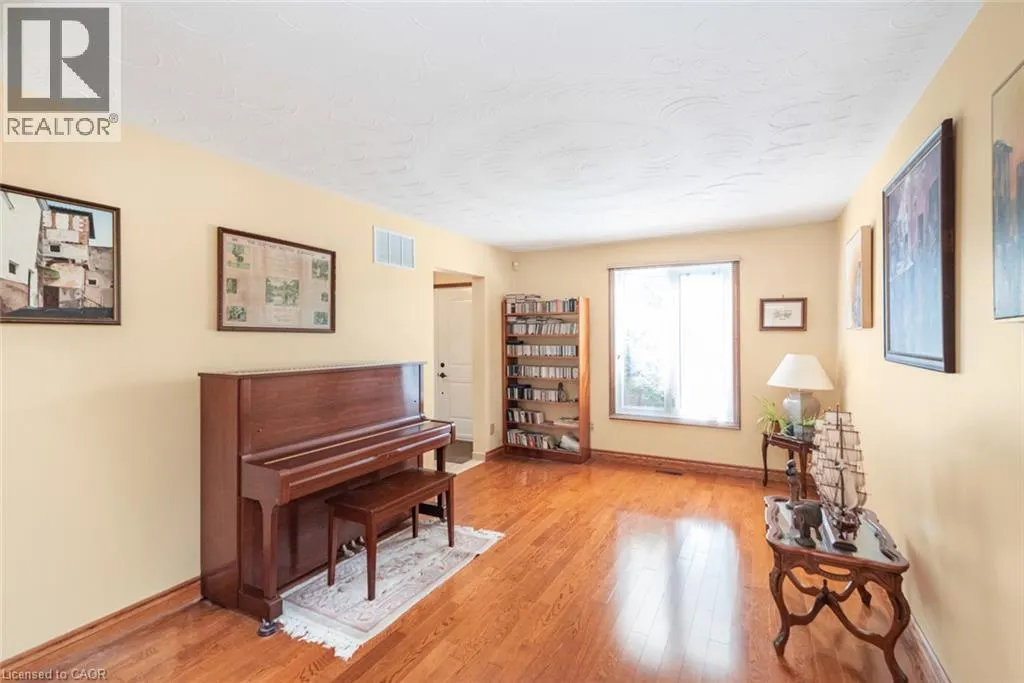
| Living room | 16'4'' x 10'9'' | Main level | ||
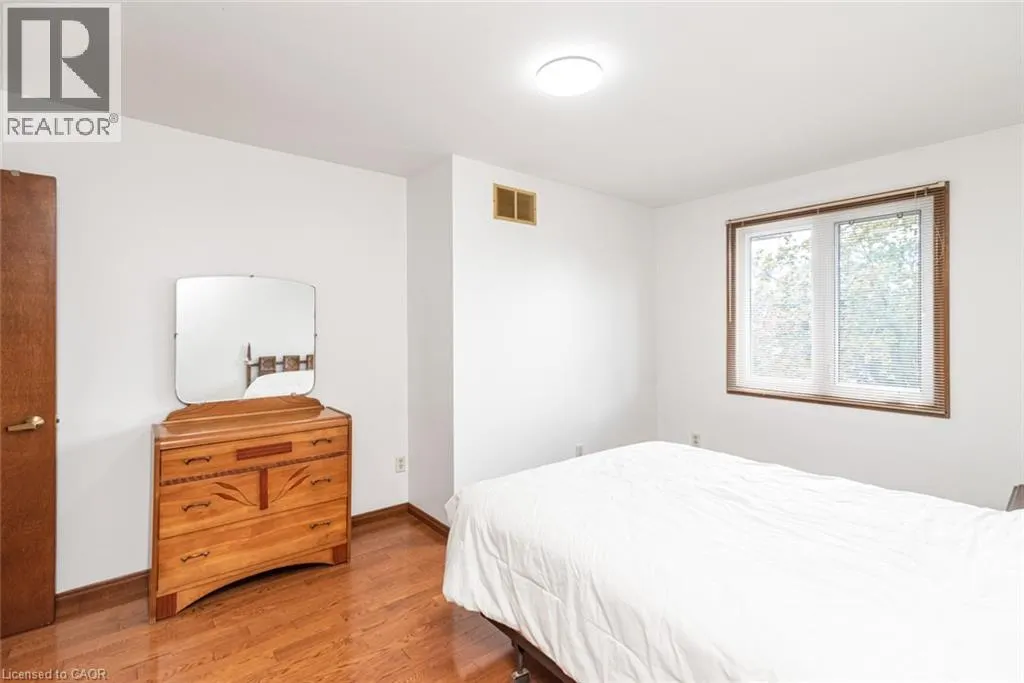
| Primary Bedroom | 16'0'' x 13'3'' | Second level | ||
| Recreation room | 29'0'' x 18'0'' | Basement |
Amenities
- Views
- New Construction
- Adult 55+
- Lease To Own
- No HOA Fees
- Furnished
- Primary On Main
- Air Conditioning
- Seller Finance
- Green
- Fixer Upper
- Horse
- Golf
- Fireplace
- Deck
- Garage
- Basement
- Pool

Property vs Single Family Average in L8E 4J9
Price
Year Built
In The Neighborhood
Hamilton
$ 649,900
- Type
- Single Family
- Size
- 1,870 SqFt
- Rooms
- 3 Beds + 2 Baths
Michael St. Jean Realty Inc.
Stoney Creek
$ 699,900
- Type
- Single Family
- Size
- 1,943 SqFt
- Rooms
- 3 Beds + 2.5 Baths
Royal LePage Burloak Real Estate Services
Primary On Main
Stoney Creek
$ 828,000
- Type
- Single Family
- Size
- 1,500 SqFt
- Rooms
- 6 Beds + 2 Baths
Heritage Realty
Stoney Creek
$ 799,900
- Type
- Single Family
- Size
- 2,489 SqFt
- Rooms
- 4 Beds + 3 Baths
RE/MAX Escarpment Realty Inc.

 Data provided by the Ontario Regional Technology & Information Systems. The information is deemed reliable, but is not guaranteed. Not intended to solicit buyers or sellers, landlords or tenants currently under contract.
The trademarks REALTOR®, REALTORS® and the REALTOR® logo are controlled by The Canadian Real Estate Association (CREA) and identify real estate professionals who are members of CREA. The trademarks MLS®, Multiple Listing Service® and the associated logos are owned
Data provided by the Ontario Regional Technology & Information Systems. The information is deemed reliable, but is not guaranteed. Not intended to solicit buyers or sellers, landlords or tenants currently under contract.
The trademarks REALTOR®, REALTORS® and the REALTOR® logo are controlled by The Canadian Real Estate Association (CREA) and identify real estate professionals who are members of CREA. The trademarks MLS®, Multiple Listing Service® and the associated logos are owned
