








Address
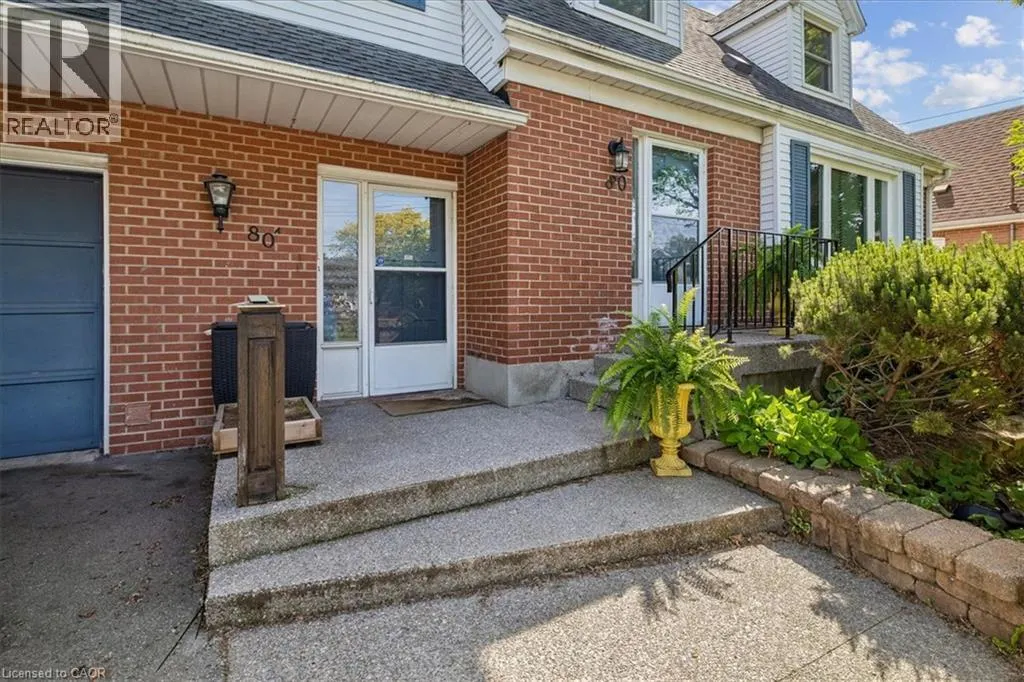
80 Maclennan Avenue, Hamilton, ON
Price
$ 3,200
Property Attributes
- ID#40865358
- TypeSingle Family
- Listing Status Active
- MunicipalityHamilton
- CountyREALTORS Association of Hamilton-Burlington
- CityHamilton
- AreaHamilton
- Neighborhood177 - Burkhome
- ZipL8V 1X6
- StyleOther
- Price$ 3,200
- Bedrooms3
- Bathrooms1
- Half Bathrooms1
- Sqr Footage1500
Data Source:
Canadian Real Estate Association (CREA)
Property Description
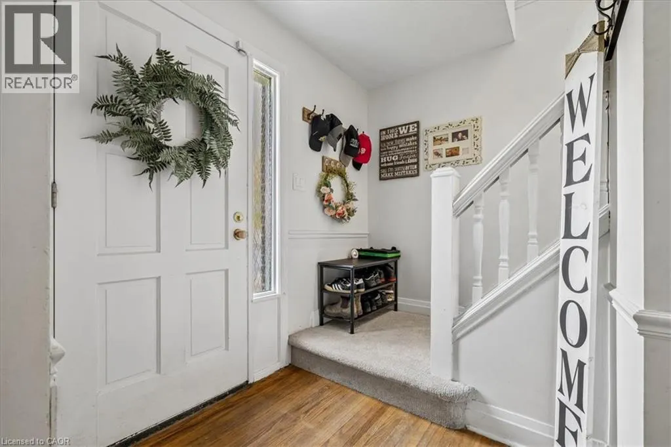
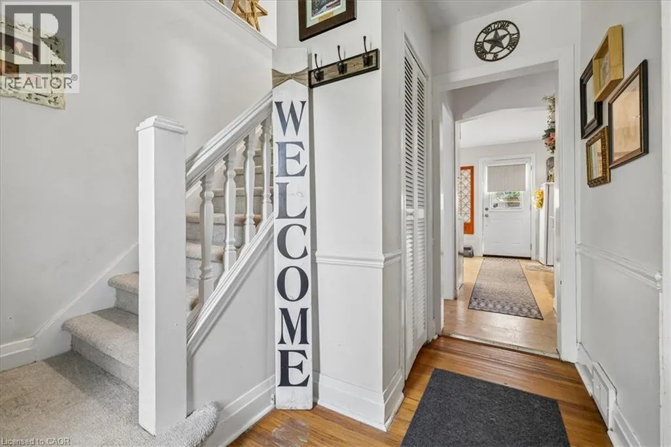
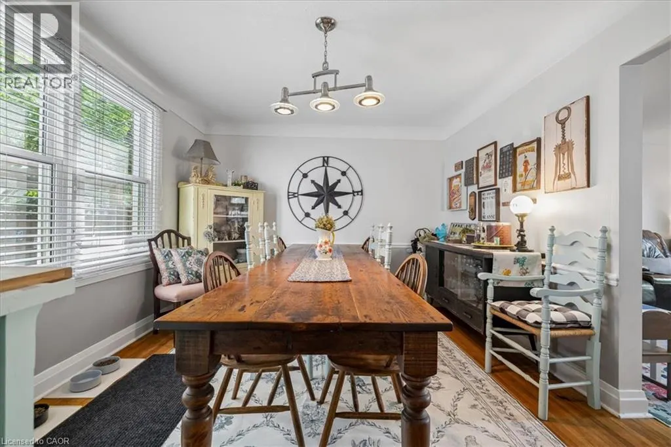
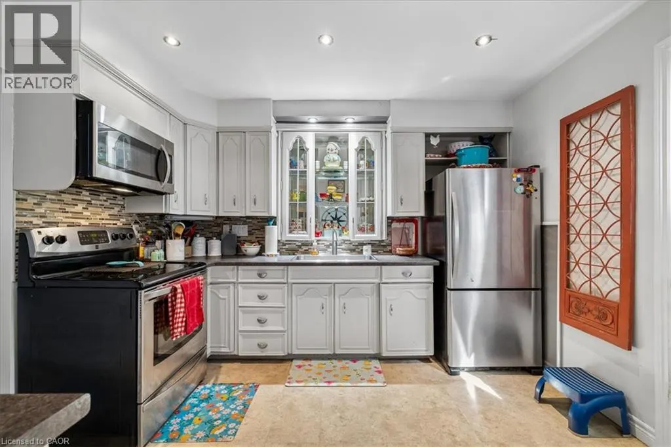
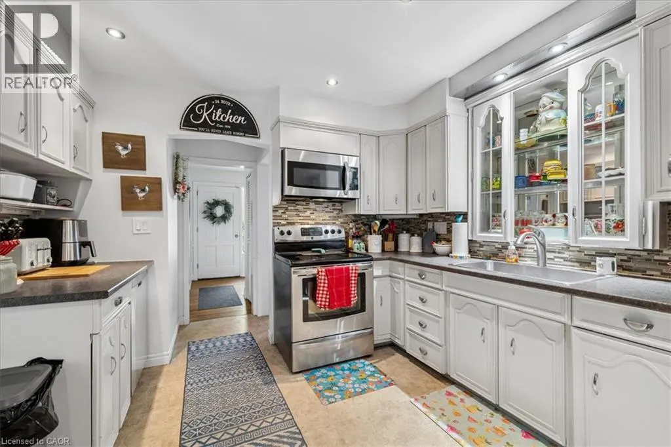
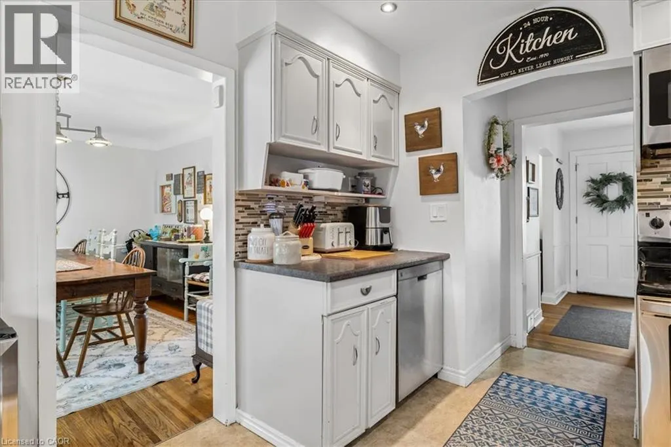
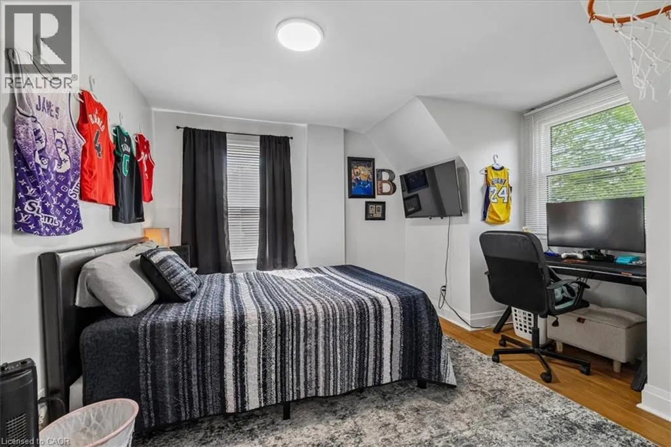
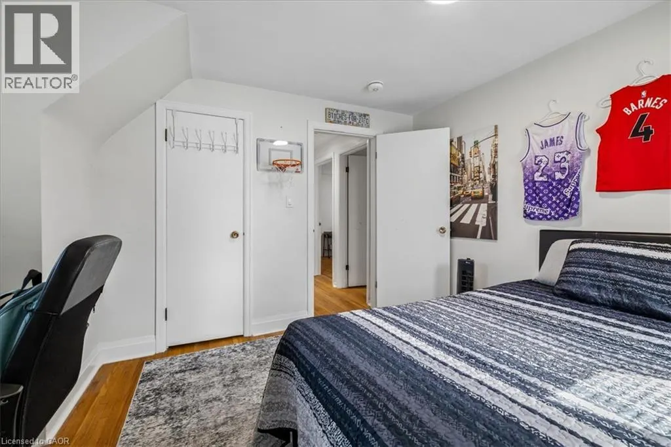
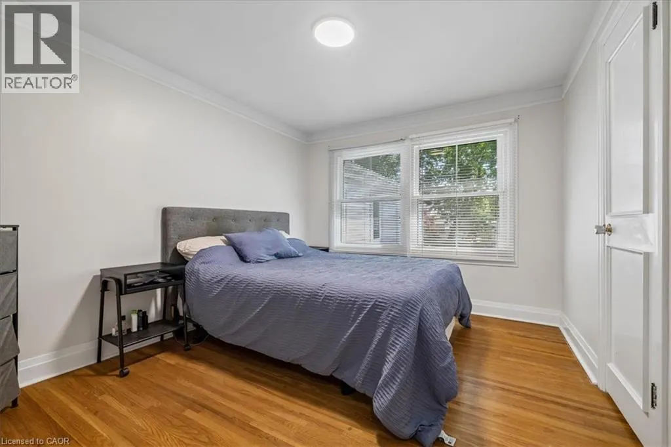
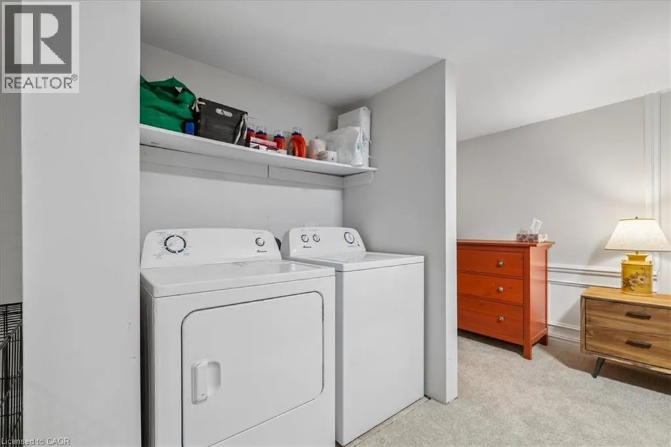
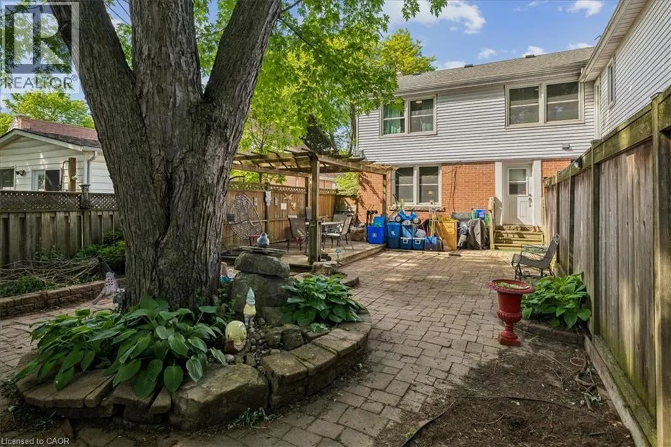
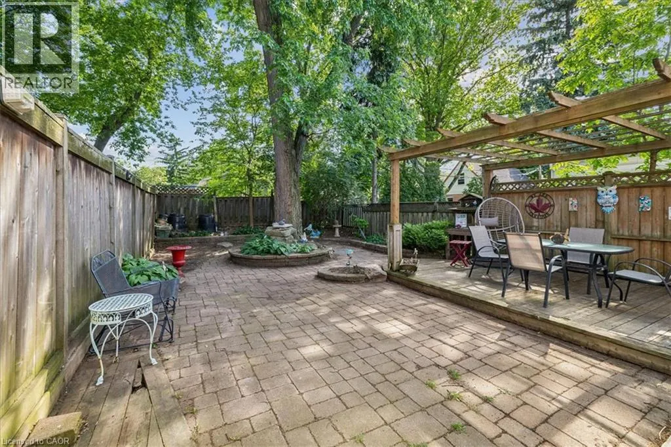
This spacious home can be perfect for your family, nestled in a cosy community. It offers a large fenced yard, a fully finished basement, a lovely main floor with hardwood floors and granite countertops plus three good sized bedrooms on the upper level. Close to all amenities, and highway access. Come and see it for yourself, you won't be disappointed. (id:7434)
General Features
| Features | Private Yard |
|---|---|
| Community Features | Community Centre |
| Property Type | Single Family |
| Lease | 3200.00 |
| Zoning Description | Residential |
| Amenities | Hospital, Park, Place of Worship, Public Transit, Schools |
| Building Appliances | Microwave Built-in, Window Coverings |
| Building Architectural Style | Other |
| Building Cooling Type | Central air conditioning |
| Location Description | Fennell Ave E to E 25th St to 80 MacLennan Ave |
| Parking Space Total | 2 |
| Building Type | House |
| Ownership Type | Freehold |
| Building.StoriesTotal | 2 |
Interior Features
| Building Fireplace Present | False |
|---|---|
| Building Heating Type | Forced air |
| Building Heating Fuel | Natural gas |
| Basement Development | Finished |
| Basement Type | Full (Finished) |
| Construction Style Attachment | Semi-detached |
| Living Area Range | 1500 |
| Bedrooms | 3 |
Exterior Features
| Land Amenities | Hospital, Park, Place of Worship, Public Transit, Schools |
|---|---|
| Sewer | Municipal sewage system |
| Exterior Finish | Aluminum siding, Brick |
Room Details
| Room | Dimensions | Level | Flooring | Details |
|---|---|---|---|---|
| 2pc Bathroom | Measurements not available | Basement | ||
| 4pc Bathroom | Measurements not available | Second level | ||
| Bedroom | 12'0'' x 11'0'' | Second level | ||
| Dining room | 13'2'' x 11'0'' | Main level | ||
| Games room | 16'6'' x 10'3'' | Basement | ||
| Kitchen | 11'0'' x 11'0'' | Main level | ||
| Living room | 16'0'' x 13'0'' | Main level | ||
| Primary Bedroom | 10'8'' x 12'4'' | Second level |
Amenities
- Views
- New Construction
- Adult 55+
- Lease To Own
- No HOA Fees
- Furnished
- Primary On Main
- Air Conditioning
- Seller Finance
- Green
- Fixer Upper
- Horse
- Golf
- Fireplace
- Deck
- Garage
- Basement
- Pool

Property vs Single Family Average in L8V 1X6
Price
In The Neighborhood
Open House
Hamilton
$ 649,900
- Type
- Single Family
- Size
- 1,738 SqFt
- Rooms
- 3 Beds + 2 Baths
RE/MAX Escarpment Frank Realty
Hamilton
$ 600,000
- Type
- Single Family
- Size
- 1,624 SqFt
- Rooms
- 3 Beds + 1.5 Baths
Sutton Group Innovative Realty Inc.
Hamilton
$ 2,500
- Type
- Single Family
- Size
- 2,215 SqFt
- Rooms
- 4 Beds + 1 Baths
RE/MAX Real Estate Centre Inc.
Hamilton
$ 2,350
- Type
- Single Family
- Size
- 2,050 SqFt
- Rooms
- 3 Beds + 1.5 Baths
RE/MAX Real Estate Centre Inc.
Primary On Main
Hamilton
$ 634,900
- Type
- Single Family
- Size
- 2,200 SqFt
- Rooms
- 5 Beds + 2 Baths
Right at Home Realty

 Data provided by the Ontario Regional Technology & Information Systems. The information is deemed reliable, but is not guaranteed. Not intended to solicit buyers or sellers, landlords or tenants currently under contract.
The trademarks REALTOR®, REALTORS® and the REALTOR® logo are controlled by The Canadian Real Estate Association (CREA) and identify real estate professionals who are members of CREA. The trademarks MLS®, Multiple Listing Service® and the associated logos are owned
Data provided by the Ontario Regional Technology & Information Systems. The information is deemed reliable, but is not guaranteed. Not intended to solicit buyers or sellers, landlords or tenants currently under contract.
The trademarks REALTOR®, REALTORS® and the REALTOR® logo are controlled by The Canadian Real Estate Association (CREA) and identify real estate professionals who are members of CREA. The trademarks MLS®, Multiple Listing Service® and the associated logos are owned
