
Open House Sun, Sep 27th 01:00 PM - 03:00 PM




















Address
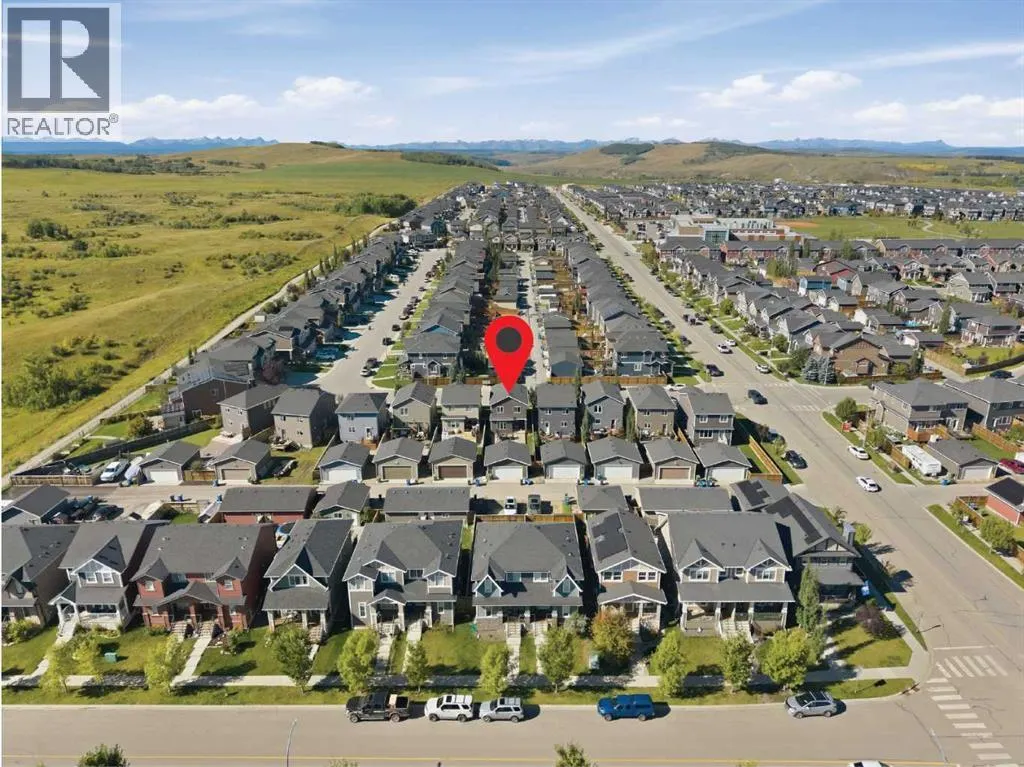
17 Fireside Cove, Cochrane, AB
Price
$ 569,900
Open House Sun, Sep 27th 01:00 PM - 03:00 PM
Property Attributes
- ID#A2344401
- TypeSingle Family
- Listing Status Active
- MunicipalityCochrane
- CountyCalgary Real Estate Board
- CityCochrane
- AreaFireside
- NeighborhoodFireside
- ZipT4C 0X3
- Style
- Year Built2014
- Price$ 569,900
- Bedrooms3+1
- Bathrooms3
- Half Bathrooms1
- Sqr Footage1462
Data Source:
Canadian Real Estate Association (CREA)
Property Description
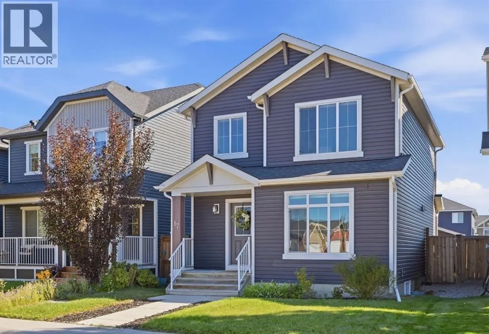
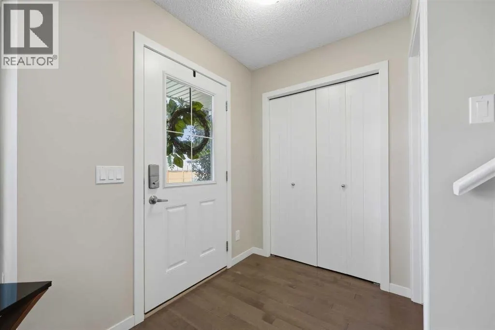
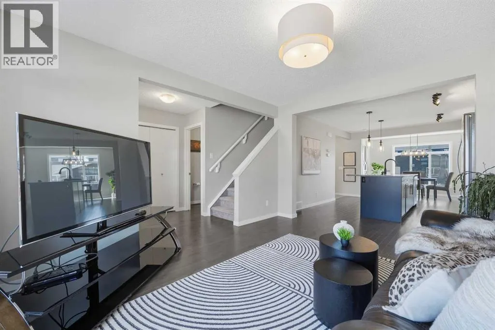
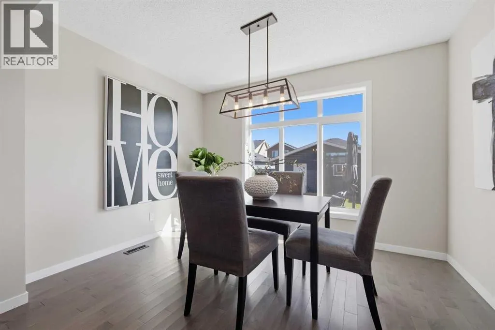
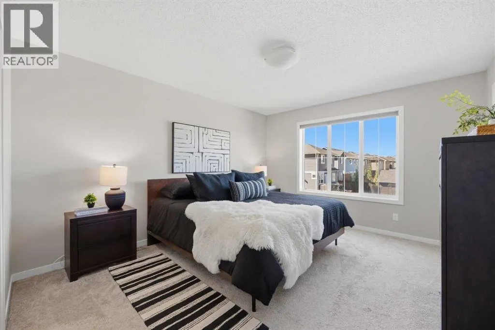
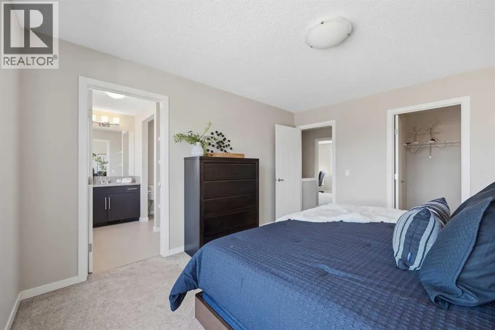
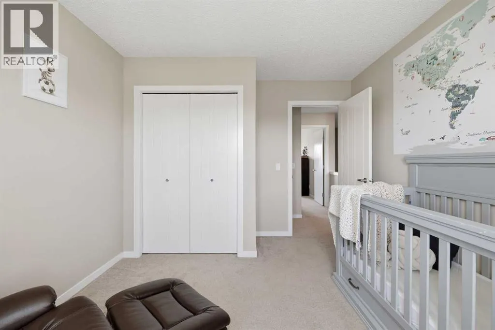
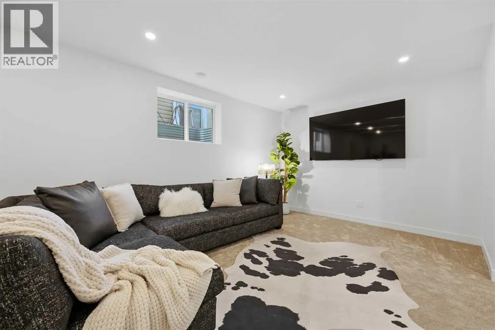
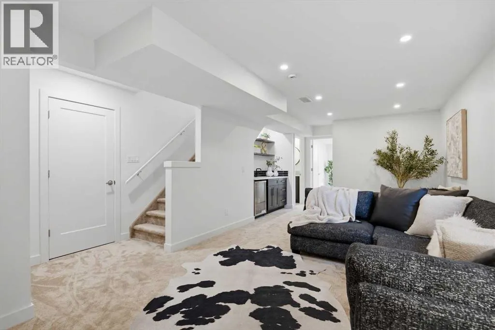
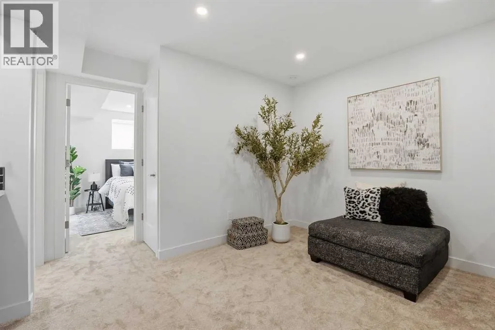
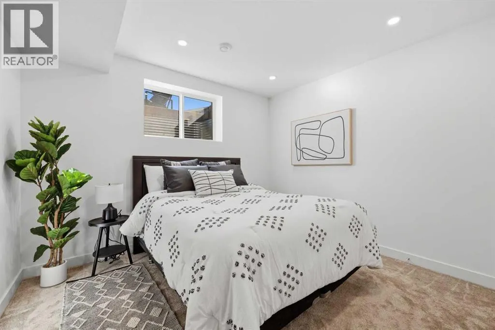
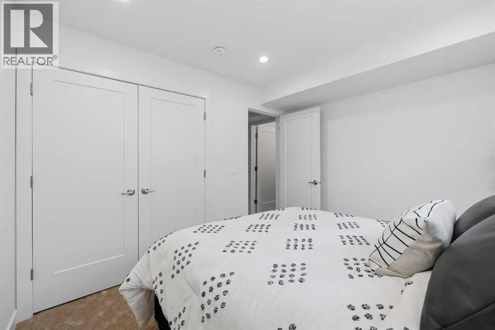
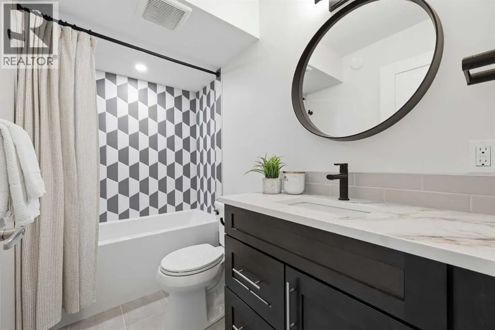
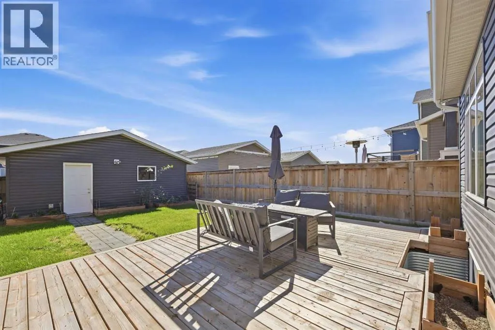
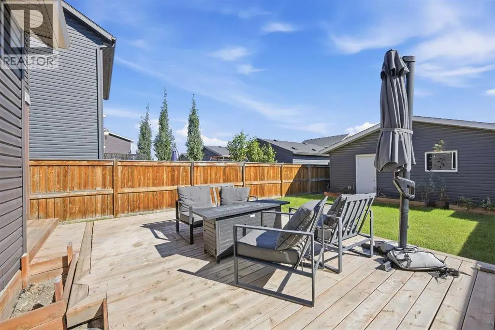
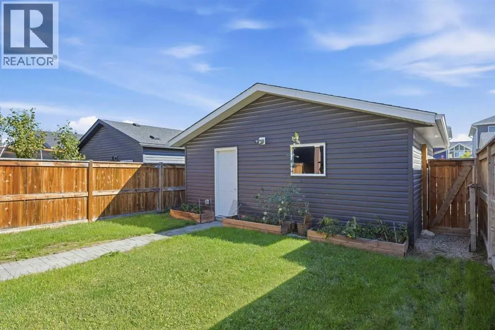
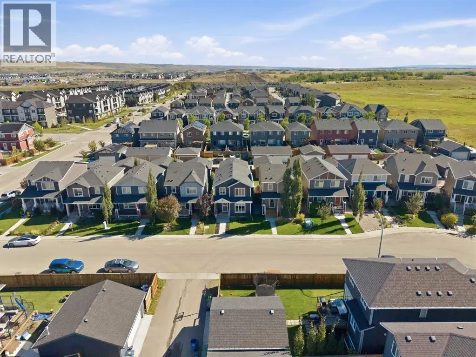
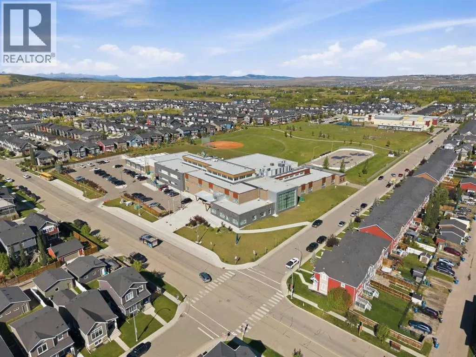
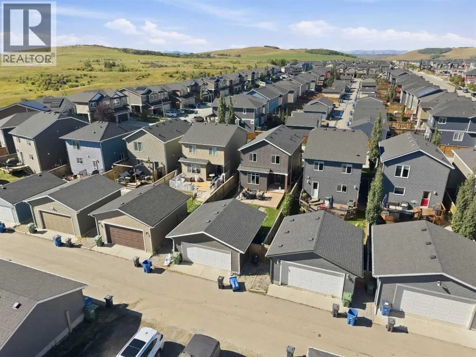
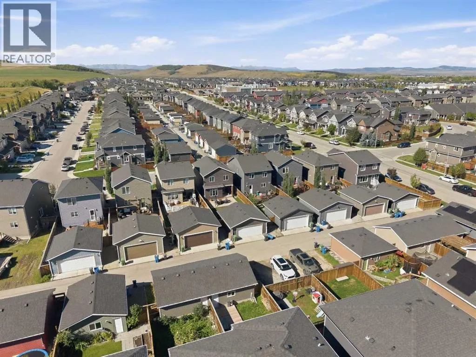
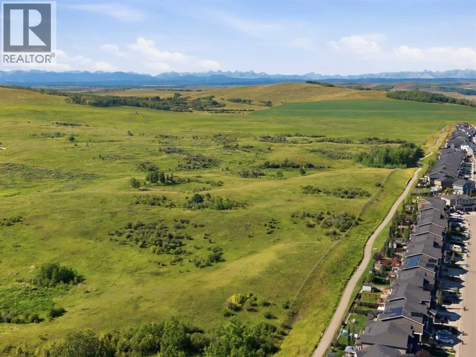
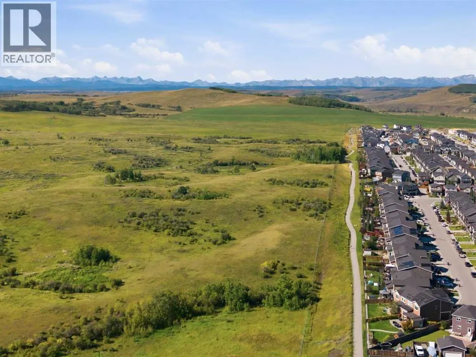
OPEN HOUSE SUN SEPT 27th - 1:00-3:00PM. Tucked away on Fireside Cove, is this warm and inviting home with over 2100sf of living space in the family-friendly community of Fireside. From the moment you arrive, the thoughtful layout offers a comfortable setting for everyday living, with a bright kitchen, dedicated dining area and welcoming living room. The main floor is designed for connection, with the central kitchen flowing naturally between the dining and living spaces while maintaining an open feel. Quartz countertops, stainless-steel appliances and hardwood flooring add a practical, polished touch. Upstairs, the primary bedroom includes a four-piece ensuite, while two additional bedrooms and a full bathroom provide flexibility for family, guests or a home office. The finished lower level extends the living space with a spacious family room, beautiful wet bar, guest bedroom and full bathroom—an ideal setup for movie nights, teenagers, visitors or a quiet retreat.Central air conditioning helps keep the home comfortable through the warmer months, and the fully fenced backyard with rear deck provides a private setting for outdoor dining, entertaining or enjoying the seasons. A double detached garage adds everyday convenience, while the turnkey condition allows you to move in and make the space your own.Located in the welcoming town of Cochrane, this home is close to schools, parks, pathways, shopping, restaurants and everyday amenities, with convenient access to Calgary and the Rocky Mountains. With three finished levels and a layout that balances shared spaces with room to retreat, 17 Fireside Cove offers a comfortable lifestyle in a community you’ll be proud to call home. (id:7434)
General Features
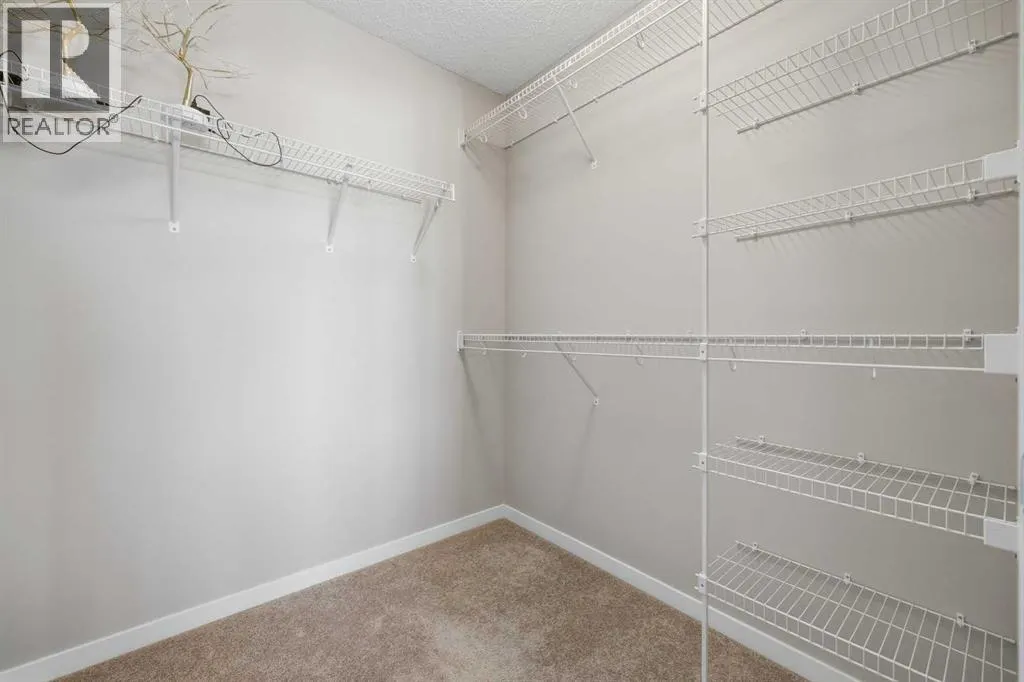
| Features | See remarks, Back lane, Wet bar, Closet Organizers |
|---|---|
| Property Type | Single Family |
| Zoning Description | R-MX |
| CommunityName | Fireside |
| Amenities | Park, Playground, Schools, Shopping |
| Building Appliances | Washer, Refrigerator, Gas stove(s), Dishwasher, Dryer, Garage door opener |
| Building Cooling Type | Central air conditioning |
| Parking Space Total | 2 |
| Foundation Type | Poured Concrete |
| Building Type | House |
| Ownership Type | Freehold |
| Building.StoriesTotal | 2 |
Interior Features
| Building Fireplace Present | False |
|---|---|
| Building Heating Type | Forced air |
| Basement Development | Finished |
| Basement Type | Full (Finished) |
| Construction Material | Wood frame |
| Construction Style Attachment | Detached |
| Flooring Type | Carpeted, Ceramic Tile, Hardwood |
| Living Area Range | 1462 |
| Bedrooms | 3+1 |
Exterior Features
| Structure | Deck |
|---|---|
| Land Amenities | Park, Playground, Schools, Shopping |
| Exterior Finish | Vinyl siding |
| Fence Type | Fence |
Room Details
| Room | Dimensions | Level | Flooring | Details |
|---|---|---|---|---|
| 2pc Bathroom | 5.00 Ft x 4.92 Ft | Main level | ||
| 3pc Bathroom | 8.58 Ft x 11.17 Ft | Main level | ||
| 4pc Bathroom | 5.00 Ft x 8.67 Ft | Upper Level | ||
| Bedroom | 10.33 Ft x 11.75 Ft | Upper Level | ||
| Dining room | 11.50 Ft x 8.17 Ft | Main level | ||
| Furnace | 6.08 Ft x 18.00 Ft | Basement | ||
| Kitchen | 11.92 Ft x 15.00 Ft | Main level | ||
| Laundry room | 5.00 Ft x 7.92 Ft | Main level | ||
| Living room | 12.33 Ft x 13.33 Ft | Main level | ||
| Other | 2.58 Ft x 6.08 Ft | Basement | ||
| Primary Bedroom | 12.00 Ft x 13.75 Ft | Upper Level | ||
| Recreational, Games room | 11.50 Ft x 25.75 Ft | Basement |
Amenities
- Views
- New Construction
- Adult 55+
- Lease To Own
- No HOA Fees
- Furnished
- Primary On Main
- Air Conditioning
- Seller Finance
- Green
- Fixer Upper
- Horse
- Golf
- Fireplace
- Deck
- Garage
- Basement
- Pool

Property vs Single Family Average in T4C 0X3
Price
Year Built
In The Neighborhood
Just Listed
Cochrane
$ 659,900
- Type
- Single Family
- Size
- 2,182 SqFt
- Rooms
- 3 Beds + 2.5 Baths
LPT Realty
Just Listed
Cochrane
$ 649,900
- Type
- Single Family
- Size
- 2,073 SqFt
- Rooms
- 4 Beds + 2.5 Baths
LPT Realty
Golf Course
Cochrane
$ 639,000
- Type
- Single Family
- Size
- 2,080 SqFt
- Rooms
- 4 Beds + 3.5 Baths
RE/MAX First
Open House
Cochrane
$ 575,000
- Type
- Single Family
- Size
- 1,686 SqFt
- Rooms
- 3 Beds + 2.5 Baths
Wahi Realty Inc.
Primary On Main
Cochrane
$ 569,900
- Type
- Single Family
- Size
- 1,075 SqFt
- Rooms
- 2 Beds + 2.5 Baths
CIR Realty
Open House
Cochrane
$ 599,000
- Type
- Single Family
- Size
- 1,475 SqFt
- Rooms
- 3 Beds + 2.5 Baths
Wahi Realty Inc.

 Data provided by the Ontario Regional Technology & Information Systems. The information is deemed reliable, but is not guaranteed. Not intended to solicit buyers or sellers, landlords or tenants currently under contract.
The trademarks REALTOR®, REALTORS® and the REALTOR® logo are controlled by The Canadian Real Estate Association (CREA) and identify real estate professionals who are members of CREA. The trademarks MLS®, Multiple Listing Service® and the associated logos are owned
Data provided by the Ontario Regional Technology & Information Systems. The information is deemed reliable, but is not guaranteed. Not intended to solicit buyers or sellers, landlords or tenants currently under contract.
The trademarks REALTOR®, REALTORS® and the REALTOR® logo are controlled by The Canadian Real Estate Association (CREA) and identify real estate professionals who are members of CREA. The trademarks MLS®, Multiple Listing Service® and the associated logos are owned
