

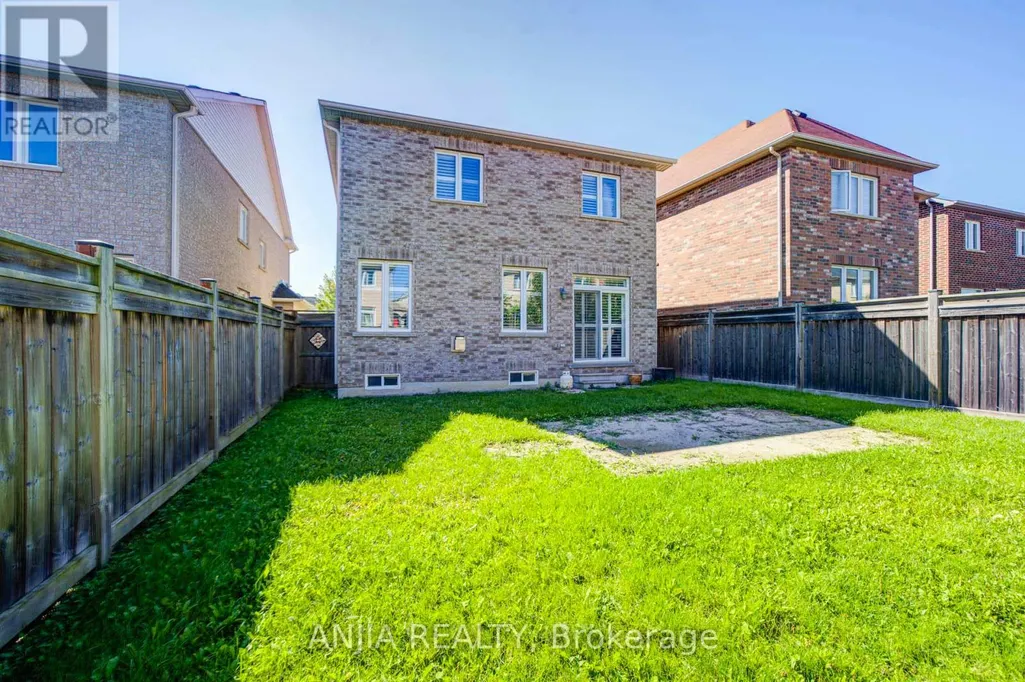
Address
68 Old Field Crescent, East Gwillimbury, ON
Price
$ 1,090,000
Property Attributes
- ID#N13774412
- TypeSingle Family
- Listing Status Active
- MunicipalityEast Gwillimbury
- CountyToronto Real Estate Board
- CityEast Gwillimbury
- AreaRural East Gwillimbury
- NeighborhoodRural East Gwillimbury
- ZipL9N 0A4
- Style
- Price$ 1,090,000
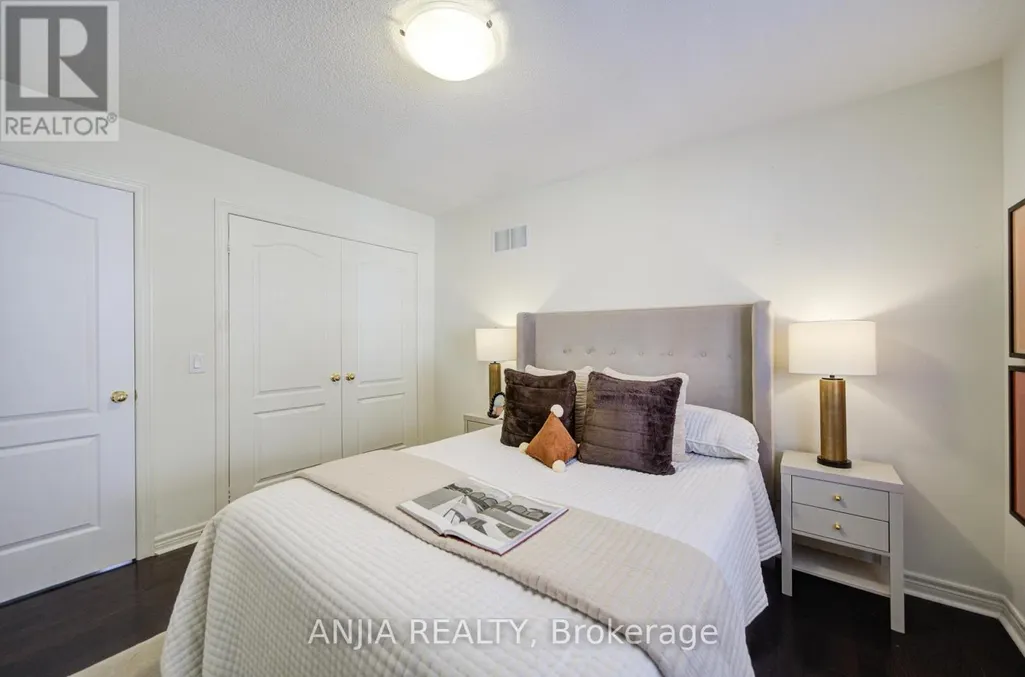
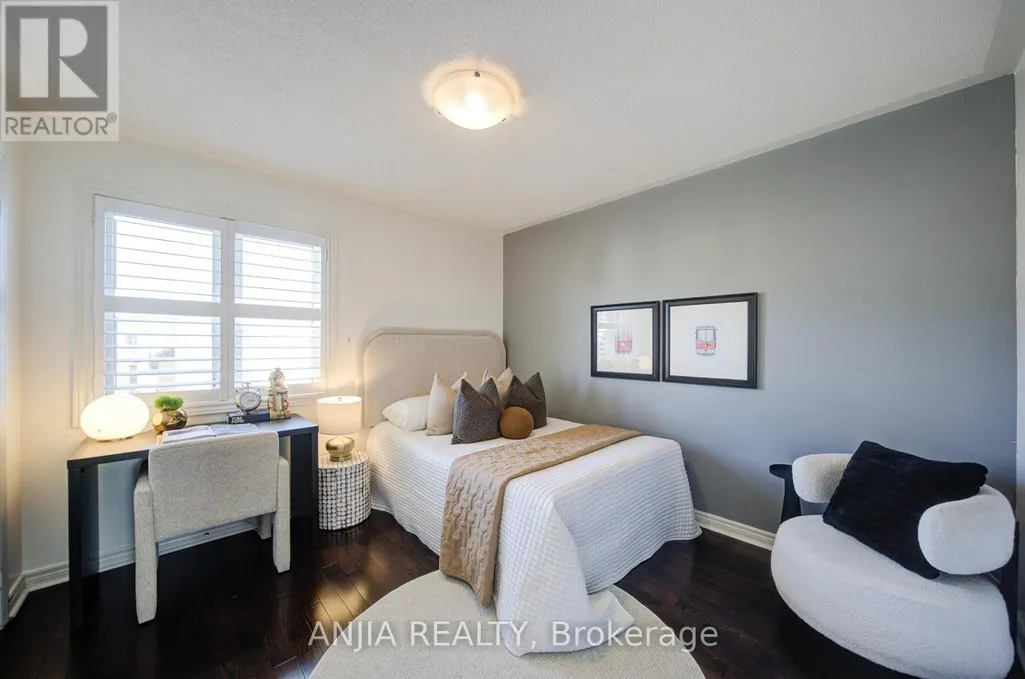
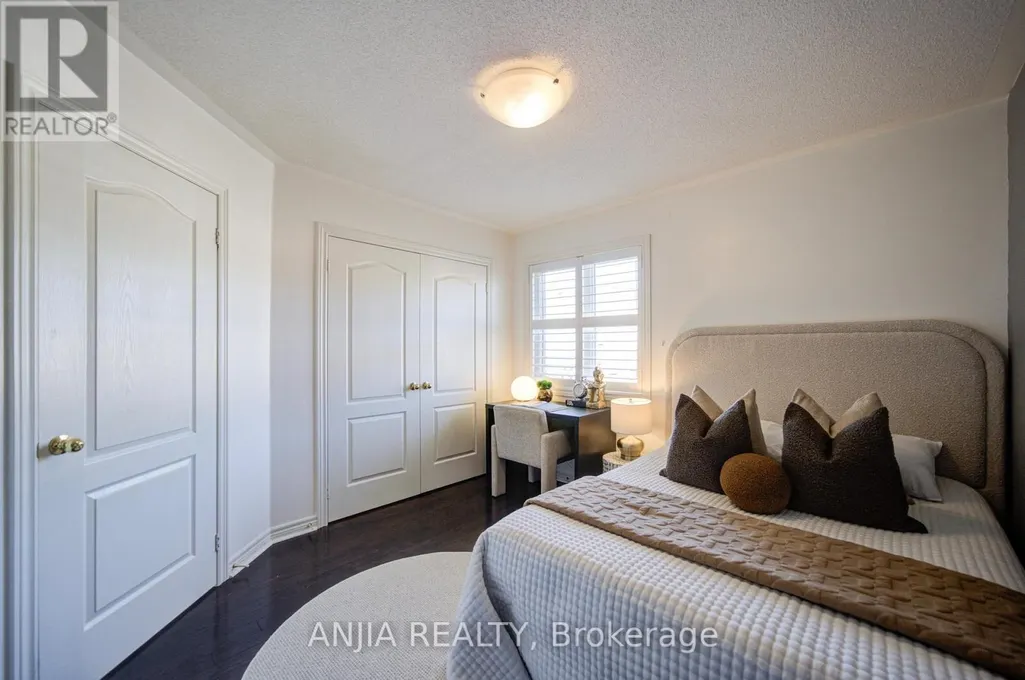
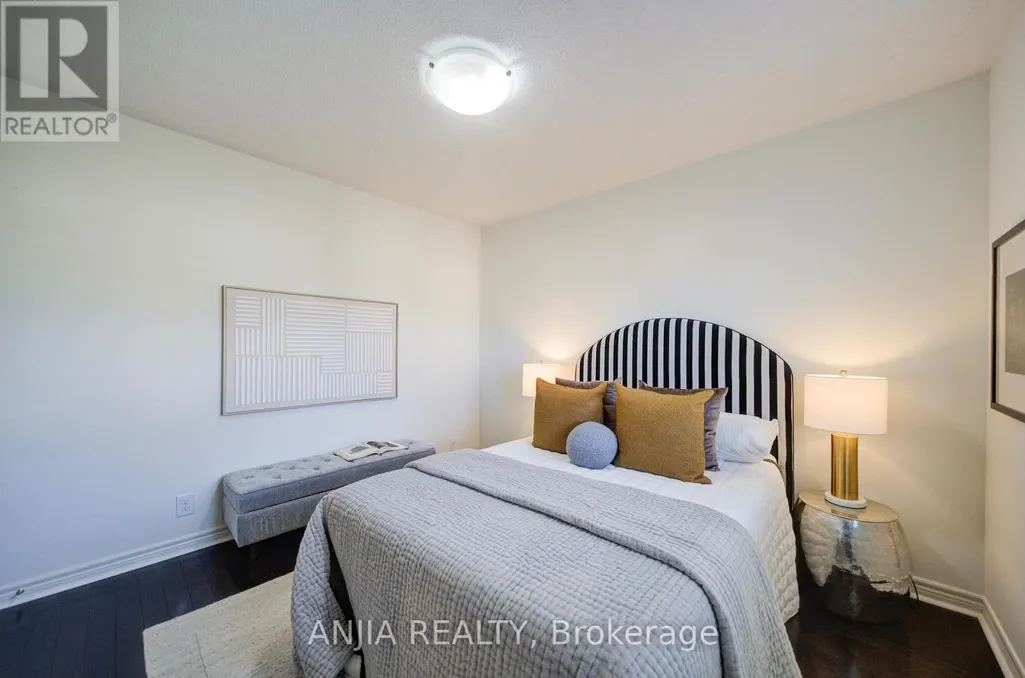
- Bedrooms4
- Bathrooms2
- Half Bathrooms1
Data Source:
Canadian Real Estate Association (CREA)
Property Description
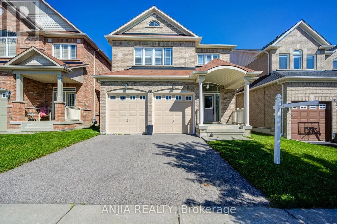
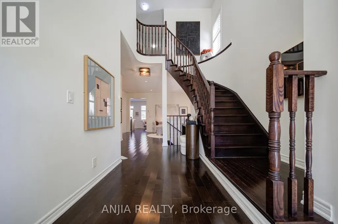
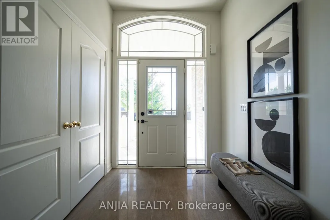
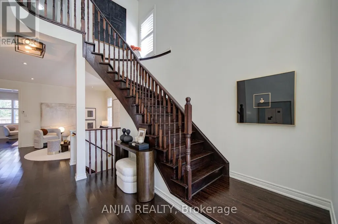
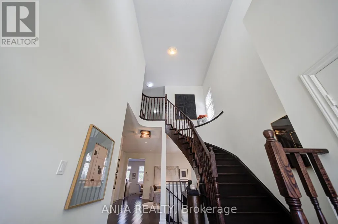
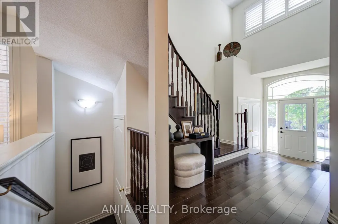
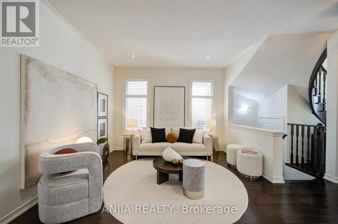
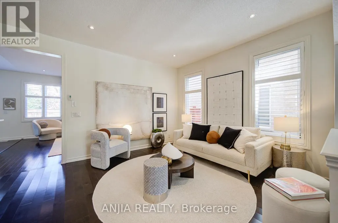
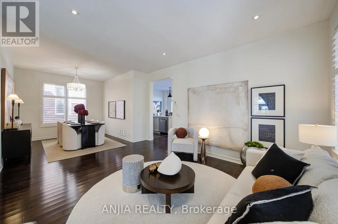
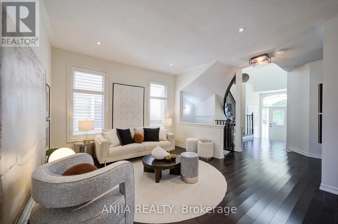
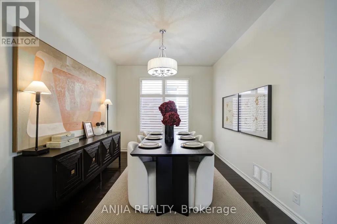
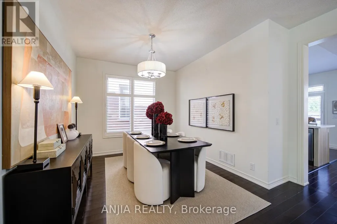
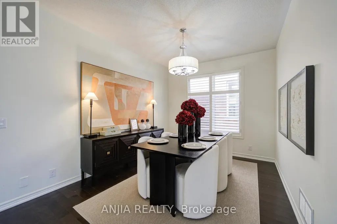
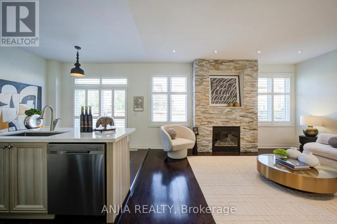
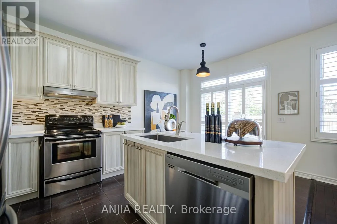
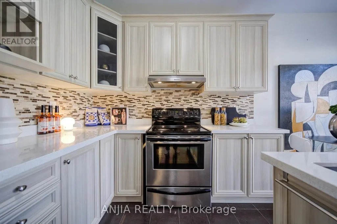
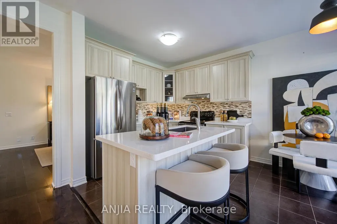
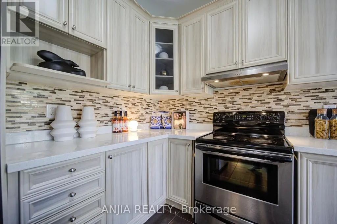
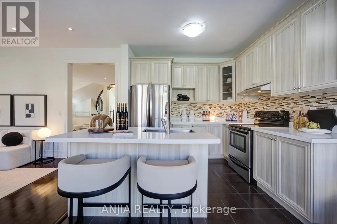
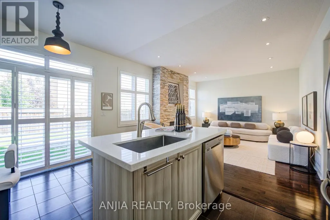
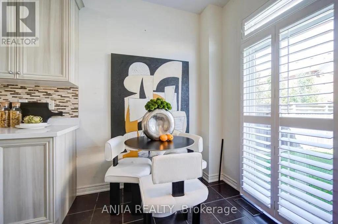
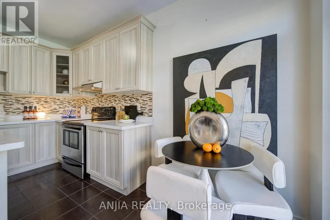
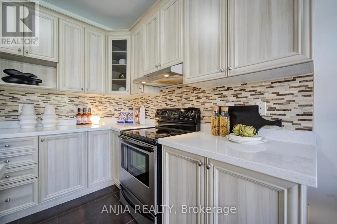
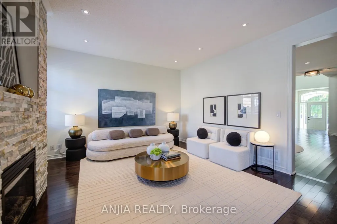
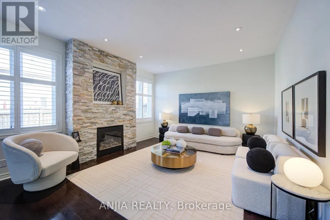
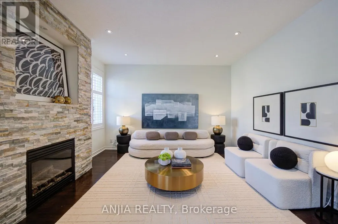
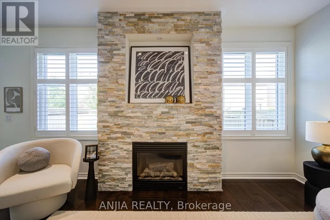
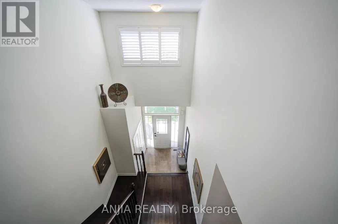
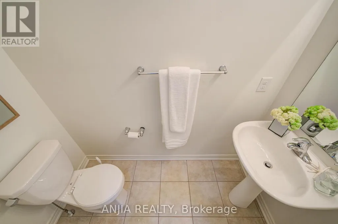
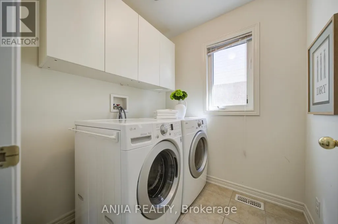
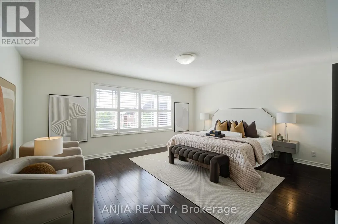
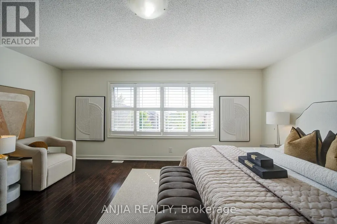
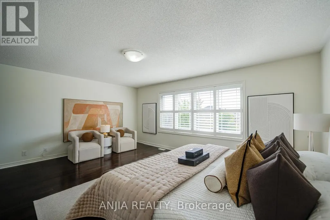
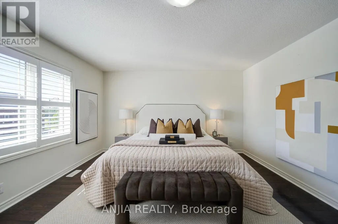
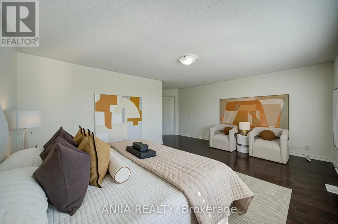
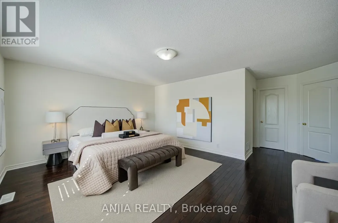
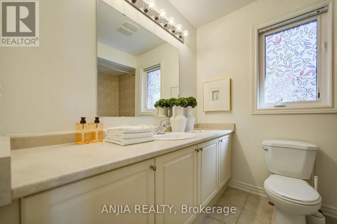
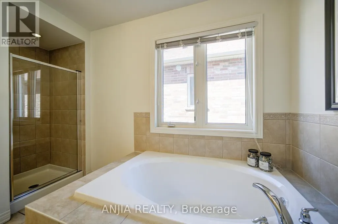
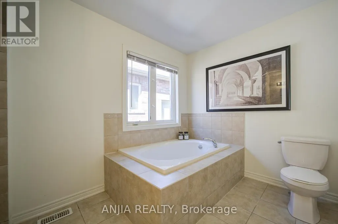
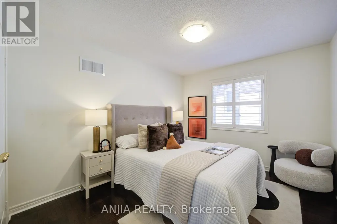
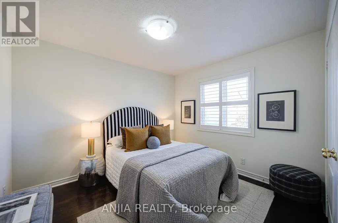
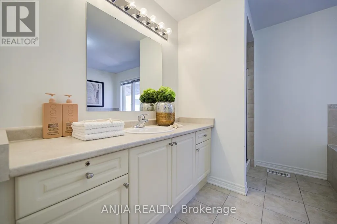
Welcome To This Beautiful Minto-Built Double Garage Home. Offering Outstanding Curb Appeal, A Practical Layout, And Generous Space For Everyday Living And Entertaining. Approximately 2,500 Sq.Ft. Of Above Grade Living Space. This Well-Maintained Residence Features A Soaring Cathedral Ceiling In The Foyer, Hardwood Flooring Throughout, And 9-Foot Ceilings On The Main Level. The Bright Open-Concept Living And Dining Areas Are Enhanced By Numerous Pot Lights, The Separate Family Room Features A Cozy Gas Fireplace. The Beautifully Appointed Kitchen Offers A Centre Island With Breakfast Bar And Walk-Out To The Garden, Perfect For Enjoying Outdoor Living. The Second Floor Features Four Spacious Bedrooms And A Conveniently Located Laundry Room. Ideally Situated Close To Shopping Plazas, Major Retail Stores, Upper Canada Mall, And GO Station, With Easy Access To Everyday Amenities And Transportation. (id:7434)
General Features
| Features | Carpet Free |
|---|---|
| Property Type | Single Family |
| CommunityName | Rural East Gwillimbury |
| Building Appliances | Dishwasher, Dryer, Garage door opener, Water Heater, Hood Fan, Stove, Washer, Window Coverings, Refrigerator |
| Building Cooling Type | Central air conditioning |
| Location Description | Bathurst & Green Lane |
| Parking Space Total | 4 |
| Foundation Type | Concrete |
| Building Type | House |
| Ownership Type | Freehold |
| Building.StoriesTotal | 2 |
Interior Features
| Building Fireplace Present | True |
|---|---|
| Building Heating Type | Forced air |
| Building Heating Fuel | Natural gas |
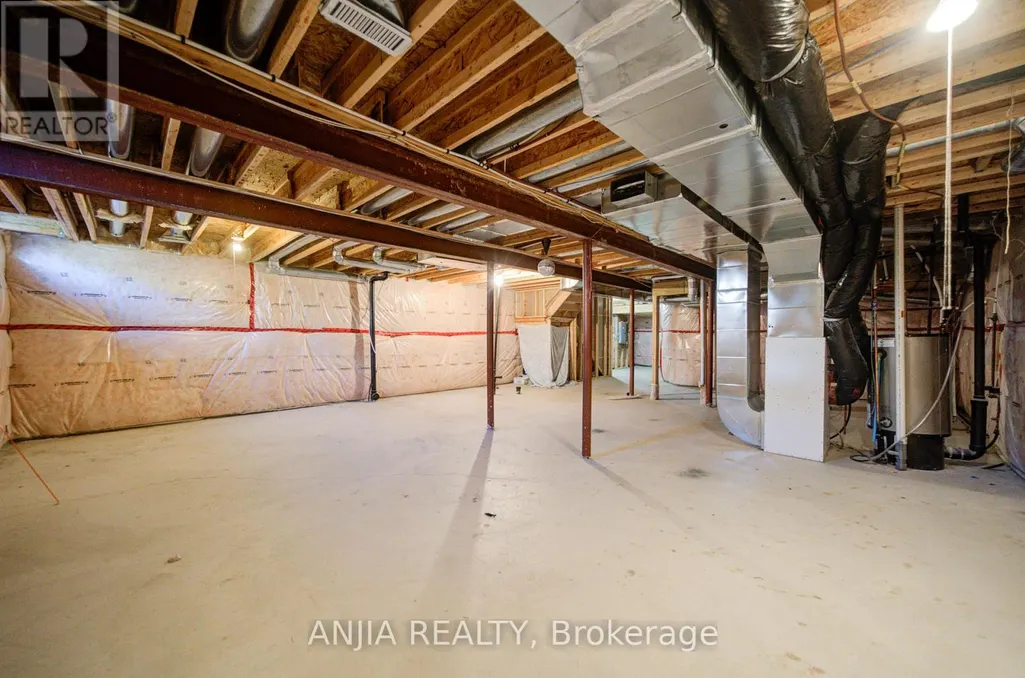
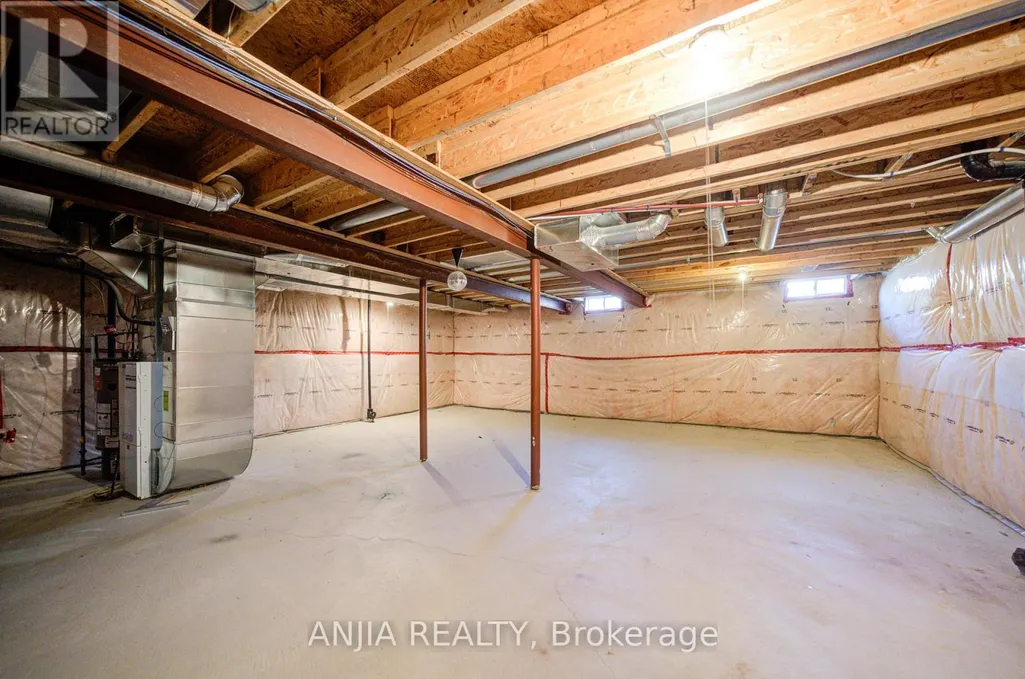
| Basement Type | Full |
| Construction Style Attachment | Detached |
| Flooring Type | Hardwood, Ceramic |
| Living Area Range | 2000 |
| Bedrooms | 4 |
Exterior Features
| Sewer | Sanitary sewer |
|---|---|
| Exterior Finish | Brick |
Room Details
| Room | Dimensions | Level | Flooring | Details |
|---|---|---|---|---|
| Bedroom 2 | 3.05 m x 3.68 m | Second level | 3.68 m | |
| Bedroom 3 | 3.24 m x 3.36 m | Second level | 3.36 m | |
| Bedroom 4 | 3.33 m x 3.02 m | Second level | 3.02 m | |
| Dining room | 3.05 m x 3.98 m | Main level | 3.98 m | |
| Eating area | 3.15 m x 2.05 m | Main level | 2.05 m | |
| Family room | 3.36 m x 4.13 m | Main level | 4.13 m | |
| Kitchen | 3.15 m x 3.7 m | Main level | 3.7 m | |
| Living room | 3.65 m x 3.33 m | Main level | 3.33 m | |
| Primary Bedroom | 5.4 m x 5.34 m | Second level | 5.34 m |
Amenities
- Views
- New Construction
- Adult 55+
- Lease To Own
- No HOA Fees
- Furnished
- Primary On Main
- Air Conditioning
- Seller Finance
- Green
- Fixer Upper
- Horse
- Golf
- Fireplace
- Deck
- Garage
- Basement
- Pool

Property vs Single Family Average in L9N 0A4
Price
In The Neighborhood
Just Listed
East Gwillimbury
$ 3,000
- Type
- Single Family
- Rooms
- 4 Beds + 2 Baths
CENTURY 21 LANDUNION REALTY INC.
East Gwillimbury
$ 3,999,999
- Type
- Single Family
- Rooms
- 4 Beds + 2 Baths
SKYLETTE MARKETING REALTY INC.
Golf Course
East Gwillimbury
$ 1,299,000
- Type
- Single Family
- Rooms
- 4 Beds + 3.5 Baths
RE/MAX PRIME PROPERTIES
Water Views
East Gwillimbury
$ 3,649,000
- Type
- Single Family
- Rooms
- 3 Beds + 3.5 Baths
GALLO REAL ESTATE LTD.
Water Views
East Gwillimbury
$ 1,679,000
- Type
- Single Family
- Rooms
- 3 Beds + 2 Baths
CENTURY 21 LEADING EDGE REALTY INC.
East Gwillimbury
$ 3,900
- Type
- Single Family
- Rooms
- 4 Beds + 2.5 Baths
INTERNATIONAL REALTY FIRM, INC.
East Gwillimbury
$ 1,499,000
- Type
- Single Family
- Rooms
- 4 Beds + 3.5 Baths
CENTURY 21 LEADING EDGE REALTY INC.
Water Views
East Gwillimbury
$ 5,000,000
- Type
- Single Family
- Rooms
- 4 Beds + 3 Baths
RE/MAX PREMIER INC.

 Data provided by the Ontario Regional Technology & Information Systems. The information is deemed reliable, but is not guaranteed. Not intended to solicit buyers or sellers, landlords or tenants currently under contract.
The trademarks REALTOR®, REALTORS® and the REALTOR® logo are controlled by The Canadian Real Estate Association (CREA) and identify real estate professionals who are members of CREA. The trademarks MLS®, Multiple Listing Service® and the associated logos are owned
Data provided by the Ontario Regional Technology & Information Systems. The information is deemed reliable, but is not guaranteed. Not intended to solicit buyers or sellers, landlords or tenants currently under contract.
The trademarks REALTOR®, REALTORS® and the REALTOR® logo are controlled by The Canadian Real Estate Association (CREA) and identify real estate professionals who are members of CREA. The trademarks MLS®, Multiple Listing Service® and the associated logos are owned
