
Primary on Main

Address
23 Georgian Glen Drive, Wasaga Beach, ON
Price
$ 2,150
Property Attributes
- ID#S13796174
- TypeSingle Family
- Listing Status Active
- MunicipalityWasaga Beach
- CountyToronto Real Estate Board
- CityWasaga Beach
- AreaWasaga Beach
- NeighborhoodWasaga Beach
- ZipL9Z 1K8
- StyleBungalow
- Price$ 2,150
- Bedrooms2
- Bathrooms2
- Half Bathrooms0
Data Source:
Canadian Real Estate Association (CREA)
Property Description
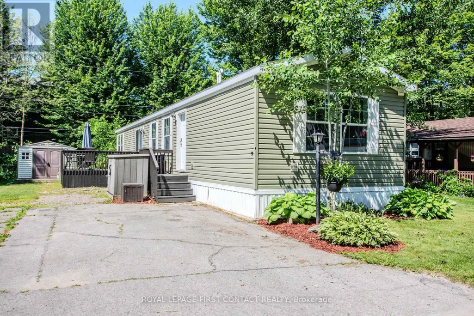
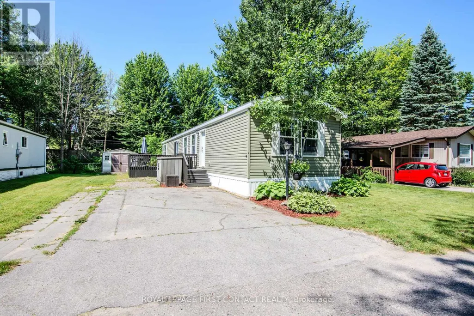
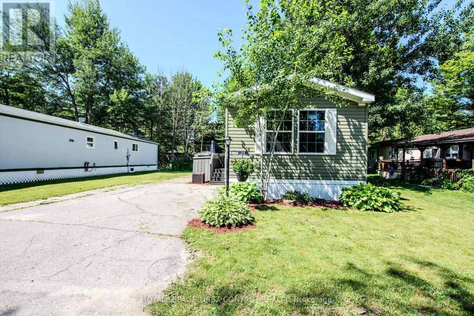
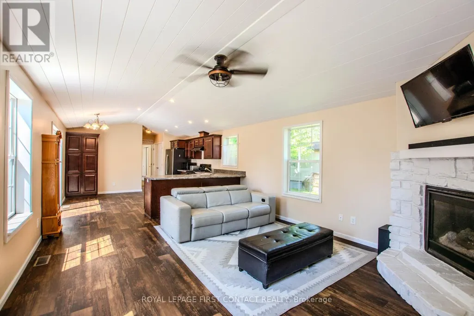
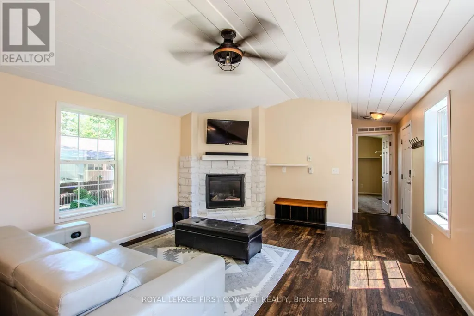
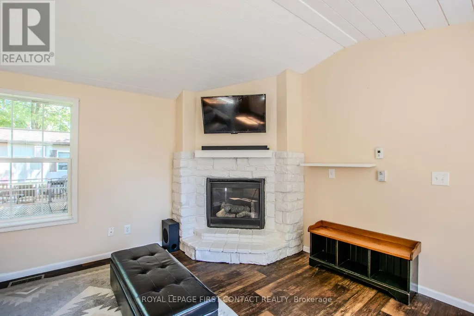
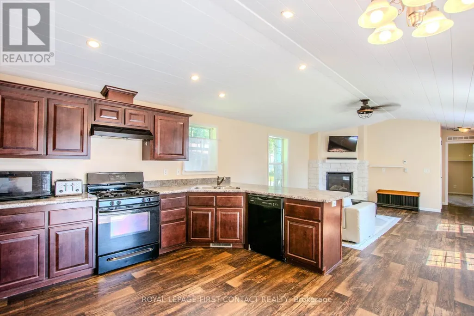
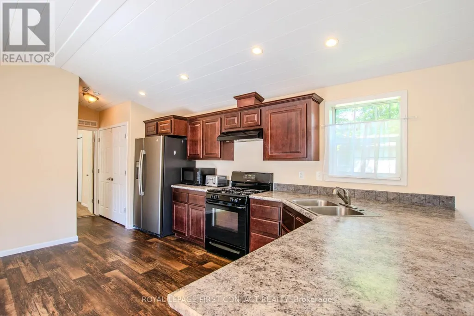
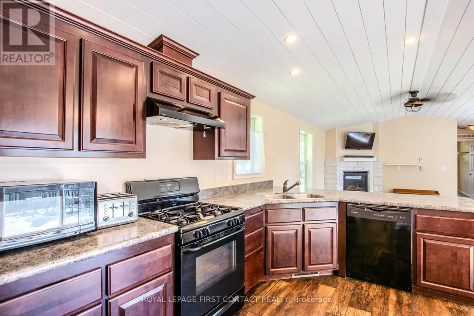
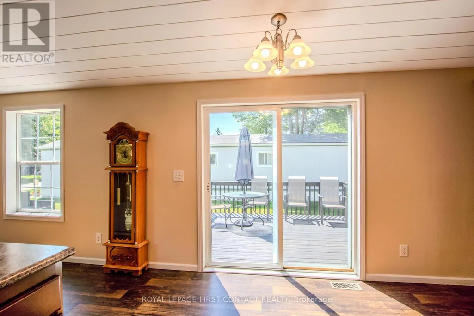
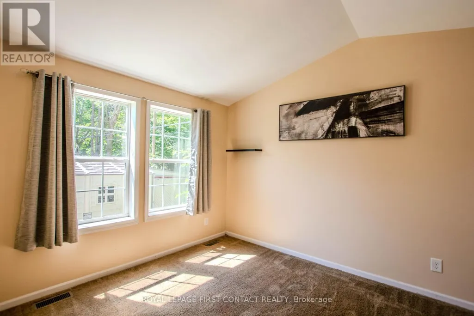
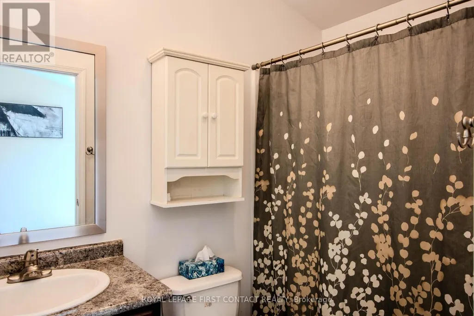
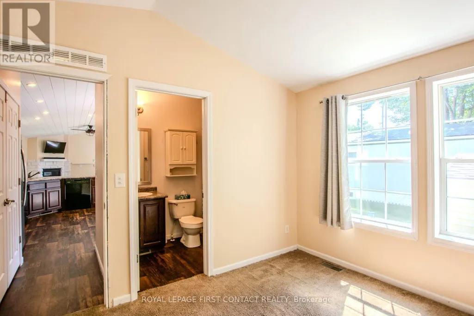
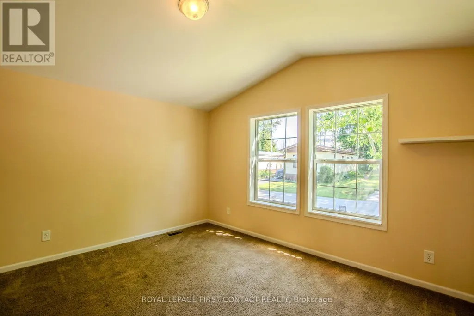
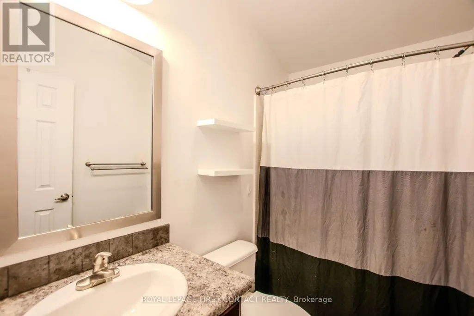
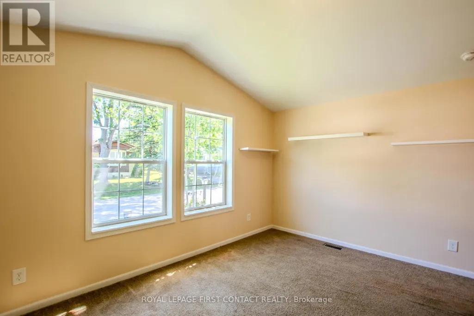
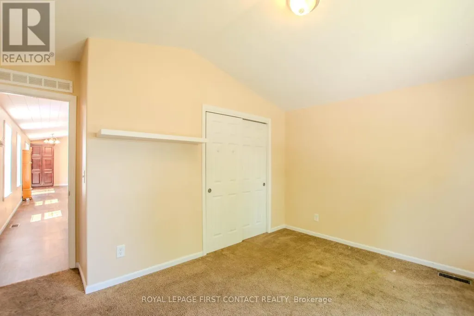
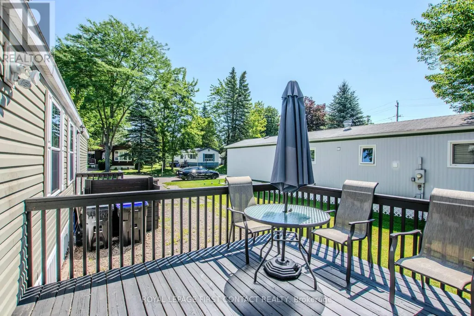
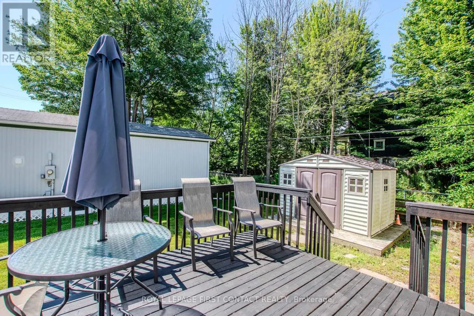
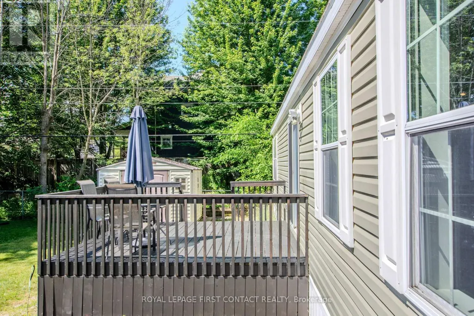
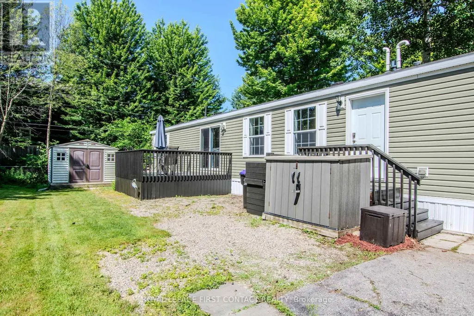
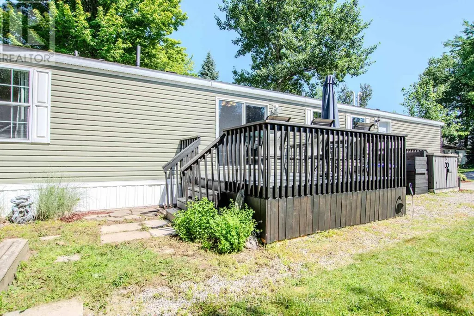
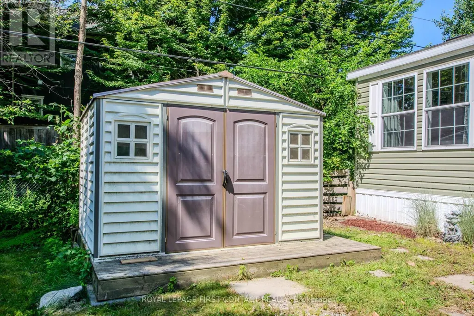
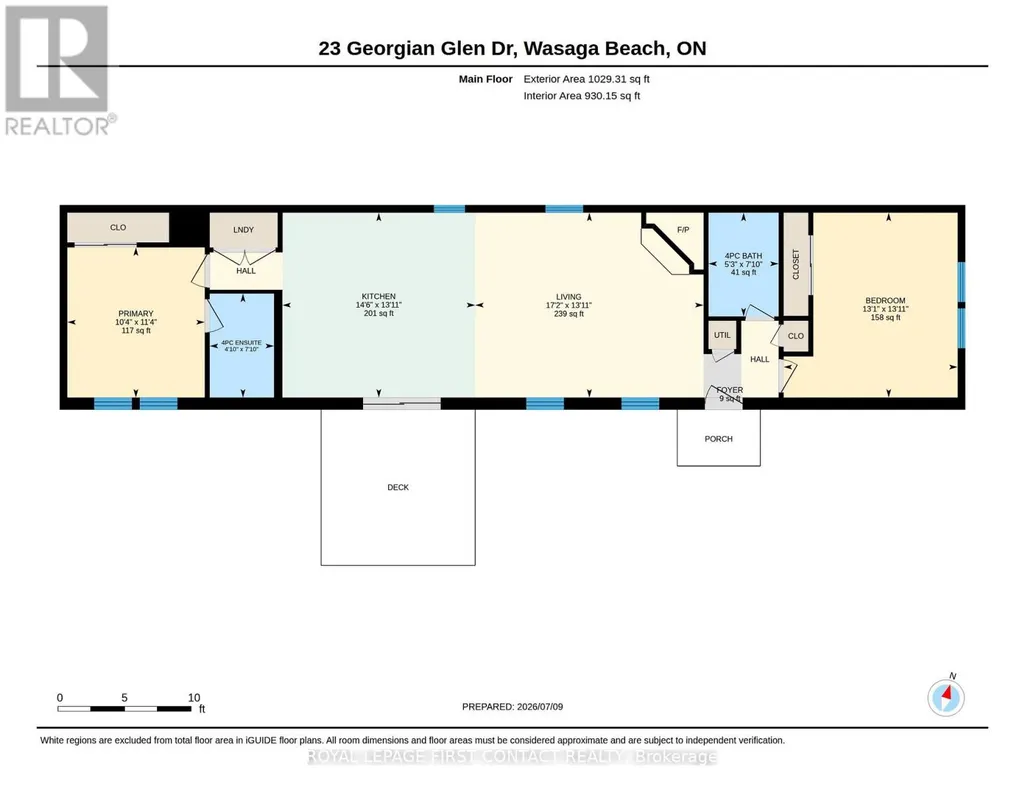
Effortless Living Steps from It All! Welcome to 23 Georgian Glen Drive! Perfectly situated just minutes from the beach and steps from dining, shopping, and everyday essentials. This updated home is nestled on a quiet street in the heart of Georgian Glen Estates, offering a seamless blend of peace and prime location. Enjoy easy parking, a beautifully kept exterior, and no-stress, low-maintenance perennial gardens. Inside, modern finishes include high and shiplap ceilings, durable linoleum flooring, and a gas fireplace for cozy evenings. The spacious eat-in kitchen features newer appliances and a walkout to a private deckideal for morning coffee or evening BBQs. The primary bedroom includes a vaulted ceiling and a private 3-piece bath, while the guest bedroom is served by an adjacent 4-piece bath. With two storage sheds, a move-inready interior, and unbeatable access to local amenities, convenience doesn't get better than this! Tenant is responsible for all utilities (gas, hydro, water/sewer, and internet/television). (id:7434)
General Features
| Features | Balcony |
|---|---|
| Community Features | Pets Allowed With Restrictions |
| Property Type | Single Family |
| Lease | 2150.00 |
| CommunityName | Wasaga Beach |
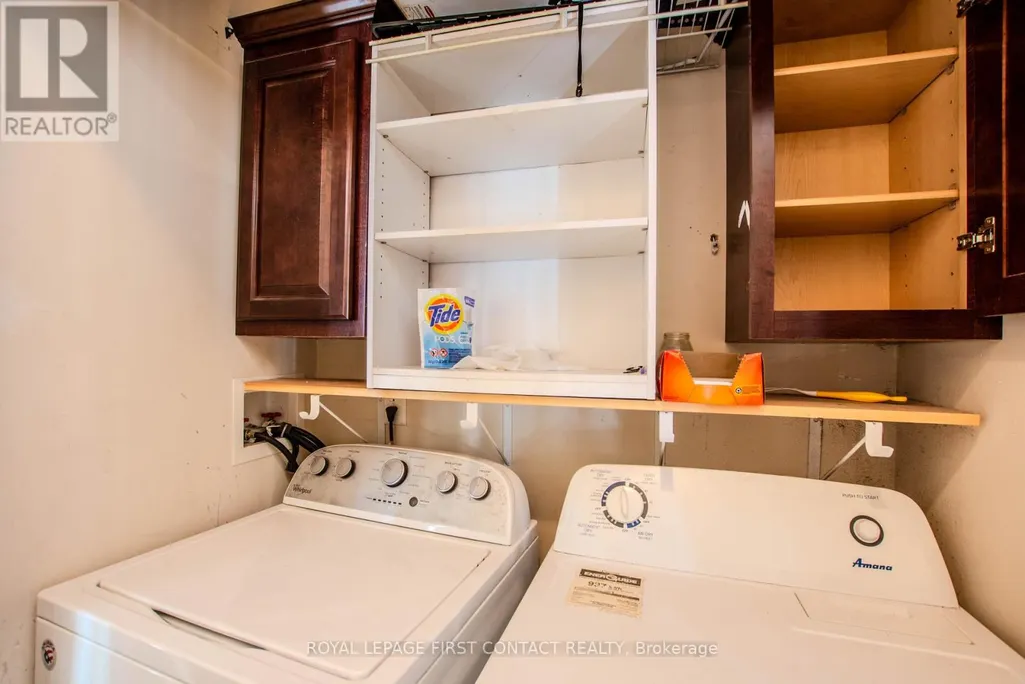
| Building Appliances | Dishwasher, Dryer, Oven, Range, Washer, Window Coverings, Refrigerator |
| Building Architectural Style | Bungalow |
| Location Description | Cross Streets: Wally/Georgian Glen. ** Directions: River Road to Georgian Glen. |
| Parking Space Total | 2 |
| Building Type | Other |
| Ownership Type | Condominium/Strata |
| Building.StoriesTotal | 1 |
Interior Features
| Building Fireplace Present | False |
|---|---|
| Basement Type | None |
| Living Area Range | 1000 |
| Bedrooms | 2 |
Exterior Features
| Exterior Finish | Vinyl siding |
|---|
Room Details
| Room | Dimensions | Level | Flooring | Details |
|---|---|---|---|---|
| Bedroom | 3.51 m x 3.15 m | Main level | 3.15 m | |
| Kitchen | 4.7 m x 4.27 m | Main level | 4.27 m | |
| Living room | 5.16 m x 4.27 m | Main level | 4.27 m | |
| Primary Bedroom | 4.27 m x 3.35 m | Main level | 3.35 m |
Amenities
- Views
- New Construction
- Adult 55+
- Lease To Own
- No HOA Fees
- Furnished
- Primary On Main
- Air Conditioning
- Seller Finance
- Green
- Fixer Upper
- Horse
- Golf
- Fireplace
- Deck
- Garage
- Basement
- Pool

Property vs Single Family Average in L9Z 1K8
Price
In The Neighborhood
Just Listed
Wasaga Beach
$ 710,000
- Type
- Single Family
- Rooms
- 3 Beds + 2 Baths
RE/MAX By The Bay Brokerage
Just Listed
Wasaga Beach
$ 669,000
- Type
- Single Family
- Rooms
- 4 Beds + 3 Baths
Royal LePage Locations North
Just Listed
Wasaga Beach
$ 1,499,000
- Type
- Single Family
- Rooms
- 3 Beds + 2 Baths
CENTURY 21 MILLENNIUM INC.
Just Listed
Wasaga Beach
$ 420,000
- Type
- Single Family
- Rooms
- 4 Beds + 1.5 Baths
RE/MAX By The Bay Brokerage
Just Listed
Wasaga Beach
$ 799,900
- Type
- Single Family
- Rooms
- 2 Beds + 2 Baths
RE/MAX HALLMARK CHAY REALTY
Golf Course
Wasaga Beach
$ 849,000
- Type
- Single Family
- Rooms
- 3 Beds + 2 Baths
FARIS TEAM REAL ESTATE BROKERAGE
Golf Course
Wasaga Beach
$ 929,900
- Type
- Single Family
- Rooms
- 3 Beds + 3 Baths
CENTURY 21 B.J. ROTH REALTY LTD.
Waterfront
Wasaga Beach
$ 799,900
- Type
- Single Family
- Rooms
- 2 Beds + 1.5 Baths
RE/MAX By The Bay Brokerage
Wasaga Beach
$ 1,170,000
- Type
- Single Family
- Rooms
- 5 Beds + 3.5 Baths
Sutton Group Quantum Realty Inc., Brokerage
Golf Course
Wasaga Beach
$ 749,900
- Type
- Single Family
- Rooms
- 3 Beds + 3 Baths
RE/MAX By The Bay Brokerage
Primary On Main
Wasaga Beach
$ 569,000
- Type
- Single Family
- Rooms
- 5 Beds + 2 Baths
SUTTON GROUP INCENTIVE REALTY INC.

 Data provided by the Ontario Regional Technology & Information Systems. The information is deemed reliable, but is not guaranteed. Not intended to solicit buyers or sellers, landlords or tenants currently under contract.
The trademarks REALTOR®, REALTORS® and the REALTOR® logo are controlled by The Canadian Real Estate Association (CREA) and identify real estate professionals who are members of CREA. The trademarks MLS®, Multiple Listing Service® and the associated logos are owned
Data provided by the Ontario Regional Technology & Information Systems. The information is deemed reliable, but is not guaranteed. Not intended to solicit buyers or sellers, landlords or tenants currently under contract.
The trademarks REALTOR®, REALTORS® and the REALTOR® logo are controlled by The Canadian Real Estate Association (CREA) and identify real estate professionals who are members of CREA. The trademarks MLS®, Multiple Listing Service® and the associated logos are owned
