
Primary on Main
Address
3271 Bruce Street, South Stormont, ON
Price
$ 354,900
Property Attributes
- ID#X13523728
- TypeSingle Family
- Listing Status Active
- MunicipalitySouth Stormont
- CountyCornwall & District Real Estate Board
- CitySouth Stormont
- Area716 - South Stormont (Cornwall) Twp
- Neighborhood716 - South Stormont (Cornwall) Twp
- ZipK6K 1M4
- StyleBungalow
- Price$ 354,900
- Bedrooms3
- Bathrooms2
- Half Bathrooms0
Data Source:
Canadian Real Estate Association (CREA)
Property Description
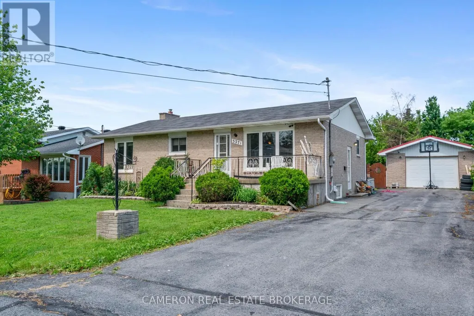
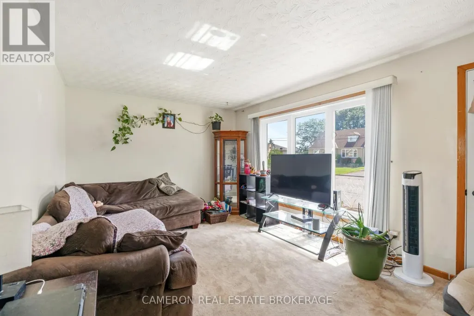
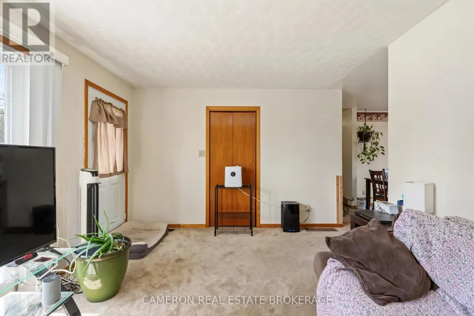
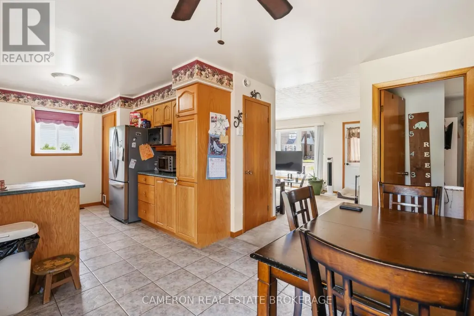
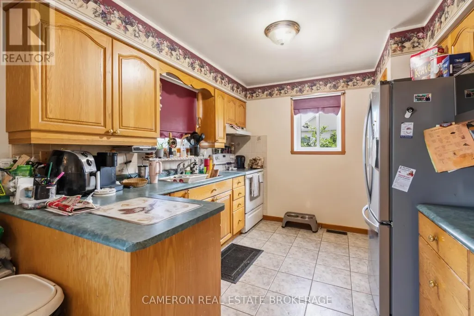
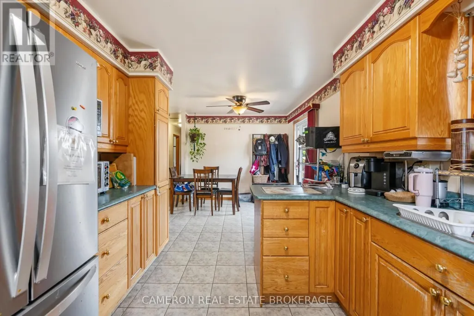
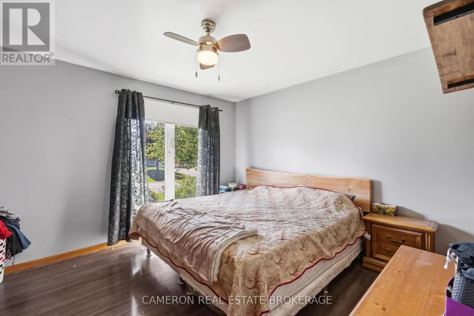
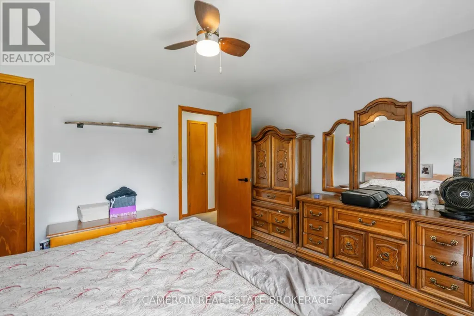
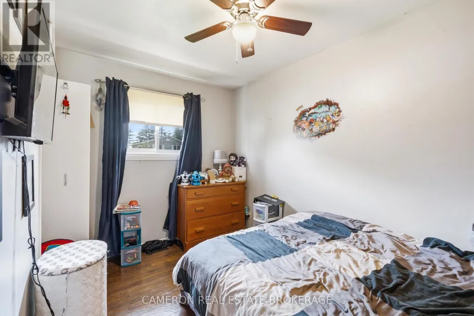
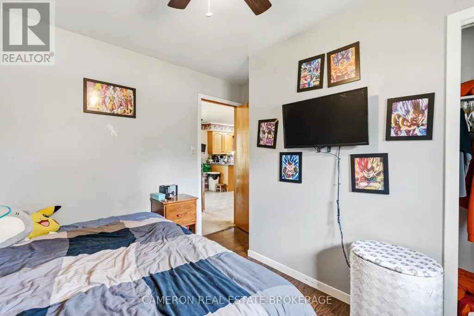
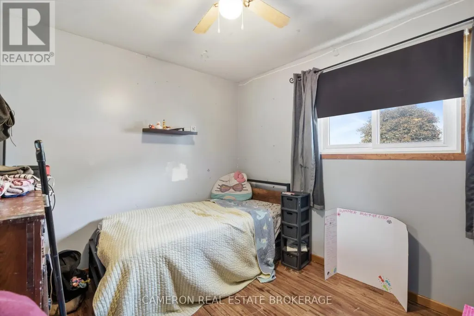
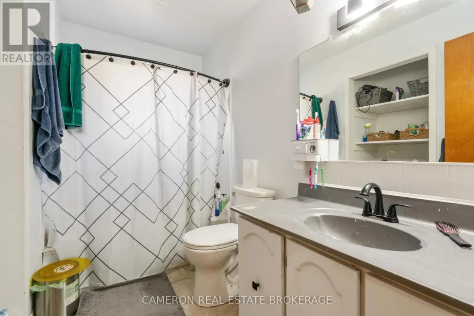
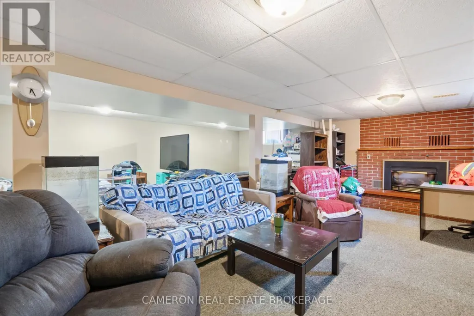
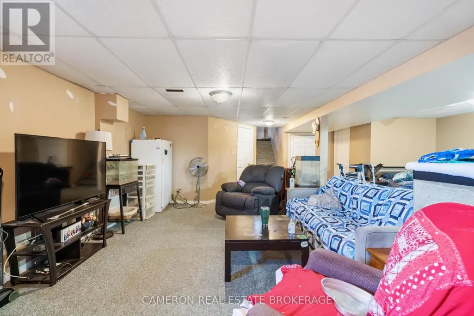
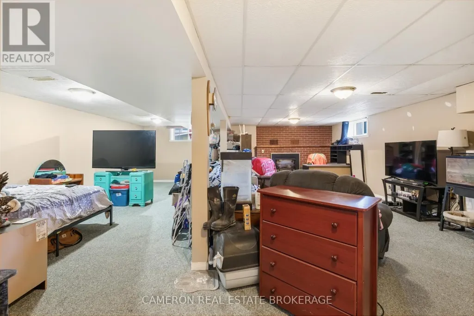
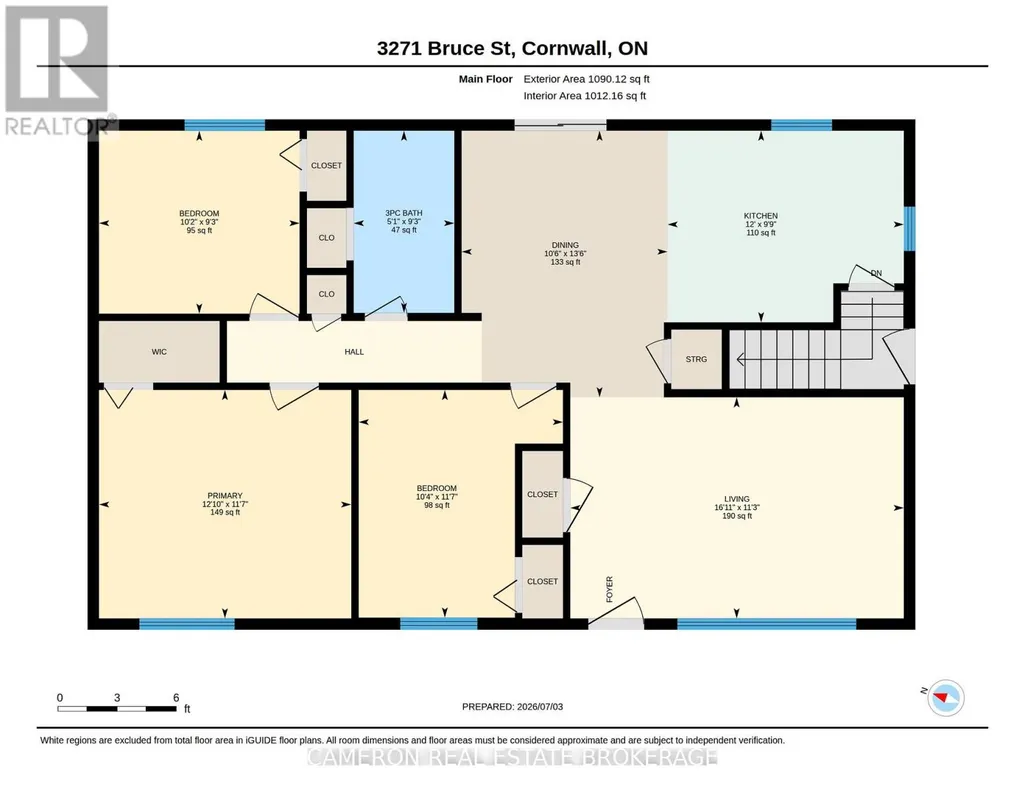
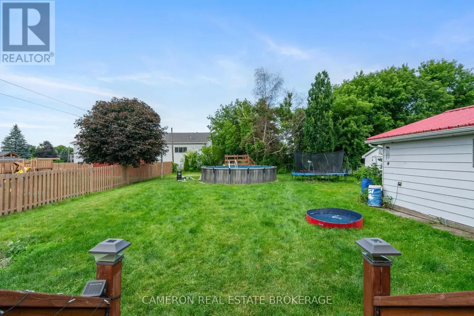
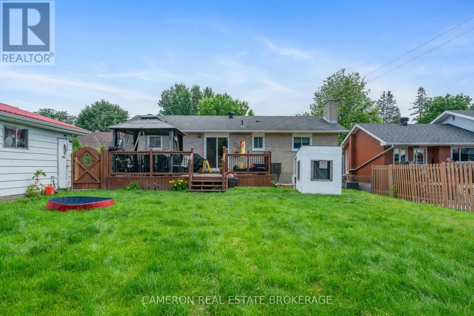
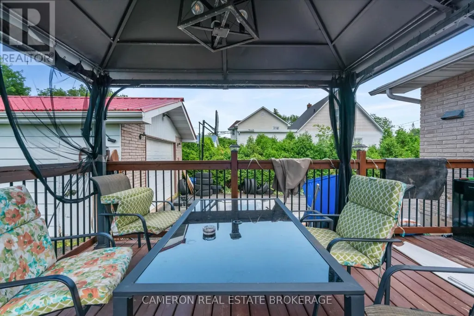
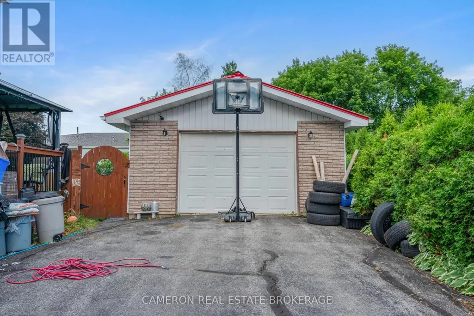
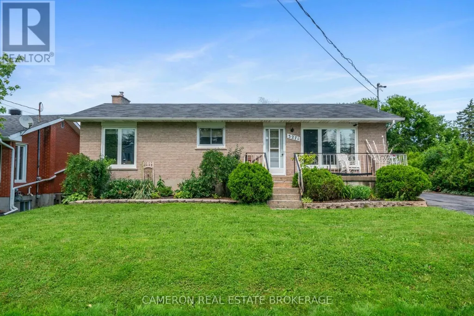
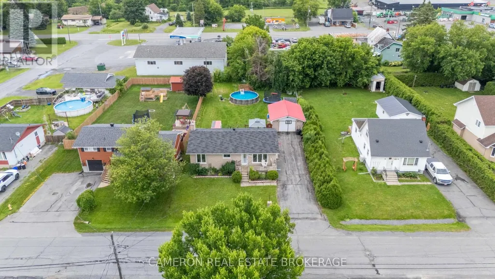
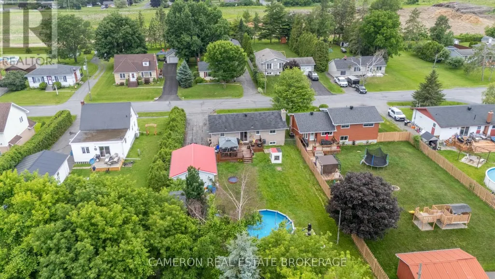
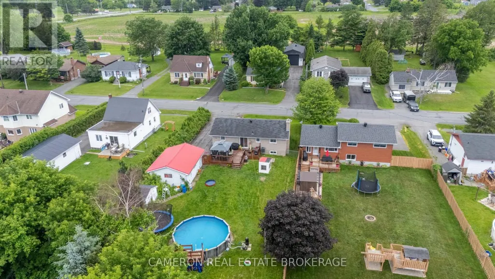
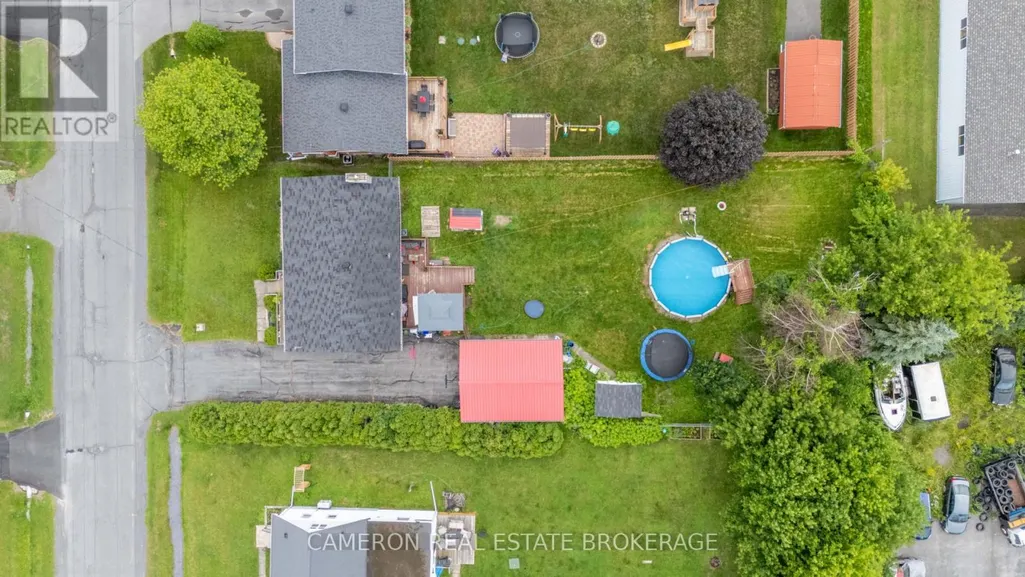
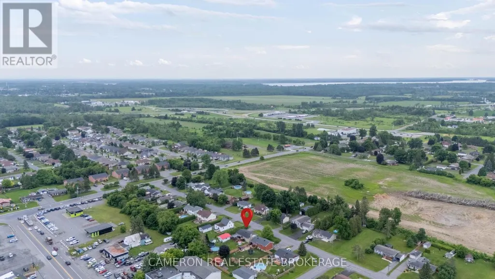
BRICK BUNGALOW W/ DETACHED GARAGE! Are you looking to put in some TLC and make a home your own? This discounted opportunity situated just outside the city limits of Cornwall may be exactly what you've been waiting on... On the main level you'll find a kitchen opening to the dining area, a living room overlooking the street, 3 bedrooms including a larger primary and a 4pc bathroom. The partially finished basement offers a wide open rec. room which features a gas fireplace and there's 2 unfinished utility rooms of which one provides access to the 3pc bath + laundry area and the other offers storage space + provides access to the cold storage. The large rear yard is fenced and hosts a good sized deck complete with a natural gas bbq line, a beautiful above ground pool and there's an oversized detached garage. The home retains many of it's original finishes however several big ticket items have been updated such as the natural gas furnace + central a/c, the gas hot water tank, the air exchanger, roofing and the above ground pool. See your agent or listing brokerage for further details. Sellers require SPIS signed & submitted with all offer(s) and 2 full business days irrevocable to review any/all offer(s). (id:7434)
General Features
| Features | Irregular lot size, Sump Pump |
|---|---|
| Property Type | Single Family |
| Zoning Description | Residential |
| CommunityName | 716 - South Stormont (Cornwall) Twp |
| Amenities | Park, Place of Worship, Schools |
| Building Amenities | Fireplace(s) |
| Building Appliances | Water Heater, Water meter, Hood Fan |
| Building Architectural Style | Bungalow |
| Building Cooling Type | Central air conditioning, Air exchanger |
| Location Description | Cross Streets: Cornwall Centre Road. ** Directions: From Cornwall Centre Road head North on Bruce Street. Home located on the East side of the Street. |
| Parking Space Total | 5 |
| Foundation Type | Concrete |
| Building Type | House |
| Ownership Type | Freehold |
| Building.StoriesTotal | 1 |
Interior Features
| Building Fireplace Present | True |
|---|---|
| Building Fireplace Total | 1 |
| Building Heating Type | Forced air |
| Building Heating Fuel | Natural gas |
| Basement Development | Partially finished |
| Basement Type | Full (Partially finished) |
| Construction Style Attachment | Detached |
| Living Area Range | 1100 |
| Bedrooms | 3 |
Exterior Features
| Pool Type | Above ground pool |
|---|---|
| Structure | Deck, Shed |
| Land Amenities | Park, Place of Worship, Schools |
| Landscape Features | Landscaped |
| Sewer | Septic System |
| Exterior Finish | Brick, Vinyl siding |
| Fence Type | Fully Fenced, Fenced yard |
Room Details
| Room | Dimensions | Level | Flooring | Details |
|---|---|---|---|---|
| Bathroom | 1.56 m x 2.82 m | Main level | 2.82 m | |
| Bedroom 2 | 3.11 m x 2.83 m | Main level | 2.83 m | |
| Bedroom 3 | 3.16 m x 3.52 m | Main level | 3.52 m | |
| Cold room | 5.58 m x 1.52 m | Basement | 1.52 m | |
| Dining room | 3.19 m x 4.13 m | Main level | 4.13 m | |
| Kitchen | 3.66 m x 2.97 m | Main level | 2.97 m | |
| Laundry room | 4.1 m x 2.83 m | Basement | 2.83 m | |
| Living room | 5.16 m x 3.42 m | Main level | 3.42 m | |
| Other | 4.99 m x 3.26 m | Basement | 3.26 m | |
| Primary Bedroom | 3.91 m x 3.54 m | Main level | 3.54 m | |
| Recreational, Games room | 9.31 m x 7.23 m | Basement | 7.23 m |
Amenities
- Views
- New Construction
- Adult 55+
- Lease To Own
- No HOA Fees
- Furnished
- Primary On Main
- Air Conditioning
- Seller Finance
- Green
- Fixer Upper
- Horse
- Golf
- Fireplace
- Deck
- Garage
- Basement
- Pool

Property vs Single Family Average in K6K 1M4
Price
In The Neighborhood
Just Listed
South Stormont
$ 689,900
- Type
- Single Family
- Rooms
- 4 Beds + 3.5 Baths
REAL BROKER ONTARIO LTD., BROKERAGE
Waterfront
South Stormont
$ 774,900
- Type
- Single Family
- Rooms
- 3 Beds + 1.5 Baths
RE/MAX AFFILIATES MARQUIS LTD.
South Stormont
$ 1,185,000
- Type
- Single Family
- Rooms
- 6 Beds + 2.5 Baths
CENTURY 21 SHIELD REALTY LTD.
Primary On Main
South Stormont
$ 559,900
- Type
- Single Family
- Rooms
- 3 Beds + 2 Baths
ROYAL LEPAGE PERFORMANCE REALTY
Primary On Main
South Stormont
$ 560,500
- Type
- Single Family
- Rooms
- 3 Beds + 1.5 Baths
EXIT REALTY MATRIX
Waterfront
South Stormont
$ 399,900
- Type
- Single Family
- Rooms
- 4 Beds + 2 Baths
CENTURY 21 SHIELD REALTY LTD.
Waterfront
South Stormont
$ 434,900
- Type
- Single Family
- Rooms
- 3 Beds + 2 Baths
CENTURY 21 SHIELD REALTY LTD.
Waterfront
South Stormont
$ 439,333
- Type
- Single Family
- Rooms
- 4 Beds + 2 Baths
WHEELER SMART CHOICE REALTY BROKERAGE
Primary On Main
South Stormont
$ 596,900
- Type
- Single Family
- Rooms
- 3 Beds + 2 Baths
EXIT REALTY MATRIX

 Data provided by the Ontario Regional Technology & Information Systems. The information is deemed reliable, but is not guaranteed. Not intended to solicit buyers or sellers, landlords or tenants currently under contract.
The trademarks REALTOR®, REALTORS® and the REALTOR® logo are controlled by The Canadian Real Estate Association (CREA) and identify real estate professionals who are members of CREA. The trademarks MLS®, Multiple Listing Service® and the associated logos are owned
Data provided by the Ontario Regional Technology & Information Systems. The information is deemed reliable, but is not guaranteed. Not intended to solicit buyers or sellers, landlords or tenants currently under contract.
The trademarks REALTOR®, REALTORS® and the REALTOR® logo are controlled by The Canadian Real Estate Association (CREA) and identify real estate professionals who are members of CREA. The trademarks MLS®, Multiple Listing Service® and the associated logos are owned
