
Primary on Main
Address
47 Marshall Avenue, Welland (Broadway), ON
Price
$ 2,475
Property Attributes
- ID#X13608256
- TypeSingle Family
- Listing Status Active
- MunicipalityWelland (Broadway)
- CountyToronto Real Estate Board
- CityWelland (Broadway)
- Area772 - Broadway
- Neighborhood772 - Broadway
- ZipL3C 2N1
- StyleBungalow
- Price$ 2,475
- Bedrooms3
- Bathrooms1
- Half Bathrooms0
Data Source:
Canadian Real Estate Association (CREA)
Property Description
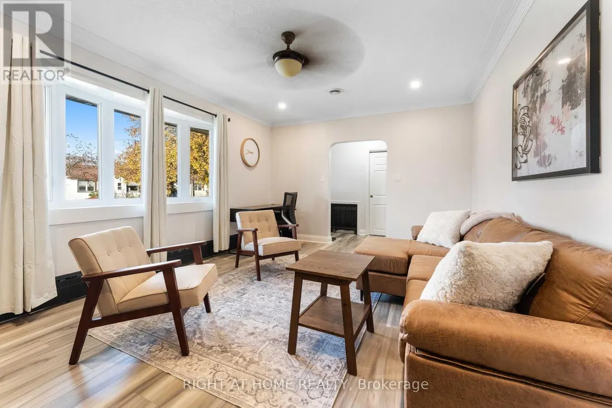
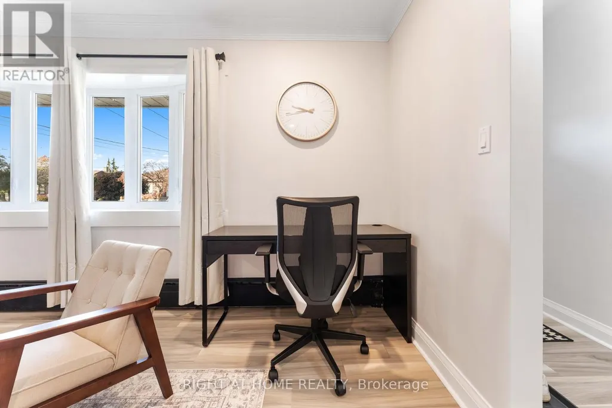
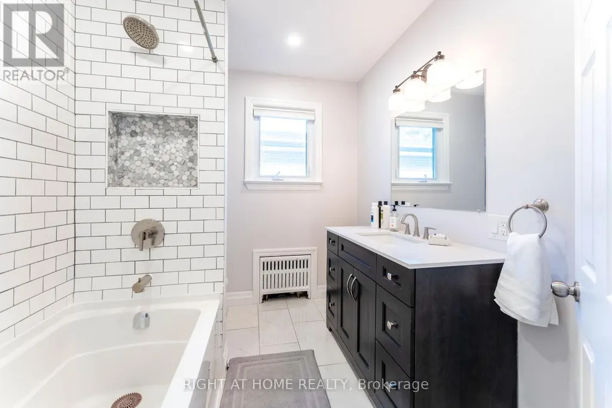
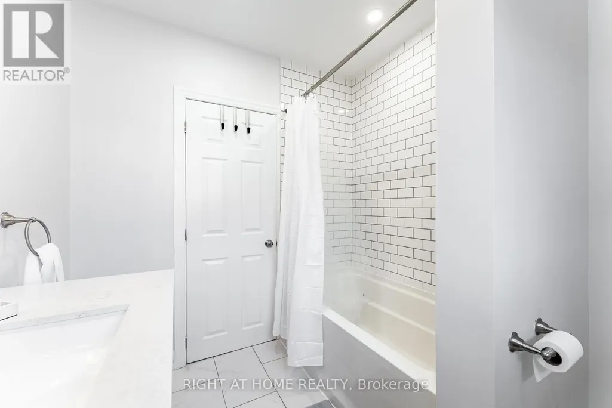
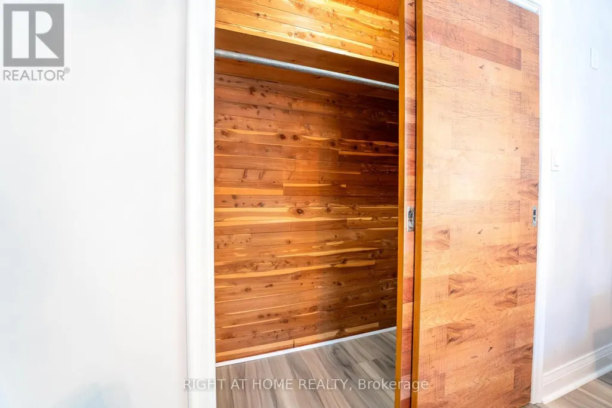
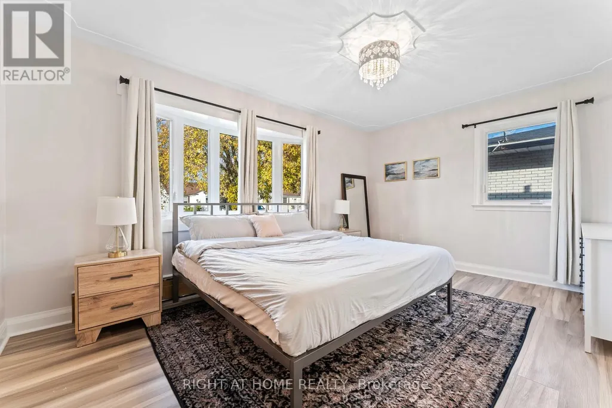
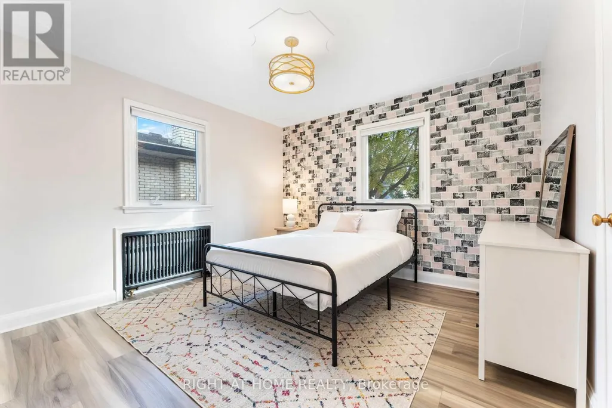
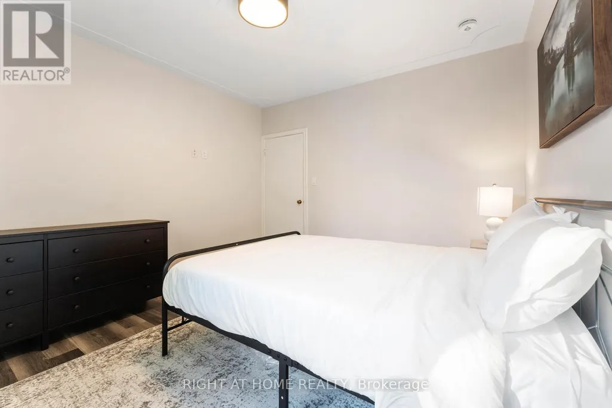
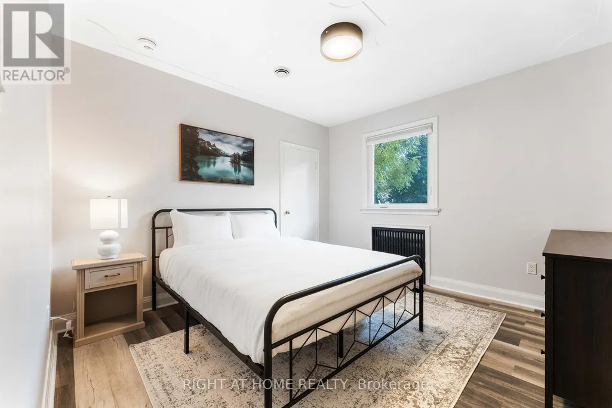
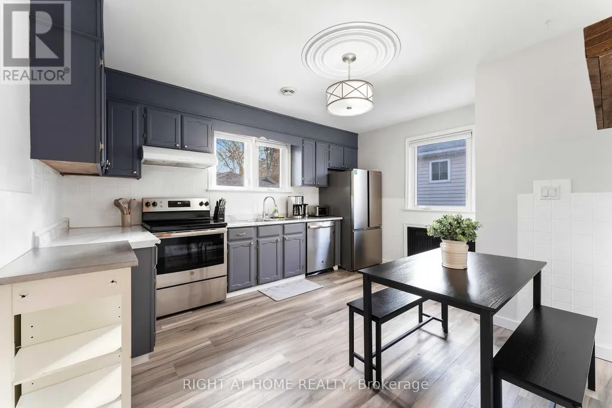
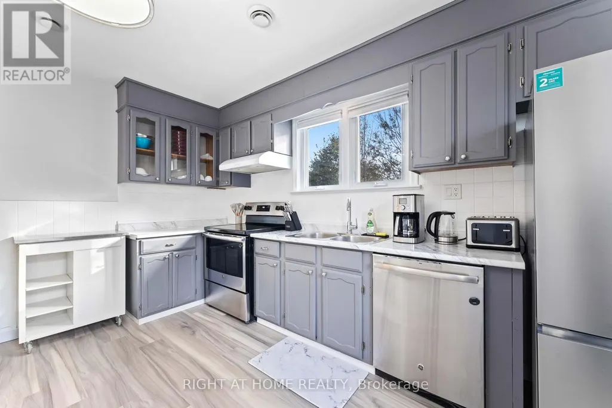
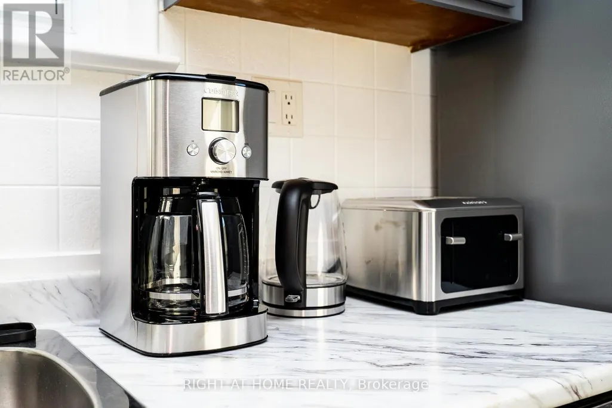
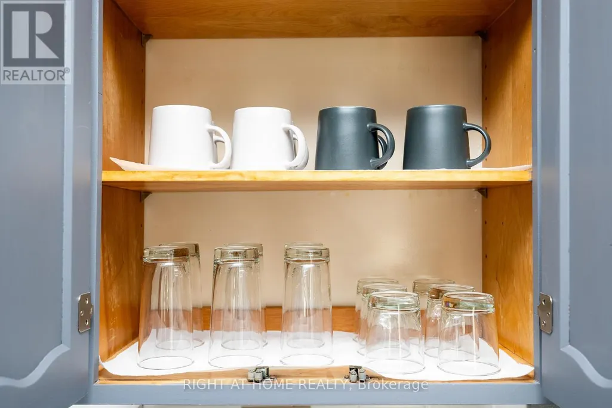
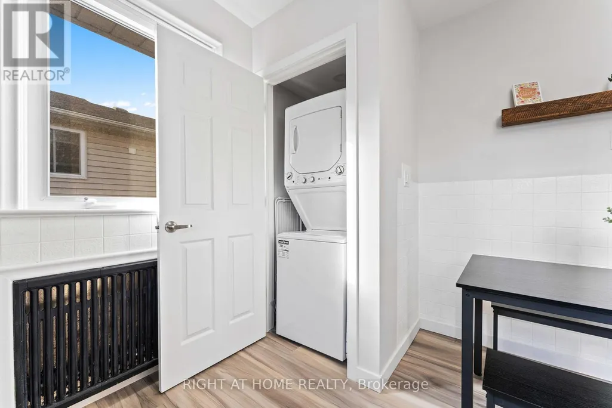
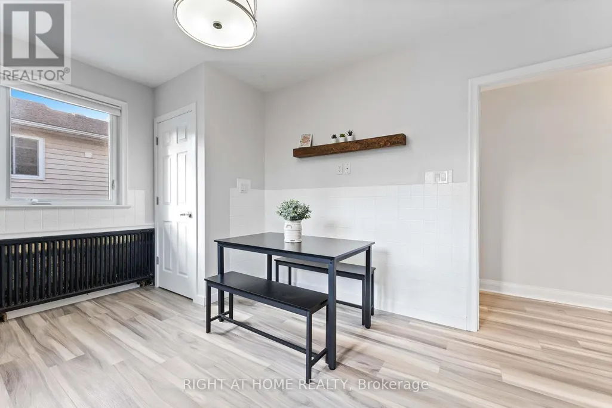
Step into this fully furnished, beautifully updated executive upper level unit where modern comfort meets effortless living. Featuring 3 spacious bedrooms, a sleek full washroom, and an open-concept layout filled with natural light, this home is move-in ready for professionals or retirees. Enjoy the convenience of 2 dedicated parking spots plus a private garage perfect for extra storage or your prized vehicle. Located in a quiet family friendly neighborhood close to transit and shopping. Just bring your suitcase everything else is ready for you. Home is fully stocked, loaded and ready to go! (id:7434)
General Features
| Features | Carpet Free |
|---|---|
| Property Type | Single Family |
| Lease | 2475.00 |
| CommunityName | 772 - Broadway |
| Building Architectural Style | Bungalow |
| Building Cooling Type | Central air conditioning |
| Location Description | Cross Streets: Broadway and Prince Charles Drive. ** Directions: Broadway and Marshall. |
| Parking Space Total | 2 |
| Foundation Type | Poured Concrete |
| Building Type | House |
| Ownership Type | Freehold |
| Building.StoriesTotal | 1 |
Interior Features
| Building Fireplace Present | False |
|---|---|
| Building Heating Type | Forced air |
| Building Heating Fuel | Natural gas |
| Basement Development | Other, See Remarks |
| Basement Type | N/A (Other, See Remarks) |
| Construction Style Attachment | Detached |
| Flooring Type | Vinyl |
| Living Area Range | 700 |
| Bedrooms | 3 |
Exterior Features
| Sewer | Sanitary sewer |
|---|---|
| Exterior Finish | Brick, Concrete |
Room Details
| Room | Dimensions | Level | Flooring | Details |
|---|---|---|---|---|
| Bedroom 2 | 3.6 m x 3.5 m | Main level | 3.5 m | |
| Bedroom 3 | 3.3 m x 3.5 m | Main level | 3.5 m | |
| Kitchen | 1.8 m x 3.6 m | Main level | 3.6 m | |
| Living room | 3.6 m x 5.08 m | Main level | 5.08 m | |
| Primary Bedroom | 3.4 m x 4.8 m | Main level | 4.8 m |
Amenities
- Views
- New Construction
- Adult 55+
- Lease To Own
- No HOA Fees
- Furnished
- Primary On Main
- Air Conditioning
- Seller Finance
- Green
- Fixer Upper
- Horse
- Golf
- Fireplace
- Deck
- Garage
- Basement
- Pool

Property vs Single Family Average in L3C 2N1
Price
In The Neighborhood
Primary On Main
Welland
$ 569,900
- Type
- Single Family
- Size
- 919 SqFt
- Rooms
- 5 Beds + 2 Baths
Michael St. Jean Realty Inc.
Welland (Broadway)
$ 499,900
- Type
- Single Family
- Rooms
- 4 Beds + 2 Baths
COLDWELL BANKER ADVANTAGE REAL ESTATE INC, BROKERAGE
Welland (Broadway)
$ 529,900
- Type
- Single Family
- Rooms
- 4 Beds + 1.5 Baths
Century 21 Heritage House LTD
Open House
Welland
$ 549,000
- Type
- Single Family
- Size
- 2,005 SqFt
- Rooms
- 4 Beds + 2 Baths
HouseSigma Inc.
Primary On Main
Welland
$ 569,000
- Type
- Single Family
- Size
- 1,116 SqFt
- Rooms
- 3 Beds + 1 Baths
RE/MAX Escarpment Realty Inc.
Primary On Main
Welland (Broadway)
$ 569,000
- Type
- Single Family
- Rooms
- 3 Beds + 1 Baths
RE/MAX ESCARPMENT REALTY INC.

 Data provided by the Ontario Regional Technology & Information Systems. The information is deemed reliable, but is not guaranteed. Not intended to solicit buyers or sellers, landlords or tenants currently under contract.
The trademarks REALTOR®, REALTORS® and the REALTOR® logo are controlled by The Canadian Real Estate Association (CREA) and identify real estate professionals who are members of CREA. The trademarks MLS®, Multiple Listing Service® and the associated logos are owned
Data provided by the Ontario Regional Technology & Information Systems. The information is deemed reliable, but is not guaranteed. Not intended to solicit buyers or sellers, landlords or tenants currently under contract.
The trademarks REALTOR®, REALTORS® and the REALTOR® logo are controlled by The Canadian Real Estate Association (CREA) and identify real estate professionals who are members of CREA. The trademarks MLS®, Multiple Listing Service® and the associated logos are owned
