
Waterfront - Primary on Main








Address
500a Hazard Hill Road, Kearney, ON
Price
$ 995,000
Property Attributes
- ID#X13619812
- TypeSingle Family
- Listing Status Active
- MunicipalityKearney
- CountyToronto Real Estate Board
- CityKearney
- AreaKearney
- NeighborhoodKearney
- ZipP0A 1M0
- StyleBungalow
- Price$ 995,000
- Bedrooms3+1
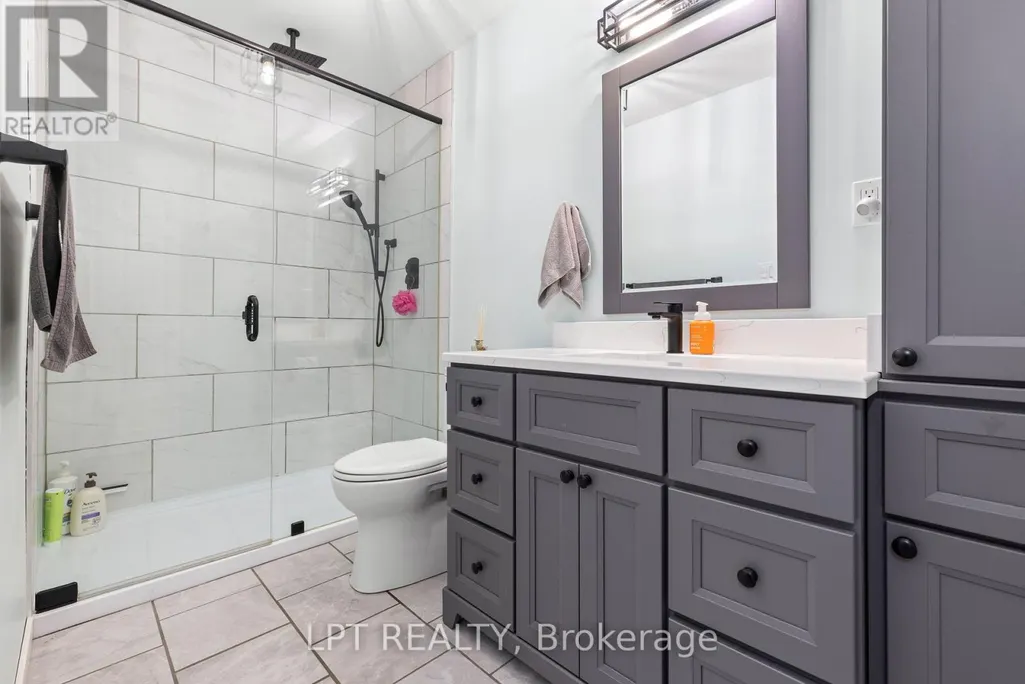
- Bathrooms2
- Half Bathrooms0
Data Source:
Canadian Real Estate Association (CREA)
Property Description
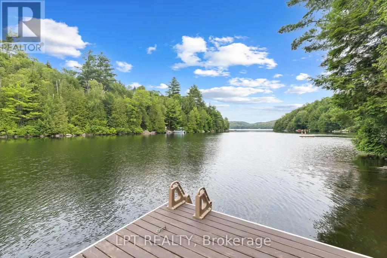
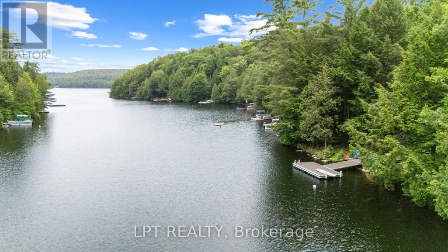
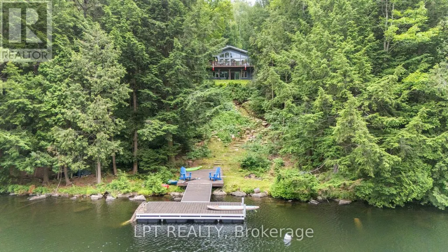
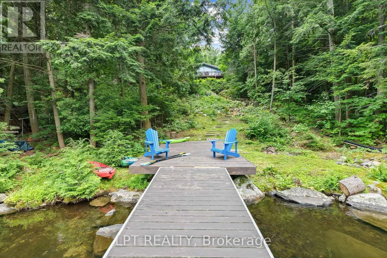
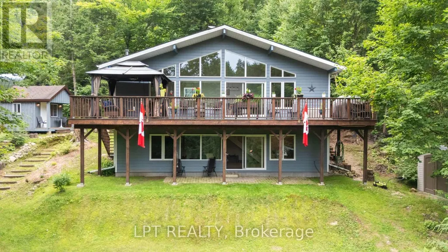
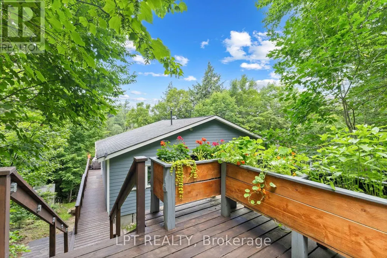
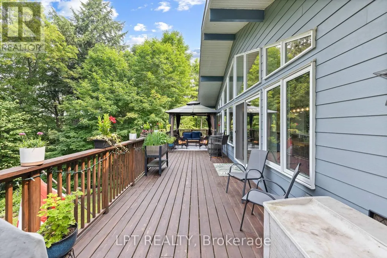
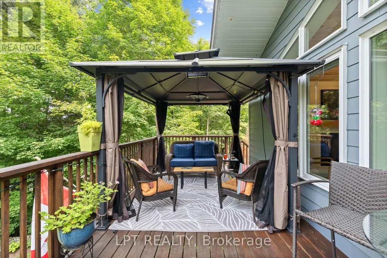
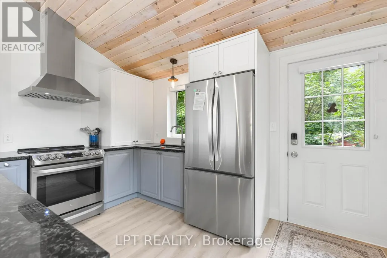
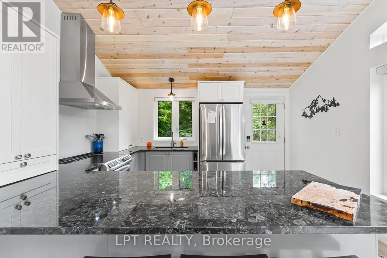
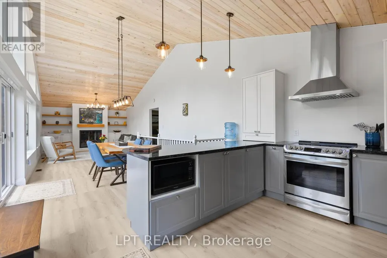
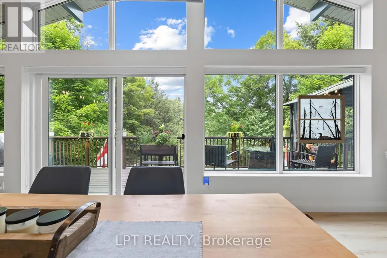
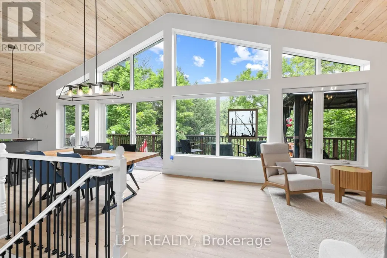
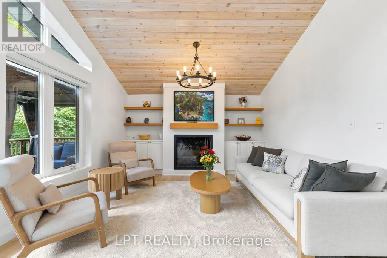
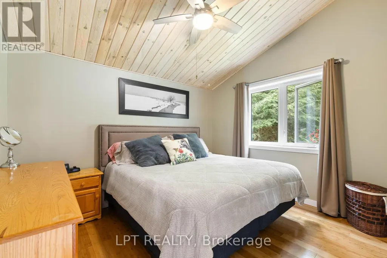
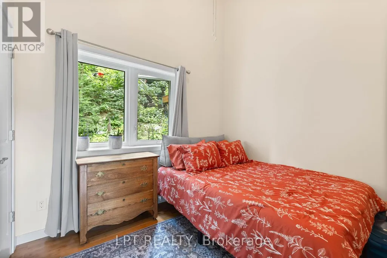
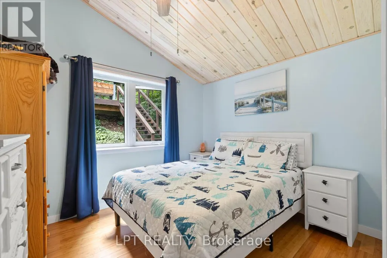
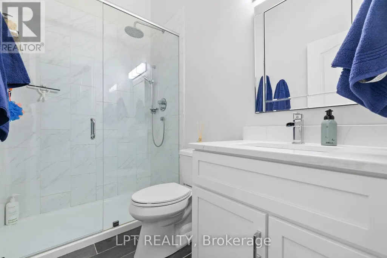
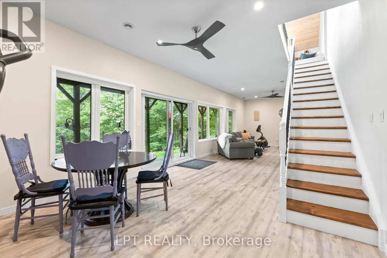
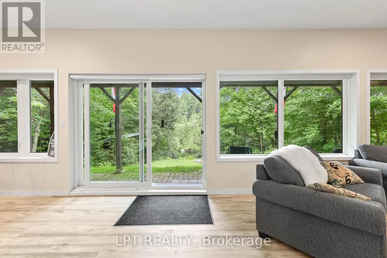
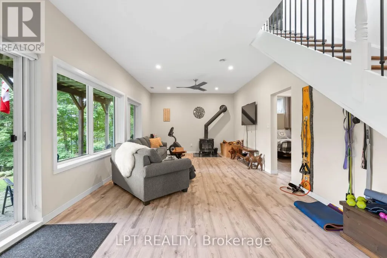
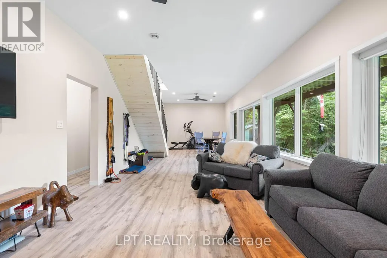
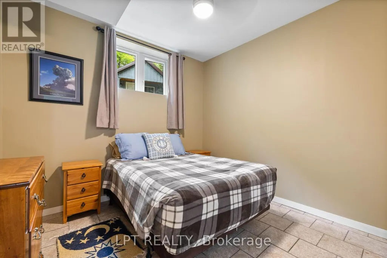
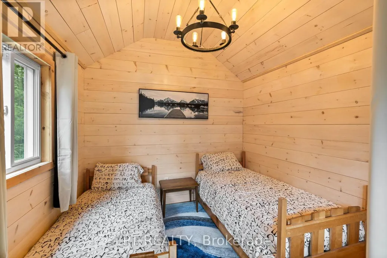
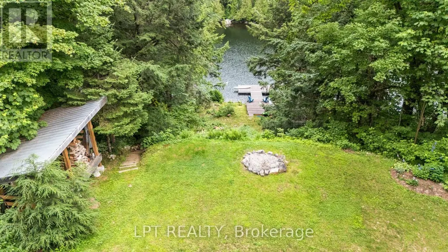
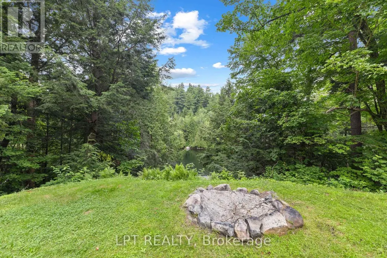
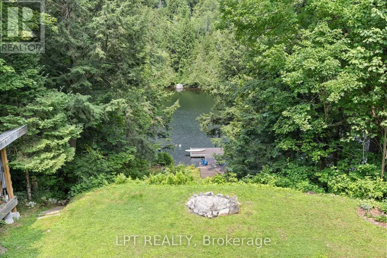
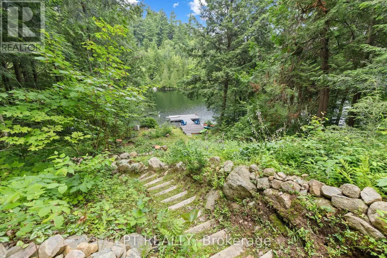
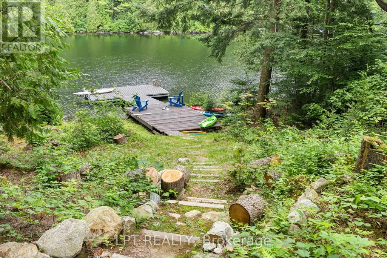
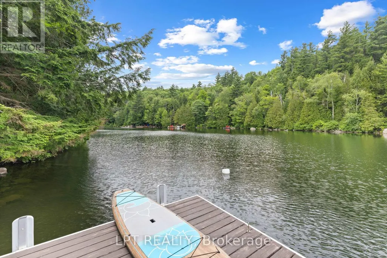
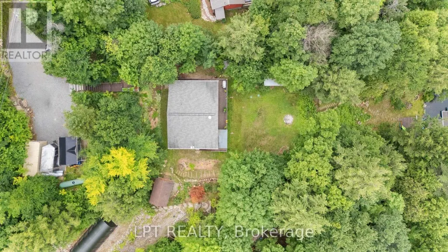
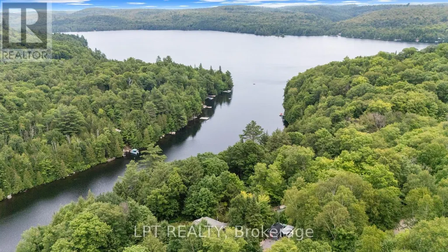
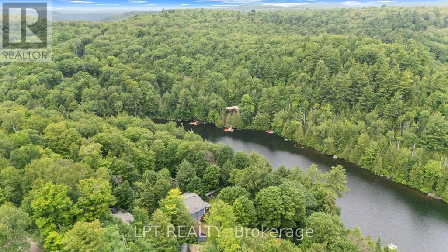
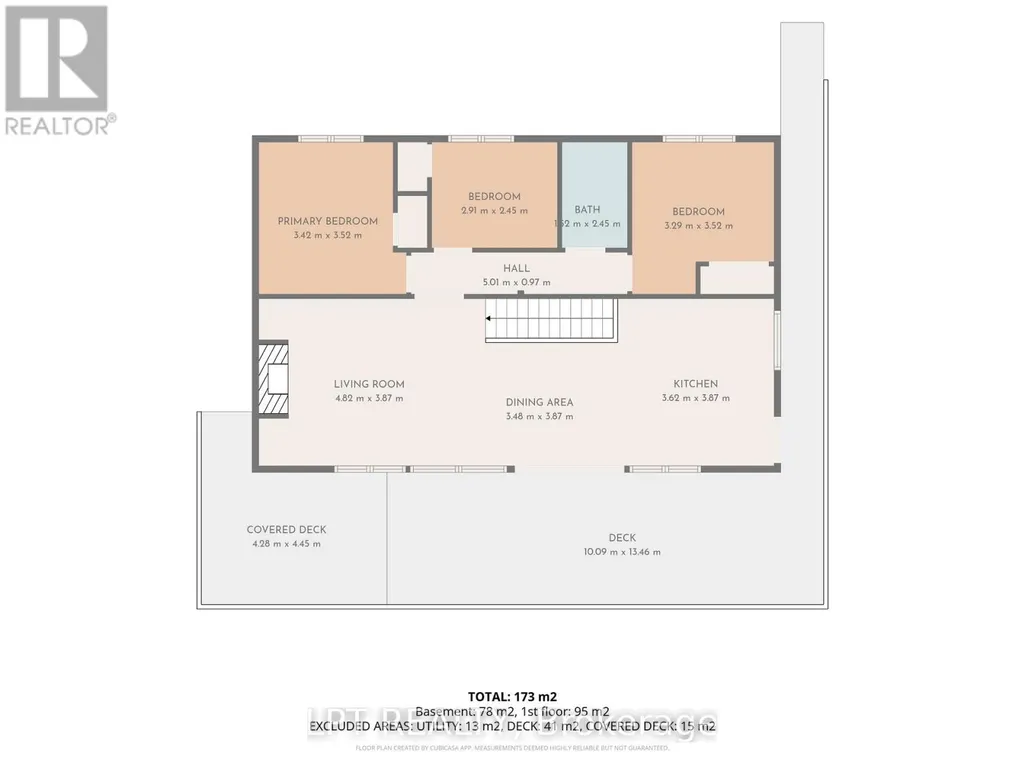
Discover The Perfect Lakeside Retreat With This Newly Constructed Viceroy Four-Season Bungalow On The Beautiful Shores Of Grass Lake. Offering Approximately 2,080 Sq.Ft. Of Living Space This Exceptional Property Features 4 Spacious Bedrooms And 2 Modern Bathrooms. The Bright, Open-Concept Layout, Includes A Stylish Kitchen Complete With Granite Countertops A Breakfast Bar, And Stainless Steel Appliances. Soaring Ceilings Throughout Create An Airy Welcoming Atmosphere While The Finished Walk-Out Basement Provides Additional Living And Entertaining Space. With An Impressive 121 Feet Of Private Waterfront, This Home Showcases Breathtaking Lake Views From Nearly Every Room. Step Outside To The Expansive 480 Sq.Ft. Deck To Enjoy Your Morning Coffee, Unwind In The Evening And Take In Spectacular Sunsets Over The Water. Whether You're Looking For A Year-Round Family Getaway, A Permanent Waterfront Residence Or An Investment Opportunity, This Sought After Location Offers Endless Recreational Opportunities In Every Season. (id:7434)
General Features
| Features | Wooded area, Hilly, Carpet Free, Guest Suite |
|---|---|
| Easement | Unknown |
| Property Type | Single Family |
| CommunityName | Kearney |
| Amenities | Beach |
| Building Age | 6 to 15 years |
| Building Amenities | Fireplace(s) |
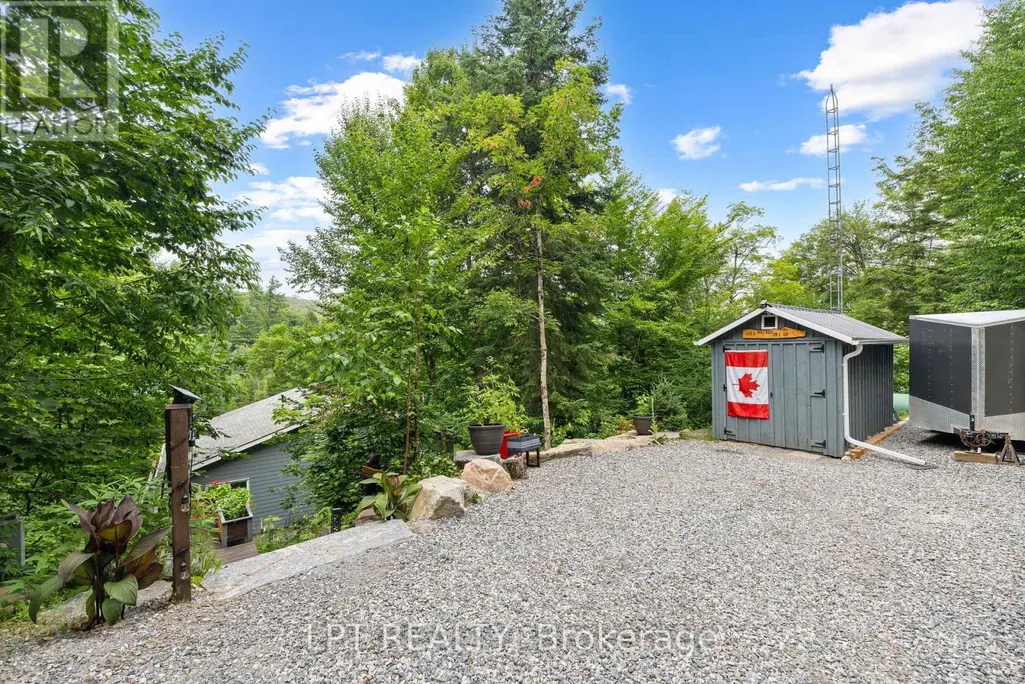
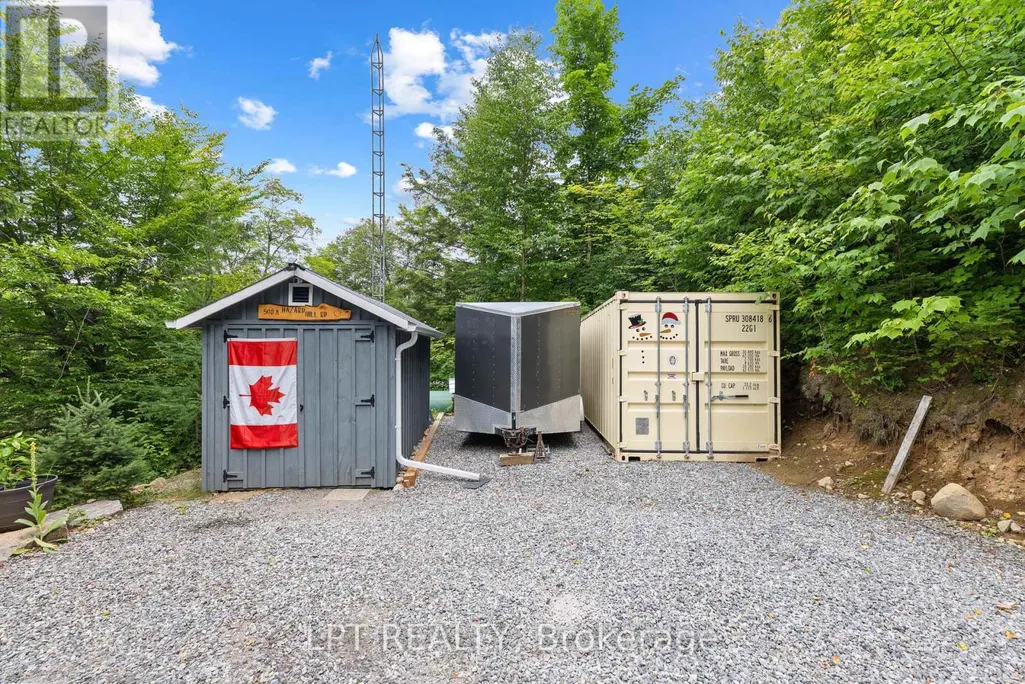
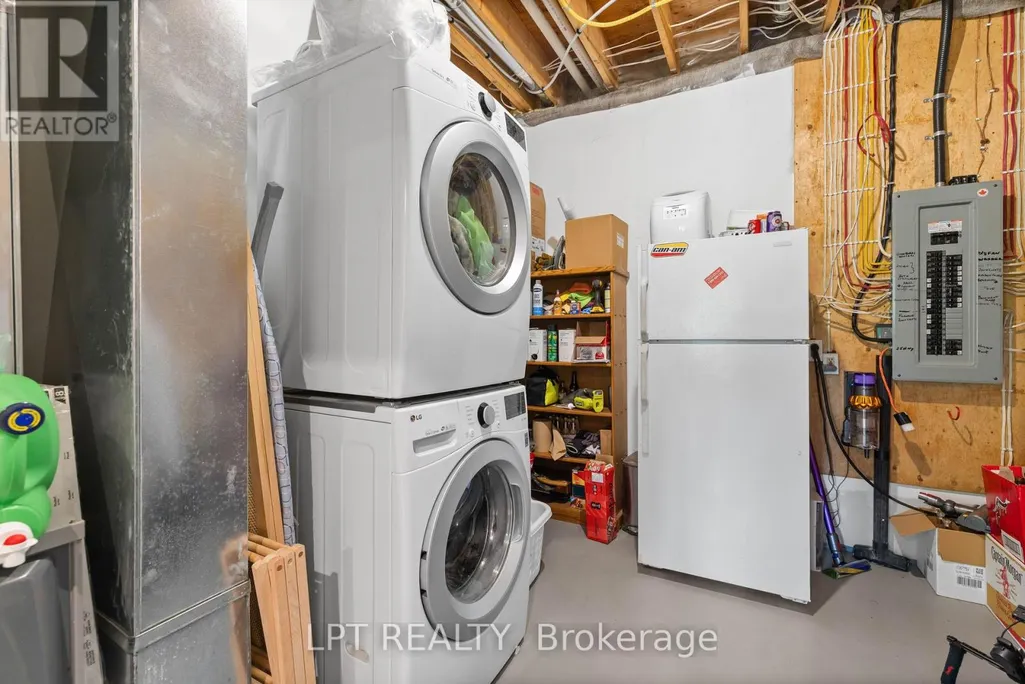
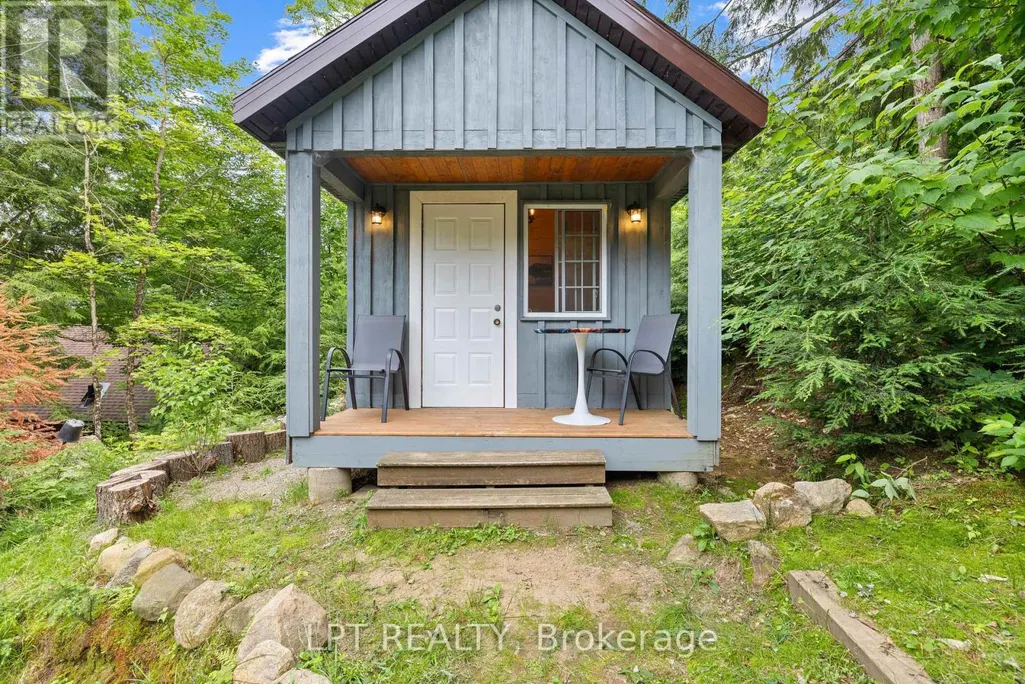
| Building Appliances | Blinds, Dryer, Storage Shed, Gas stove(s), Washer, Refrigerator |
| Building Architectural Style | Bungalow |
| Building Basement Features | Walk out |
| Building Cooling Type | None |
| Location Description | Hazard Hill Rd & Island Lake R |
| Parking Space Total | 8 |
| Foundation Type | Insulated Concrete Forms |
| Building Type | House |
| Ownership Type | Freehold |
| Building.StoriesTotal | 1 |
Interior Features
| Building Fireplace Present | True |
|---|---|
| Building Heating Type | Forced air |
| Building Heating Fuel | Propane |
| Basement Development | Finished |
| Basement Type | N/A (Finished) |
| Construction Style Attachment | Detached |
| Flooring Type | Laminate |
| Living Area Range | 700 |
| Bedrooms | 3+1 |
Exterior Features
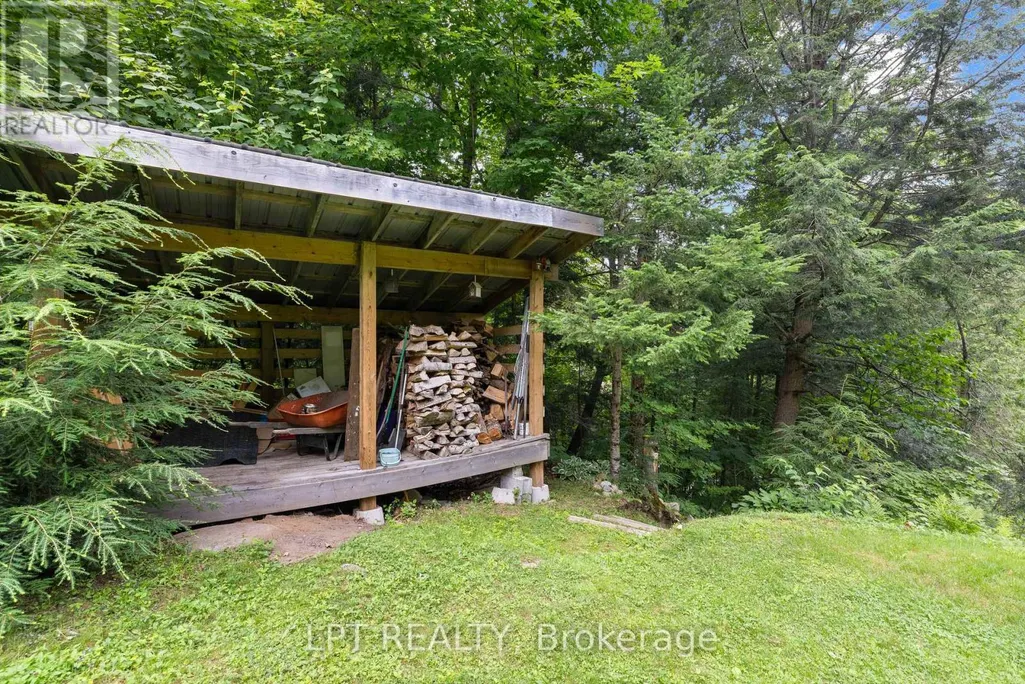
| Structure | Deck, Shed, Dock |
|---|---|
| Water Front Name | Grass Lake |
| Water Front Type | Waterfront on lake |
| ViewType | View, View of water, Direct Water View |
| Land Amenities | Beach |
| Sewer | Septic System |
| Exterior Finish | Wood |
Room Details
| Room | Dimensions | Level | Flooring | Details |
|---|---|---|---|---|
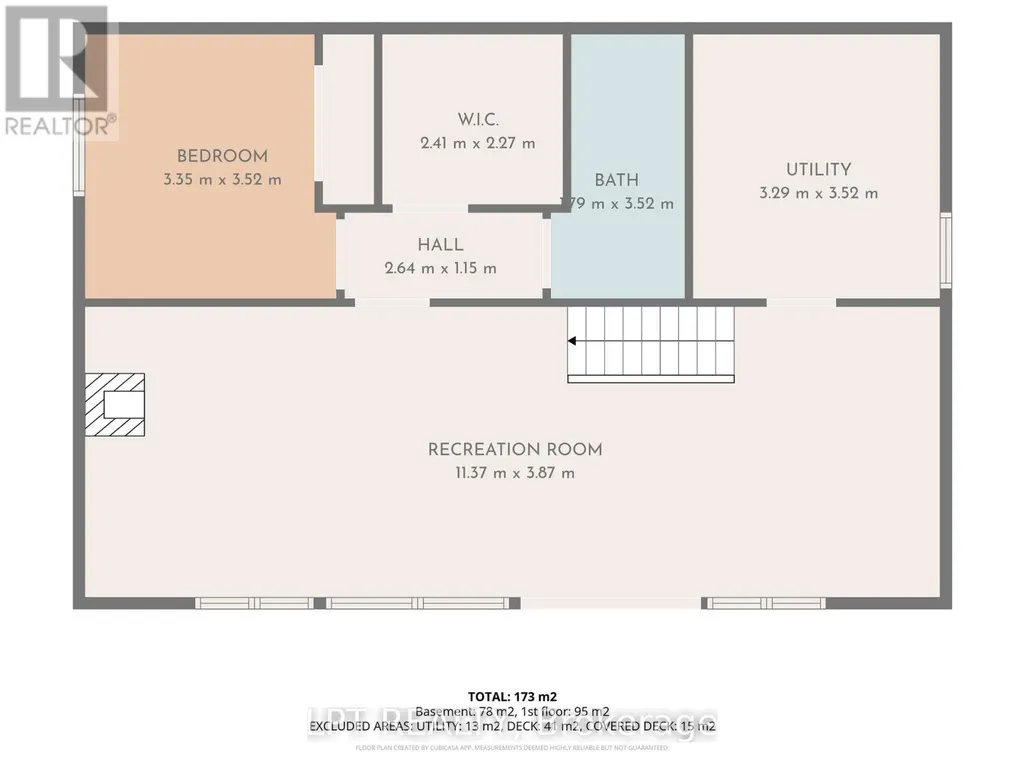
| Bedroom 2 | 2.99 m x 2.46 m | Main level | 2.46 m | |
| Bedroom 3 | 3.29 m x 3.52 m | Main level | 3.52 m | |
| Bedroom 4 | 3.1 m x 3.3 m | Basement | 3.3 m | |
| Dining room | 3.27 m x 4.1 m | Main level | 4.1 m | |
| Family room | 11.53 m x 3.93 m | Basement | 3.93 m | |
| Kitchen | 3.36 m x 3.9 m | Main level | 3.9 m | |
| Living room | 4.58 m x 4.1 m | Main level | 4.1 m | |
| Primary Bedroom | 3.3 m x 3.52 m | Main level | 3.52 m |
Amenities
- Views
- New Construction
- Adult 55+
- Lease To Own
- No HOA Fees
- Furnished
- Primary On Main
- Air Conditioning
- Seller Finance
- Green
- Fixer Upper
- Horse
- Golf
- Fireplace
- Deck
- Garage
- Basement
- Pool

Property vs Single Family Average in P0A 1M0
Price
In The Neighborhood
Waterfront
Kearney
$ 999,900
- Type
- Single Family
- Size
- 2,200 SqFt
- Rooms
- 4 Beds + 2.5 Baths
ROYAL LEPAGE SIGNATURE REALTY
Waterfront
Kearney
$ 999,900
- Type
- Single Family
- Rooms
- 4 Beds + 2.5 Baths
ROYAL LEPAGE SIGNATURE REALTY
Waterfront
Kearney
$ 849,900
- Type
- Single Family
- Rooms
- 3 Beds + 2 Baths
Royal LePage Lakes Of Muskoka Realty
Water Views
Kearney
$ 479,000
- Type
- Single Family
- Rooms
- 2 Beds + 1 Baths
Keller Williams Experience Realty
Waterfront
Kearney
$ 1,299,900
- Type
- Single Family
- Rooms
- 3 Beds + 2 Baths
Johnston & Daniel Rushbrooke Realty
Waterfront
Kearney
$ 479,900
- Type
- Single Family
- Rooms
- 3 Beds + 1.5 Baths
Royal LePage Lakes Of Muskoka Realty

 Data provided by the Ontario Regional Technology & Information Systems. The information is deemed reliable, but is not guaranteed. Not intended to solicit buyers or sellers, landlords or tenants currently under contract.
The trademarks REALTOR®, REALTORS® and the REALTOR® logo are controlled by The Canadian Real Estate Association (CREA) and identify real estate professionals who are members of CREA. The trademarks MLS®, Multiple Listing Service® and the associated logos are owned
Data provided by the Ontario Regional Technology & Information Systems. The information is deemed reliable, but is not guaranteed. Not intended to solicit buyers or sellers, landlords or tenants currently under contract.
The trademarks REALTOR®, REALTORS® and the REALTOR® logo are controlled by The Canadian Real Estate Association (CREA) and identify real estate professionals who are members of CREA. The trademarks MLS®, Multiple Listing Service® and the associated logos are owned
