











Address
Main Floor - 32 Vintage Crescent, St. Catharines (Ridley), ON
Price
$ 2,500
Property Attributes
- ID#X13712740
- TypeSingle Family
- Listing Status Active
- MunicipalitySt. Catharines (Ridley)
- CountyToronto Real Estate Board
- CitySt. Catharines (Ridley)
- Area459 - Ridley
- Neighborhood459 - Ridley
- ZipL2S 3C3
- Style
- Price$ 2,500
- Bedrooms3
- Bathrooms1
- Half Bathrooms1
Data Source:
Canadian Real Estate Association (CREA)
Property Description
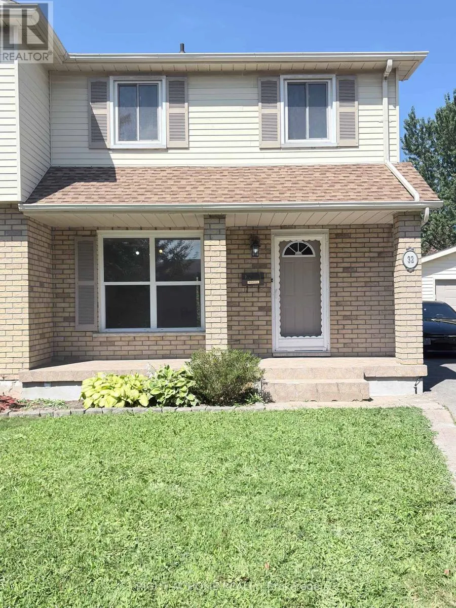
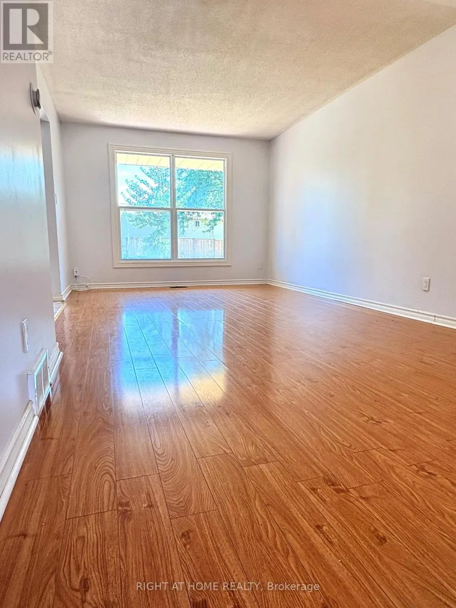
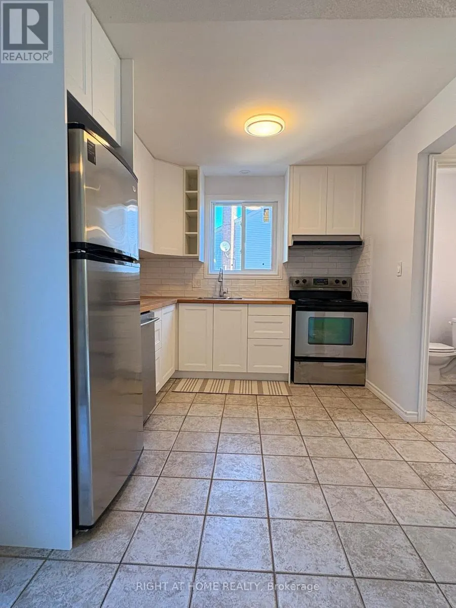
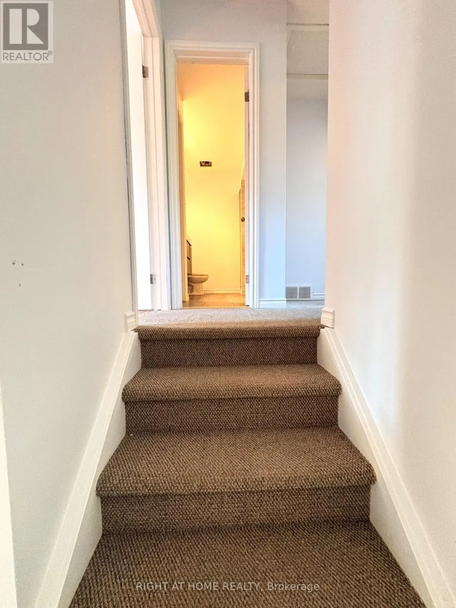
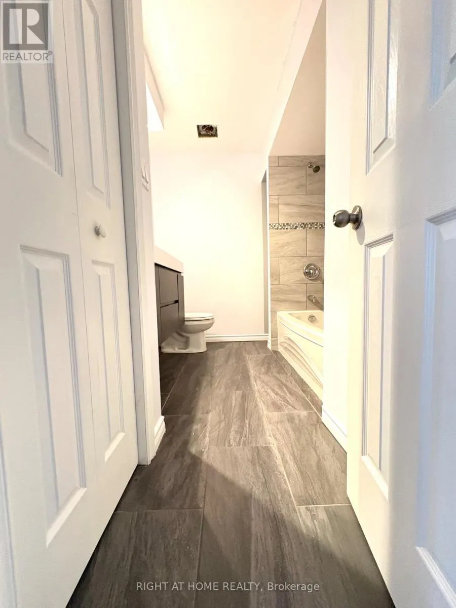
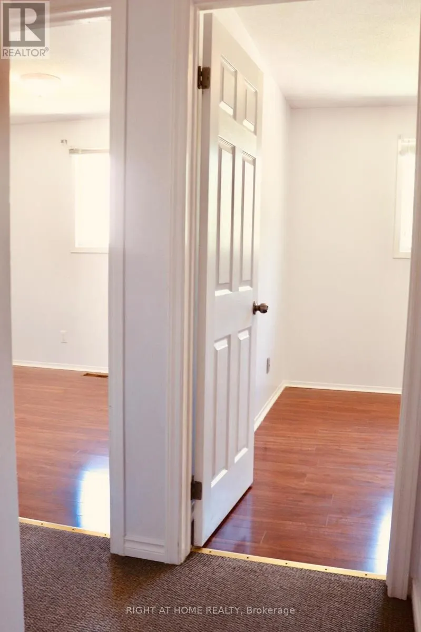
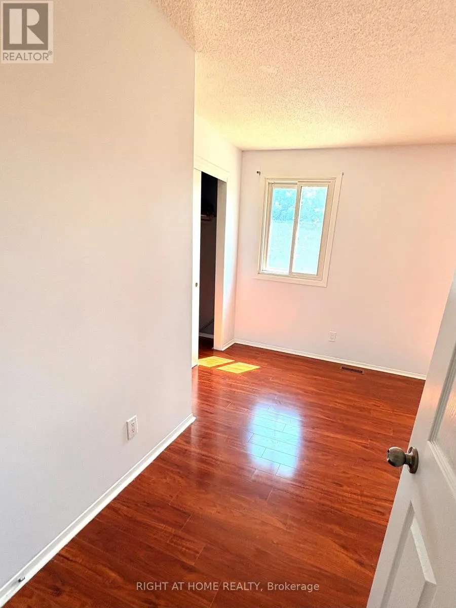
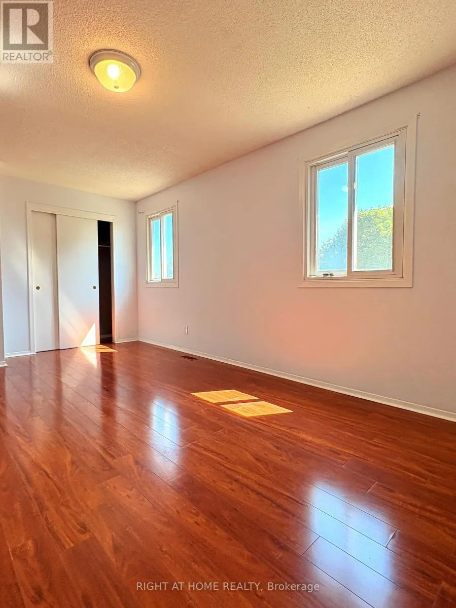
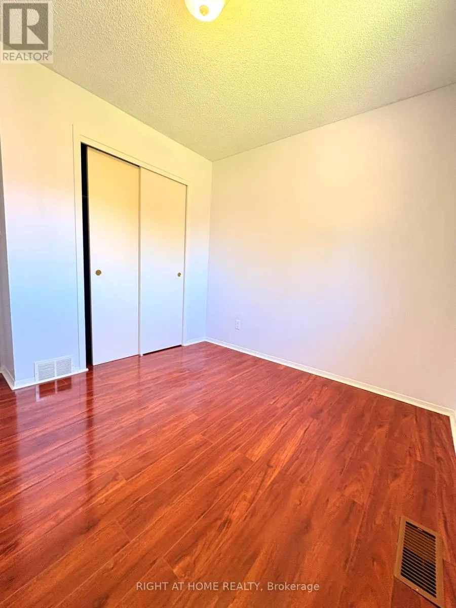
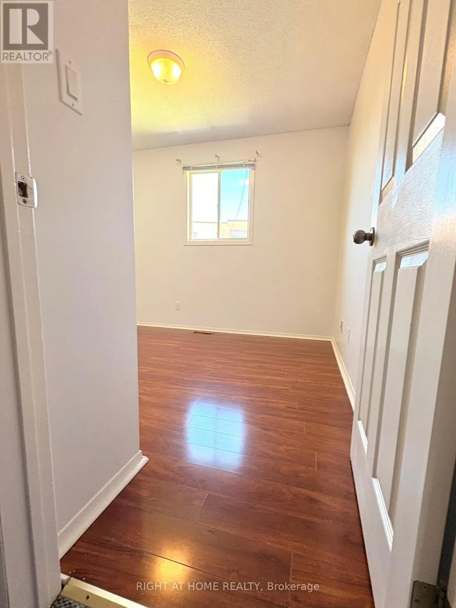
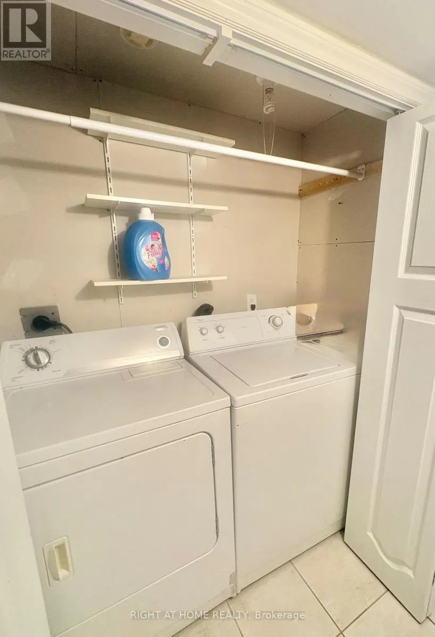
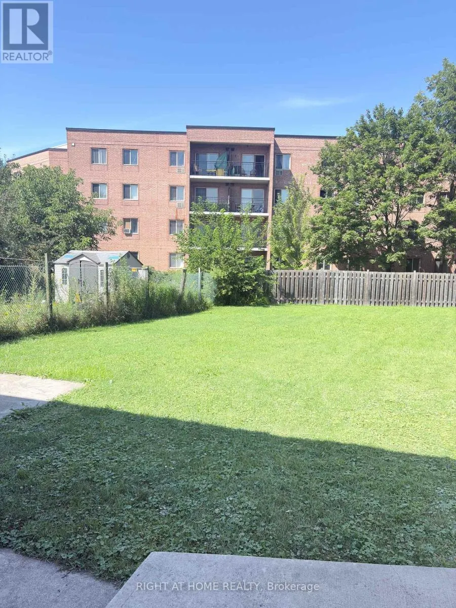
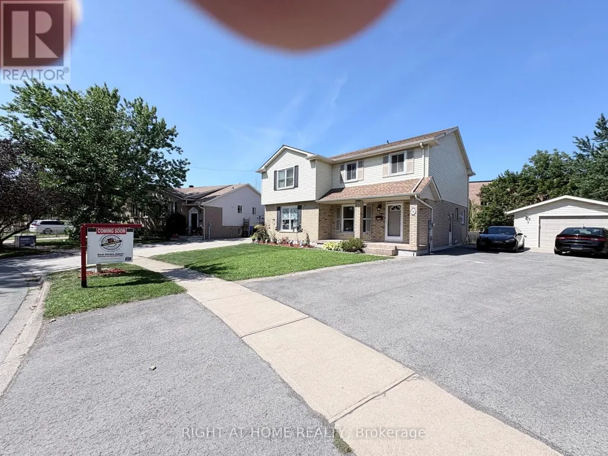
Welcome to 32 Vintage Crescent, a well-maintained 3-bedroom semi-detached home in St. Catharines' desirable Ridley area. The main residence offers a bright, comfortable layout with a fully renovated kitchen featuring new cabinetry and modern appliances in excellent condition, including refrigerator, stove and dishwasher. Washer and dryer are provided in the shared laundry area, and window coverings are included. Enjoy convenient access to Fourth Avenue shopping and everyday amenities, Ridley College, Niagara Health - St. Catharines Site, downtown St. Catharines and Highway 406, with Brock University also easily accessible. The St. Catharines GO Station is approximately 2 km away, providing convenient access to GO Transit. Vacant and available for immediate occupancy. Basement apartment is not included in the lease (id:7434)
General Features
| Property Type | Single Family |
|---|---|
| Lease | 2500.00 |
| CommunityName | 459 - Ridley |
| Amenities | Hospital |
| Building Age | 31 to 50 years |
| Building Appliances | Dishwasher, Dryer, Stove, Washer, Window Coverings, Refrigerator |
| Building Basement Features | Separate entrance |
| Building Cooling Type | Central air conditioning |
| Location Description | Cross Streets: FOURTH AVE AND LOUTH STREET. ** Directions: Four Av/ Louth St. |
| Parking Space Total | 7 |
| Foundation Type | Poured Concrete |
| Building Type | House |
| Ownership Type | Freehold |
| Building.StoriesTotal | 2 |
Interior Features
| Building Fireplace Present | False |
|---|---|
| Building Heating Type | Forced air |
| Building Heating Fuel | Natural gas |
| Basement Development | Finished |
| Basement Type | N/A, N/A (Finished) |
| Construction Style Attachment | Semi-detached |
| Living Area Range | 1100 |
| Bedrooms | 3 |
Exterior Features
| Land Amenities | Hospital |
|---|---|
| Sewer | Sanitary sewer |
| Exterior Finish | Steel, Brick |
Room Details
| Room | Dimensions | Level | Flooring | Details |
|---|---|---|---|---|
| Bathroom | Measurements not available | Main level | ||
| Bedroom | 2.69 m x 3.2 m | Basement | 3.2 m | |
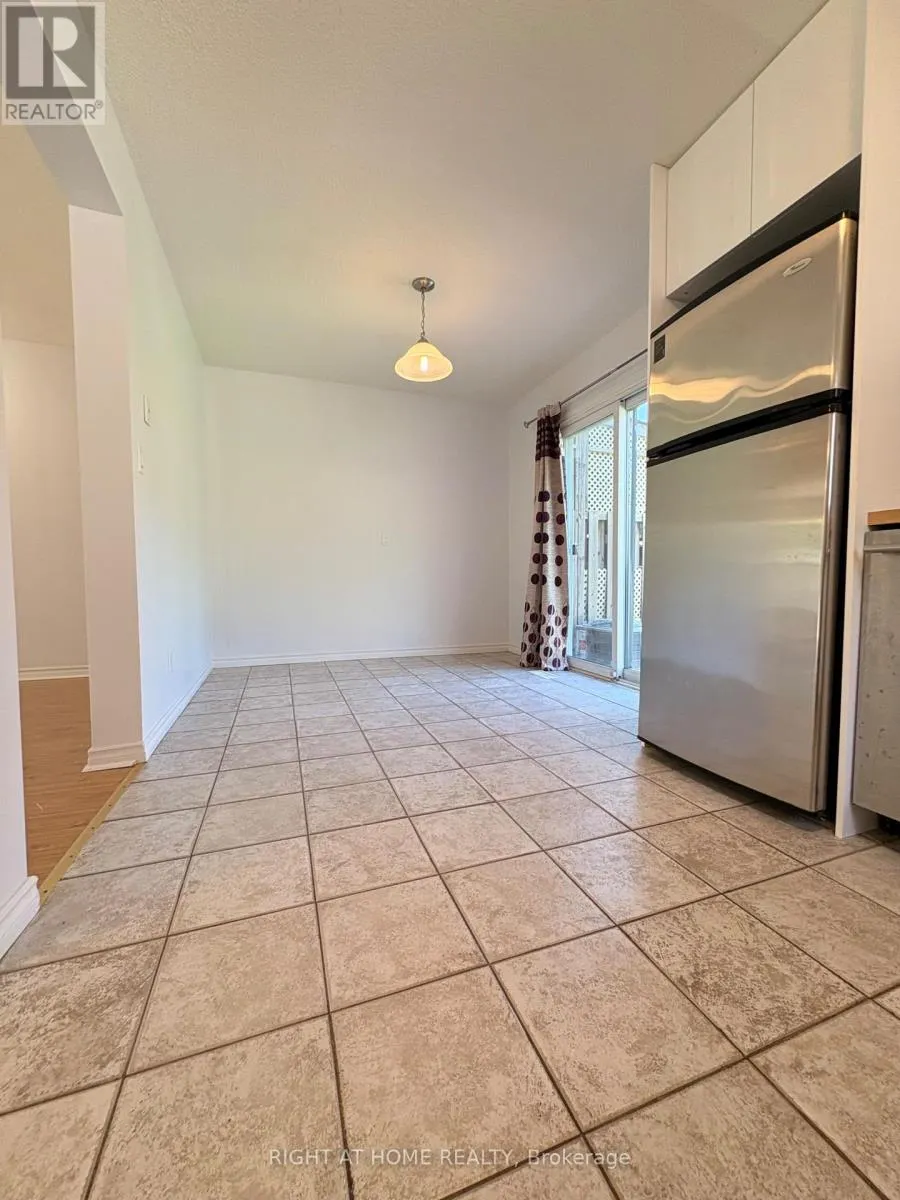
| Dining room | 2.74 m x 2.13 m | Main level | 2.13 m | |
| Kitchen | 2.74 m x 3.65 m | Main level | 3.65 m | |
| Living room | 3.04 m x 5.48 m | Main level | 5.48 m | |
| Primary Bedroom | 3.35 m x 4.57 m | Second level | 4.57 m |
Amenities
- Views
- New Construction
- Adult 55+
- Lease To Own
- No HOA Fees
- Furnished
- Primary On Main
- Air Conditioning
- Seller Finance
- Green
- Fixer Upper
- Horse
- Golf
- Fireplace
- Deck
- Garage
- Basement
- Pool

Property vs Single Family Average in L2S 3C3
Price

 Data provided by the Ontario Regional Technology & Information Systems. The information is deemed reliable, but is not guaranteed. Not intended to solicit buyers or sellers, landlords or tenants currently under contract.
The trademarks REALTOR®, REALTORS® and the REALTOR® logo are controlled by The Canadian Real Estate Association (CREA) and identify real estate professionals who are members of CREA. The trademarks MLS®, Multiple Listing Service® and the associated logos are owned
Data provided by the Ontario Regional Technology & Information Systems. The information is deemed reliable, but is not guaranteed. Not intended to solicit buyers or sellers, landlords or tenants currently under contract.
The trademarks REALTOR®, REALTORS® and the REALTOR® logo are controlled by The Canadian Real Estate Association (CREA) and identify real estate professionals who are members of CREA. The trademarks MLS®, Multiple Listing Service® and the associated logos are owned
