










Address
565 Havelock Street, Huron-Kinloss (Lucknow), ON
Price
$ 384,900
Property Attributes
- ID#X13755962
- TypeSingle Family
- Listing Status Active
- MunicipalityHuron-Kinloss (Lucknow)
- CountyMuskoka Haliburton Orillia The Lakelands
- CityHuron-Kinloss (Lucknow)
- AreaLucknow
- NeighborhoodLucknow
- ZipN0G 2H0
- Style
- Price$ 384,900
- Bedrooms2+2
- Bathrooms1
- Half Bathrooms0
Data Source:
Canadian Real Estate Association (CREA)
Property Description
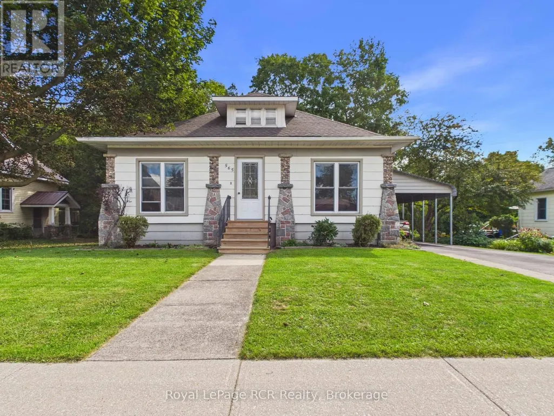
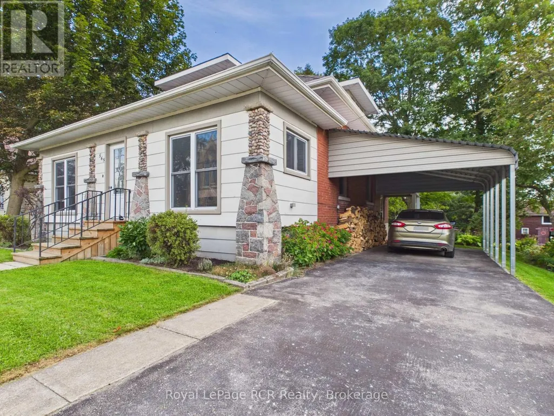
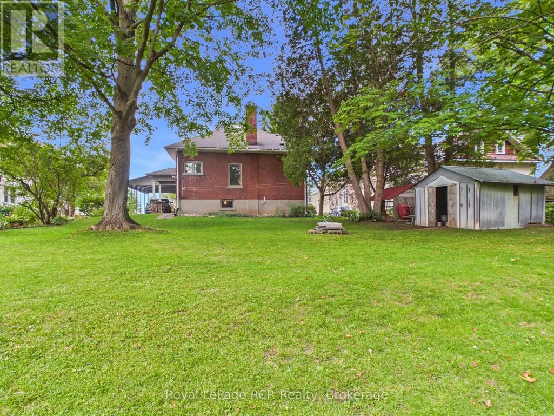
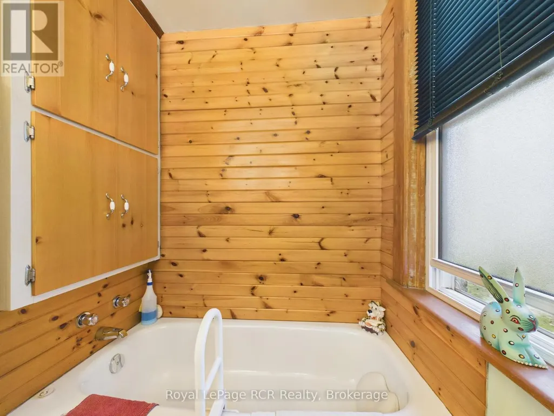
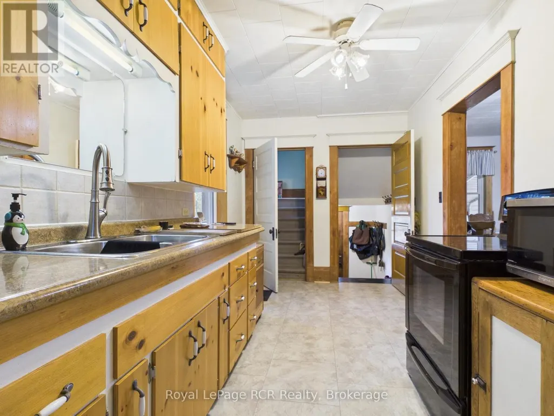
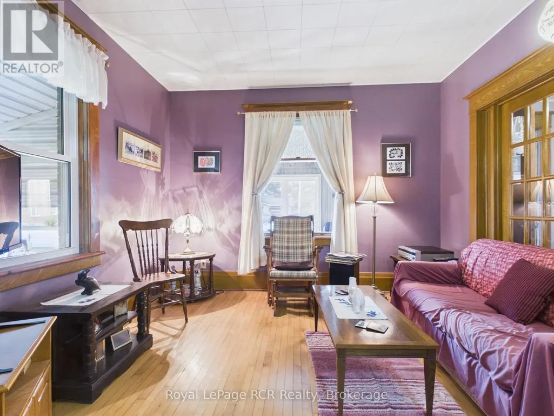
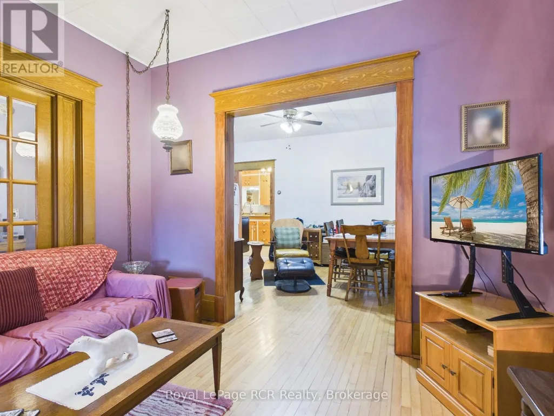
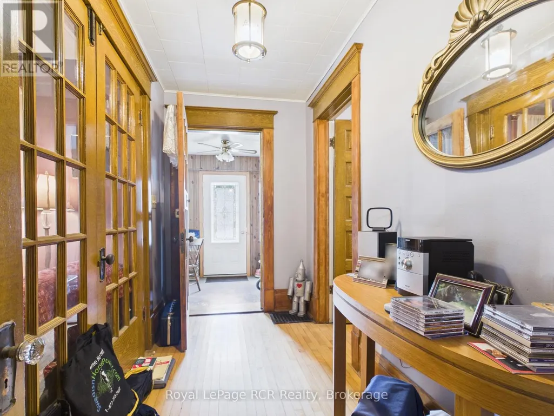
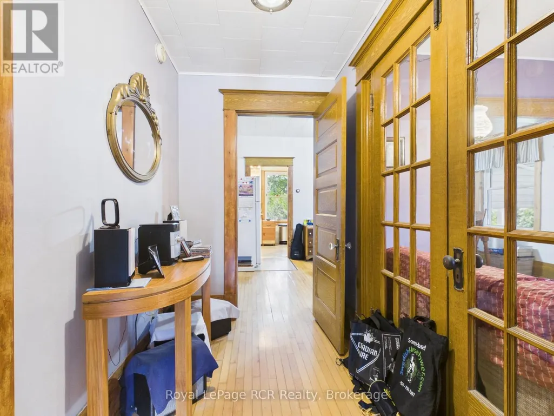
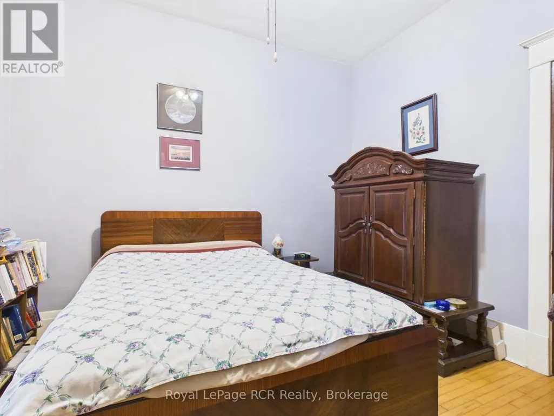
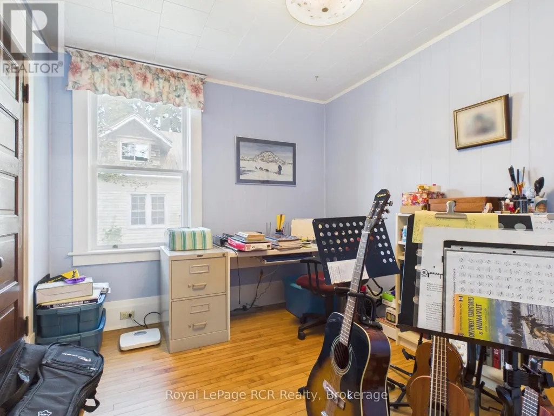
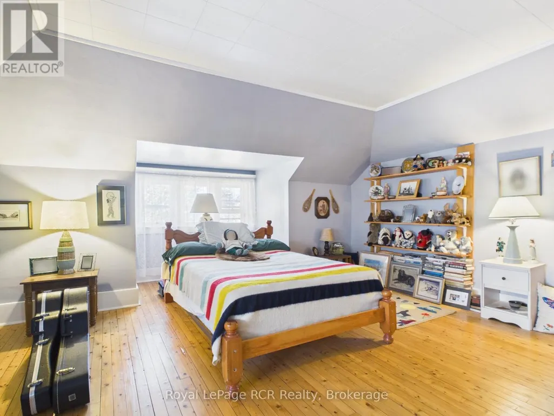
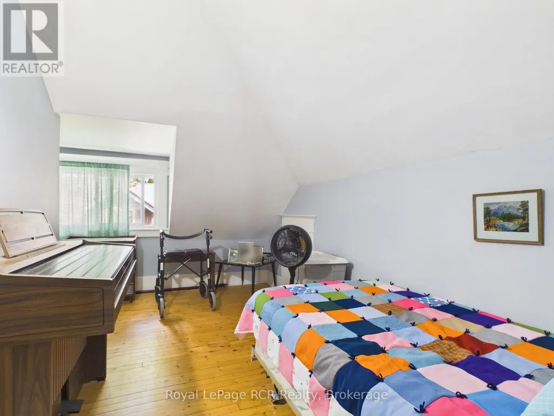
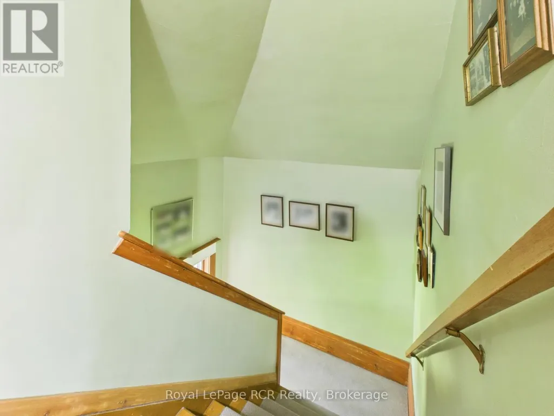
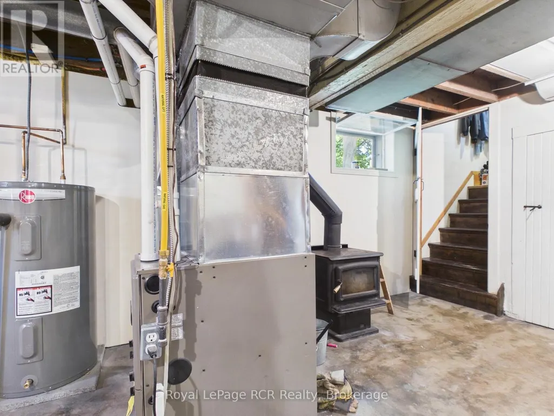
Welcome to this well maintained and lovingly cared for storey and a half, brick home. With the same owner since 2003, features include 2 bedrooms on the main floor, with living room, dining room, galley kitchen and full bathroom, upstairs you'll find 2 further bedrooms. Major updates include a newer roof, owned water heater and gas furnace that was installed in 2023. Enjoy a great-sized yard and convenient carport. A loved home for many years with plenty to offer on a wonderful street in a great community! Located across the road from the park and tennis court, enjoy millpond views from the backyard, walking distance to the soccer fields, and only a few blocks from downtown. (id:7434)
General Features
| Features | Dry |
|---|---|
| Community Features | School Bus, Community Centre |
| Property Type | Single Family |
| Zoning Description | R1 |
| CommunityName | Lucknow |
| Amenities | Schools, Park, Place of Worship |
| Building Age | 100+ years |
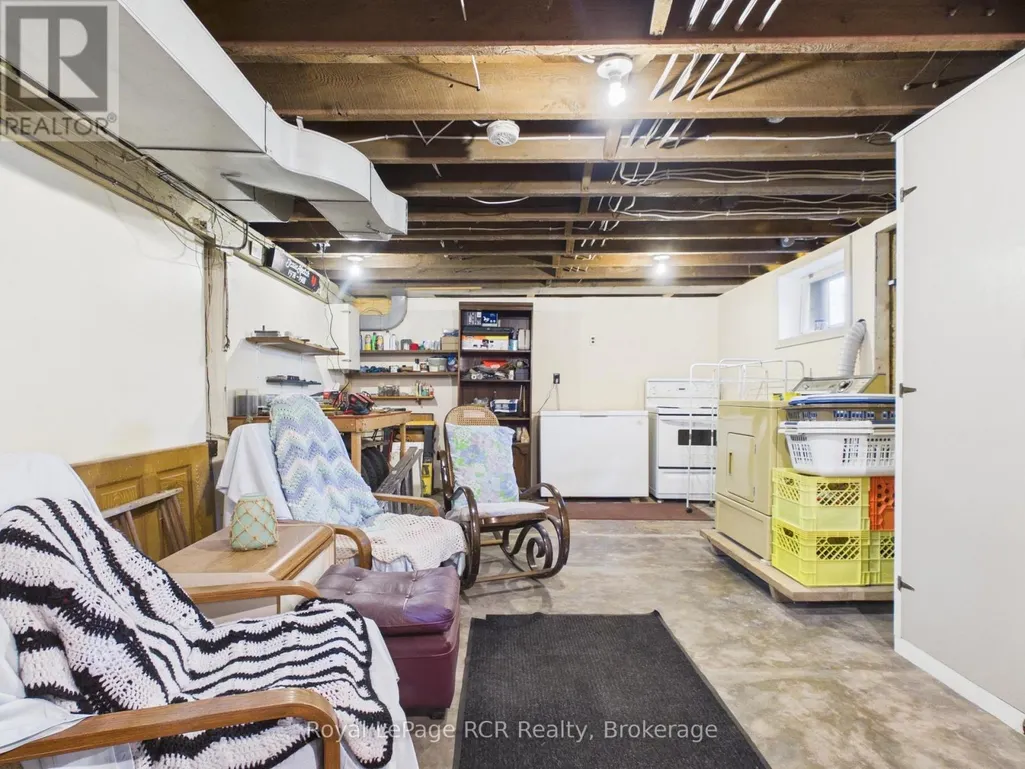
| Building Appliances | Water Heater, Dryer, Stove, Washer, Refrigerator |
| Building Cooling Type | None |
| Location Description | Cross Streets: Havelock Street/Hamilton Street. ** Directions: From Campbell Street, Turn North on Havelock Street to house on right hand side. |
| Parking Space Total | 4 |
| Foundation Type | Concrete |
| Building Type | House |
| Ownership Type | Freehold |
| Building.StoriesTotal | 1.5 |
Interior Features
| Building Fireplace Present | True |
|---|---|
| Building Fireplace Total | 1 |
| Building Fireplace Type | Woodstove |
| Building Heating Type | Forced air |
| Building Heating Fuel | Natural gas |
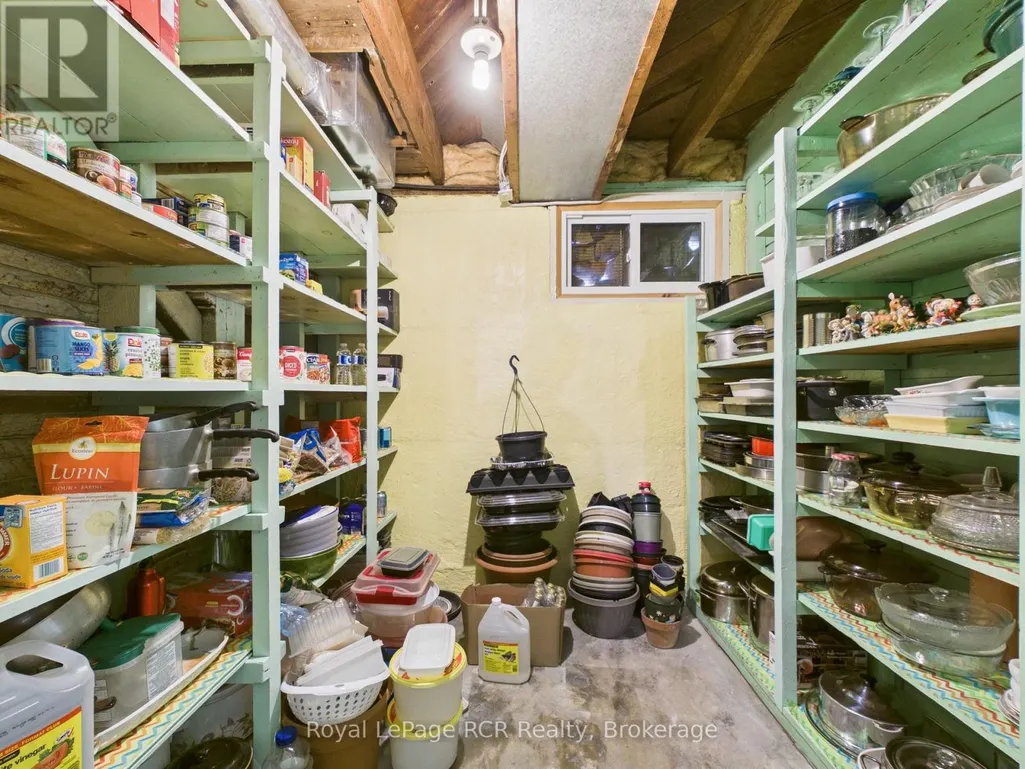
| Basement Development | Unfinished |
| Basement Type | Full (Unfinished) |
| Construction Style Attachment | Detached |
| Living Area Range | 1100 |
| Bedrooms | 2+2 |
Exterior Features
| Structure | Porch, Shed |
|---|---|
| Land Amenities | Schools, Park, Place of Worship |
| Sewer | Sanitary sewer |
| Exterior Finish | Brick, Hardboard |
Room Details
| Room | Dimensions | Level | Flooring | Details |
|---|---|---|---|---|
| Bathroom | 2.45 m x 1.57 m | Main level | 1.57 m | |
| Bedroom | 2.83 m x 3.19 m | Main level | 3.19 m | |
| Bedroom 2 | 3.35 m x 3.22 m | Main level | 3.22 m | |
| Bedroom 3 | 4.39 m x 2.31 m | Second level | 2.31 m | |
| Dining room | 5.2 m x 3.39 m | Main level | 3.39 m | |
| Foyer | 2.46 m x 0.97 m | Main level | 0.97 m | |
| Kitchen | 4.55 m x 2.43 m | Main level | 2.43 m | |
| Living room | 3.53 m x 3.35 m | Main level | 3.35 m | |
| Other | 2.35 m x 2.29 m | Basement | 2.29 m | |
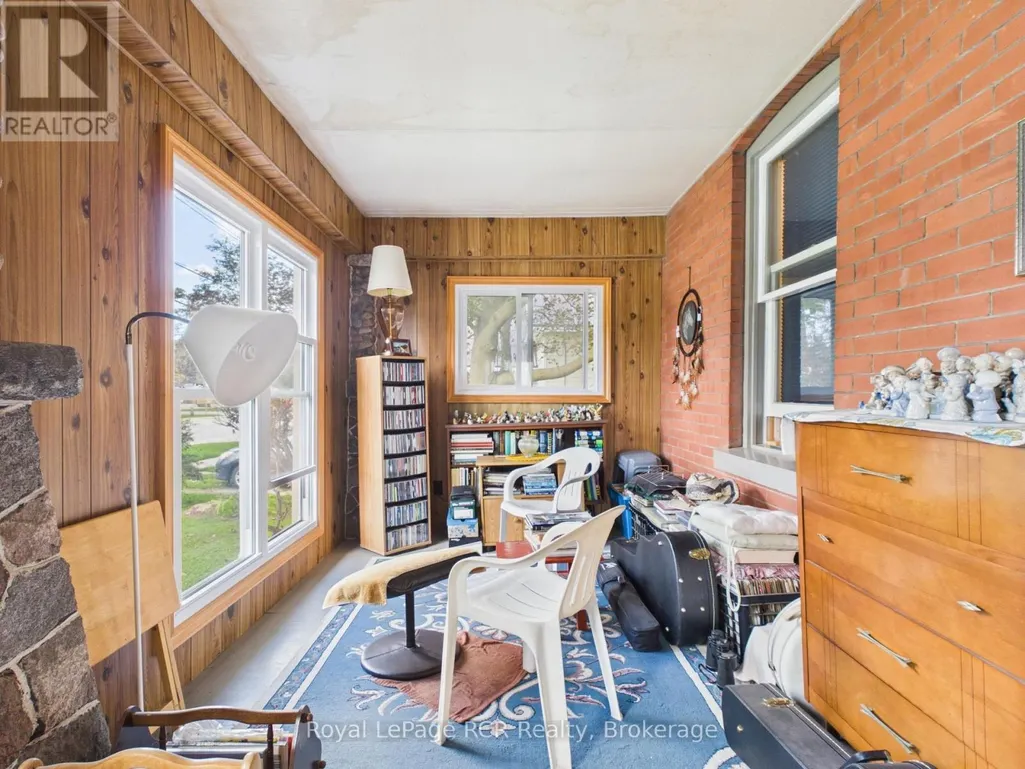
| Sunroom | 8.87 m x 2.44 m | Main level | 2.44 m | |
| Utility room | 6.35 m x 4.39 m | Basement | 4.39 m |
Amenities
- Views
- New Construction
- Adult 55+
- Lease To Own
- No HOA Fees
- Furnished
- Primary On Main
- Air Conditioning
- Seller Finance
- Green
- Fixer Upper
- Horse
- Golf
- Fireplace
- Deck
- Garage
- Basement
- Pool

Property vs Single Family Average in N0G 2H0
Price
In The Neighborhood
Huron-Kinloss (Lucknow)
$ 2,000
- Type
- Single Family
- Rooms
- 3 Beds + 1 Baths
Royal LePage Heartland Realty
Lucknow
$ 384,900
- Type
- Single Family
- Size
- 1,286 SqFt
- Rooms
- 4 Beds + 1 Baths
Royal LePage Brant Realty
Huron-Kinloss (Lucknow)
$ 639,000
- Type
- Single Family
- Rooms
- 4 Beds + 1.5 Baths
Royal LePage Heartland Realty
Primary On Main
Huron-Kinloss (Lucknow)
$ 599,900
- Type
- Single Family
- Rooms
- 6 Beds + 2 Baths
Lake Range Realty Ltd.
Primary On Main
Huron-Kinloss (Lucknow)
$ 579,900
- Type
- Single Family
- Rooms
- 2 Beds + 1.5 Baths
Coldwell Banker All Points-Festival City Realty
Water Views
Huron-Kinloss (Lucknow)
$ 219,900
- Type
- Single Family
- Rooms
- 1 Beds + 1 Baths
Coldwell Banker All Points-Festival City Realty
Huron-Kinloss (Lucknow)
$ 749,900
- Type
- Single Family
- Rooms
- 5 Beds + 3.5 Baths
Royal LePage RCR Realty

 Data provided by the Ontario Regional Technology & Information Systems. The information is deemed reliable, but is not guaranteed. Not intended to solicit buyers or sellers, landlords or tenants currently under contract.
The trademarks REALTOR®, REALTORS® and the REALTOR® logo are controlled by The Canadian Real Estate Association (CREA) and identify real estate professionals who are members of CREA. The trademarks MLS®, Multiple Listing Service® and the associated logos are owned
Data provided by the Ontario Regional Technology & Information Systems. The information is deemed reliable, but is not guaranteed. Not intended to solicit buyers or sellers, landlords or tenants currently under contract.
The trademarks REALTOR®, REALTORS® and the REALTOR® logo are controlled by The Canadian Real Estate Association (CREA) and identify real estate professionals who are members of CREA. The trademarks MLS®, Multiple Listing Service® and the associated logos are owned
