
Primary on Main











Address
305 Doe Lake Road, Armour, ON
Price
$ 529,900
Property Attributes
- ID#X13761372
- TypeSingle Family
- Listing Status Active
- MunicipalityArmour
- CountyMuskoka Haliburton Orillia The Lakelands
- CityArmour
- AreaArmour
- NeighborhoodArmour
- ZipP0A 1C0
- StyleBungalow
- Price$ 529,900
- Bedrooms3
- Bathrooms1
- Half Bathrooms0
Data Source:
Canadian Real Estate Association (CREA)
Property Description
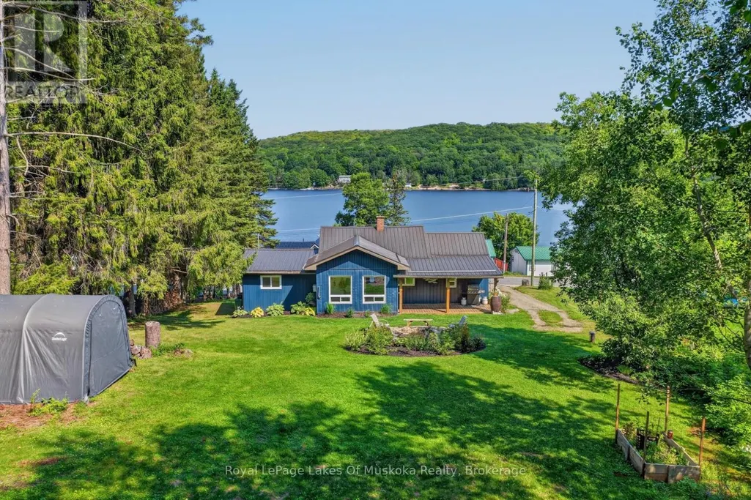
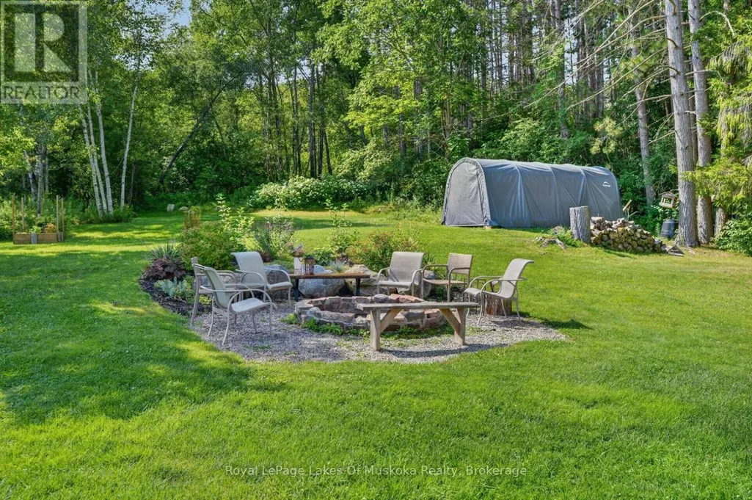
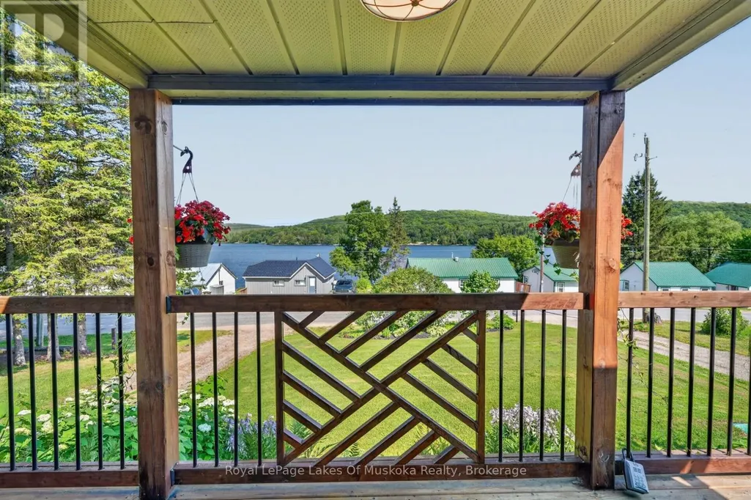
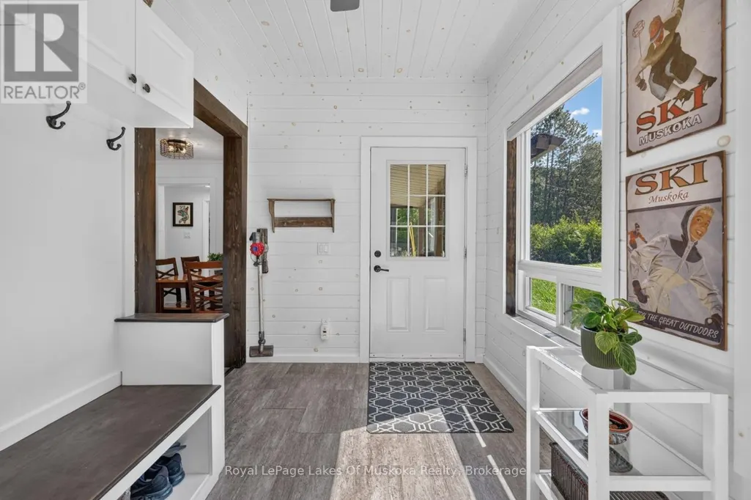
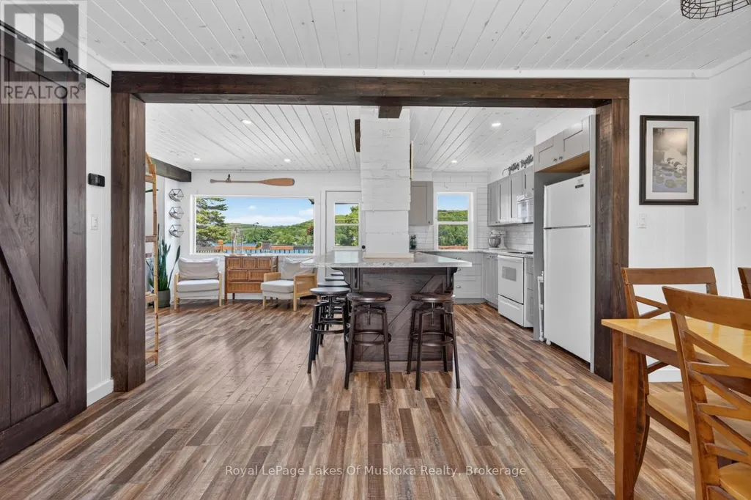
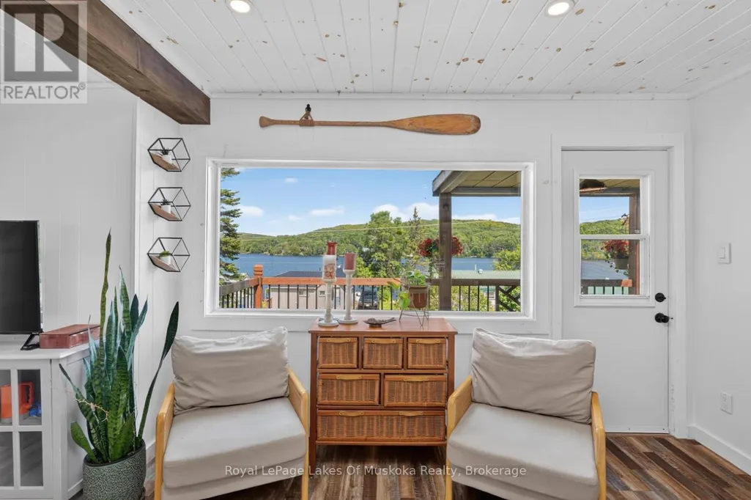
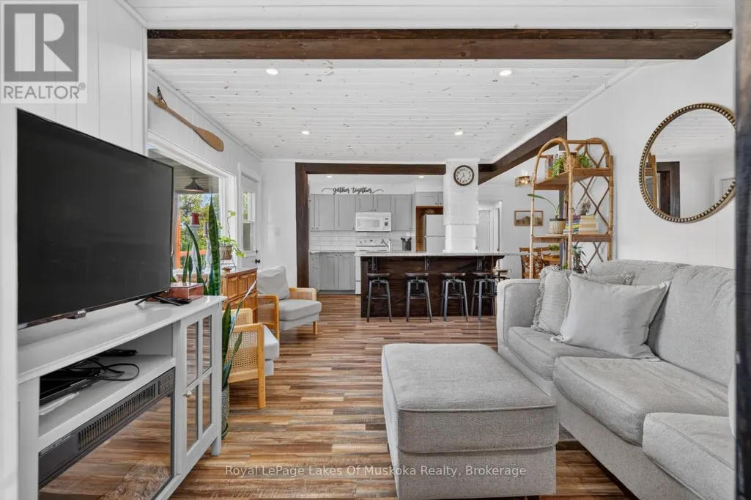
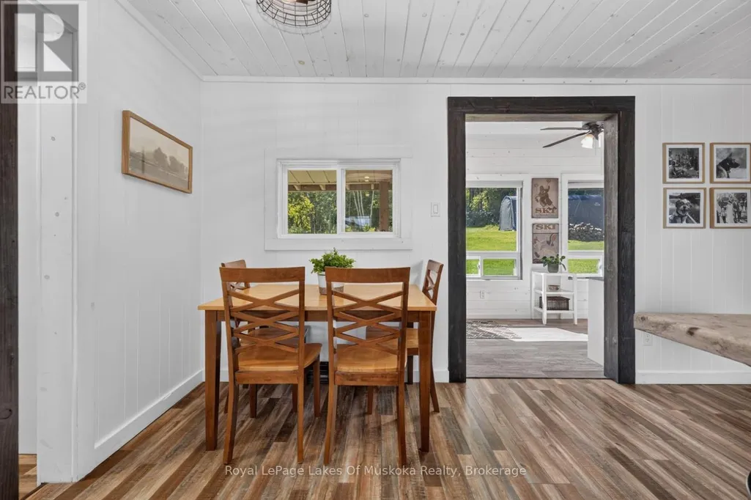
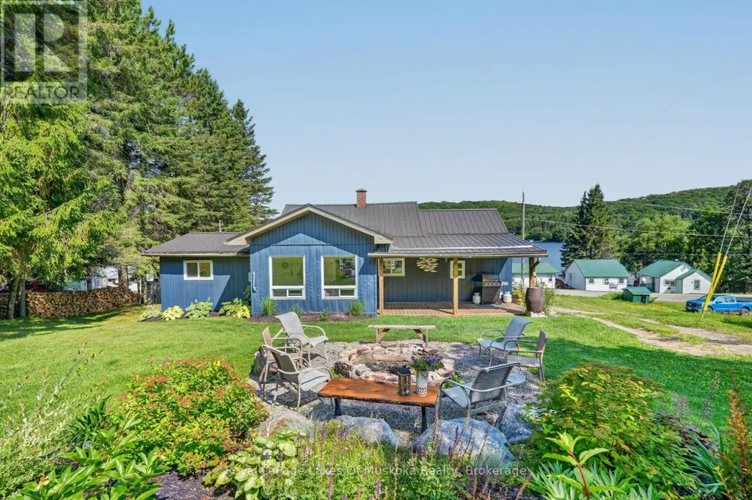
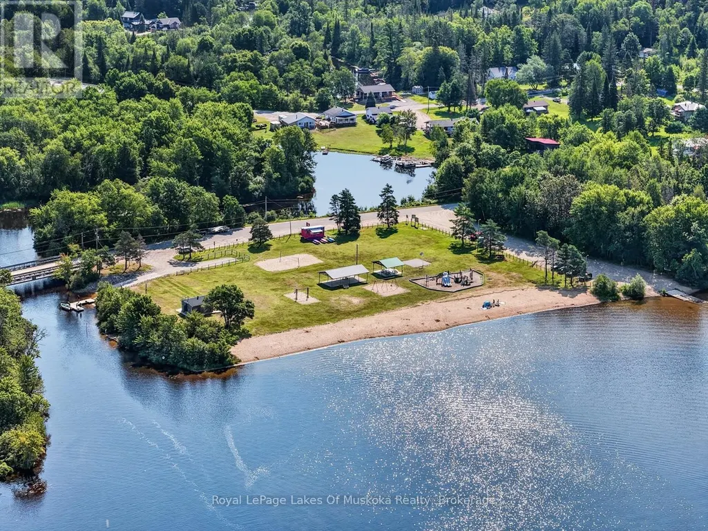
This well-maintained home or cottage is set on a meticulously landscaped 0.65-acre lot and offers expansive views over Doe Lake. The property features beautiful gardens, a spacious backyard with a large fire pit, and a durable metal roof designed for longevity. A new propane furnace was installed in 2026, windows have been updated, siding is refreshed, and septic pumped in July. The lower-level garage provides convenient parking, storage, or workshop space. Ideally located just down the road from Doe Lake Beach, residents can enjoy easy access to the water, outdoor recreation, and a nearby play area for children. Burk's Falls is less than 10 minutes away for those seeking further amenities like a grocery store, LCBO, gas station, restaurants and more. It's the perfect location for a year round home or 4 season cottage. A wonderful opportunity to enjoy comfortable living with beautiful lake views and convenient access to local amenities. (id:7434)
General Features
| Property Type | Single Family |
|---|---|
| CommunityName | Armour |
| Building Appliances | Dryer, Microwave, Stove, Washer, Refrigerator |
| Building Architectural Style | Bungalow |
| Building Cooling Type | Window air conditioner |
| Location Description | Cross Streets: Doe Lake Rd. ** Directions: Highway 11 to Katrine exit, to Doe Lake Road, to SOP. |
| Parking Space Total | 6 |
| Foundation Type | Block |
| Building Type | House |
| Ownership Type | Freehold |
| Building.StoriesTotal | 1 |
Interior Features
| Building Fireplace Present | False |
|---|---|
| Building Heating Type | Forced air |
| Building Heating Fuel | Propane |
| Basement Development | Unfinished |
| Basement Type | N/A (Unfinished) |
| Construction Style Attachment | Detached |
| Living Area Range | 700 |
| Bedrooms | 3 |
Exterior Features
| Sewer | Septic System |
|---|---|
| Exterior Finish | Vinyl siding |
Room Details
| Room | Dimensions | Level | Flooring | Details |
|---|---|---|---|---|
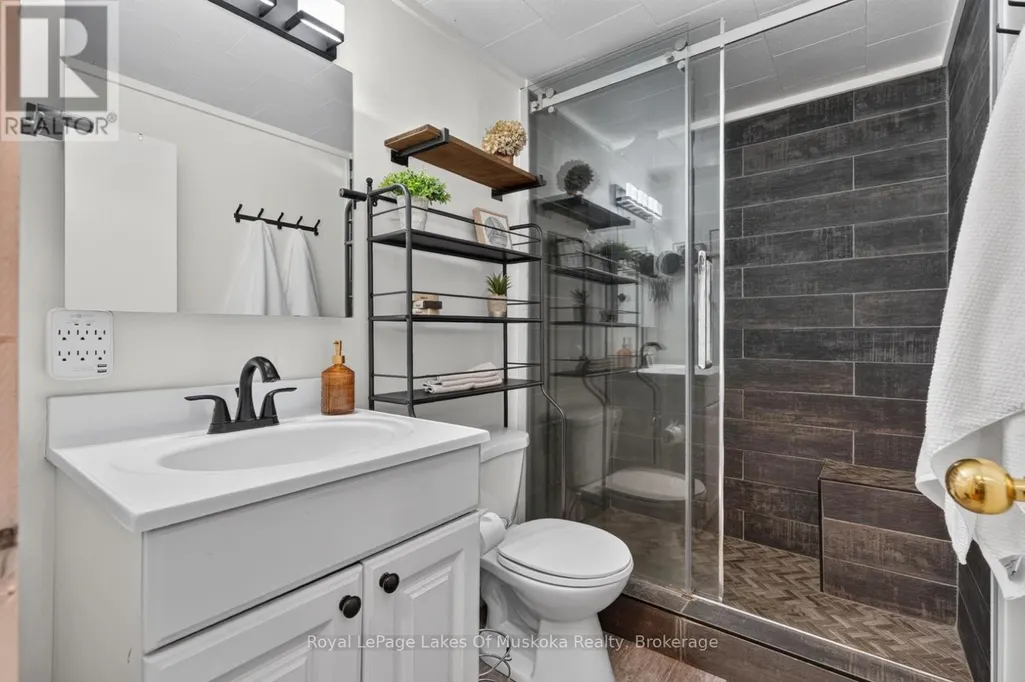
| Bathroom | 1.49 m x 2.52 m | Main level | 2.52 m | |
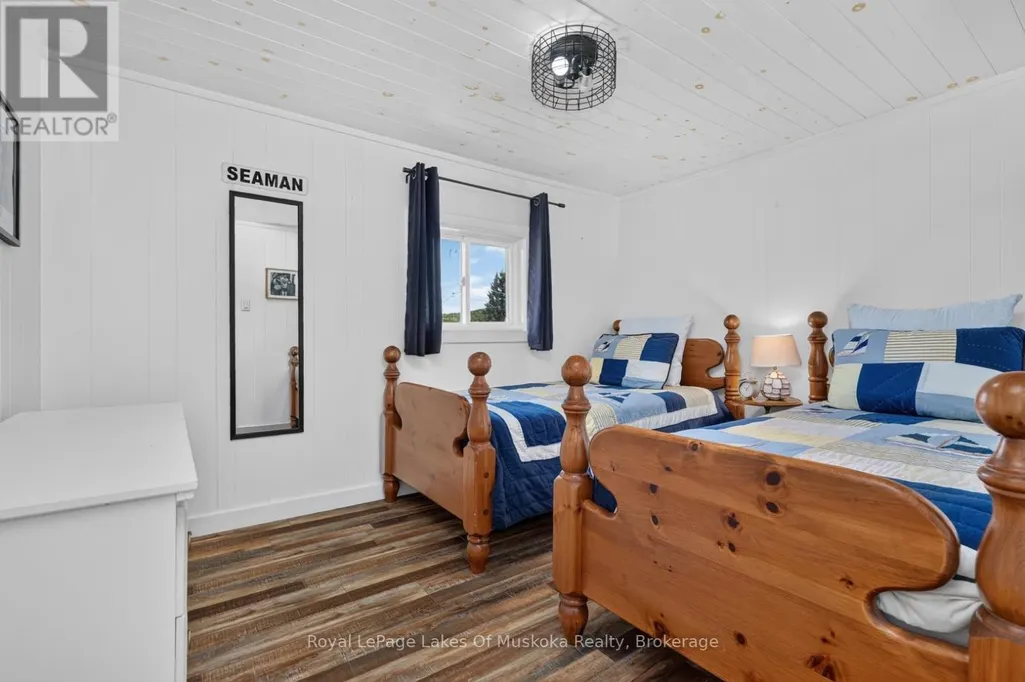
| Bedroom | 3.12 m x 2.55 m | Main level | 2.55 m | |
| Bedroom 2 | 2.66 m x 3.54 m | Main level | 3.54 m | |
| Dining room | 2.24 m x 4.5 m | Main level | 4.5 m | |
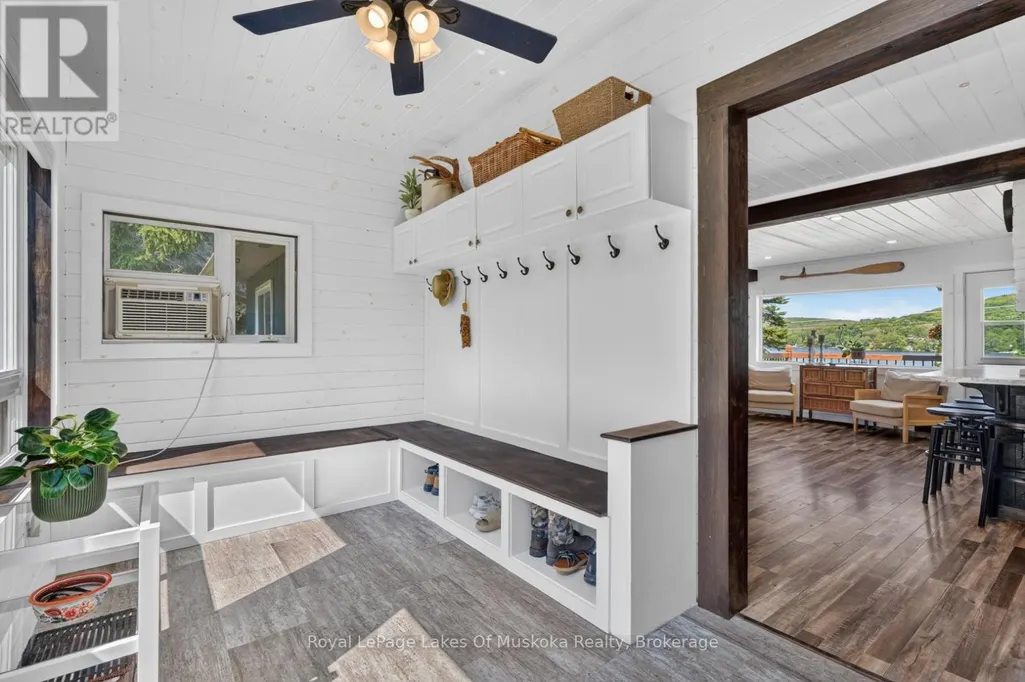
| Foyer | 2.27 m x 4.07 m | Main level | 4.07 m | |
| Kitchen | 3.58 m x 2.41 m | Main level | 2.41 m | |
| Living room | 3.58 m x 5.09 m | Main level | 5.09 m | |
| Primary Bedroom | 2.92 m x 4.24 m | Main level | 4.24 m |
Amenities
- Views
- New Construction
- Adult 55+
- Lease To Own
- No HOA Fees
- Furnished
- Primary On Main
- Air Conditioning
- Seller Finance
- Green
- Fixer Upper
- Horse
- Golf
- Fireplace
- Deck
- Garage
- Basement
- Pool

Property vs Single Family Average in P0A 1C0
Price
In The Neighborhood
Waterfront
Armour
$ 599,000
- Type
- Single Family
- Rooms
- 3 Beds + 1 Baths
Sotheby's International Realty Canada
Water Views
Armour
$ 3,000
- Type
- Single Family
- Rooms
- 3 Beds + 2 Baths
ICI SOURCE REAL ASSET SERVICES INC.
Primary On Main
Armour
$ 1,170,000
- Type
- Single Family
- Rooms
- 3 Beds + 3 Baths
COLDWELL BANKER THE REAL ESTATE CENTRE
Primary On Main
Armour
$ 559,000
- Type
- Single Family
- Rooms
- 3 Beds + 1 Baths
Royal LePage Lakes Of Muskoka Realty
Water Views
Armour
$ 799,900
- Type
- Single Family
- Rooms
- 1 Beds + 1 Baths
Royal LePage Lakes Of Muskoka Realty
Water Views
Armour
$ 1,595,000
- Type
- Single Family
- Rooms
- 5 Beds + 3.5 Baths
ROYAL LEPAGE FIRST CONTACT REALTY

 Data provided by the Ontario Regional Technology & Information Systems. The information is deemed reliable, but is not guaranteed. Not intended to solicit buyers or sellers, landlords or tenants currently under contract.
The trademarks REALTOR®, REALTORS® and the REALTOR® logo are controlled by The Canadian Real Estate Association (CREA) and identify real estate professionals who are members of CREA. The trademarks MLS®, Multiple Listing Service® and the associated logos are owned
Data provided by the Ontario Regional Technology & Information Systems. The information is deemed reliable, but is not guaranteed. Not intended to solicit buyers or sellers, landlords or tenants currently under contract.
The trademarks REALTOR®, REALTORS® and the REALTOR® logo are controlled by The Canadian Real Estate Association (CREA) and identify real estate professionals who are members of CREA. The trademarks MLS®, Multiple Listing Service® and the associated logos are owned
