








Address
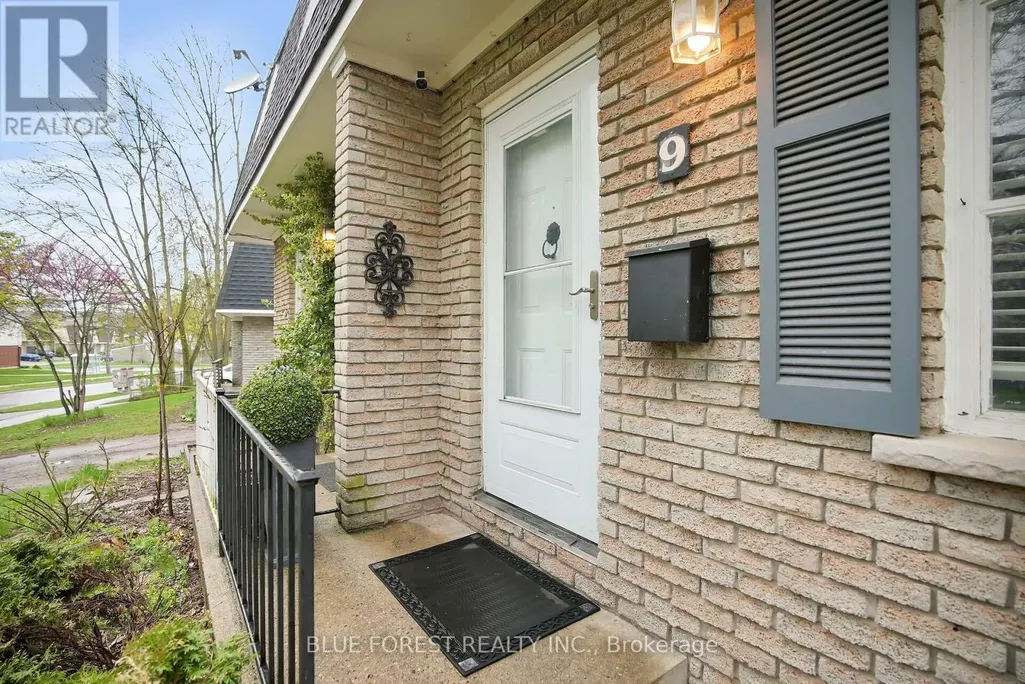
9 Ardsley Road, London North (North I), ON
Price
$ 419,900
Property Attributes
- ID#X13774312
- TypeSingle Family
- Listing Status Active
- MunicipalityLondon North (North I)
- CountyLondon and St. Thomas Association of REALTORS
- CityLondon North (North I)
- AreaNorth I
- NeighborhoodNorth I
- ZipN6G 2W3
- Style
- Price$ 419,900
- Bedrooms3+1
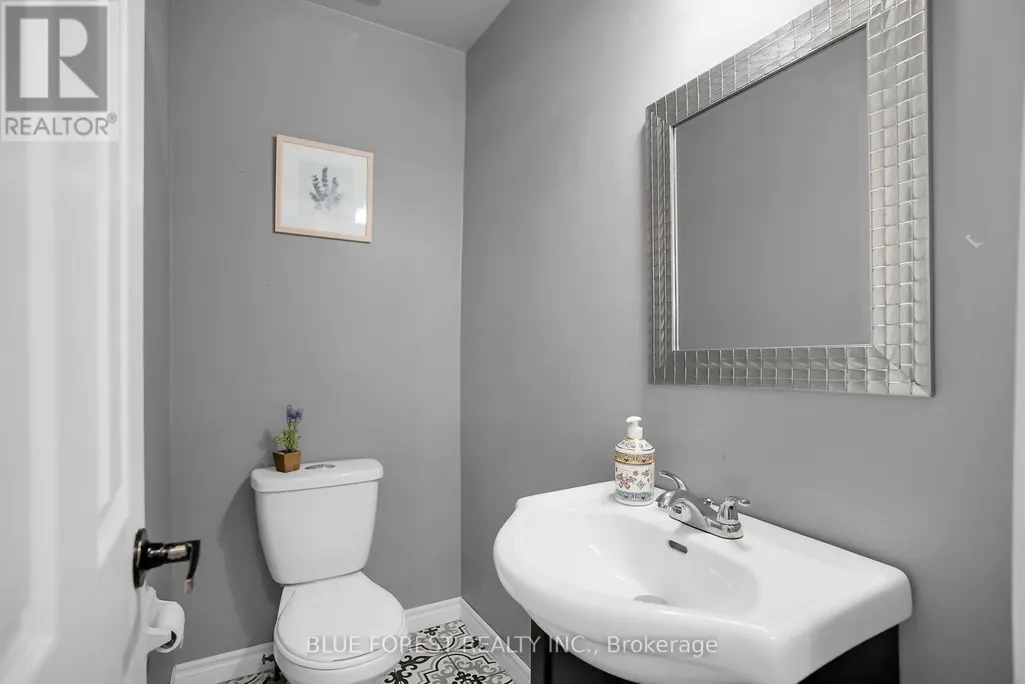
- Bathrooms1
- Half Bathrooms1
Data Source:
Canadian Real Estate Association (CREA)
Property Description
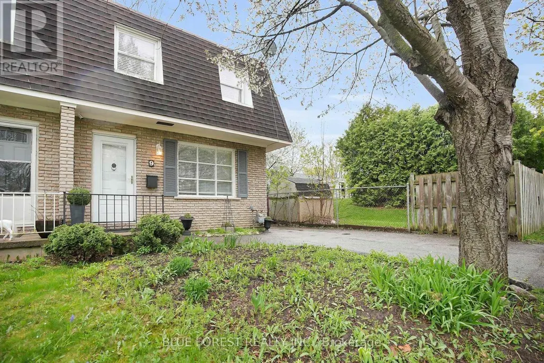
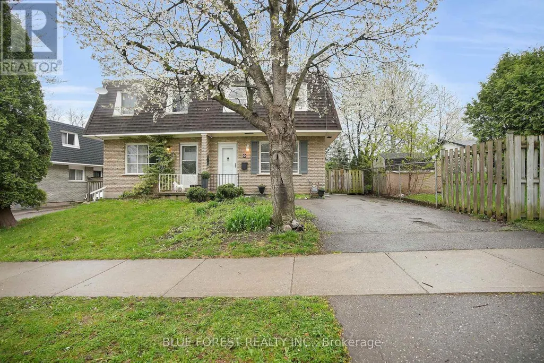
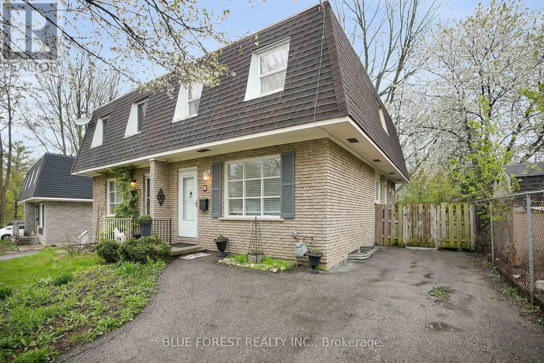
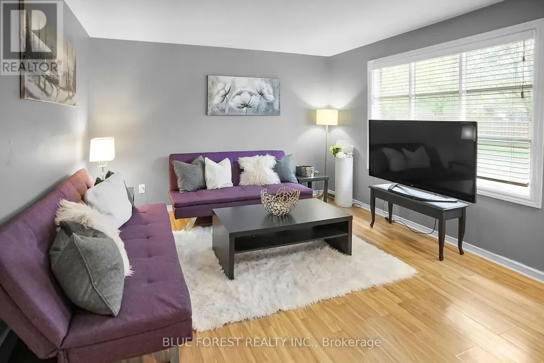
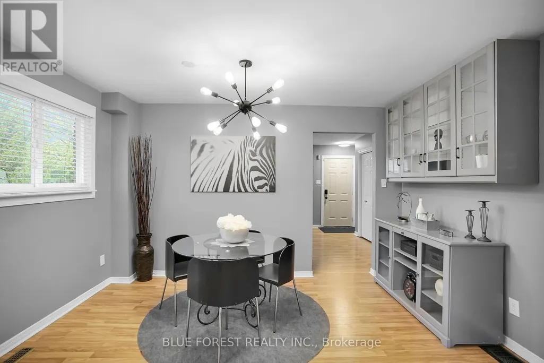
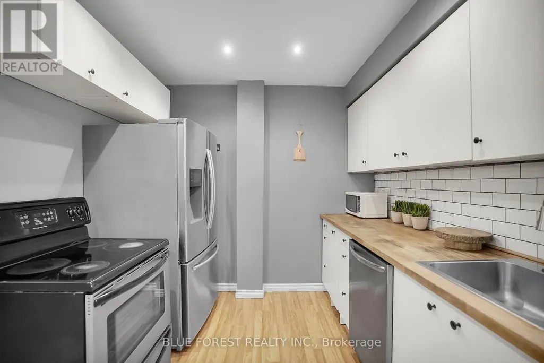
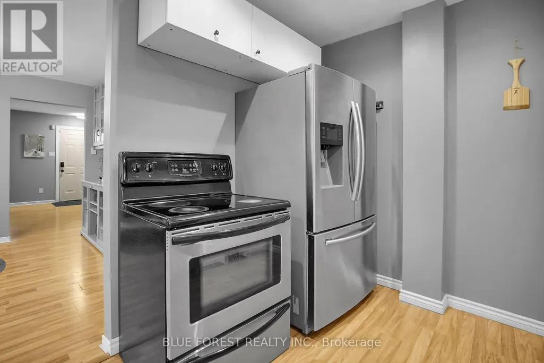
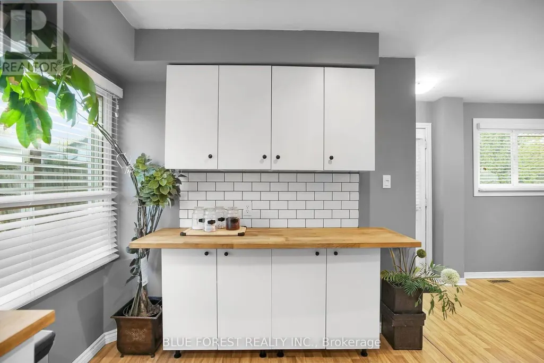
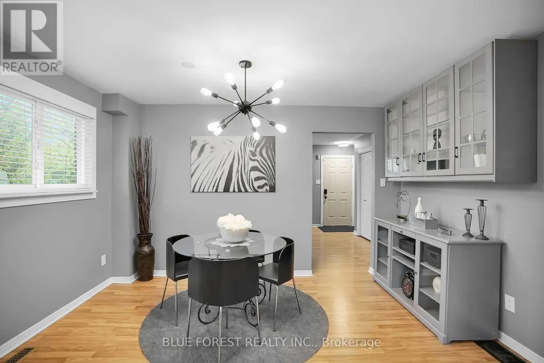
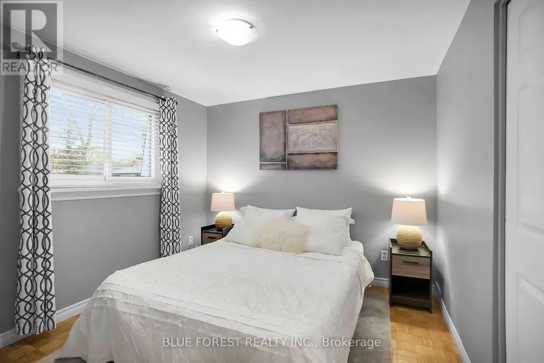
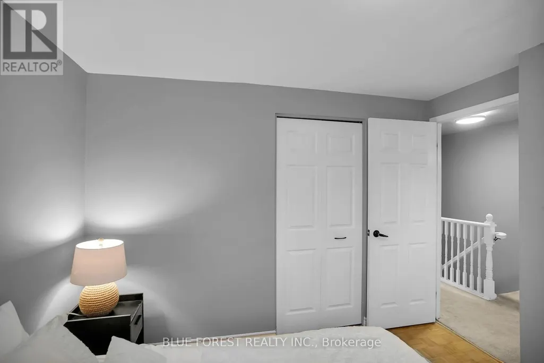
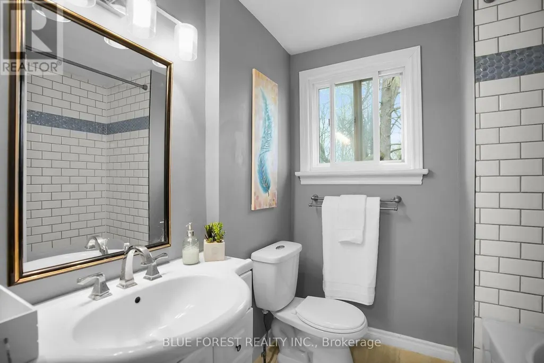
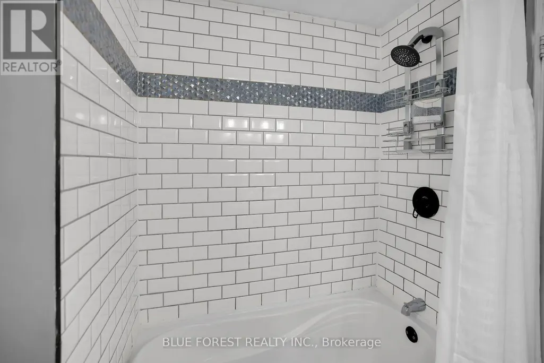
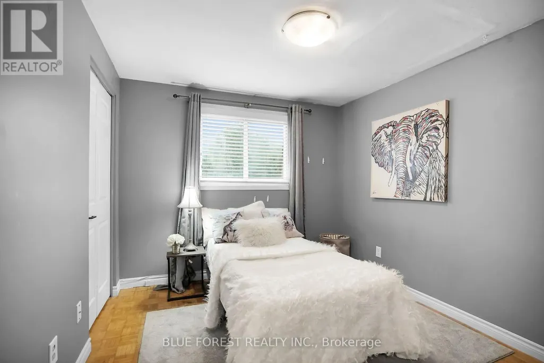
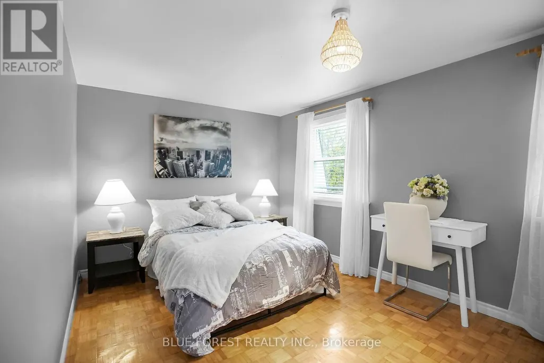
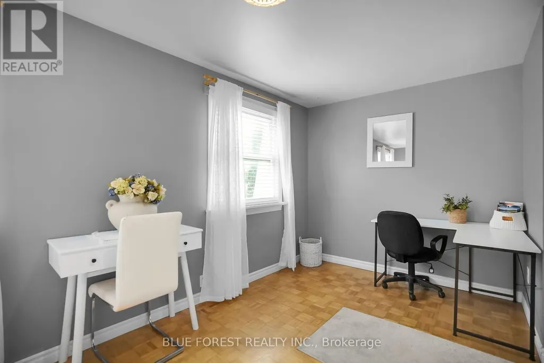
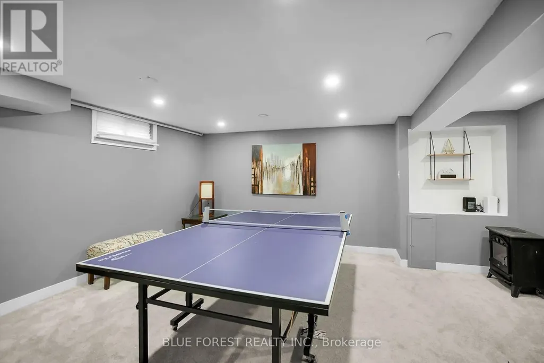
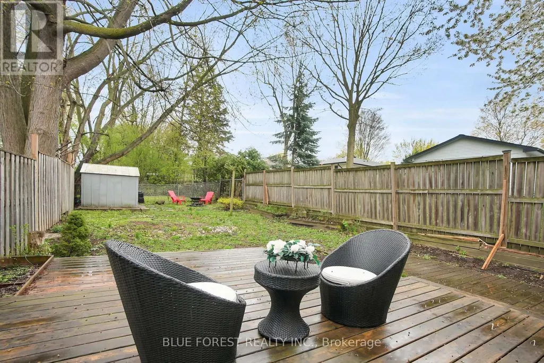
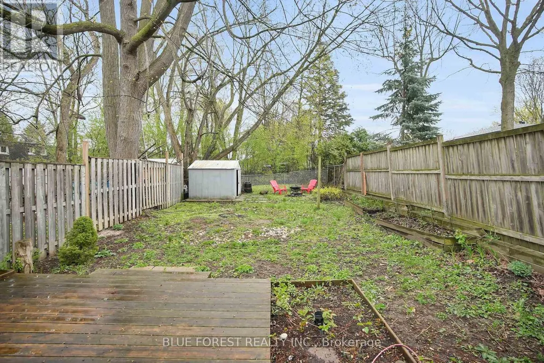
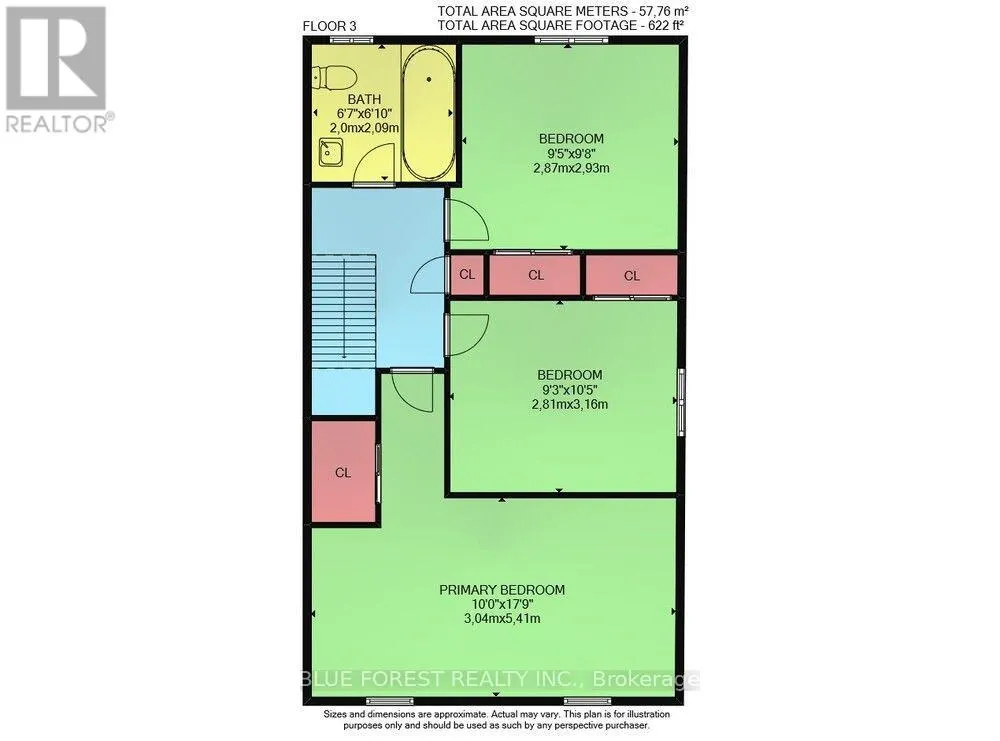
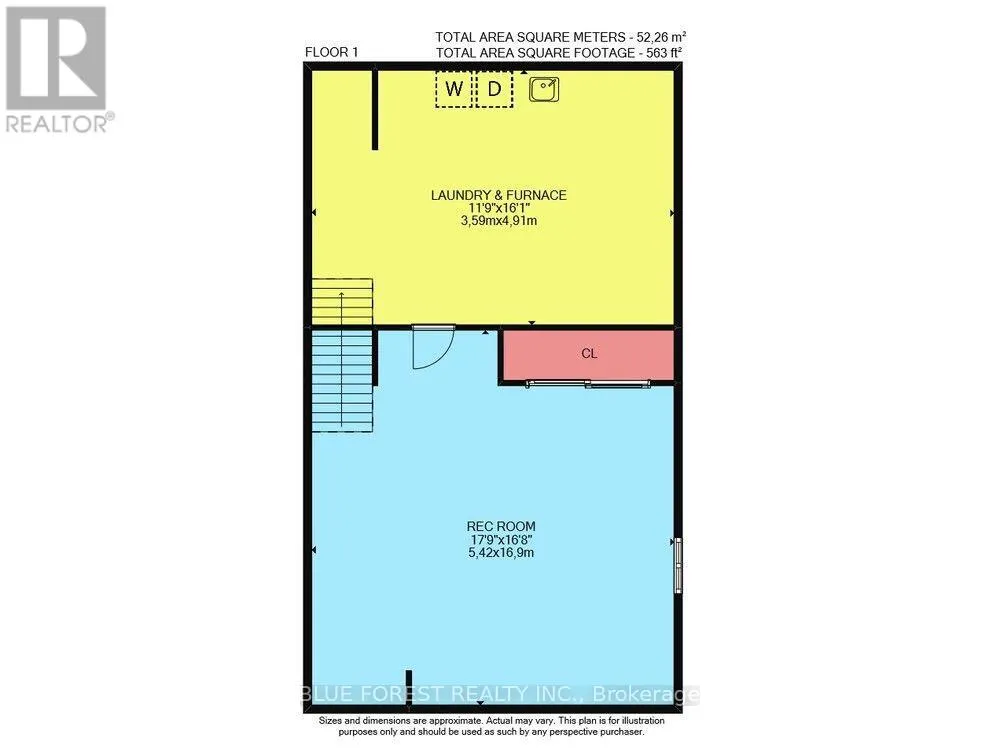
Don't miss your chance! This 3 bedroom, 1.5 bath Semi-Detached home, with no condo fees, is a great find for first time home buyers looking to step into home ownership. Located in North London, close to Western University, Kings College and University Hospital and surrounded by local shopping. The main floor features a bright and welcoming living space with large windows that allows natural light to flood in. The updated kitchen (new LVP floors installed) offers ample storage and is open to the dining room and has access to backyard. Upstairs, you'll find 3 generous bedrooms with brand new Vinyl Plank floors just installed. The primary suite has plenty of closet space. The main bath is clean, modern and recently updated. The finished lower level provides additional living space for a cozy rec room, play area, home gym or even a home office set up. Step outside to your private, fenced backyard with a wood deck - a rare feature in this price point. Bonus: Brand new flat roof completed in August 2026 providing ease of mind for years to come. Furnace and A/C and water heater replaced in 2018. This home offers excellent value and location, all with no condo fees to worry about! Schedule a visit today. (id:7434)
General Features
| Property Type | Single Family |
|---|---|
| Zoning Description | R2-3 |
| CommunityName | North I |
| Building Age | 51 to 99 years |
| Building Appliances | All, Dishwasher, Dryer, Stove, Washer, Refrigerator |
| Building Cooling Type | Central air conditioning |
| Location Description | Cross Streets: Gainsborough/Limberlost. ** Directions: Limberlost Rd to Ardsley Rd. |
| Parking Space Total | 1 |
| Foundation Type | Poured Concrete |
| Building Type | House |
| Ownership Type | Freehold |
| Building.StoriesTotal | 2 |
Interior Features
| Building Fireplace Present | False |
|---|---|
| Building Heating Type | Forced air |
| Building Heating Fuel | Natural gas |
| Basement Development | Finished |
| Basement Type | Full (Finished) |
| Construction Style Attachment | Semi-detached |
| Living Area Range | 1100 |
| Bedrooms | 3+1 |
Exterior Features
| Sewer | Sanitary sewer |
|---|---|
| Exterior Finish | Brick |
Room Details
| Room | Dimensions | Level | Flooring | Details |
|---|---|---|---|---|
| Bedroom 2 | 3.29 m x 2.88 m | Upper Level | 2.88 m | |
| Bedroom 3 | 3.08 m x 2.99 m | Upper Level | 2.99 m | |
| Dining room | 4.02 m x 3.48 m | Main level | 3.48 m | |
| Kitchen | 3.97 m x 2.63 m | Main level | 2.63 m | |
| Living room | 4.34 m x 3.66 m | Main level | 3.66 m | |
| Primary Bedroom | 5.37 m x 2.98 m | Upper Level | 2.98 m | |
| Recreational, Games room | 5.05 m x 4.42 m | Lower level | 4.42 m | |
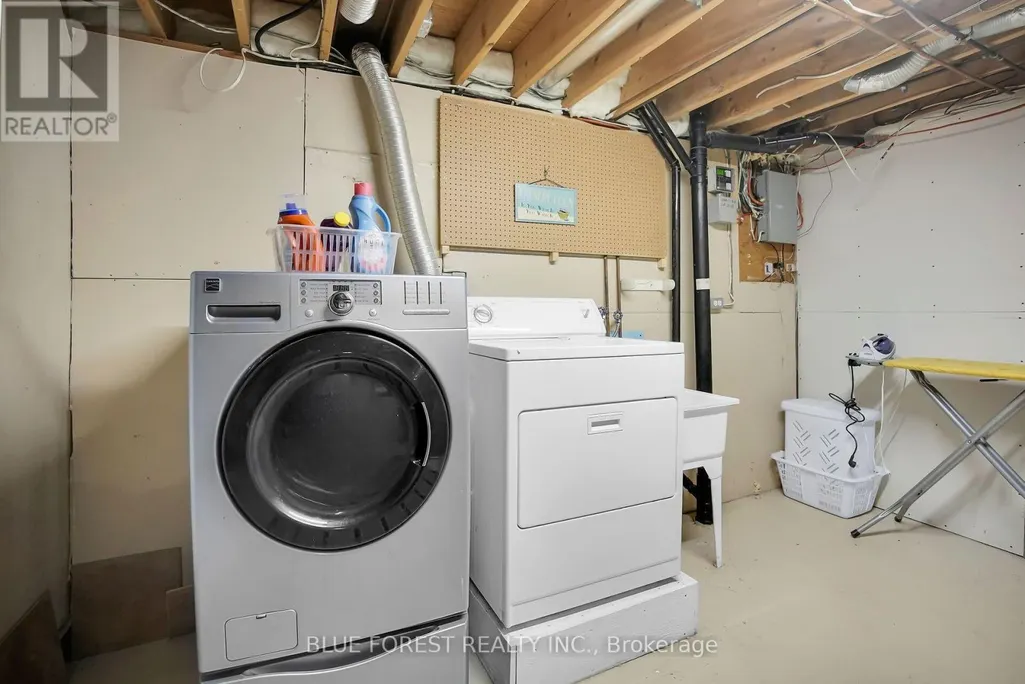
| Utility room | 5.05 m x 3.54 m | Lower level | 3.54 m |
Amenities
- Views
- New Construction
- Adult 55+
- Lease To Own
- No HOA Fees
- Furnished
- Primary On Main
- Air Conditioning
- Seller Finance
- Green
- Fixer Upper
- Horse
- Golf
- Fireplace
- Deck
- Garage
- Basement
- Pool

Property vs Single Family Average in N6G 2W3
Price
In The Neighborhood
Just Listed
London North (North I)
$ 649,900
- Type
- Single Family
- Rooms
- 3 Beds + 3 Baths
HOMELIFE/MIRACLE REALTY LTD
London North (North I)
$ 570,000
- Type
- Single Family
- Rooms
- 5 Beds + 2 Baths
SUTTON GROUP CHAPMAN REALTY INC.
London North (North I)
$ 2,999
- Type
- Single Family
- Rooms
- 4 Beds + 2.5 Baths
ROYAL LEPAGE FLOWER CITY REALTY
Primary On Main
London North (North I)
$ 848,000
- Type
- Single Family
- Rooms
- 6 Beds + 3.5 Baths
RE/MAX REALTY SPECIALISTS INC.
London North (North I)
$ 699,000
- Type
- Single Family
- Rooms
- 3 Beds + 2.5 Baths
HOMELIFE ELITE SERVICES REALTY INC.
London North (North I)
$ 799,000
- Type
- Single Family
- Rooms
- 5 Beds + 3.5 Baths
HOMELIFE LANDMARK REALTY INC.
London North (North I)
$ 769,900
- Type
- Single Family
- Rooms
- 3 Beds + 3 Baths
CENTURY 21 FIRST CANADIAN CORP
London North (North I)
$ 829,900
- Type
- Single Family
- Rooms
- 4 Beds + 2.5 Baths
CENTURY 21 FIRST CANADIAN CORP
London North (North I)
$ 577,900
- Type
- Single Family
- Rooms
- 3 Beds + 1.5 Baths
RE/MAX CENTRE CITY REALTY INC.
Views
London North (North I)
$ 2,600
- Type
- Single Family
- Rooms
- 3 Beds + 1.5 Baths
INITIA REAL ESTATE (ONTARIO) LTD
Primary On Main
London North (North I)
$ 578,900
- Type
- Single Family
- Rooms
- 5 Beds + 2 Baths
CENTURY 21 FIRST CANADIAN CORP

 Data provided by the Ontario Regional Technology & Information Systems. The information is deemed reliable, but is not guaranteed. Not intended to solicit buyers or sellers, landlords or tenants currently under contract.
The trademarks REALTOR®, REALTORS® and the REALTOR® logo are controlled by The Canadian Real Estate Association (CREA) and identify real estate professionals who are members of CREA. The trademarks MLS®, Multiple Listing Service® and the associated logos are owned
Data provided by the Ontario Regional Technology & Information Systems. The information is deemed reliable, but is not guaranteed. Not intended to solicit buyers or sellers, landlords or tenants currently under contract.
The trademarks REALTOR®, REALTORS® and the REALTOR® logo are controlled by The Canadian Real Estate Association (CREA) and identify real estate professionals who are members of CREA. The trademarks MLS®, Multiple Listing Service® and the associated logos are owned
