
Views - Primary on Main
Address
885 County Road 38, Trent Hills, ON
Price
$ 699,000
Property Attributes
- ID#X13774716
- TypeSingle Family
- Listing Status Active
- MunicipalityTrent Hills
- CountyDurham Region Association of REALTORS
- CityTrent Hills
- AreaRural Trent Hills
- NeighborhoodRural Trent Hills
- ZipK0L 1L0
- StyleBungalow
- Price$ 699,000
- Bedrooms3
- Bathrooms2
- Half Bathrooms0
Data Source:
Canadian Real Estate Association (CREA)
Property Description
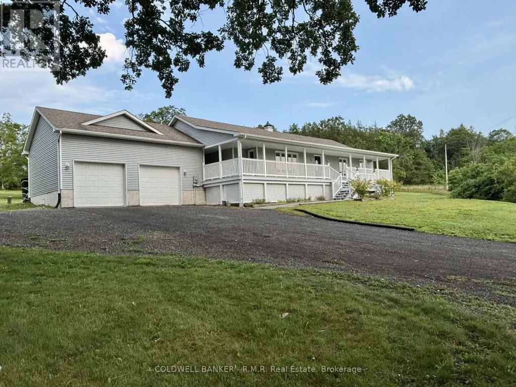
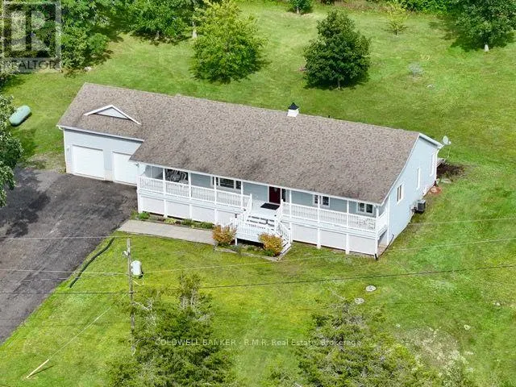
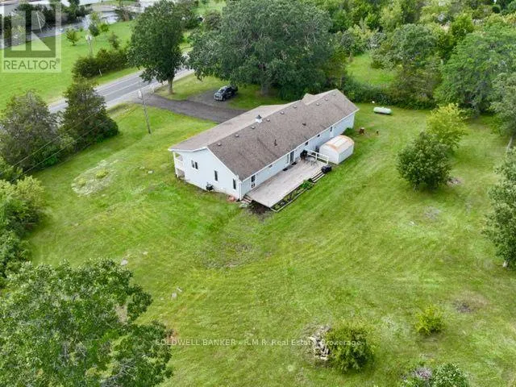
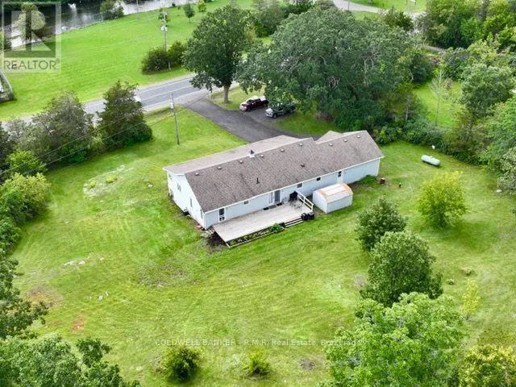
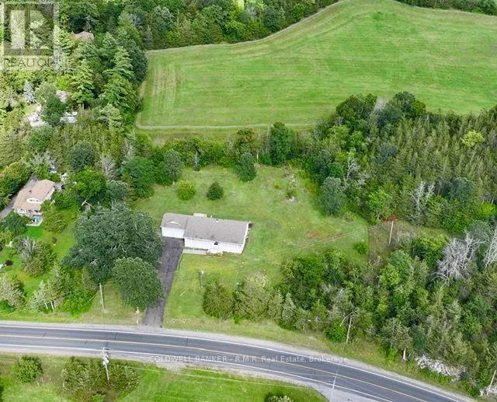
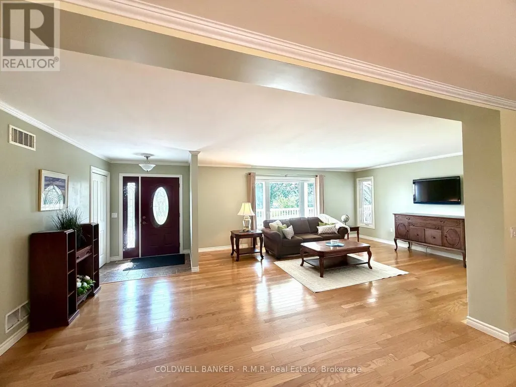
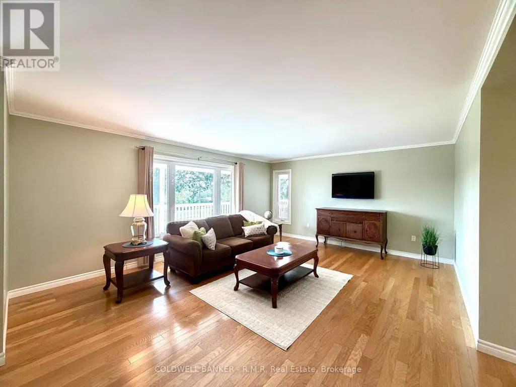
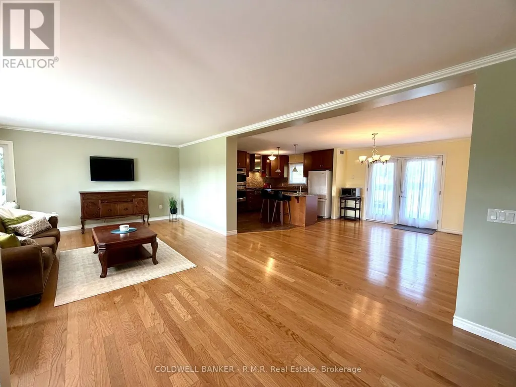
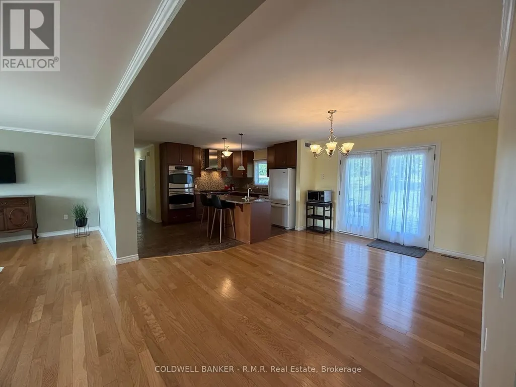
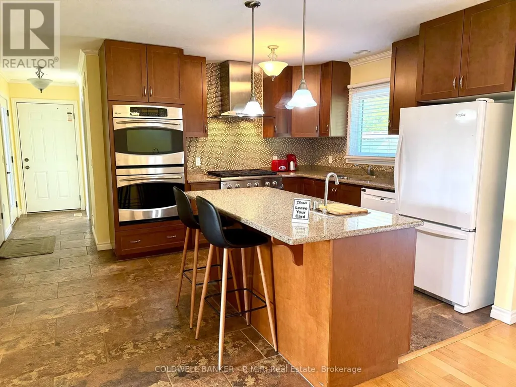
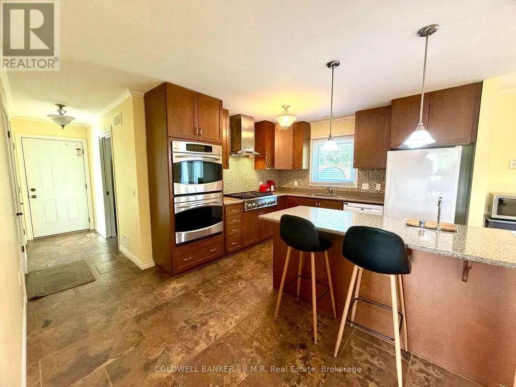
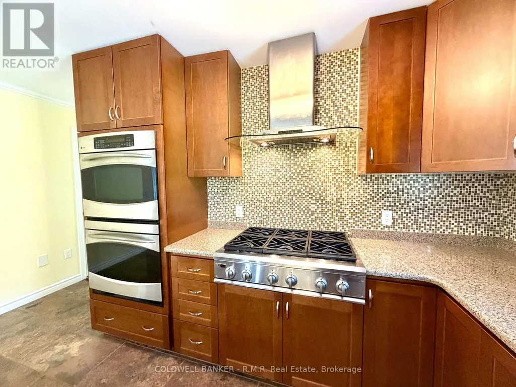
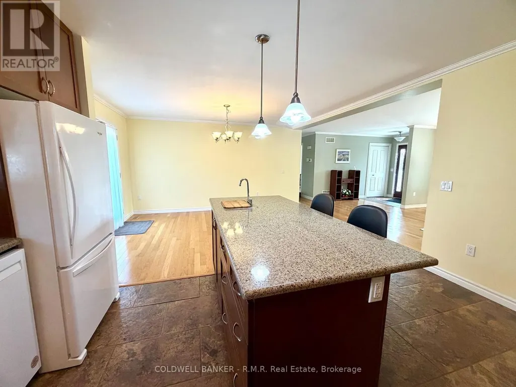
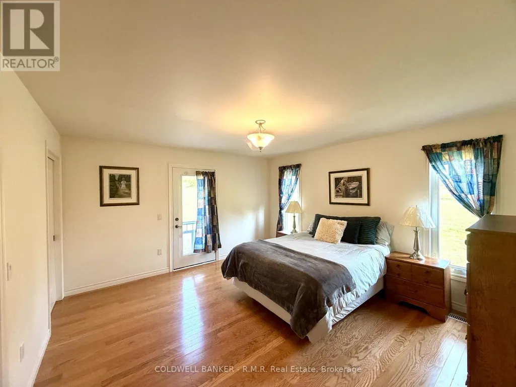
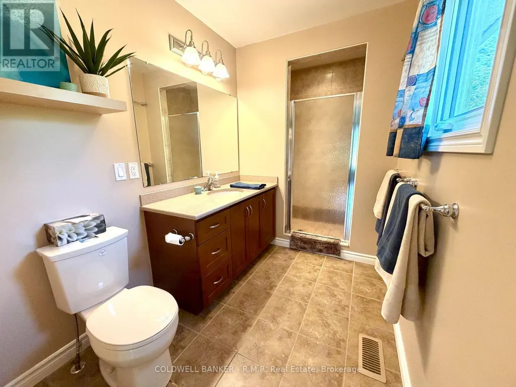
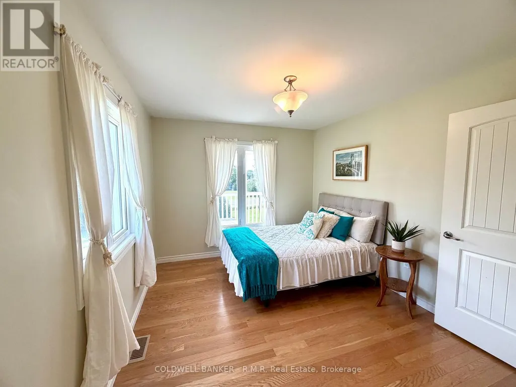
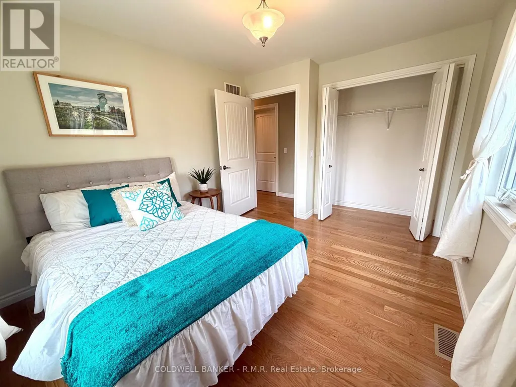
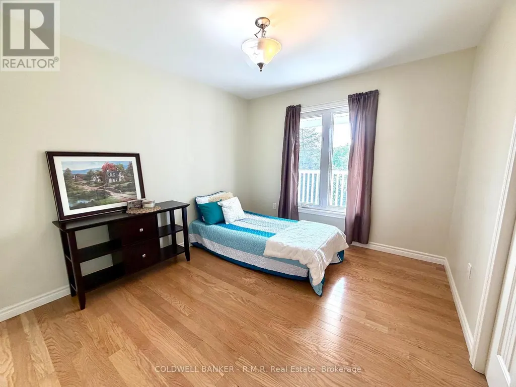
Welcome home to this well-maintained, single-owner bungalow where pride of ownership is evident throughout. Set on almost 1.5 acres with the Trent River just across the road, this property offers a wonderful combination of space, privacy, and small-town living. This mature property with a double-wide driveway provides plenty of parking, while the beautifully established yard features an assortment of fruit-bearing trees and plants. Backing onto a peaceful farm field, the property offers a wonderful sense of privacy and plenty of space to enjoy the outdoors from one of the many decks and covered porch. The attached oversized double garage is a standout feature, offering direct access into the home and an impressive amount of space for vehicles, workshop, hobbies and storage. Inside, the home is bright, clean and thoughtfully laid out. Large front-facing windows fill the living room with natural light while offering lovely views toward the river. The open-concept living, dining and kitchen areas create an inviting space for both everyday living and entertaining. The kitchen is designed with the home cook in mind, featuring quality countertops, a double sink, two built-in ovens, a six-burner propane stove, and a large island. Just off the kitchen, a versatile fourth room provides even more functionality and could easily be used as a pantry, home office, hobby space, or additional storage. The primary bedroom offers a comfortable retreat with a walk-in closet, ensuite bathroom, and walkout tot he back deck. Two additional bedrooms are located at the front of the home, each offering generous closet space and views toward the river. Located just minutes fromeveryday amenities, you'll have convenient access to local shops, restaurants, schools, healthcare, and everything else you need, while still enjoying the relaxed pace and welcoming atmosphere of small-town living. (id:7434)
General Features
| Features | Carpet Free |
|---|---|
| Community Features | School Bus |
| Property Type | Single Family |
| CommunityName | Rural Trent Hills |
| Amenities | Hospital, Park, Place of Worship |
| Building Appliances | Garage door opener remote(s), Oven - Built-In, Dryer, Stove, Washer, Window Coverings, Refrigerator |
| Building Architectural Style | Bungalow |
| Building Cooling Type | Central air conditioning |
| Location Description | County Rd 38 & Asphodel 2nd Line |
| Parking Space Total | 10 |
| Foundation Type | Poured Concrete |
| Building Type | House |
| Ownership Type | Freehold |
| Building.StoriesTotal | 1 |
Interior Features
| Building Fireplace Present | False |
|---|---|
| Building Heating Type | Forced air |
| Building Heating Fuel | Propane |
| Basement Development | Unfinished |
| Basement Type | N/A (Unfinished) |
| Construction Style Attachment | Detached |
| Flooring Type | Hardwood |
| Living Area Range | 1500 |
| Bedrooms | 3 |
Exterior Features
| Structure | Deck |
|---|---|
| ViewType | View |
| Land Amenities | Hospital, Park, Place of Worship |
| Sewer | Septic System |
| Exterior Finish | Vinyl siding |
Room Details
| Room | Dimensions | Level | Flooring | Details |
|---|---|---|---|---|
| Bathroom | 3.38 m x 1.64 m | Main level | 1.64 m | |
| Bedroom 2 | 3.04 m x 3.71 m | Main level | 3.71 m | |
| Bedroom 3 | 3.03 m x 3.35 m | Main level | 3.35 m | |
| Dining room | 3.34 m x 4.37 m | Main level | 4.37 m | |
| Living room | 7.26 m x 4.48 m | Main level | 4.48 m | |
| Office | 2.89 m x 3.12 m | Main level | 3.12 m | |
| Other | 14.28 m x 4.47 m | Basement | 4.47 m | |
| Primary Bedroom | 4.12 m x 4.37 m | Main level | 4.37 m |
Amenities
- Views
- New Construction
- Adult 55+
- Lease To Own
- No HOA Fees
- Furnished
- Primary On Main
- Air Conditioning
- Seller Finance
- Green
- Fixer Upper
- Horse
- Golf
- Fireplace
- Deck
- Garage
- Basement
- Pool

Property vs Single Family Average in K0L 1L0
Price
In The Neighborhood
Open House
Trent Hills
$ 899,900
- Type
- Single Family
- Rooms
- 3 Beds + 1.5 Baths
Century 21 Lanthorn Real Estate Ltd.
Just Listed
Trent Hills
$ 619,999
- Type
- Single Family
- Rooms
- 3 Beds + 1 Baths
Homelife Superior Realty Inc.
Water Views
Trent Hills
$ 1,395,000
- Type
- Single Family
- Rooms
- 3 Beds + 2 Baths
SOTHEBY'S INTERNATIONAL REALTY CANADA
Views
Trent Hills
$ 659,900
- Type
- Single Family
- Rooms
- 4 Beds + 2 Baths
SOTHEBY'S INTERNATIONAL REALTY CANADA
Golf Course
Trent Hills
$ 475,000
- Type
- Single Family
- Rooms
- 3 Beds + 2 Baths
Century 21 United Realty Inc.
Primary On Main
Trent Hills
$ 739,900
- Type
- Single Family
- Rooms
- 3 Beds + 2 Baths
Real Broker Ontario Ltd.
Waterfront
Trent Hills
$ 619,000
- Type
- Single Family
- Rooms
- 3 Beds + 1 Baths
ROYAL LEPAGE TERREQUITY REALTY
Waterfront
Trent Hills
$ 499,900
- Type
- Single Family
- Rooms
- 3 Beds + 1.5 Baths
Royal LePage Our Neighbourhood Realty
Golf Course
Trent Hills
$ 649,900
- Type
- Single Family
- Rooms
- 2 Beds + 2 Baths
SOTHEBY'S INTERNATIONAL REALTY CANADA

 Data provided by the Ontario Regional Technology & Information Systems. The information is deemed reliable, but is not guaranteed. Not intended to solicit buyers or sellers, landlords or tenants currently under contract.
The trademarks REALTOR®, REALTORS® and the REALTOR® logo are controlled by The Canadian Real Estate Association (CREA) and identify real estate professionals who are members of CREA. The trademarks MLS®, Multiple Listing Service® and the associated logos are owned
Data provided by the Ontario Regional Technology & Information Systems. The information is deemed reliable, but is not guaranteed. Not intended to solicit buyers or sellers, landlords or tenants currently under contract.
The trademarks REALTOR®, REALTORS® and the REALTOR® logo are controlled by The Canadian Real Estate Association (CREA) and identify real estate professionals who are members of CREA. The trademarks MLS®, Multiple Listing Service® and the associated logos are owned
