









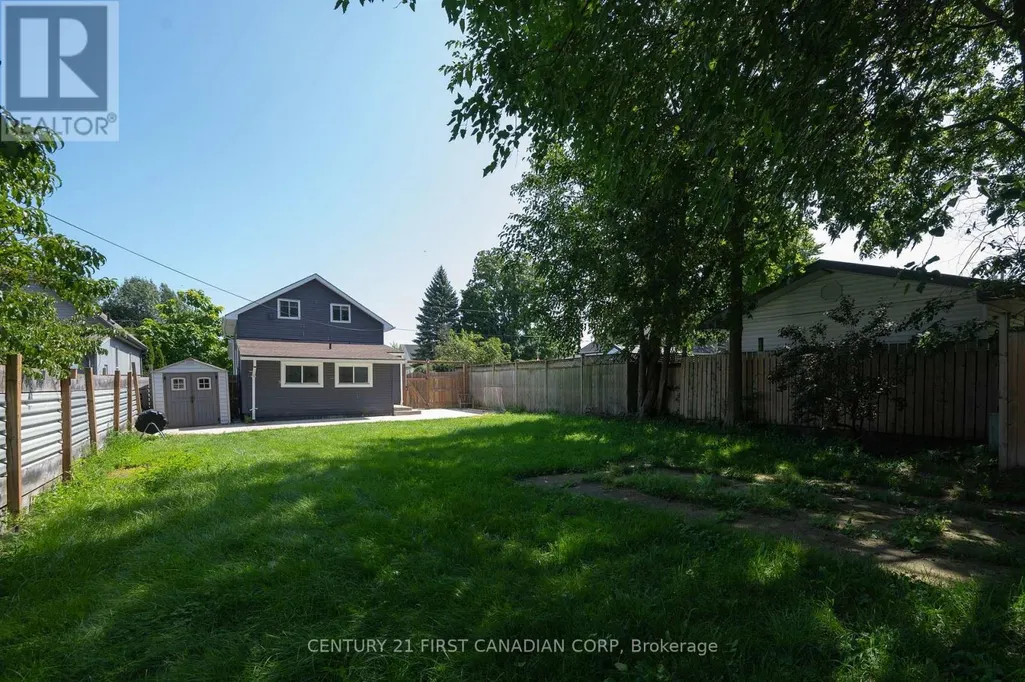


Address
229 St Julien Street, London East (East M), ON
Price
$ 414,000
Property Attributes
- ID#X13789684
- TypeSingle Family
- Listing Status Active
- MunicipalityLondon East (East M)
- CountyLondon and St. Thomas Association of REALTORS
- CityLondon East (East M)
- AreaEast M
- NeighborhoodEast M
- ZipN5Z 2N2
- Style
- Price$ 414,000
- Bedrooms3
- Bathrooms2
- Half Bathrooms0
Data Source:
Canadian Real Estate Association (CREA)
Property Description
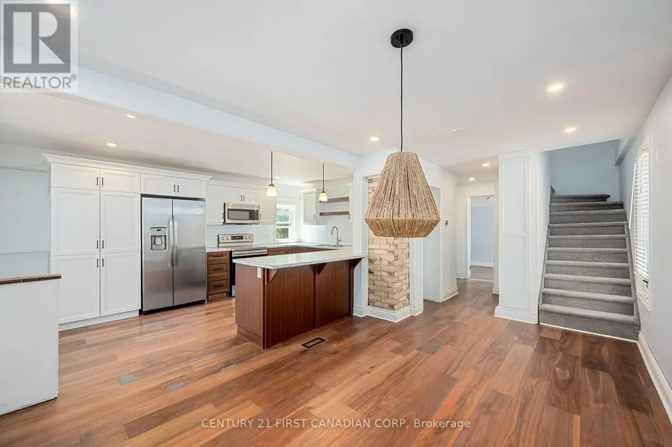
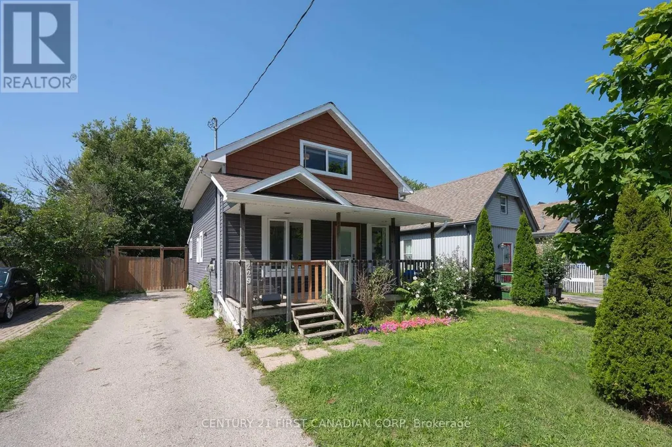
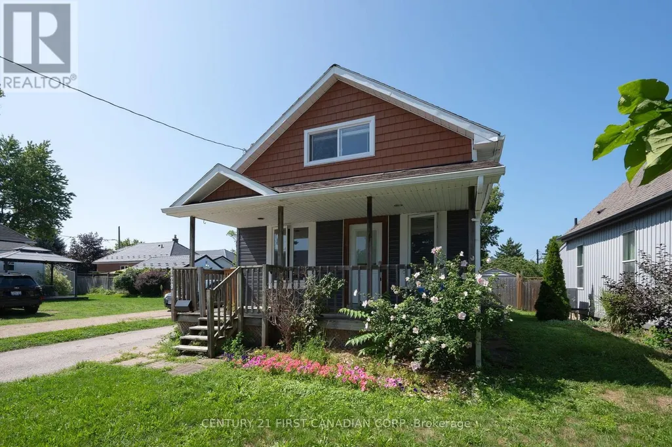
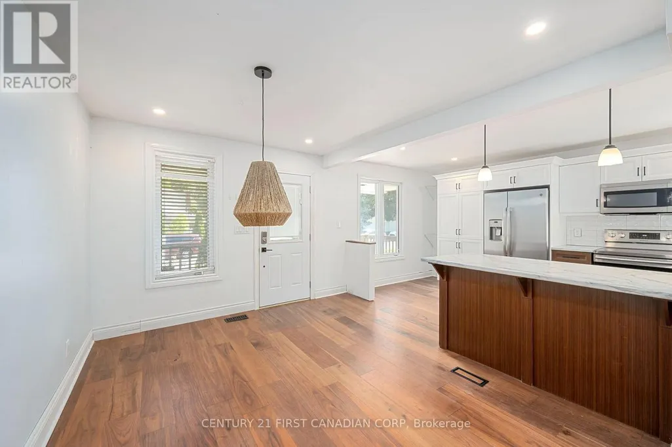
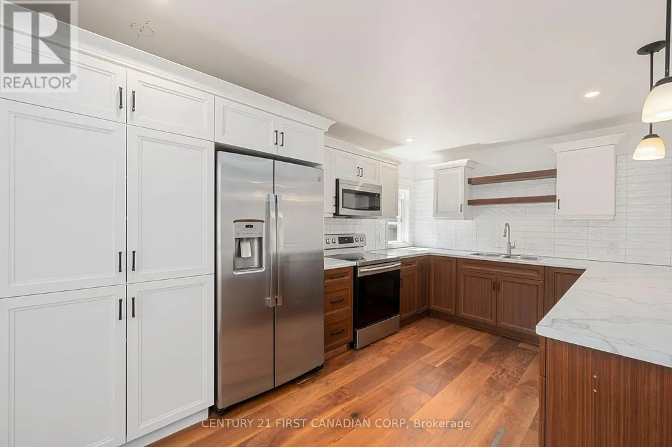
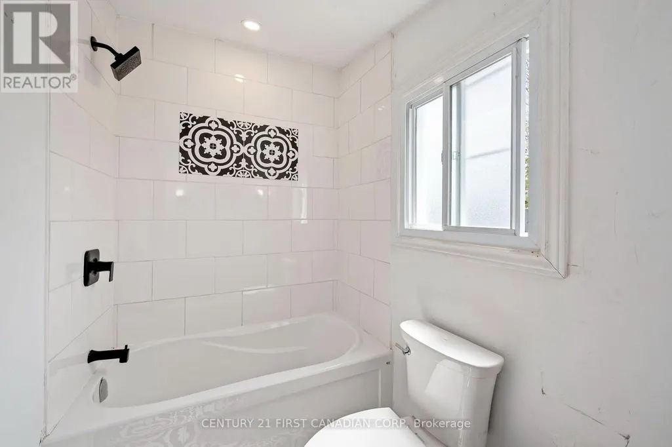
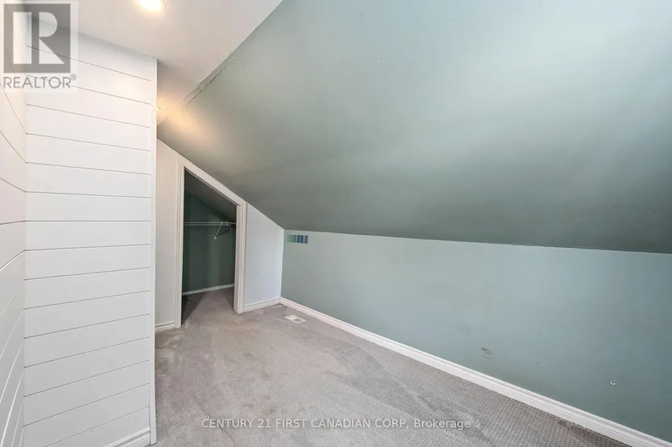
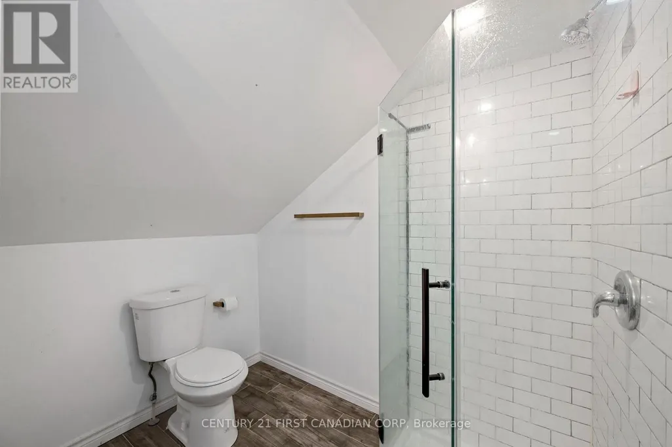
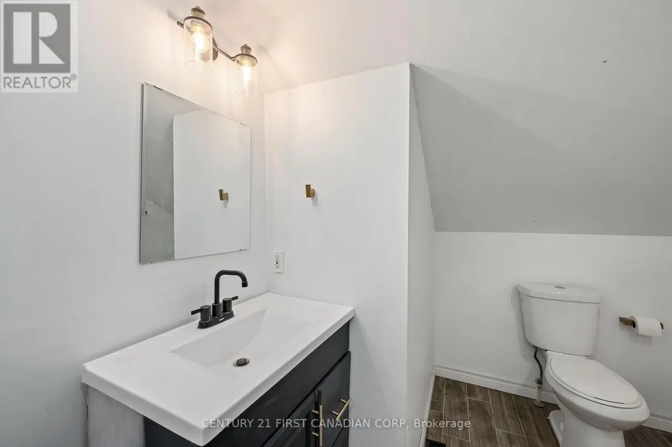
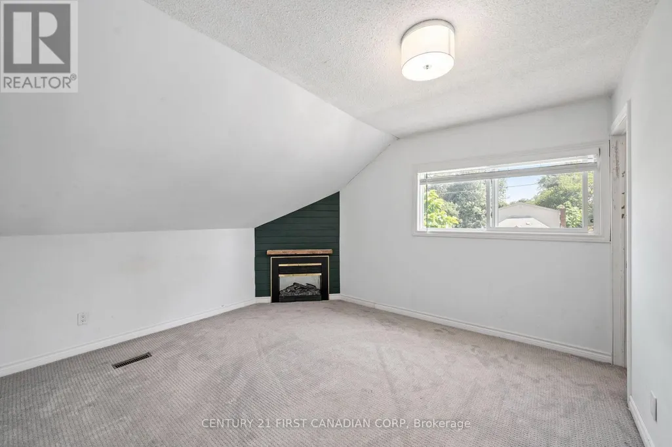
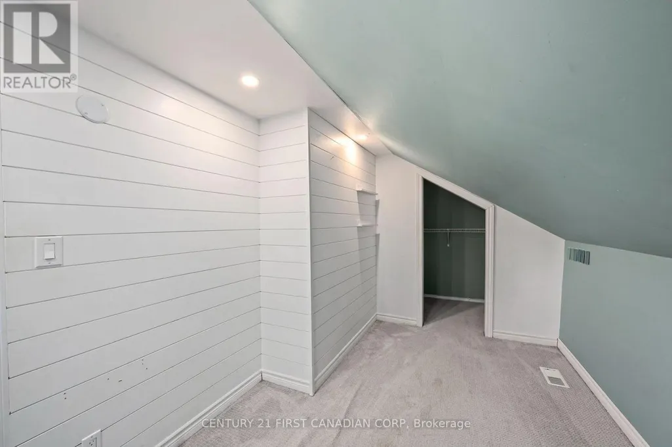
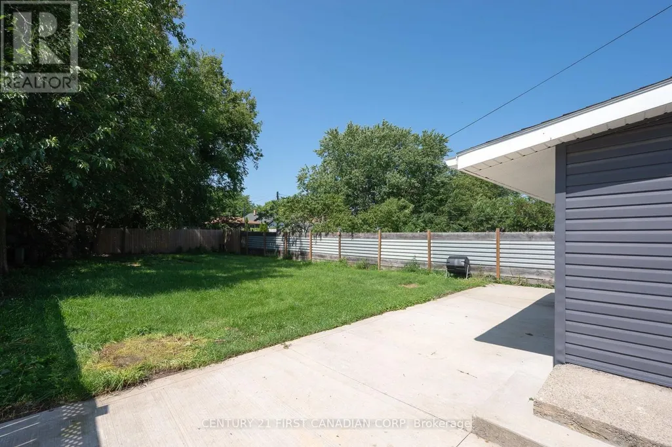
Welcome to 229 St. Julien Street! This detached home features three bedrooms, two beautifully renovated bathrooms, and a spacious, fully fenced west-facing backyard-perfect for family fun and enjoying evening sunsets.The open-concept kitchen offers ample storage and counter space, stainless steel appliances, and a convenient island with seating for two. It flows seamlessly into the dining area, located just off the foyer. At the rear of the home, you'll find a comfortable living room and convenient main-floor laundry.Upstairs features two bedrooms and a second full bathroom with a stand-up shower. With just a few finishing touches, such as fresh paint and your own personal design style, this home can truly become your own. Conveniently located near highway access, public transit routes, and everyday amenities! (id:7434)
General Features
| Community Features | School Bus |
|---|---|
| Property Type | Single Family |
| CommunityName | East M |
| Amenities | Public Transit, Schools |
| Building Amenities | Fireplace(s) |
| Building Appliances | Dishwasher, Dryer, Stove, Washer, Refrigerator |
| Building Cooling Type | Central air conditioning |
| Location Description | Cross Streets: ST. JULIEN & TRAFALGAR. ** Directions: HEADING EAST ON TRAFALGAR ST TURN RIGHT ONTO ST JULIEN ST. LOCATED ON THE WEST SIDE. |
| Parking Space Total | 2 |
| Foundation Type | Block |
| Building Type | House |
| Ownership Type | Freehold |
| Building.StoriesTotal | 1.5 |
Interior Features
| Building Fireplace Present | True |
|---|---|
| Building Fireplace Total | 1 |
| Building Heating Type | Forced air |
| Building Heating Fuel | Natural gas |
| Basement Development | Unfinished |
| Basement Type | N/A (Unfinished) |
| Construction Style Attachment | Detached |
| Living Area Range | 1100 |
| Bedrooms | 3 |
Exterior Features
| Structure | Shed |
|---|---|
| Land Amenities | Public Transit, Schools |
| Sewer | Sanitary sewer |
| Exterior Finish | Vinyl siding |
| Fence Type | Fully Fenced, Fenced yard |
Room Details
| Room | Dimensions | Level | Flooring | Details |
|---|---|---|---|---|
| Bathroom | 2.46 m x 2.38 m | Second level | 2.38 m | |
| Bedroom | 2.94 m x 2.54 m | Main level | 2.54 m | |
| Kitchen | 2.94 m x 5 m | Main level | 5 m | |
| Laundry room | 4.96 m x 2.42 m | Main level | 2.42 m | |
| Living room | 4 m x 2.95 m | Main level | 2.95 m | |
| Primary Bedroom | 3.9 m x 3.48 m | Second level | 3.48 m |
Amenities
- Views
- New Construction
- Adult 55+
- Lease To Own
- No HOA Fees
- Furnished
- Primary On Main
- Air Conditioning
- Seller Finance
- Green
- Fixer Upper
- Horse
- Golf
- Fireplace
- Deck
- Garage
- Basement
- Pool

Property vs Single Family Average in N5Z 2N2
Price
In The Neighborhood
Views
London East (East M)
$ 369,900
- Type
- Single Family
- Rooms
- 2 Beds + 1 Baths
SUTTON GROUP PREFERRED REALTY INC.
London
$ 1,797
- Type
- Single Family
- Size
- 1,098 SqFt
- Rooms
- 0 Beds + 1 Baths
CENTURY 21 HERITAGE HOUSE LTD.
London East (East M)
$ 609,900
- Type
- Single Family
- Rooms
- 3 Beds + 1 Baths
CENTURY 21 FIRST CANADIAN CORP
Primary On Main
London East (East M)
$ 399,000
- Type
- Single Family
- Rooms
- 3 Beds + 1 Baths
CENTURY 21 FIRST CANADIAN CORP
London East (East M)
$ 399,990
- Type
- Single Family
- Rooms
- 2 Beds + 2 Baths
CENTURY 21 FIRST CANADIAN CORP
London East (East M)
$ 539,900
- Type
- Single Family
- Rooms
- 5 Beds + 2 Baths
RE/MAX CENTRE CITY REALTY INC.
Primary On Main
London East (East M)
$ 539,900
- Type
- Single Family
- Rooms
- 5 Beds + 1 Baths
RE/MAX ADVANTAGE REALTY LTD.
Primary On Main
London East (East M)
$ 369,900
- Type
- Single Family
- Rooms
- 2 Beds + 2 Baths
ROYAL LEPAGE TRILAND REALTY
Primary On Main
London East (East M)
$ 459,000
- Type
- Single Family
- Rooms
- 4 Beds + 2 Baths
NU-VISTA PINNACLE REALTY BROKERAGE INC
Primary On Main
London East (East M)
$ 374,900
- Type
- Single Family
- Rooms
- 2 Beds + 1 Baths
BLUE FOREST REALTY INC.

 Data provided by the Ontario Regional Technology & Information Systems. The information is deemed reliable, but is not guaranteed. Not intended to solicit buyers or sellers, landlords or tenants currently under contract.
The trademarks REALTOR®, REALTORS® and the REALTOR® logo are controlled by The Canadian Real Estate Association (CREA) and identify real estate professionals who are members of CREA. The trademarks MLS®, Multiple Listing Service® and the associated logos are owned
Data provided by the Ontario Regional Technology & Information Systems. The information is deemed reliable, but is not guaranteed. Not intended to solicit buyers or sellers, landlords or tenants currently under contract.
The trademarks REALTOR®, REALTORS® and the REALTOR® logo are controlled by The Canadian Real Estate Association (CREA) and identify real estate professionals who are members of CREA. The trademarks MLS®, Multiple Listing Service® and the associated logos are owned
