

Address
Basement - 891 Darnley Boulevard, London South (South U), ON
Price
$ 1,600
Property Attributes
- ID#X13797200
- TypeSingle Family
- Listing Status Active
- MunicipalityLondon South (South U)
- CountyToronto Real Estate Board
- CityLondon South (South U)
- AreaSouth U
- NeighborhoodSouth U
- ZipN6M 0L9
- Style
- Price$ 1,600
- Bedrooms2
- Bathrooms1
- Half Bathrooms0
Data Source:
Canadian Real Estate Association (CREA)
Property Description
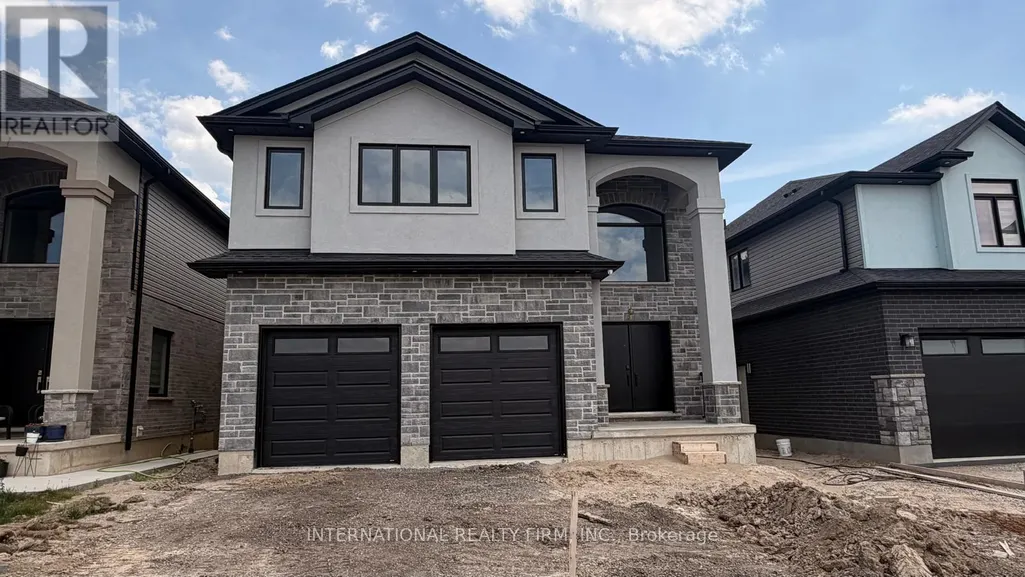
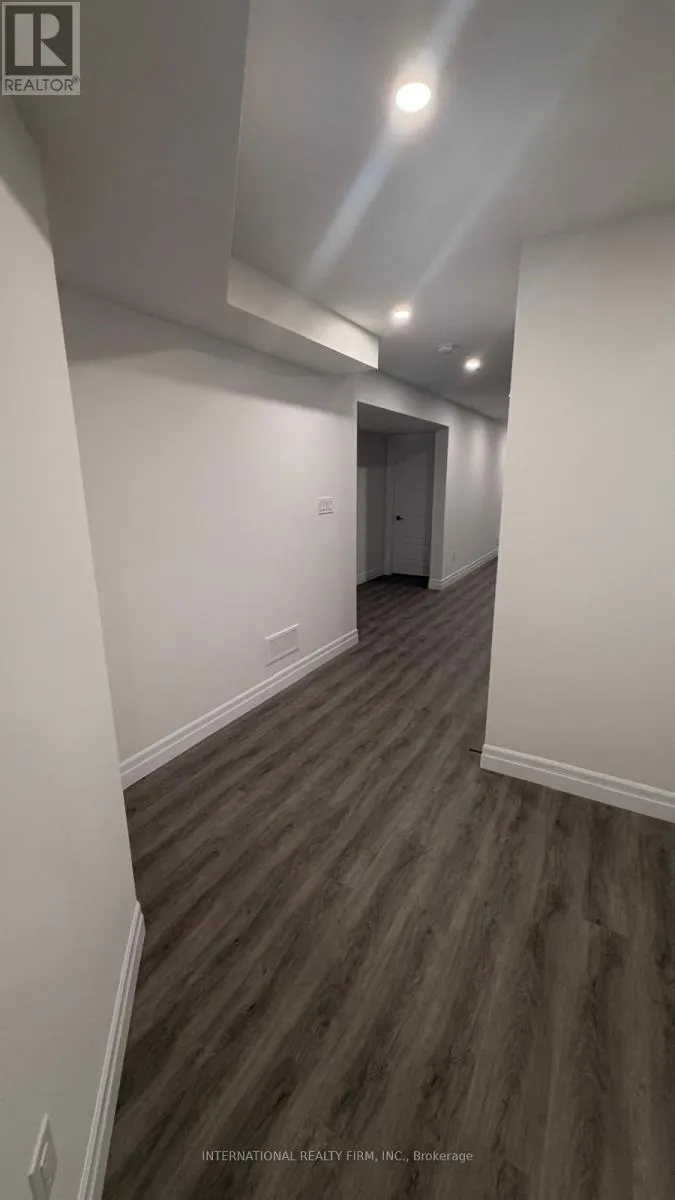
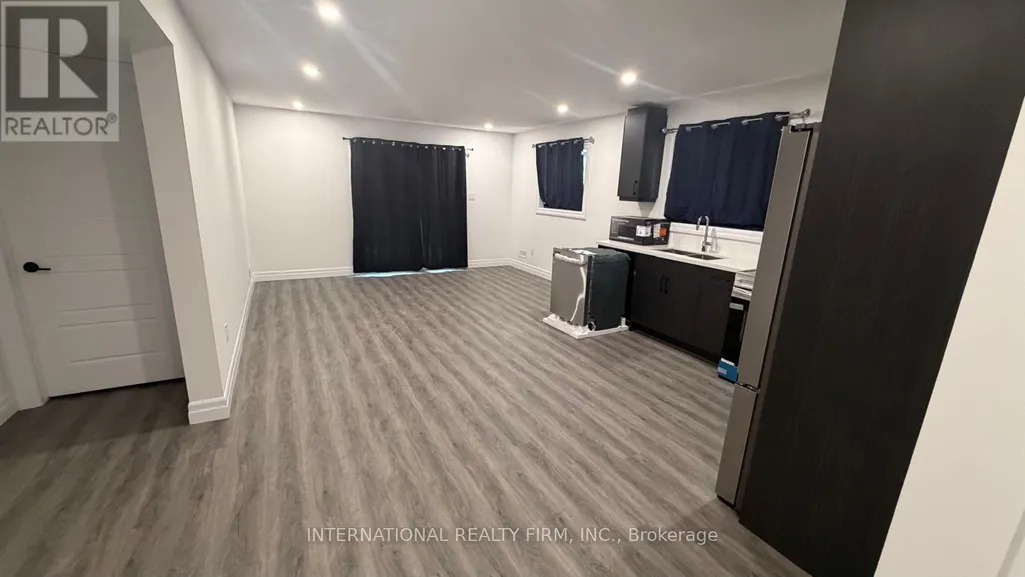
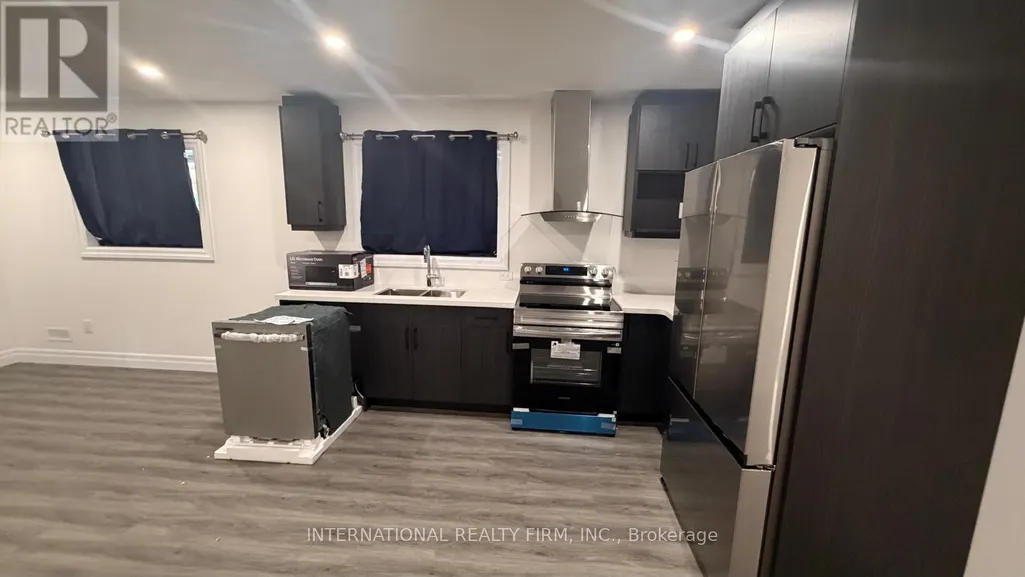
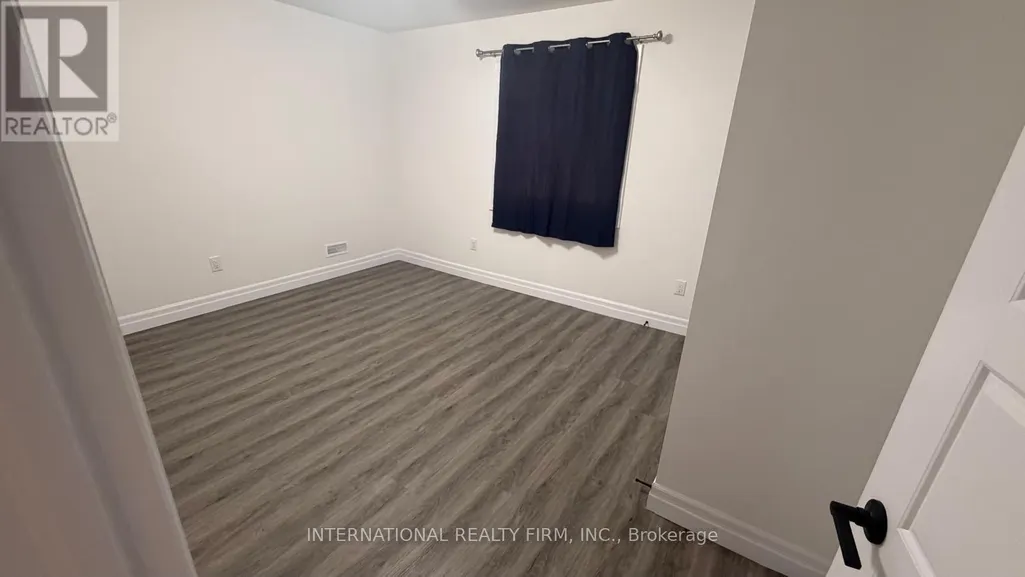
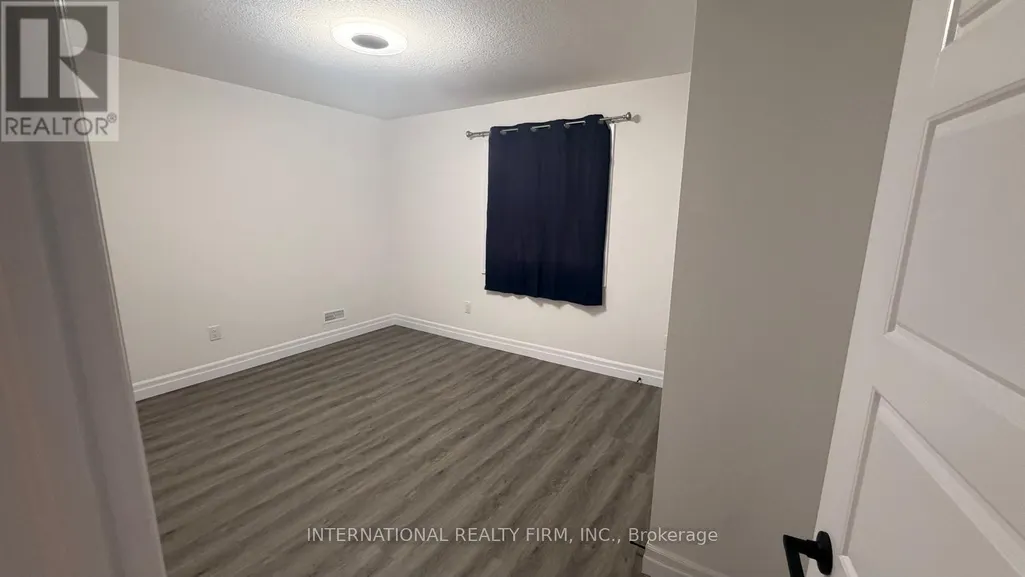
Welcome home to this spectacular, brand new 2-bedroom, 1-bathroom walkout basement apartment situated in one of the community's most desirable and family-friendly neighbourhoods. Bypassing the traditional constraints of lower-level living, this property stands out with its premium grade-level walkout configuration. Flooded with an abundance of natural light through oversized, sun-filled egress windows and rear french doors, the space feels exceptionally open, airy, and indistinguishable from a main-floor layout.Step inside through a completely private, secure side-walkway leading to your independent exterior entrance. The interior showcases master craftsmanship throughout. It features a bright, expansive open-concept living and dining area highlighted by modern, energy-efficient LED pot lights and sleek, high-grade luxury vinyl plank flooring.The chef-inspired modular kitchen serves as the heart of the basement. It comes fully equipped with pristine, lightly-used stainless steel appliances, a modern ceramic tile backsplash, premium quartz countertops, and ample cabinetry for all your storage needs.Both bedrooms offer generous square footage, complete with large windows and designated closets. The luxurious three-piece bathroom features premium porcelain tile work, a modern floating vanity, and a spa-like glass-enclosed shower stall.Enjoy the ultimate convenience of a dedicated, private in-suite laundry room with a brand-new full-sized washer and dryer-no shared facilities or schedules required.The rental package includes one designated parking space on the driveway. Positioned close to major commuter routes, local transit systems, top-tier schools, local parks, and major retail grocery options, this legal high-standard lower-level unit is the perfect fit for small families or working professionals seeking modern, maintenance-free living. Just turn the key and move right in. (id:7434)
General Features
| Features | In suite Laundry |
|---|---|
| Property Type | Single Family |
| Lease | 1600.00 |
| CommunityName | South U |
| Building Age | New building |
| Building Appliances | Water Heater - Tankless |
| Building Basement Features | Walk out |
| Building Cooling Type | Central air conditioning, Ventilation system |
| Location Description | Cross Streets: Jackson rd and Bradley ave. ** Directions: Highbury ave & Bradley ave. |
| Parking Space Total | 1 |
| Foundation Type | Block |
| Building Type | House |
| Ownership Type | Freehold |
Interior Features
| Building Fireplace Present | False |
|---|---|
| Building Heating Type | Forced air |
| Building Heating Fuel | Natural gas |
| Basement Type | N/A |
| Construction Style Attachment | Detached |
| Living Area Range | 2500 |
| Bedrooms | 2 |
Exterior Features
| Sewer | Sanitary sewer |
|---|---|
| Exterior Finish | Brick |
Amenities
- Views
- New Construction
- Adult 55+
- Lease To Own
- No HOA Fees
- Furnished
- Primary On Main
- Air Conditioning
- Seller Finance
- Green
- Fixer Upper
- Horse
- Golf
- Fireplace
- Deck
- Garage
- Basement
- Pool

Property vs Single Family Average in N6M 0L9
In The Neighborhood
London South (South U)
$ 2,900
- Type
- Single Family
- Rooms
- 4 Beds + 3.5 Baths
HOMELIFE SUPERSTARS REAL ESTATE LIMITED
London South (South U)
$ 599,000
- Type
- Single Family
- Rooms
- 3 Beds + 3.5 Baths
BLUE FOREST REALTY INC.
London South (South U)
$ 2,600
- Type
- Single Family
- Rooms
- 3 Beds + 2 Baths
CENTURY 21 FIRST CANADIAN CORP
London South (South U)
$ 499,900
- Type
- Single Family
- Rooms
- 2 Beds + 2 Baths
ROYAL LEPAGE TRILAND REALTY
London South (South U)
$ 2,300
- Type
- Single Family
- Rooms
- 3 Beds + 2.5 Baths
RE/MAX REAL ESTATE CENTRE INC.
London South (South U)
$ 648,800
- Type
- Single Family
- Rooms
- 3 Beds + 2.5 Baths
NU-VISTA PINNACLE REALTY BROKERAGE INC
London South (South U)
$ 689,900
- Type
- Single Family
- Rooms
- 3 Beds + 2.5 Baths
SUTTON GROUP PREFERRED REALTY INC.
London South (South U)
$ 705,000
- Type
- Single Family
- Rooms
- 3 Beds + 2.5 Baths
RE/MAX REALTY SERVICES INC.
London South (South U)
$ 970,500
- Type
- Single Family
- Rooms
- 4 Beds + 3.5 Baths
RE/MAX REALTY SERVICES INC.
London South (South U)
$ 749,000
- Type
- Single Family
- Rooms
- 4 Beds + 2.5 Baths
RE/MAX REALTY SERVICES INC.
London South (South U)
$ 799,000
- Type
- Single Family
- Rooms
- 4 Beds + 2.5 Baths
RE/MAX REAL ESTATE CENTRE INC.
Primary On Main
London
$ 711,416
- Type
- Single Family
- Size
- 1,972 SqFt
- Rooms
- 3 Beds + 2.5 Baths
RE/MAX TWIN CITY REALTY INC.

 Data provided by the Ontario Regional Technology & Information Systems. The information is deemed reliable, but is not guaranteed. Not intended to solicit buyers or sellers, landlords or tenants currently under contract.
The trademarks REALTOR®, REALTORS® and the REALTOR® logo are controlled by The Canadian Real Estate Association (CREA) and identify real estate professionals who are members of CREA. The trademarks MLS®, Multiple Listing Service® and the associated logos are owned
Data provided by the Ontario Regional Technology & Information Systems. The information is deemed reliable, but is not guaranteed. Not intended to solicit buyers or sellers, landlords or tenants currently under contract.
The trademarks REALTOR®, REALTORS® and the REALTOR® logo are controlled by The Canadian Real Estate Association (CREA) and identify real estate professionals who are members of CREA. The trademarks MLS®, Multiple Listing Service® and the associated logos are owned
