
Open House Sun, Sep 27th 11:00 AM - 12:30 PM - Golf Course




Address
727 Johnston Crescent, Kincardine, ON
Price
$ 459,900
Open House Sun, Sep 27th 11:00 AM - 12:30 PM
Property Attributes
- ID#X13806700
- TypeSingle Family
- Listing Status Active
- MunicipalityKincardine
- CountyMuskoka Haliburton Orillia The Lakelands
- CityKincardine
- AreaKincardine
- NeighborhoodKincardine
- ZipN2Z 1S5
- Style
- Price$ 459,900
- Bedrooms3
- Bathrooms1
- Half Bathrooms0
Data Source:
Canadian Real Estate Association (CREA)
Property Description
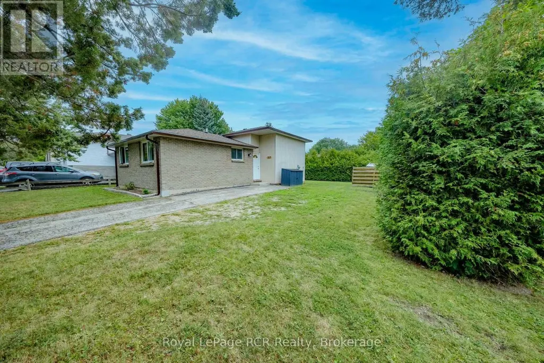
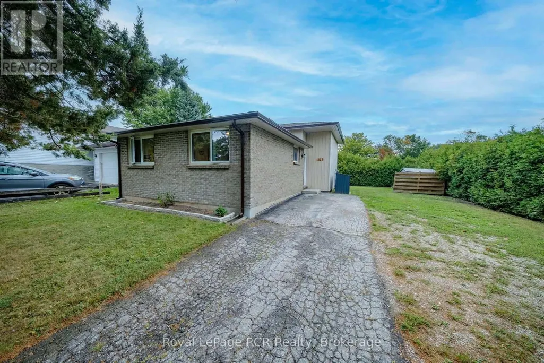
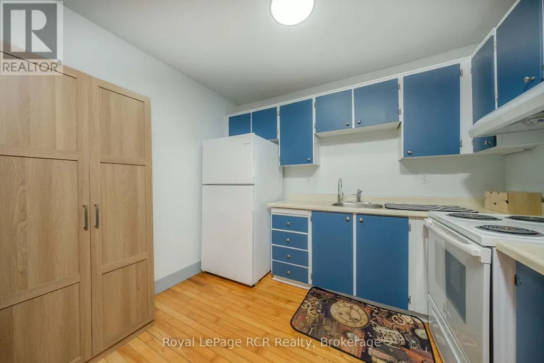
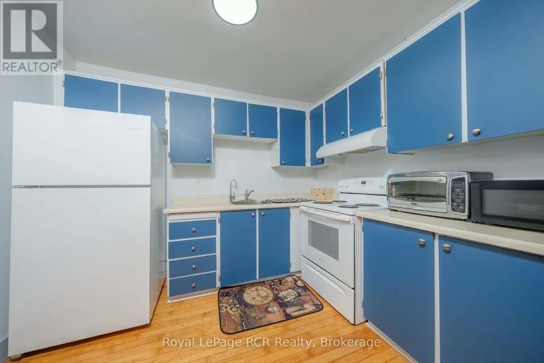
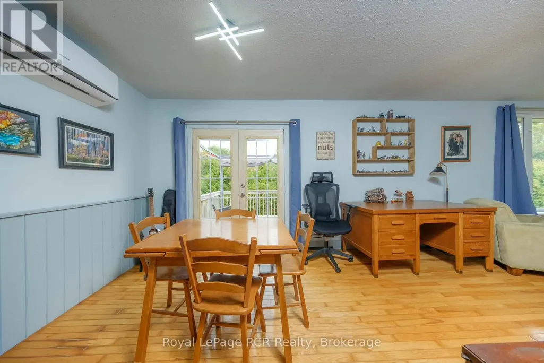
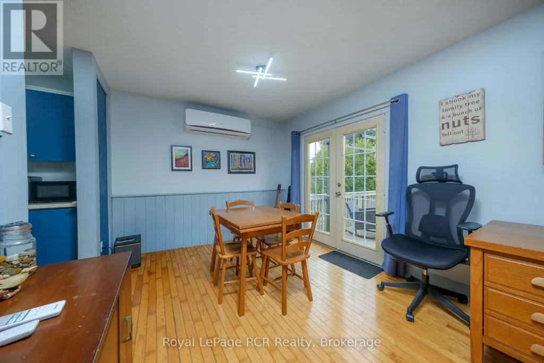
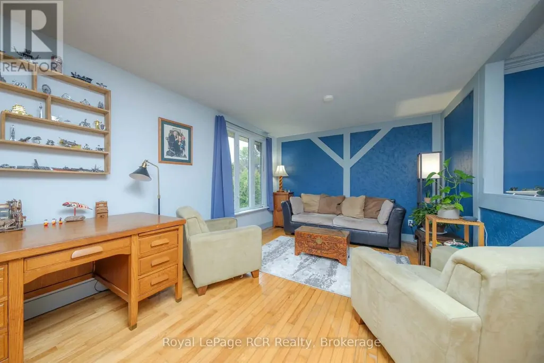
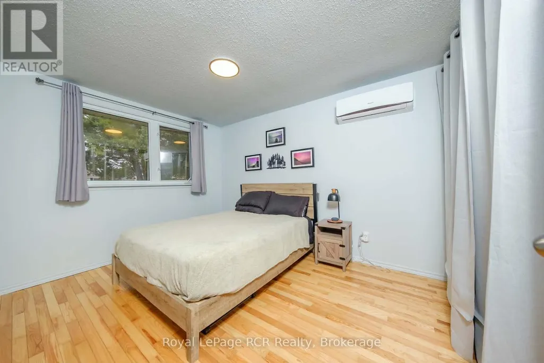
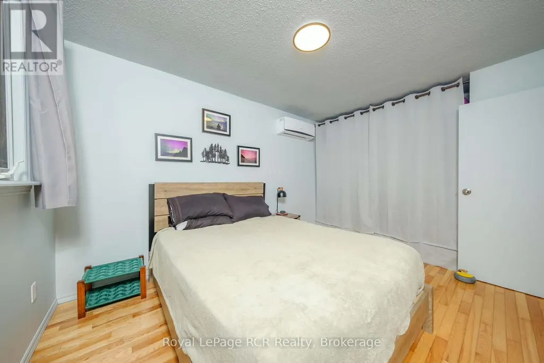
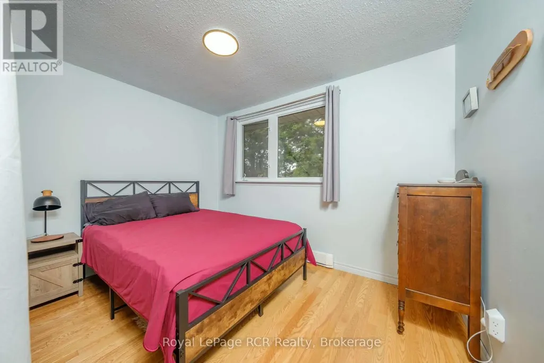
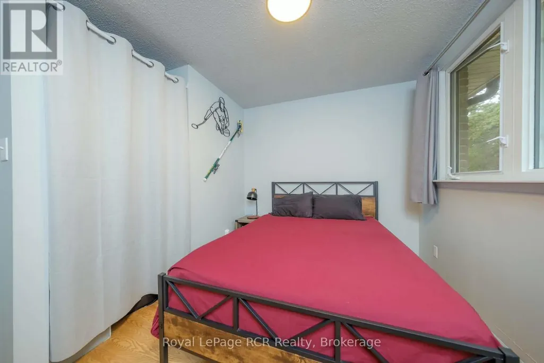
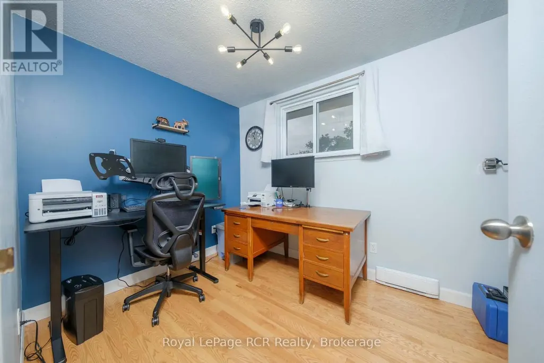
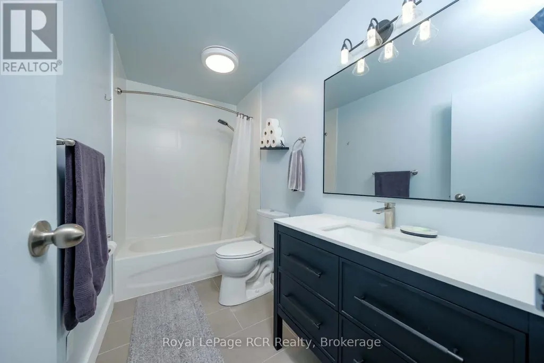
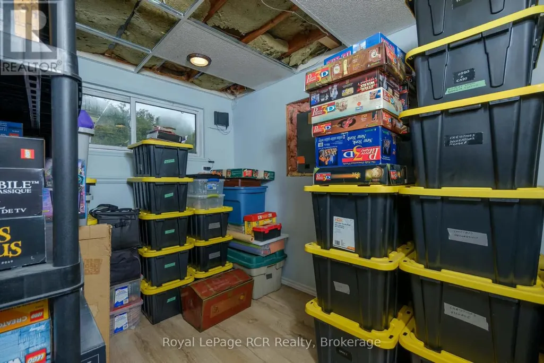
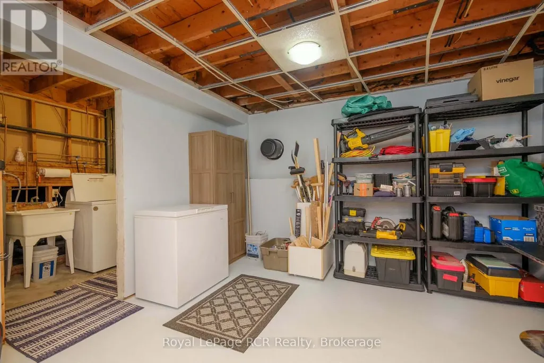
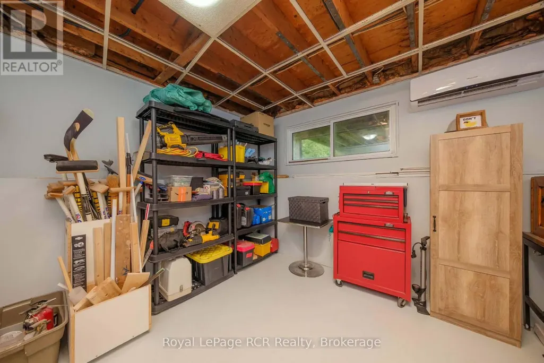
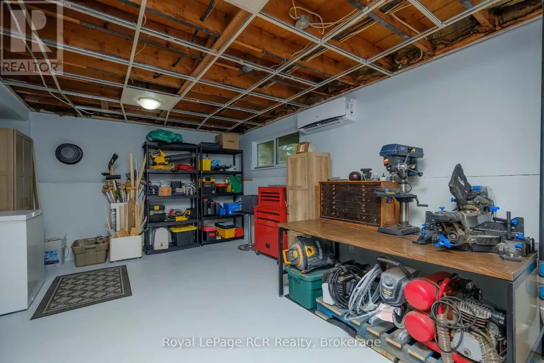
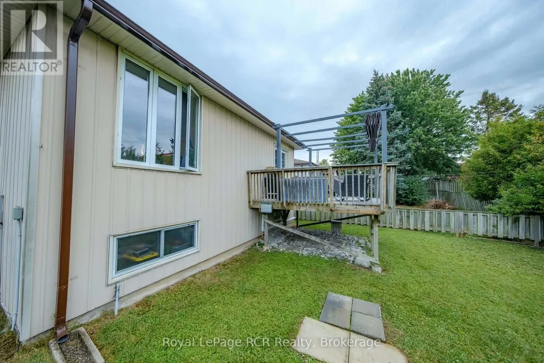
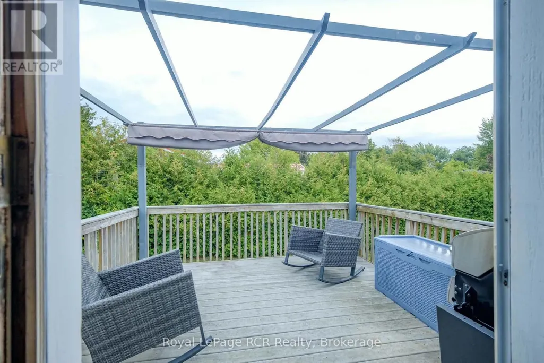
Great starter or retirement property for those looking to embark in the housing market or a place to right size to. Located in a family friendly neighbourhood that is close to schools, Community Centre, grocery store and other businesses makes this a perfect choice. 3 bedrooms, 4 piece bathroom, open concept kitchen, living room and dining area all located on the main and second floor of this split level home. A large deck is located off the dining room for easy access to the back yard to bbq, entertain or watch the kids or pets. The lower level offers a family room, laundry and office/4th bedroom. Since purchasing the home owner has installed the brand new bathroom, flooring, paint, soffit and fascia. The location is on a corner lot and hedges encompass most of the back/side yard for an abundance of privacy. Hydro equal billing is $176/month. (id:7434)
General Features
| Features | Dry, Level |
|---|---|
| Community Features | Community Centre |
| Property Type | Single Family |
| Zoning Description | R1 |
| CommunityName | Kincardine |
| Amenities | Beach, Golf Nearby, Hospital, Marina, Schools |
| Building Age | 31 to 50 years |
| Building Appliances | Water Heater, Dryer, Stove, Washer, Window Coverings, Refrigerator |
| Building Cooling Type | None |
| Location Description | Cross Streets: Hunter Street/ Johnston Crescent. ** Directions: From Highway #21 turn West onto Russell Street, turn South onto Hunter Street and proceed onto Johnston Crescent. |
| Parking Space Total | 3 |
| Foundation Type | Poured Concrete |
| Building Type | House |
| Ownership Type | Freehold |
Interior Features
| Building Fireplace Present | False |
|---|---|
| Building Heating Type | Baseboard heaters |
| Building Heating Fuel | Electric |
| Basement Development | Finished |
| Basement Type | Partial, N/A (Finished), Crawl space |
| Construction Style Attachment | Detached |
| Living Area Range | 700 |
| Bedrooms | 3 |
Exterior Features
| Structure | Deck, Shed |
|---|---|
| Land Amenities | Beach, Golf Nearby, Hospital, Marina, Schools |
| Sewer | Sanitary sewer |
| Exterior Finish | Brick, Steel |
Room Details
| Room | Dimensions | Level | Flooring | Details |
|---|---|---|---|---|
| Bedroom | 2.16 m x 2.74 m | Main level | 2.74 m | |
| Bedroom 2 | 3.41 m x 2.49 m | Main level | 2.49 m | |
| Bedroom 3 | 3.01 m x 3.77 m | Main level | 3.77 m | |
| Dining room | 3.01 m x 3.1 m | Second level | 3.1 m | |
| Family room | 5.27 m x 3.77 m | Basement | 3.77 m | |
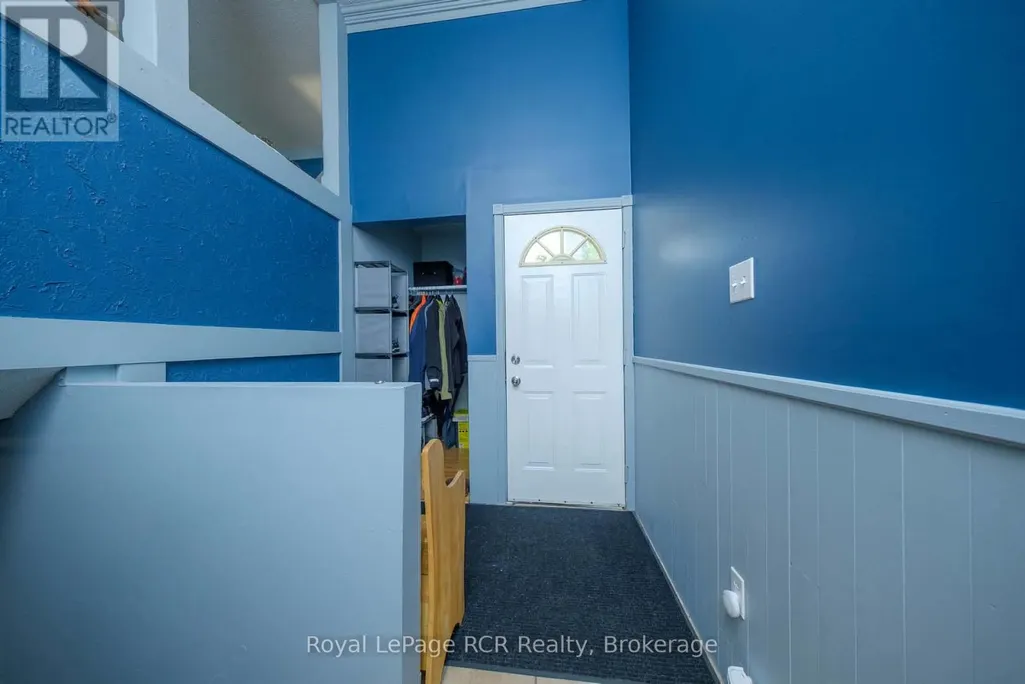
| Foyer | 2.07 m x 1.4 m | Main level | 1.4 m | |
| Kitchen | 2.43 m x 3.01 m | Second level | 3.01 m | |
| Laundry room | 1.79 m x 3.01 m | Basement | 3.01 m | |
| Living room | 3.47 m x 4.9 m | Second level | 4.9 m | |
| Office | 2.34 m x 3.44 m | Basement | 3.44 m |
Amenities
- Views
- New Construction
- Adult 55+
- Lease To Own
- No HOA Fees
- Furnished
- Primary On Main
- Air Conditioning
- Seller Finance
- Green
- Fixer Upper
- Horse
- Golf
- Fireplace
- Deck
- Garage
- Basement
- Pool

Property vs Single Family Average in N2Z 1S5
Price
In The Neighborhood
Just Listed
Kincardine
$ 534,700
- Type
- Single Family
- Rooms
- 3 Beds + 1 Baths
Royal LePage Exchange Realty Co.
Primary On Main
Kincardine
$ 639,900
- Type
- Single Family
- Rooms
- 2 Beds + 2 Baths
Royal LePage Exchange Realty Co.
Waterfront
Kincardine
$ 1,599,900
- Type
- Single Family
- Rooms
- 4 Beds + 3.5 Baths
Royal LePage Exchange Realty Co.
Open House
Kincardine
$ 775,000
- Type
- Single Family
- Rooms
- 3 Beds + 1.5 Baths
Royal LePage Exchange Realty Co.

 Data provided by the Ontario Regional Technology & Information Systems. The information is deemed reliable, but is not guaranteed. Not intended to solicit buyers or sellers, landlords or tenants currently under contract.
The trademarks REALTOR®, REALTORS® and the REALTOR® logo are controlled by The Canadian Real Estate Association (CREA) and identify real estate professionals who are members of CREA. The trademarks MLS®, Multiple Listing Service® and the associated logos are owned
Data provided by the Ontario Regional Technology & Information Systems. The information is deemed reliable, but is not guaranteed. Not intended to solicit buyers or sellers, landlords or tenants currently under contract.
The trademarks REALTOR®, REALTORS® and the REALTOR® logo are controlled by The Canadian Real Estate Association (CREA) and identify real estate professionals who are members of CREA. The trademarks MLS®, Multiple Listing Service® and the associated logos are owned
