





Address
110 Sunflower Crescent, Thorold (Hurricane/Merrittville), ON
Price
$ 679,900
Property Attributes
- ID#X13812436
- TypeSingle Family
- Listing Status Active
- MunicipalityThorold (Hurricane/Merrittville)
- CountyToronto Real Estate Board
- CityThorold (Hurricane/Merrittville)
- Area562 - Hurricane/Merrittville
- Neighborhood562 - Hurricane/Merrittville
- ZipL3B 0E9
- Style
- Price$ 679,900
- Bedrooms4
- Bathrooms3
- Half Bathrooms1
Data Source:
Canadian Real Estate Association (CREA)
Property Description
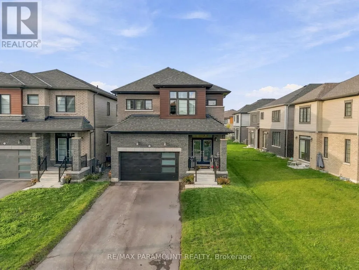
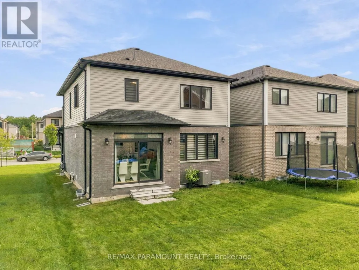
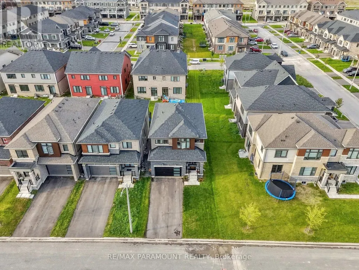
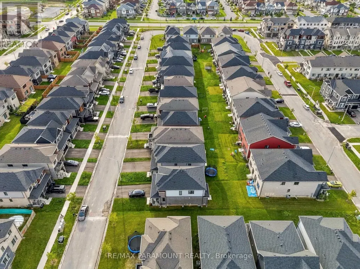
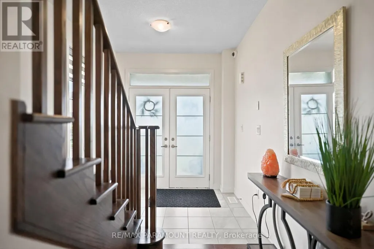
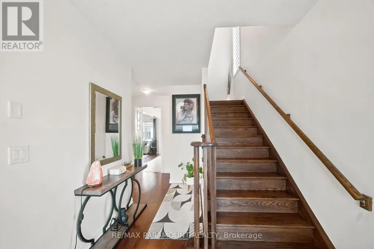
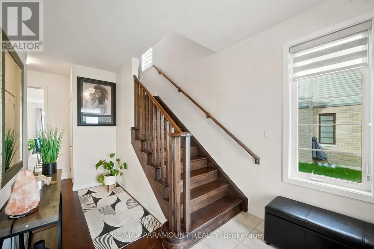
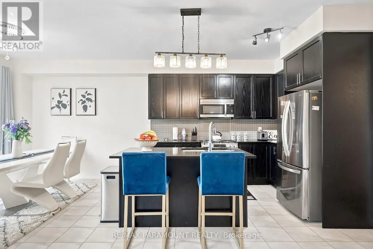
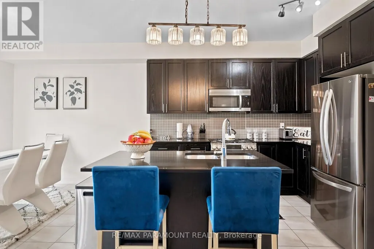
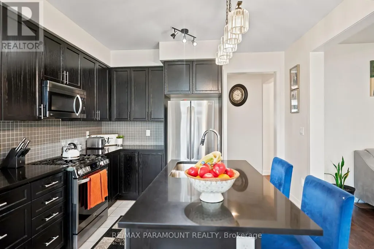
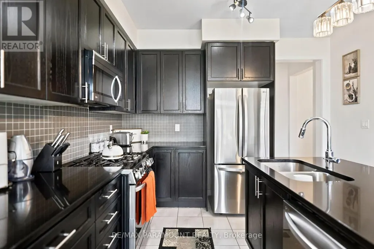
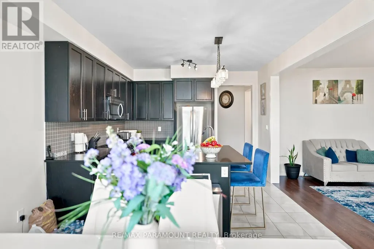
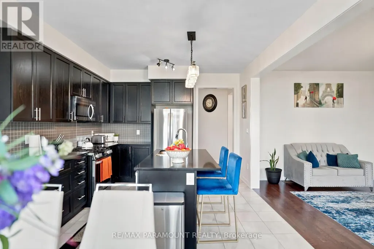
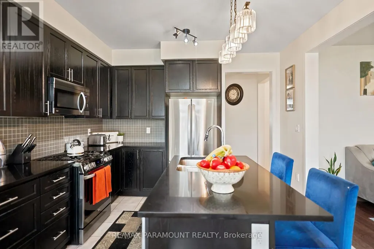
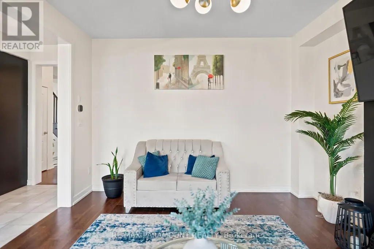
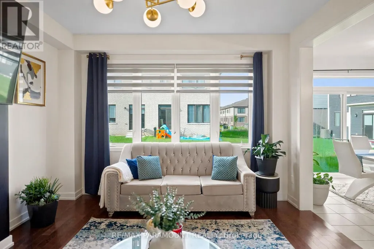
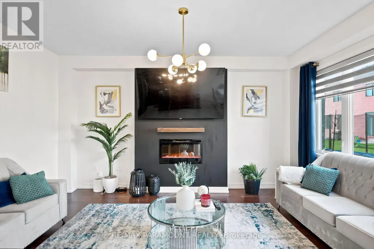
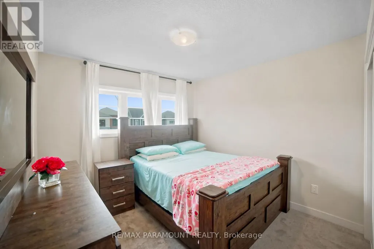
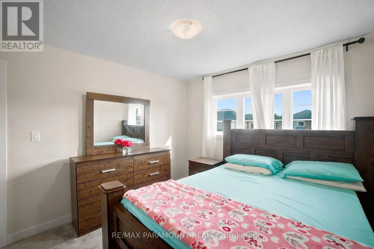
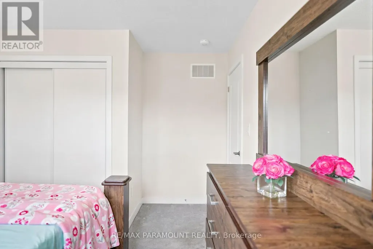
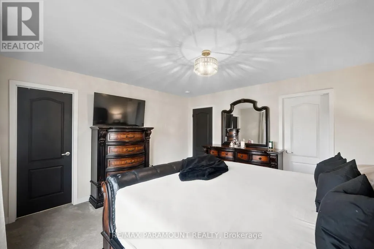
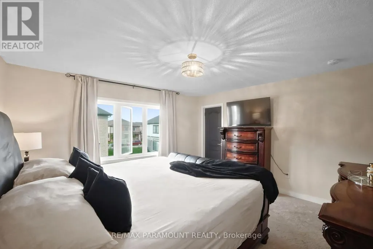
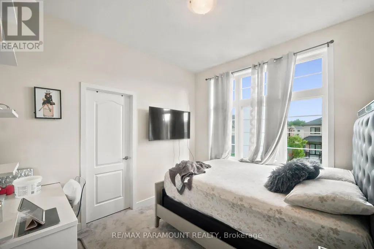
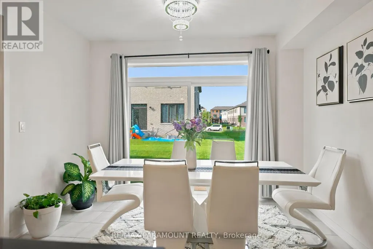
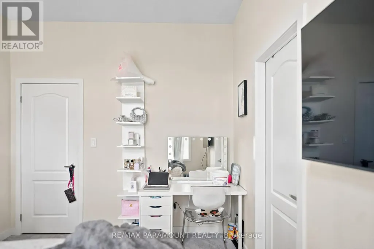
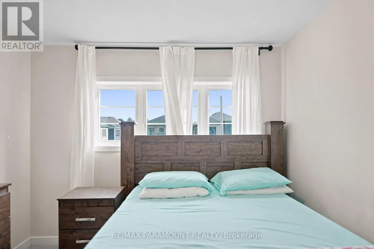
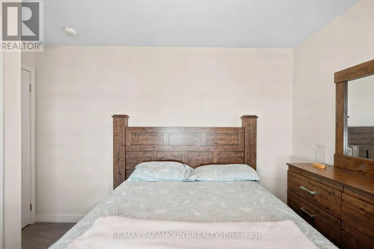
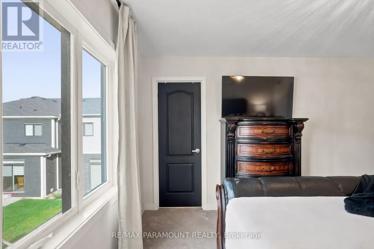
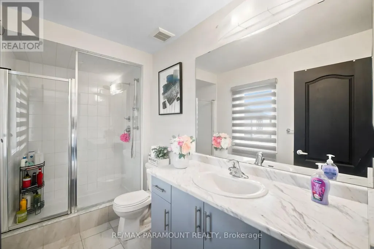
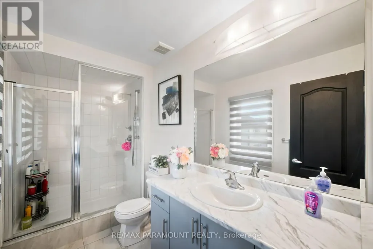
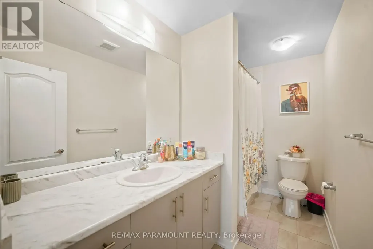
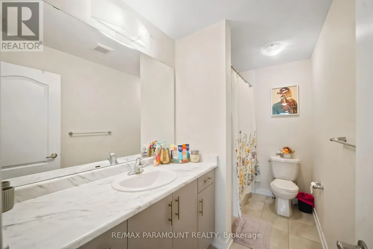
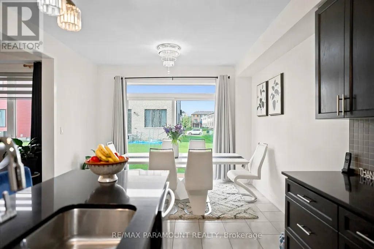
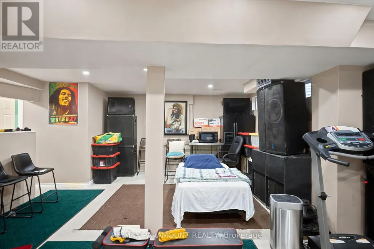
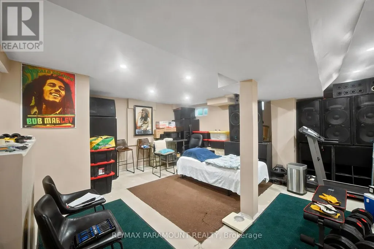
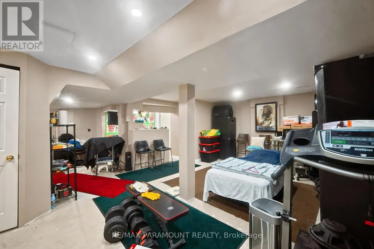
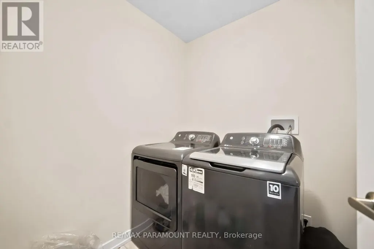
Welcome to Your Dream Home in Thorold's Most Sought-After Community! Step into this beautifully appointed detached home, ideally situated in one of Thorold's most desirable neighborhoods. Offering 4 spacious bedrooms and 3.5 bathrooms, this stunning residence features a bright, open-concept layout designed for modern family living. The main floor boasts 9-foot ceilings and oversized sun-filled windows, creating a warm and inviting atmosphere throughout. The modern kitchen and bright breakfast area overlook the impressive great room, complete with a cozy gas fireplace-the perfect setting for family gatherings and entertaining. Elegant hardwood flooring and designer tiles flow seamlessly throughout the main level, complemented by a beautiful wooden staircase featuring stylish iron pickets. Upstairs, enjoy the added convenience of second-floor laundry. The large finished basement provides endless possibilities for additional living, recreation, home office, or entertainment space. A spacious garage with direct home access adds everyday convenience. A perfect blend of style, comfort, and functionality-this exceptional Thorold home is ready to welcome its next family! (id:7434)
General Features
| Property Type | Single Family |
|---|---|
| CommunityName | 562 - Hurricane/Merrittville |
| Building Age | 0 to 5 years |
| Building Amenities | Fireplace(s) |
| Building Appliances | Dishwasher, Dryer, Stove, Washer, Window Coverings, Refrigerator |
| Building Cooling Type | Central air conditioning |
| Location Description | Port Robinson Rd & Kottmeier Rd |
| Parking Space Total | 4 |
| Foundation Type | Brick |
| Building Type | House |
| Ownership Type | Freehold |
| Building.StoriesTotal | 2 |
Interior Features
| Building Fireplace Present | True |
|---|---|
| Building Fireplace Total | 1 |
| Building Fireplace Type | Insert |
| Building Heating Type | Forced air |
| Building Heating Fuel | Natural gas |
| Basement Development | Finished |
| Basement Type | N/A (Finished) |
| Construction Style Attachment | Detached |
| Flooring Type | Hardwood, Porcelain Tile, Carpeted |
| Living Area Range | 1500 |
| Bedrooms | 4 |
Exterior Features
| Exterior Finish | Brick |
|---|
Room Details
| Room | Dimensions | Level | Flooring | Details |
|---|---|---|---|---|
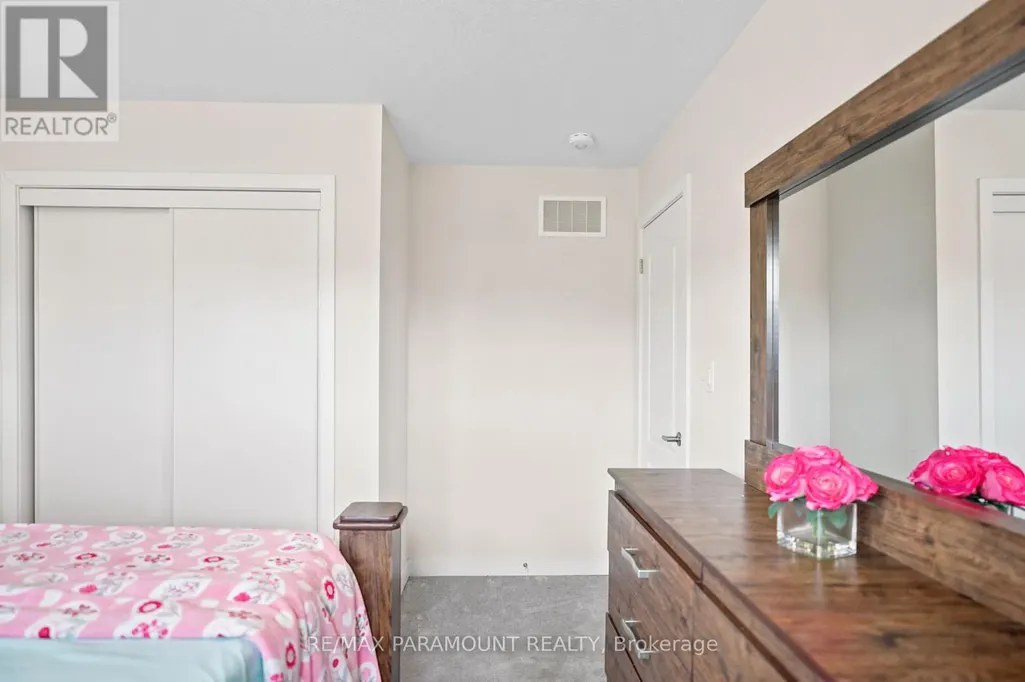
| Bedroom 2 | 3.2 m x 3.2 m | Second level | 3.2 m | |
| Bedroom 3 | 3.07 m x 3 m | Second level | 3 m | |
| Bedroom 4 | 3.07 m x 2.9 m | Second level | 2.9 m | |
| Family room | 5.03 m x 3.68 m | Main level | 3.68 m | |
| Kitchen | 3.76 m x 3.2 m | Main level | 3.2 m | |
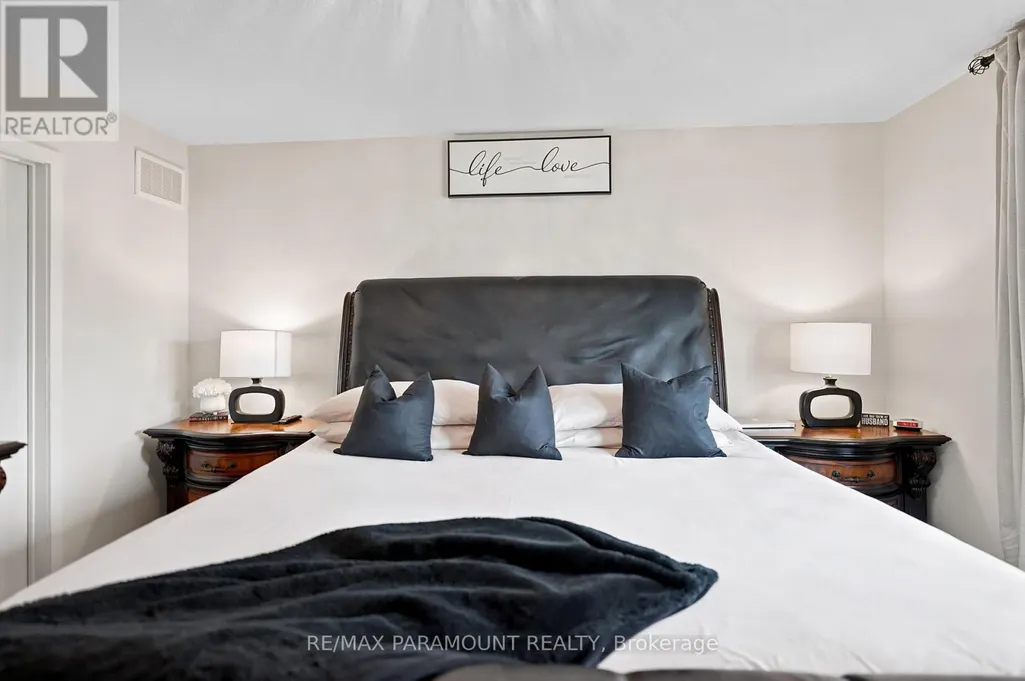
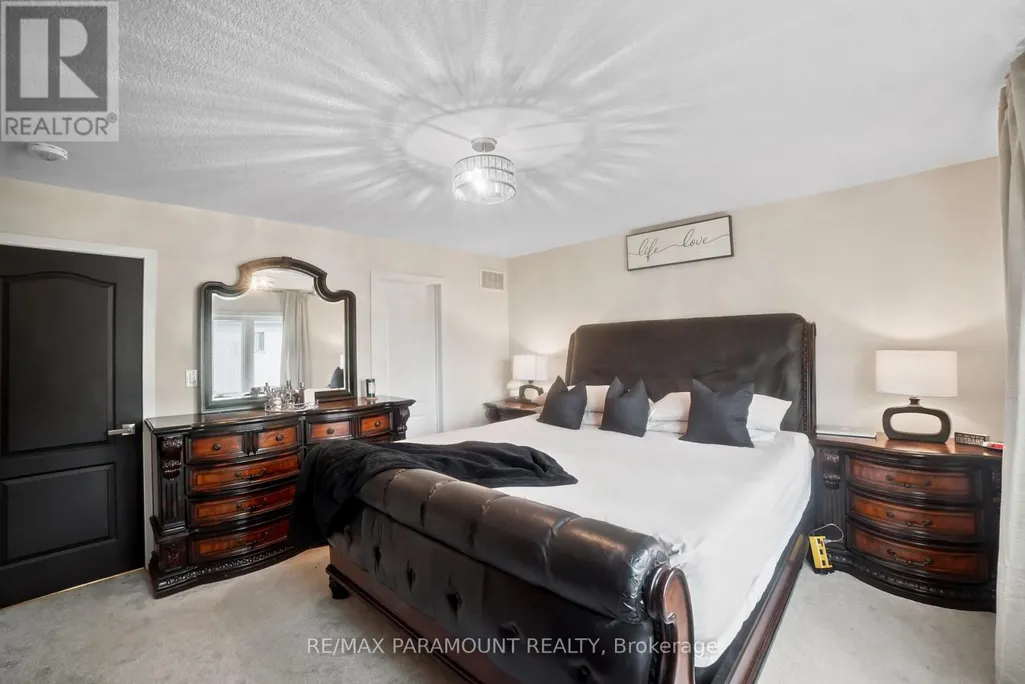
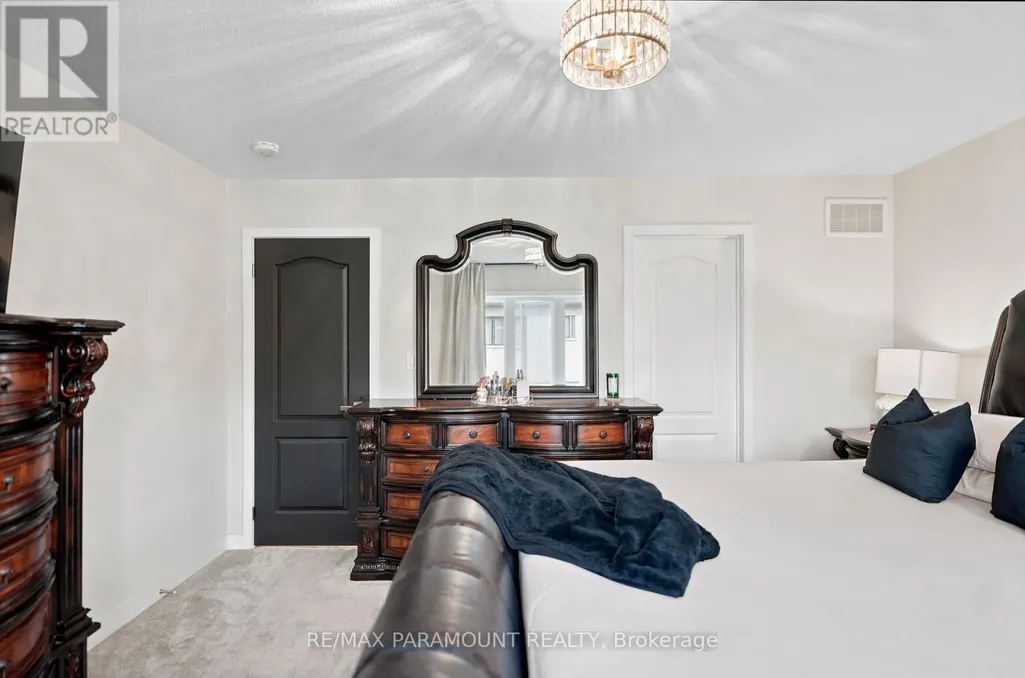
| Primary Bedroom | 4.42 m x 4.11 m | Second level | 4.11 m |
Amenities
- Views
- New Construction
- Adult 55+
- Lease To Own
- No HOA Fees
- Furnished
- Primary On Main
- Air Conditioning
- Seller Finance
- Green
- Fixer Upper
- Horse
- Golf
- Fireplace
- Deck
- Garage
- Basement
- Pool

Property vs Single Family Average in L3B 0E9
Price
In The Neighborhood
Viewed
Thorold (Hurricane/Merrittville)
$ 709,900
- Type
- Single Family
- Rooms
- 4 Beds + 2.5 Baths
RE/MAX REALTY SPECIALISTS INC.
Just Listed
Thorold (Hurricane/Merrittville)
$ 3,200
- Type
- Single Family
- Rooms
- 5 Beds + 2.5 Baths
CENTURY 21 PEOPLE'S CHOICE REALTY INC.
Thorold (Hurricane/Merrittville)
$ 2,750
- Type
- Single Family
- Rooms
- 4 Beds + 2.5 Baths
RE/MAX PRESIDENT REALTY
Thorold (Hurricane/Merrittville)
$ 2,900
- Type
- Single Family
- Rooms
- 4 Beds + 2.5 Baths
BOLDT REALTY INC., BROKERAGE
Thorold (Hurricane/Merrittville)
$ 580,000
- Type
- Single Family
- Rooms
- 3 Beds + 1.5 Baths
RE/MAX NIAGARA REALTY LTD, BROKERAGE
Golf Course
Thorold (Hurricane/Merrittville)
$ 2,900
- Type
- Single Family
- Rooms
- 4 Beds + 2.5 Baths
ROYAL LEPAGE CERTIFIED REALTY
Thorold (Hurricane/Merrittville)
$ 695,000
- Type
- Single Family
- Rooms
- 4 Beds + 2.5 Baths
REVEL Realty Inc., Brokerage
Thorold (Hurricane/Merrittville)
$ 669,000
- Type
- Single Family
- Rooms
- 3 Beds + 1 Baths
BOLDT REALTY INC., BROKERAGE
Thorold (Hurricane/Merrittville)
$ 1,065,000
- Type
- Single Family
- Rooms
- 4 Beds + 4.5 Baths
GLOBAL BRICKS EXECUTIVE HOMES REALTY
Thorold (Hurricane/Merrittville)
$ 649,900
- Type
- Single Family
- Rooms
- 3 Beds + 2.5 Baths
RE/MAX REAL ESTATE CENTRE INC.
Thorold (Hurricane/Merrittville)
$ 3,500
- Type
- Single Family
- Rooms
- 4 Beds + 3.5 Baths
CIRCLE REAL ESTATE

 Data provided by the Ontario Regional Technology & Information Systems. The information is deemed reliable, but is not guaranteed. Not intended to solicit buyers or sellers, landlords or tenants currently under contract.
The trademarks REALTOR®, REALTORS® and the REALTOR® logo are controlled by The Canadian Real Estate Association (CREA) and identify real estate professionals who are members of CREA. The trademarks MLS®, Multiple Listing Service® and the associated logos are owned
Data provided by the Ontario Regional Technology & Information Systems. The information is deemed reliable, but is not guaranteed. Not intended to solicit buyers or sellers, landlords or tenants currently under contract.
The trademarks REALTOR®, REALTORS® and the REALTOR® logo are controlled by The Canadian Real Estate Association (CREA) and identify real estate professionals who are members of CREA. The trademarks MLS®, Multiple Listing Service® and the associated logos are owned
