
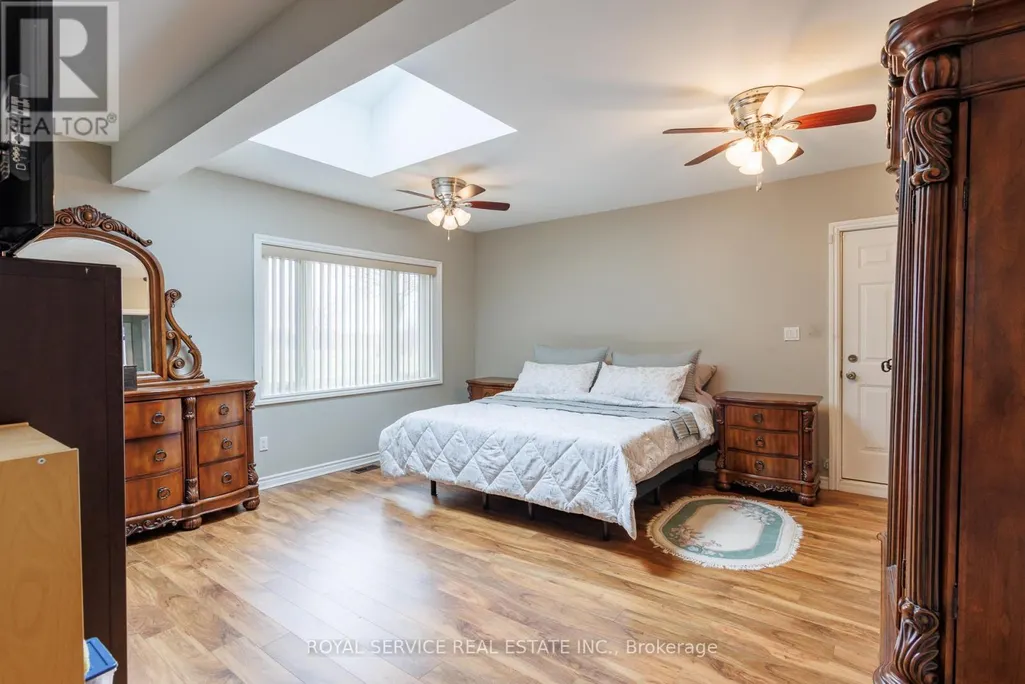
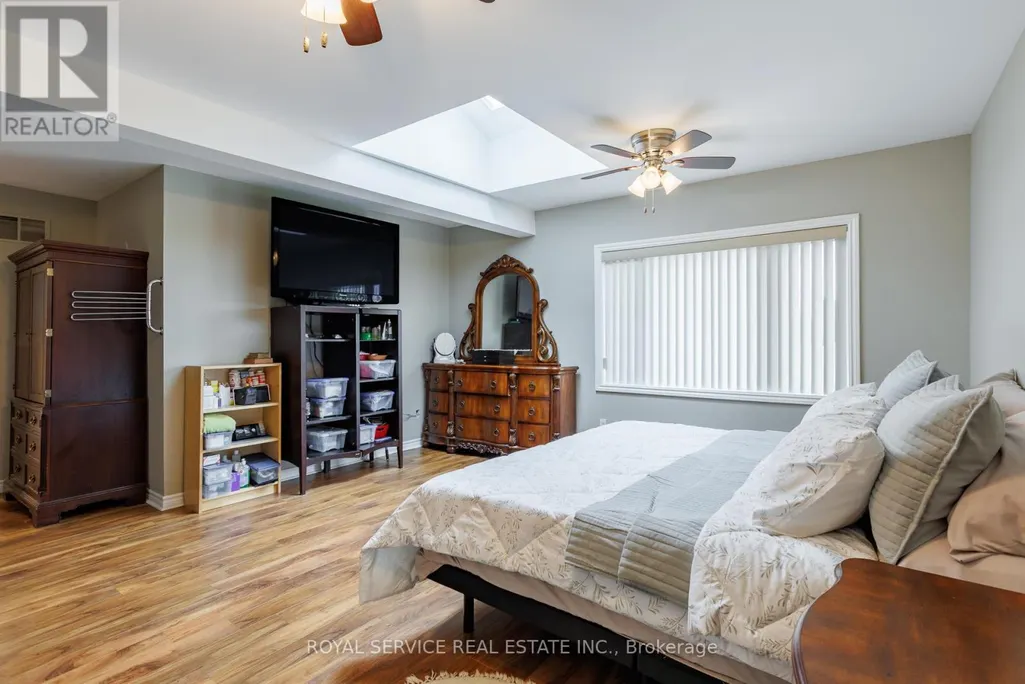
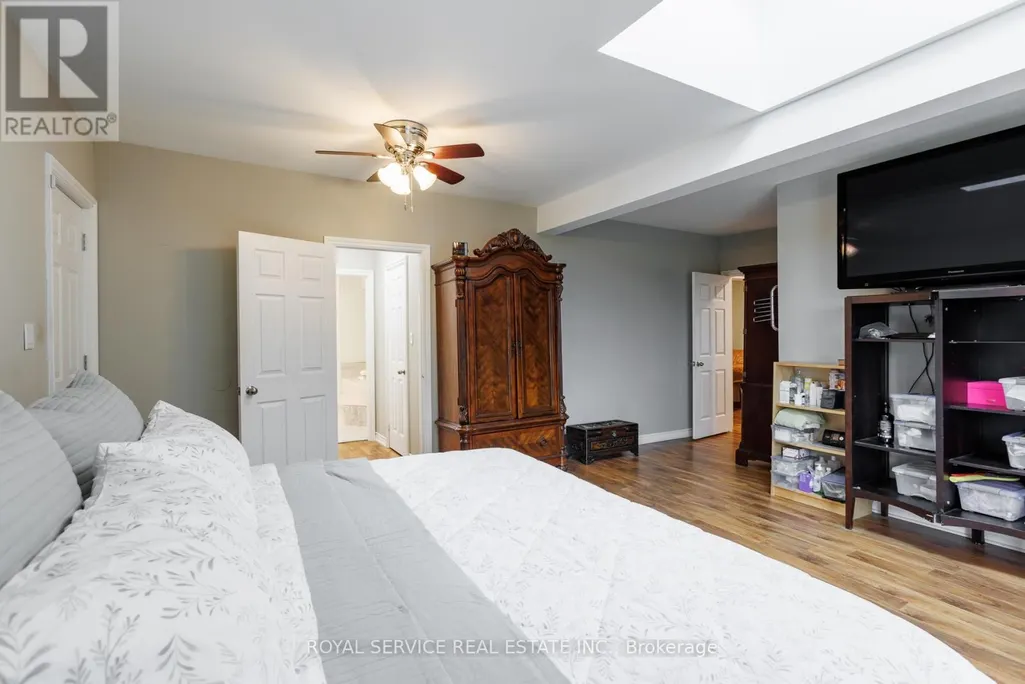
Primary on Main
















Address
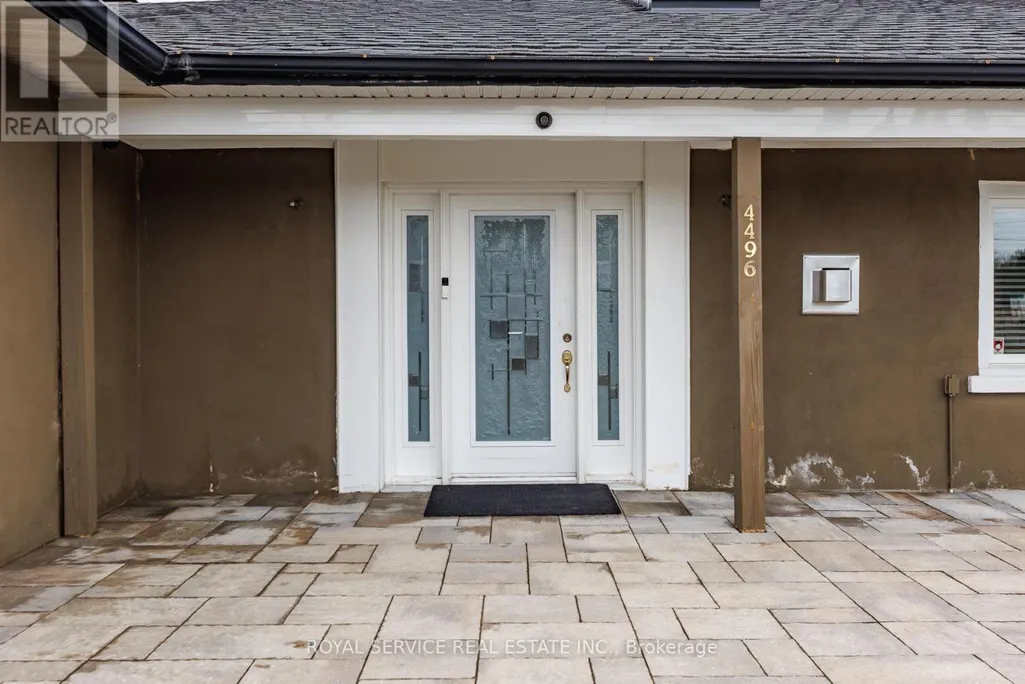
4496 County Road 2, Port Hope, ON
Price
$ 1,375,000
Property Attributes
- ID#X13812550
- TypeSingle Family
- Listing Status Active
- MunicipalityPort Hope
- CountyDurham Region Association of REALTORS
- CityPort Hope
- AreaRural Port Hope
- NeighborhoodRural Port Hope
- ZipL1A 3V5
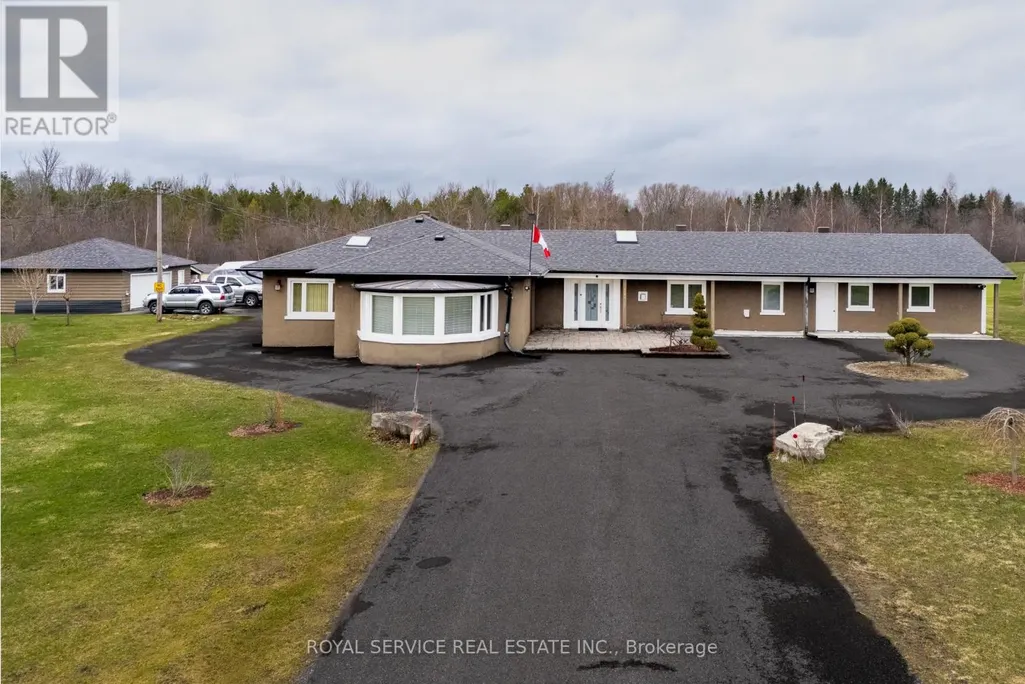
- StyleBungalow
- Price$ 1,375,000
- Bedrooms5
- Bathrooms6
- Half Bathrooms1
Data Source:
Canadian Real Estate Association (CREA)
Property Description
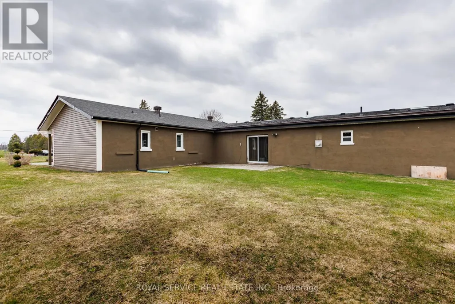
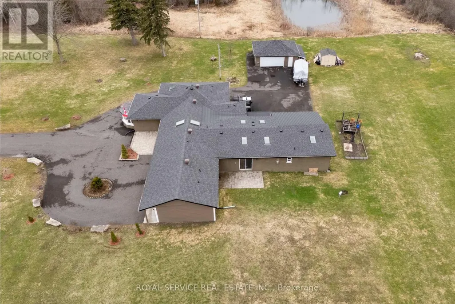
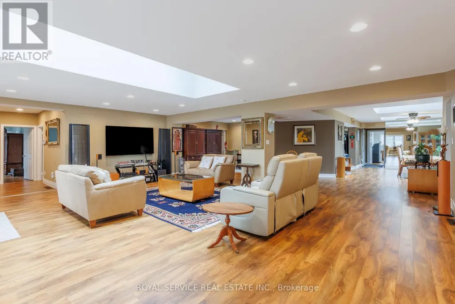
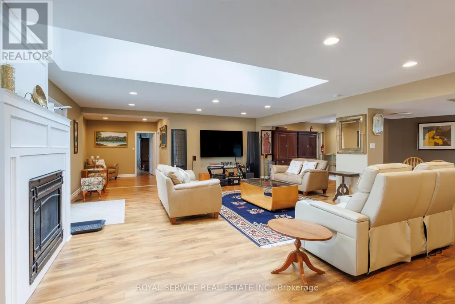
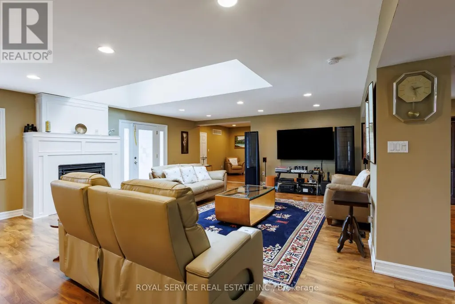
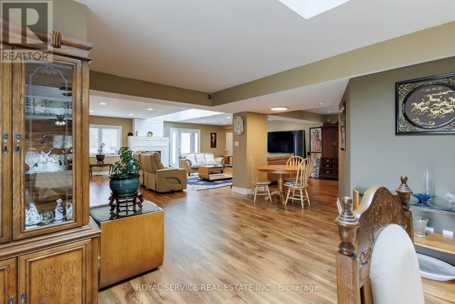
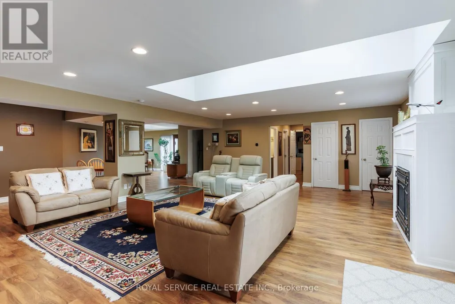
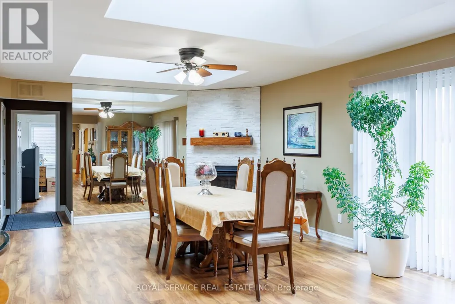
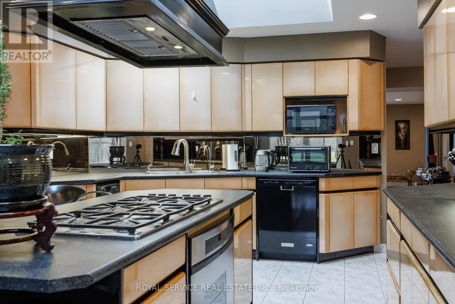
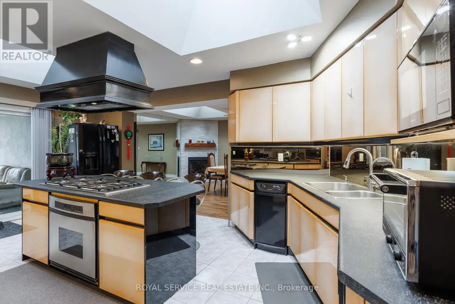
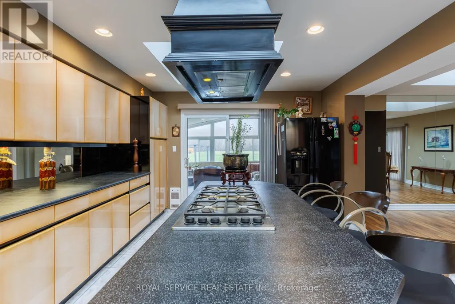
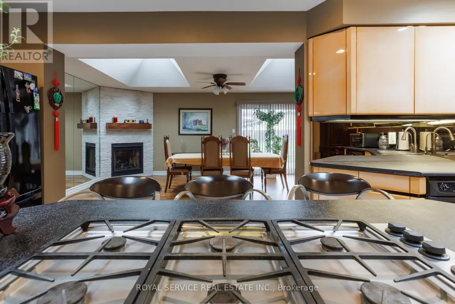
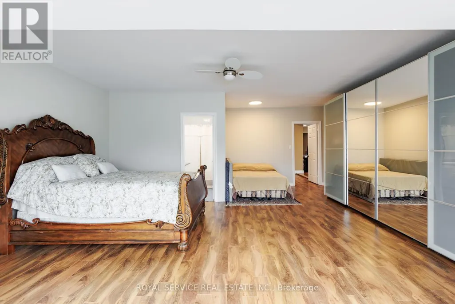
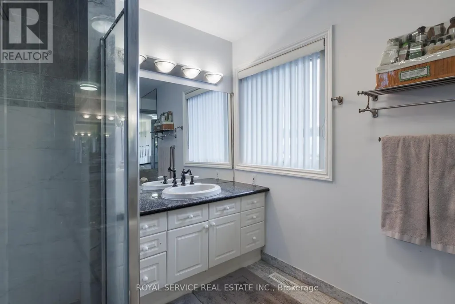
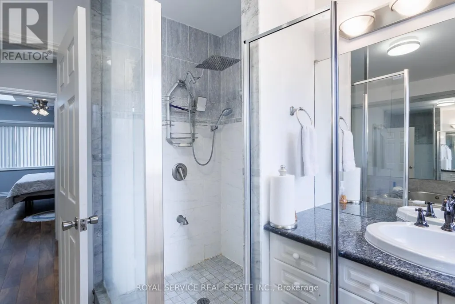
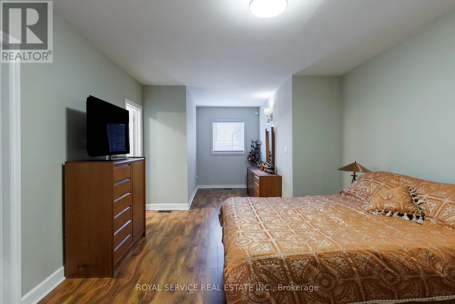
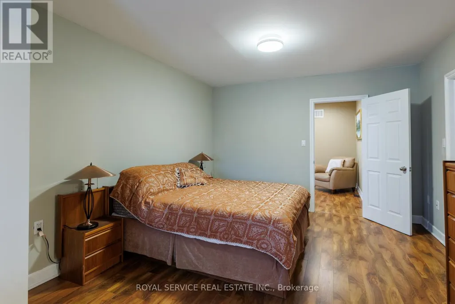
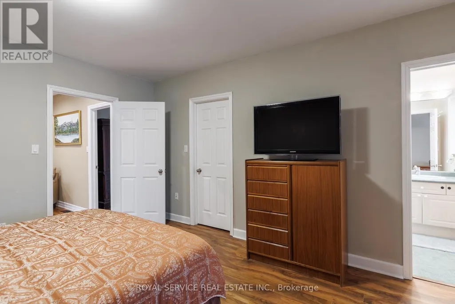
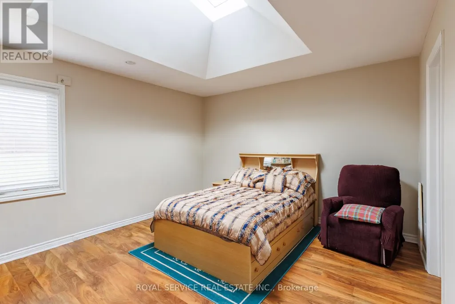
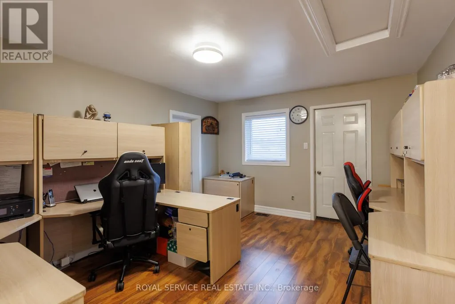
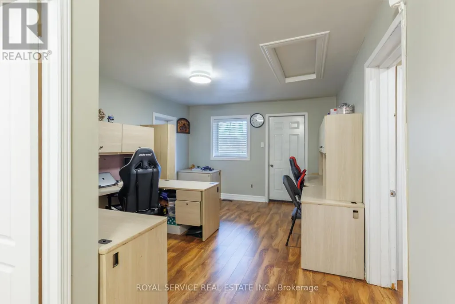
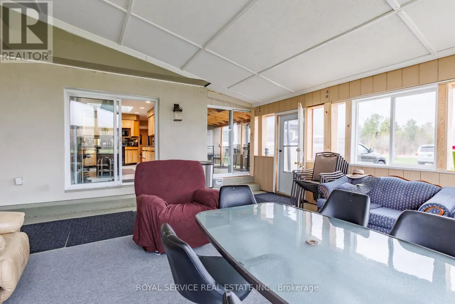
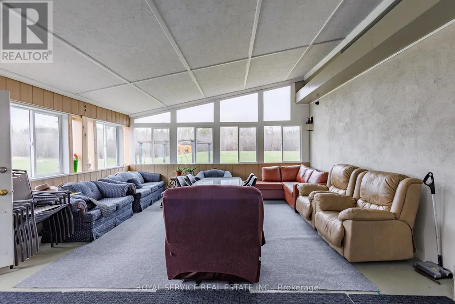
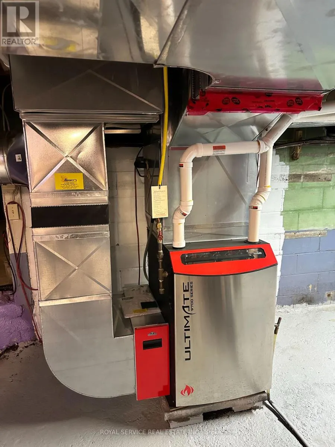
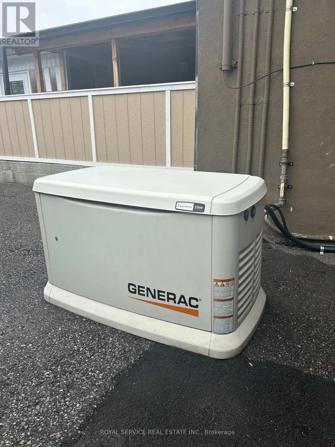
Located in Welcome, this well maintained and spacious bungalow has lots to offer. Many features that include 5 bedrooms all with ensuites, large living room, dining area and chef style kitchen complete with 6 burner gas stovetop and built in oven, home office area and an enclosed sun porch. Other features include 22kw Generac backup Generator, Napoleon Hi-efficiency gas furnace and an updated 400 amp electrical service. Property is zoned Commercial and is designated as a single family residence ( MPAC ). Property taxes are residential rates. Excellent opportunity for Buyer to operate a home based business. Buyer to do due diligence regarding intended use of property. (id:7434)
General Features
| Features | Level lot, Flat site, Trash compactor, Carpet Free, Country residential |
|---|---|
| Property Type | Single Family |
| Zoning Description | Rural Commercial |
| CommunityName | Rural Port Hope |
| Building Age | 51 to 99 years |
| Building Amenities | Fireplace(s) |
| Building Appliances | Central Vacuum, Range, Oven - Built-In, Garburator, Water Heater, Compactor, Dishwasher, Dryer, Oven, Gas stove(s), Washer, Window Coverings, Refrigerator |
| Building Architectural Style | Bungalow |
| Building Cooling Type | Central air conditioning |
| Location Description | Cross Streets: County Rd 2 / County Rd 10. ** Directions: County Rd 10 North From Port Hope to County Rd 2, West to Property on North Side of Road. |
| Parking Space Total | 12 |
| Foundation Type | Block |
| Building Type | House |
| Building.StoriesTotal | 1 |
Interior Features
| Building Fireplace Present | True |
|---|---|
| Building Fireplace Total | 2 |
| Building Heating Type | Forced air |
| Building Heating Fuel | Natural gas |
| Basement Development | Unfinished |
| Basement Type | Partial, N/A (Unfinished), Crawl space |
| Living Area Range | 3500 |
| Bedrooms | 5 |
Exterior Features
| Structure | Shed |
|---|---|
| Sewer | Septic System |
| Exterior Finish | Stucco, Vinyl siding |
Room Details
| Room | Dimensions | Level | Flooring | Details |
|---|---|---|---|---|
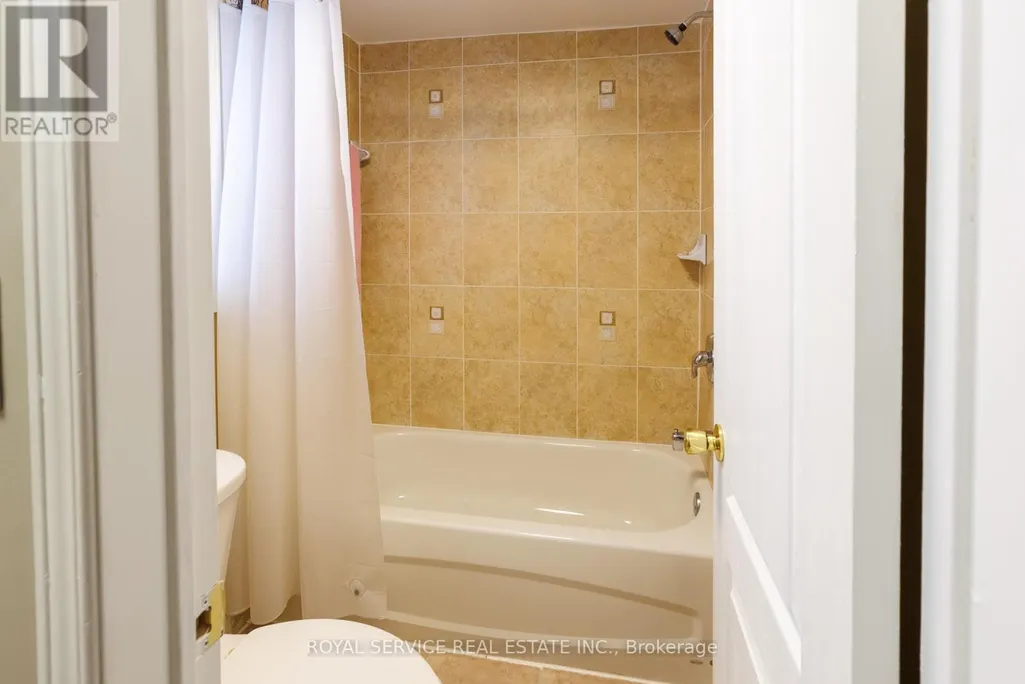
| Bathroom | 2.74 m x 1.83 m | Main level | 1.83 m | |
| Bedroom 2 | 7.85 m x 5.33 m | Main level | 5.33 m | |
| Bedroom 3 | 7.01 m x 3.88 m | Main level | 3.88 m | |
| Bedroom 4 | 4.67 m x 5.5 m | Main level | 5.5 m | |
| Bedroom 5 | 5.89 m x 3.58 m | Main level | 3.58 m | |
| Dining room | 7.9 m x 4.77 m | Main level | 4.77 m | |
| Kitchen | 5.8 m x 5.33 m | Main level | 5.33 m | |
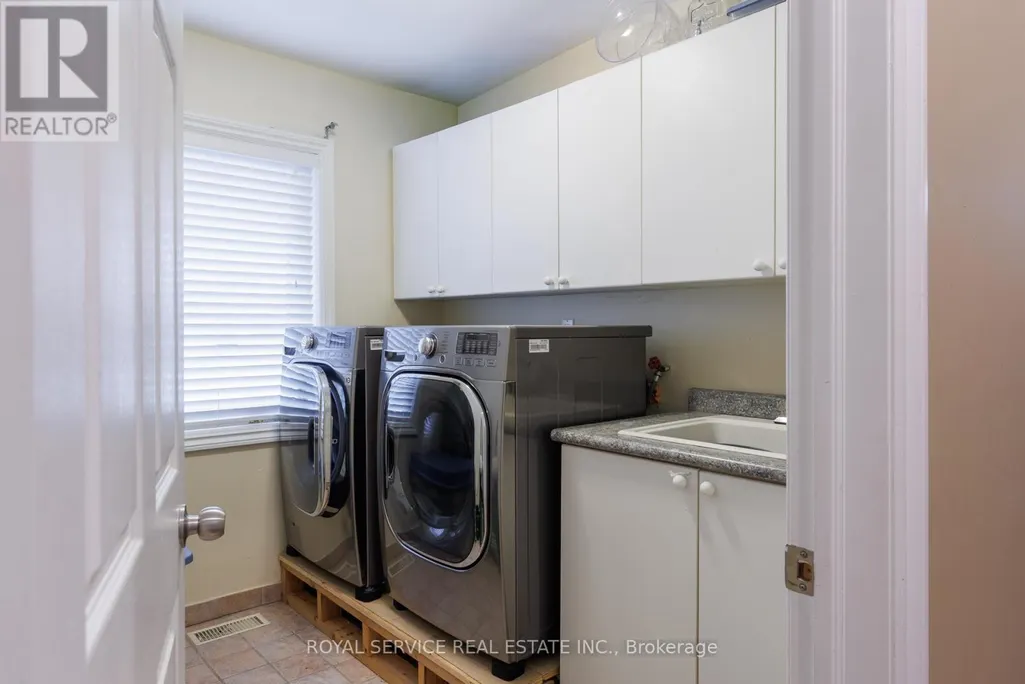
| Laundry room | 2.4 m x 2.21 m | Main level | 2.21 m | |
| Living room | 8.15 m x 8.01 m | Main level | 8.01 m | |
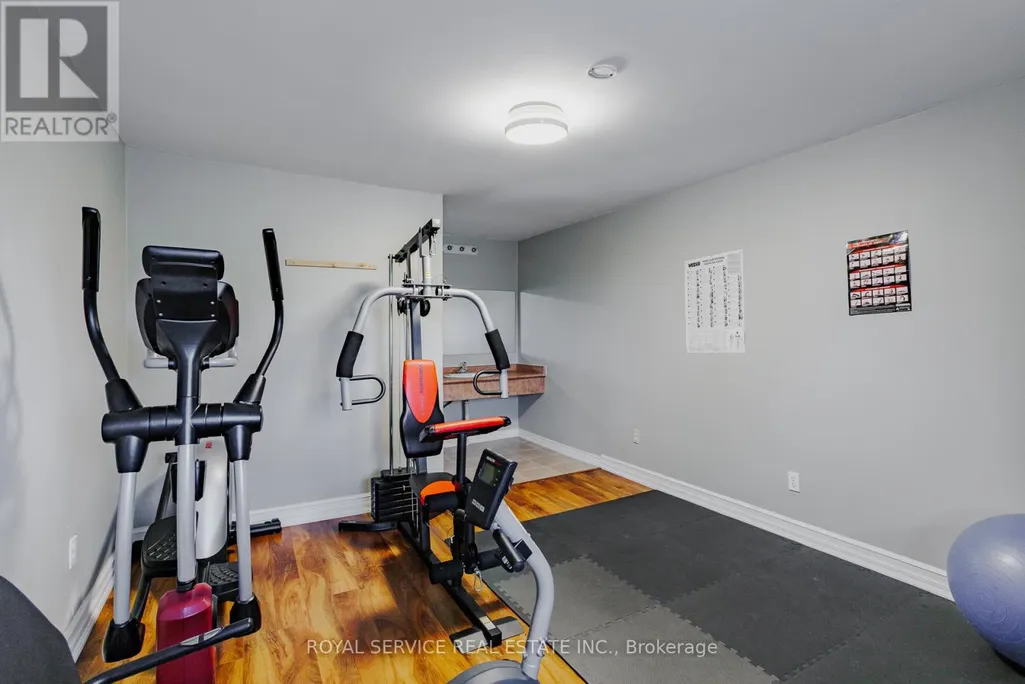
| Office | 5.89 m x 3.58 m | Main level | 3.58 m | |
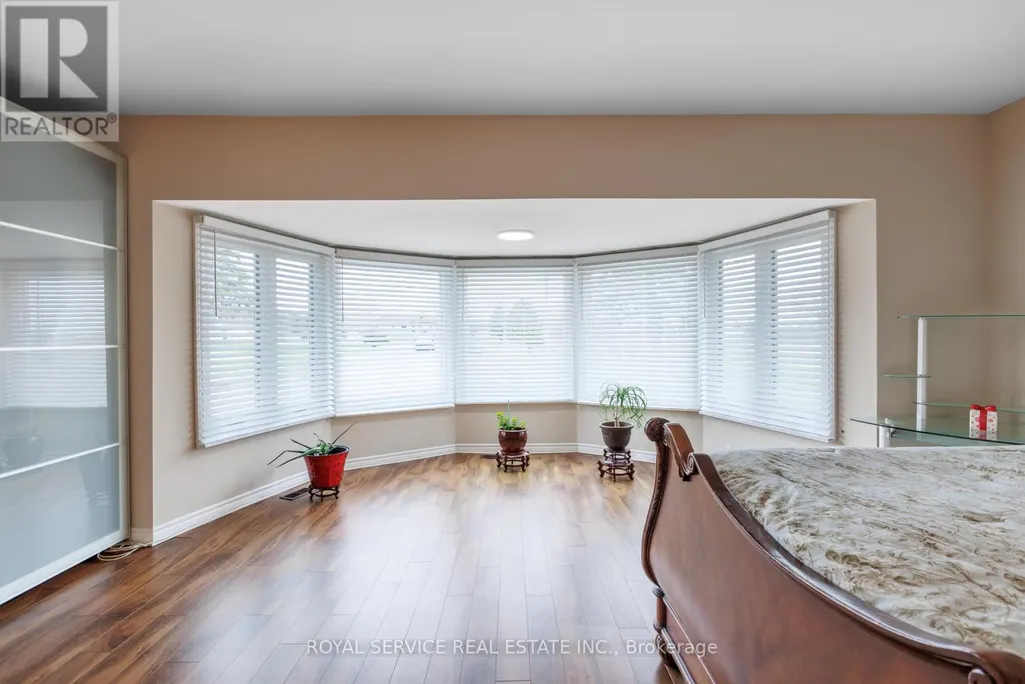
| Primary Bedroom | 6.5 m x 5.03 m | Main level | 5.03 m |
Amenities
- Views
- New Construction
- Adult 55+
- Lease To Own
- No HOA Fees
- Furnished
- Primary On Main
- Air Conditioning
- Seller Finance
- Green
- Fixer Upper
- Horse
- Golf
- Fireplace
- Deck
- Garage
- Basement
- Pool

Property vs Single Family Average in L1A 3V5
Price
In The Neighborhood
Water Views
Port Hope
$ 1,150,000
- Type
- Single Family
- Rooms
- 4 Beds + 2.5 Baths
Royal Lepage Proalliance Realty

 Data provided by the Ontario Regional Technology & Information Systems. The information is deemed reliable, but is not guaranteed. Not intended to solicit buyers or sellers, landlords or tenants currently under contract.
The trademarks REALTOR®, REALTORS® and the REALTOR® logo are controlled by The Canadian Real Estate Association (CREA) and identify real estate professionals who are members of CREA. The trademarks MLS®, Multiple Listing Service® and the associated logos are owned
Data provided by the Ontario Regional Technology & Information Systems. The information is deemed reliable, but is not guaranteed. Not intended to solicit buyers or sellers, landlords or tenants currently under contract.
The trademarks REALTOR®, REALTORS® and the REALTOR® logo are controlled by The Canadian Real Estate Association (CREA) and identify real estate professionals who are members of CREA. The trademarks MLS®, Multiple Listing Service® and the associated logos are owned
