
Open House Sat, Sep 26th 11:00 AM - 02:00 PM - Primary on Main

Address
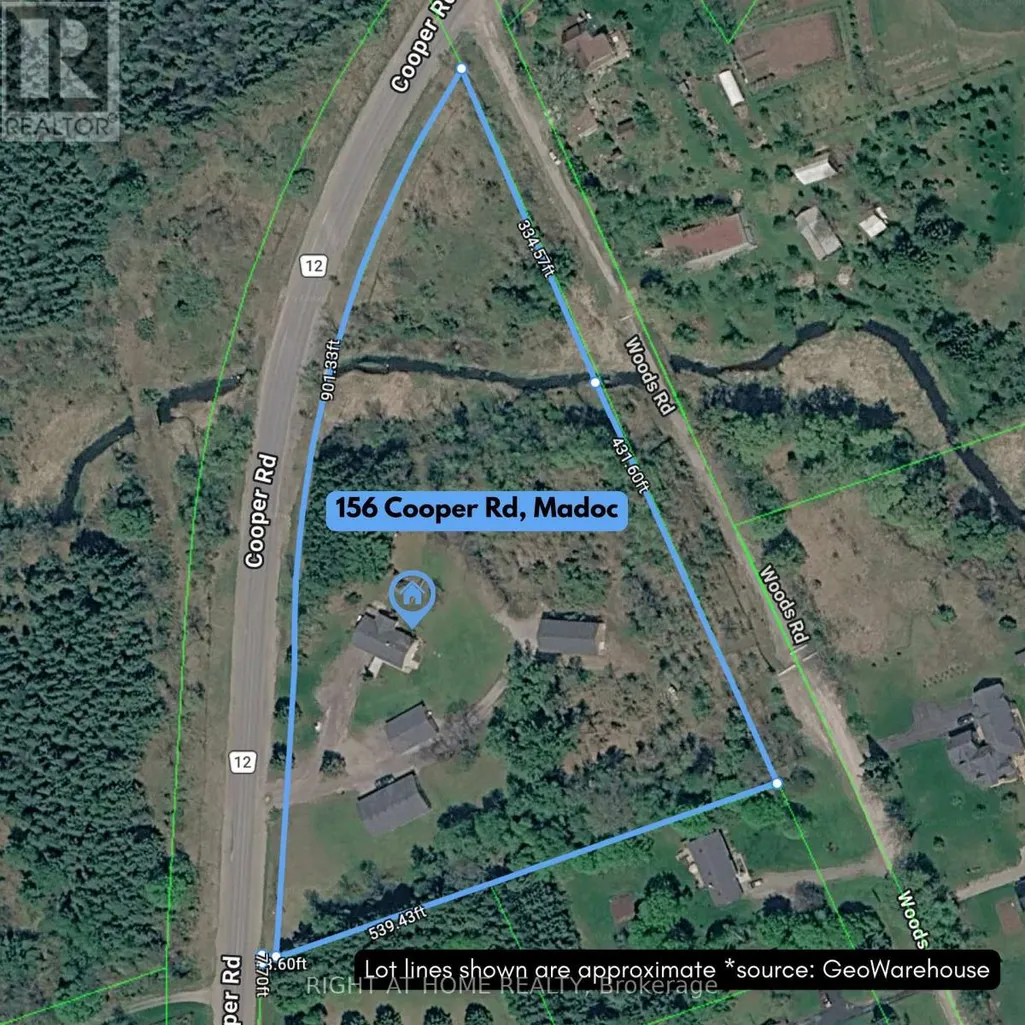
156 Cooper Road, Madoc, ON
Price
$ 799,900
Open House Sat, Sep 26th 11:00 AM - 02:00 PM
Property Attributes
- ID#X13816904
- TypeSingle Family
- Listing Status Active
- MunicipalityMadoc
- CountyToronto Real Estate Board
- CityMadoc
- AreaMadoc
- NeighborhoodMadoc
- ZipK0K 2K0
- StyleRaised bungalow
- Price$ 799,900
- Bedrooms3
- Bathrooms3
- Half Bathrooms0
Data Source:
Canadian Real Estate Association (CREA)
Property Description
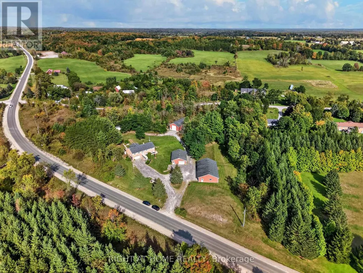
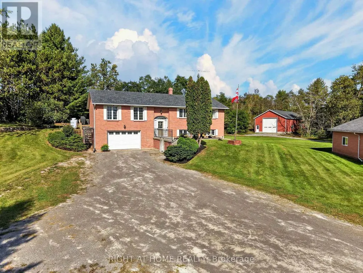
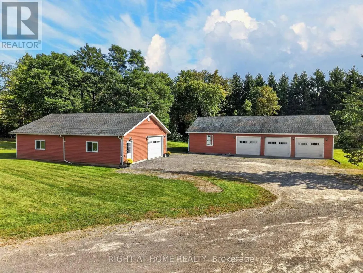
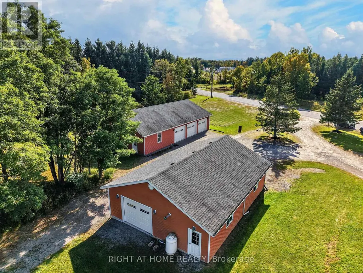
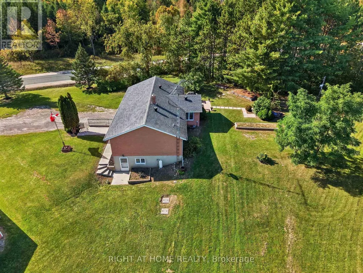
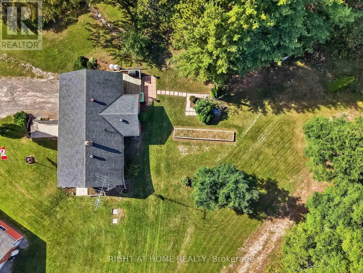
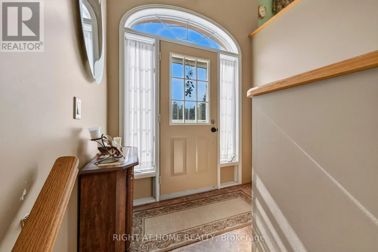
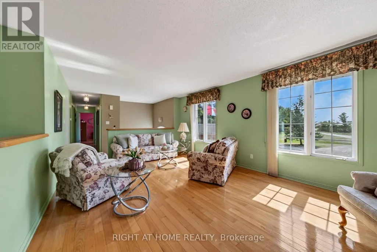
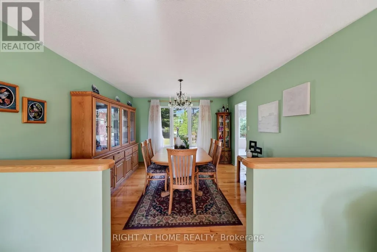
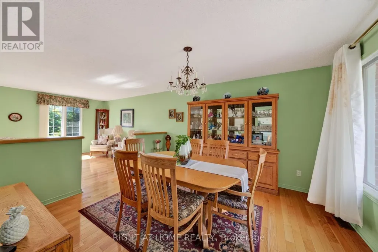
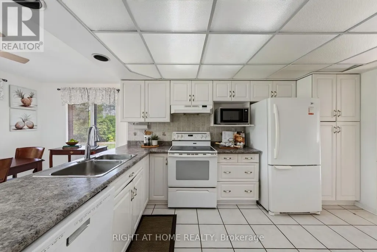
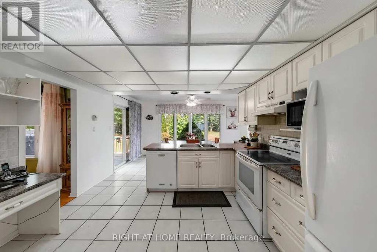
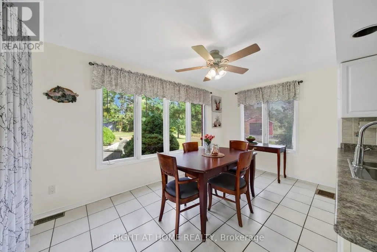
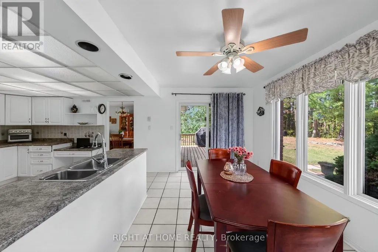
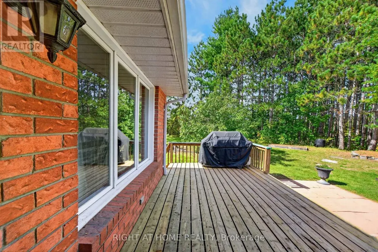
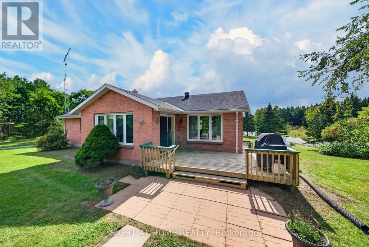
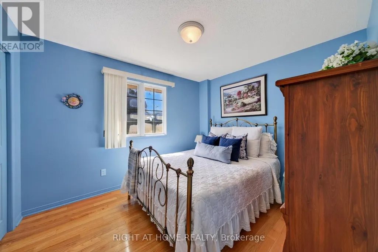
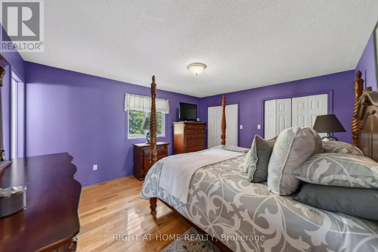
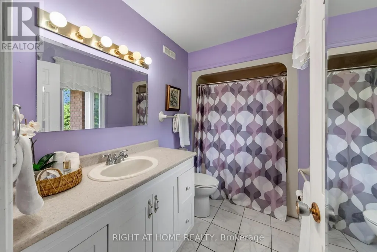
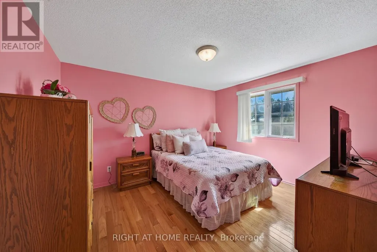
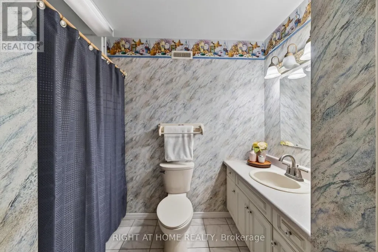
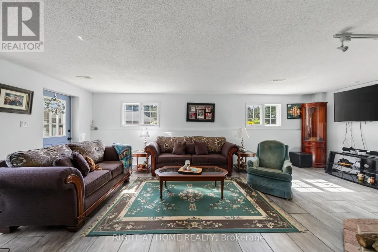
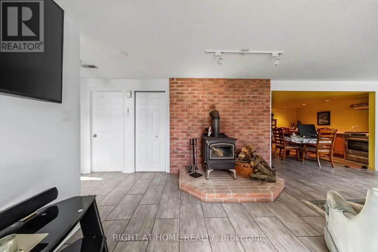
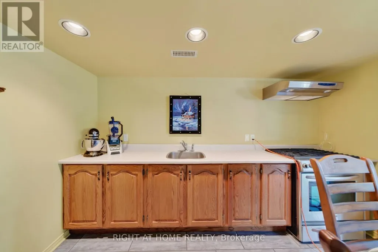
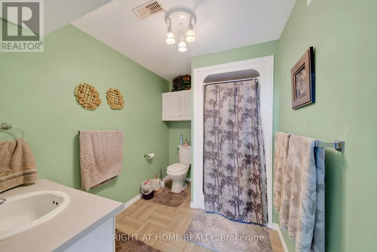
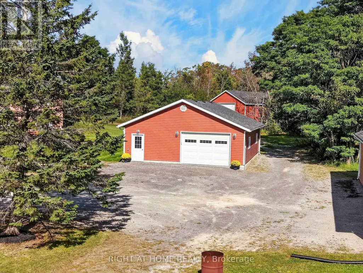
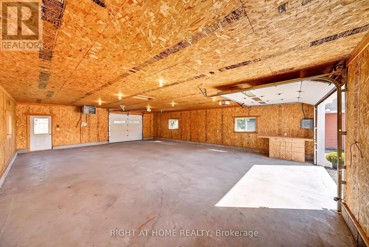
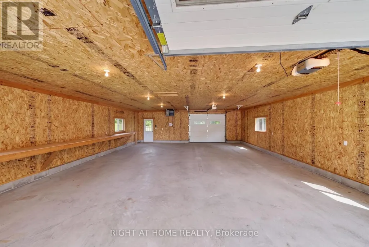
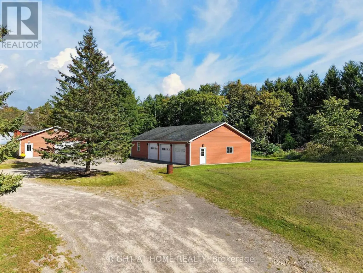
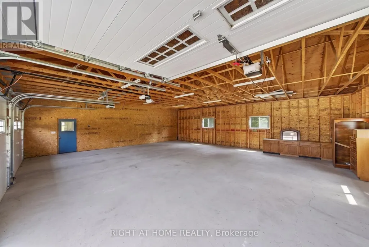
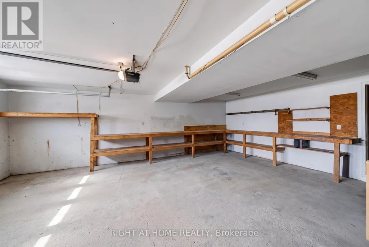
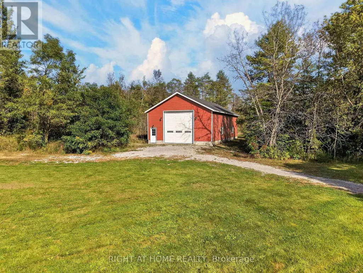
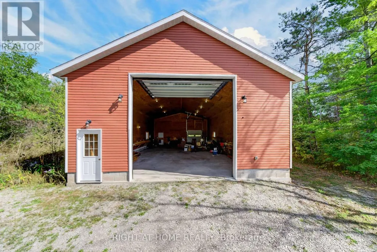
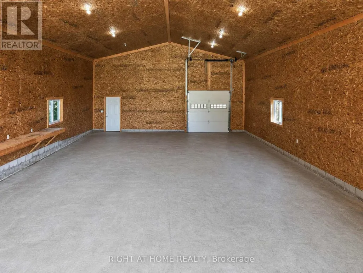
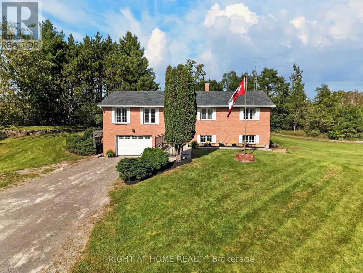
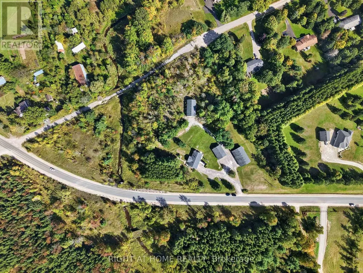
Four garages. 5.43 acres. Endless possibilities. Tucked among mature trees, this solid brick raised bungalow offers an exceptional combination of privacy, space and versatility, just minutes from Highway 7 and the amenities of Madoc. For the hobbyist, tradesperson, collector, RV enthusiast or anyone needing serious workspace, the garage setup is a standout: a heated 29' x 39' in/out garage, a 3-car 59' x 35' garage with heated workshop, plus a 29' x 55' motorhome in/out garage, in addition to the attached 19' x 26' garage. Inside, the bright main level features hardwood flooring throughout, a huge white kitchen with abundant cabinetry and built-in pantry, eat-in area with walkout to the backyard deck, formal dining space and spacious living room with large front-facing windows. Three generous bedrooms include a primary suite with double closets and full ensuite. The main bath offers a convenient walk-in style tub. The finished lower level adds exceptional flexibility with a large family/recreation area, fireplace, 3-piece bathroom, laundry and second kitchen. Bright windows, separate side entrance and garage access create excellent potential for extended family or flexible living arrangements.Outside, enjoy mature trees, privacy, nature to explore, backyard deck and patio, garden shed and large vegetable garden bed. Move-in ready with propane furnace, central air, water treatment and septic pumped April 2026. A solid, versatile property with room for vehicles, equipment, projects, family and new ideas-all while enjoying a peaceful country setting close to town. (id:7434)
General Features
| Features | Wooded area, Open space, Carpet Free, Guest Suite |
|---|---|
| Community Features | School Bus, Community Centre |
| Property Type | Single Family |
| Zoning Description | RURAL RES |
| CommunityName | Madoc |
| Amenities | Place of Worship, Park |
| Building Appliances | Garage door opener remote(s), Dishwasher, Dryer, Stove, Washer, Refrigerator |
| Building Architectural Style | Raised bungalow |
| Building Basement Features | Walk out, Separate entrance |
| Building Cooling Type | Central air conditioning |
| Location Description | Cross Streets: Highway 7 & Cooper Rd. ** Directions: North off Hwy 7, East of Hwy 62. |
| Parking Space Total | 26 |
| Foundation Type | Concrete |
| Building Type | House |
| Ownership Type | Freehold |
| Building.StoriesTotal | 1 |
Interior Features
| Building Fireplace Present | True |
|---|---|
| Building Heating Type | Forced air |
| Building Heating Fuel | Propane |
| Basement Development | Finished |
| Basement Type | N/A (Finished), N/A |
| Construction Style Attachment | Detached |
| Flooring Type | Hardwood, Ceramic |
| Living Area Range | 1500 |
| Bedrooms | 3 |
Exterior Features
| Structure | Shed, Workshop |
|---|---|
| Land Amenities | Place of Worship, Park |
| Landscape Features | Landscaped |
| Sewer | Septic System |
| Exterior Finish | Brick |
Room Details
| Room | Dimensions | Level | Flooring | Details |
|---|---|---|---|---|
| Bathroom | 2.24 m x 2.9 m | Main level | 2.9 m | |
| Bedroom 2 | 3.94 m x 4.04 m | Main level | 4.04 m | |
| Bedroom 3 | 2.9 m x 3.4 m | Main level | 3.4 m | |
| Dining room | 3.99 m x 3.63 m | Main level | 3.63 m | |
| Great room | 7.47 m x 4.09 m | Lower level | 4.09 m | |
| Kitchen | 6.66 m x 4.52 m | Main level | 4.52 m | |
| Primary Bedroom | 3.91 m x 4.55 m | Main level | 4.55 m | |
| Utility room | 2.97 m x 3.61 m | Lower level | 3.61 m |
Amenities
- Views
- New Construction
- Adult 55+
- Lease To Own
- No HOA Fees
- Furnished
- Primary On Main
- Air Conditioning
- Seller Finance
- Green
- Fixer Upper
- Horse
- Golf
- Fireplace
- Deck
- Garage
- Basement
- Pool

Property vs Single Family Average in K0K 2K0
Price
In The Neighborhood
Just Listed
Brampton (Madoc)
$ 769,000
- Type
- Single Family
- Rooms
- 5 Beds + 1.5 Baths
RE/MAX GOLD REALTY INC.
Just Listed
Brampton (Madoc)
$ 579,000
- Type
- Single Family
- Rooms
- 3 Beds + 1.5 Baths
RE/MAX GOLD REALTY INC.
Brampton (Madoc)
$ 1,299,900
- Type
- Single Family
- Rooms
- 5 Beds + 3.5 Baths
RE/MAX REALTY SERVICES INC.
Brampton (Madoc)
$ 1,017,500
- Type
- Single Family
- Rooms
- 4 Beds + 3.5 Baths
FOREST HILL REAL ESTATE INC.
Open House
Brampton (Madoc)
$ 849,999
- Type
- Single Family
- Rooms
- 5 Beds + 2.5 Baths
HOMELIFE/MIRACLE REALTY LTD
Primary On Main
Brampton (Madoc)
$ 859,900
- Type
- Single Family
- Rooms
- 5 Beds + 1.5 Baths
ROYAL LEPAGE SIGNATURE REALTY
Primary On Main
Brampton (Madoc)
$ 709,000
- Type
- Single Family
- Rooms
- 5 Beds + 2 Baths
ROYAL LEPAGE MEADOWTOWNE REALTY

 Data provided by the Ontario Regional Technology & Information Systems. The information is deemed reliable, but is not guaranteed. Not intended to solicit buyers or sellers, landlords or tenants currently under contract.
The trademarks REALTOR®, REALTORS® and the REALTOR® logo are controlled by The Canadian Real Estate Association (CREA) and identify real estate professionals who are members of CREA. The trademarks MLS®, Multiple Listing Service® and the associated logos are owned
Data provided by the Ontario Regional Technology & Information Systems. The information is deemed reliable, but is not guaranteed. Not intended to solicit buyers or sellers, landlords or tenants currently under contract.
The trademarks REALTOR®, REALTORS® and the REALTOR® logo are controlled by The Canadian Real Estate Association (CREA) and identify real estate professionals who are members of CREA. The trademarks MLS®, Multiple Listing Service® and the associated logos are owned
