
Primary on Main




Address
106 Whites Road, Quinte West (Sidney Ward), ON
Price
$ 384,900
Property Attributes
- ID#X13820542
- TypeSingle Family
- Listing Status Active
- MunicipalityQuinte West (Sidney Ward)
- CountyDurham Region Association of REALTORS
- CityQuinte West (Sidney Ward)
- AreaSidney Ward
- NeighborhoodSidney Ward
- ZipK8V 5P5
- StyleBungalow
- Price$ 384,900
- Bedrooms3+1
- Bathrooms1
- Half Bathrooms0
Data Source:
Canadian Real Estate Association (CREA)
Property Description
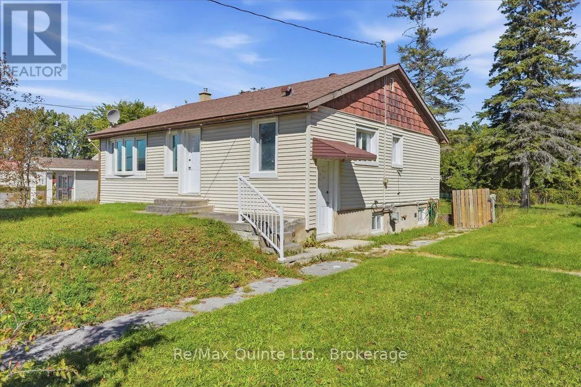
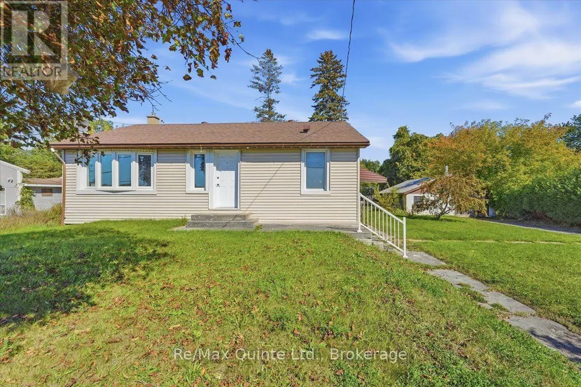
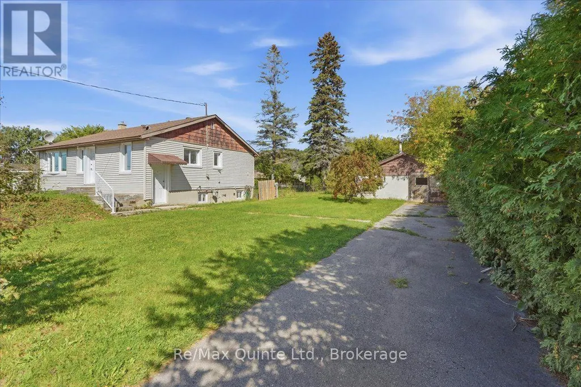
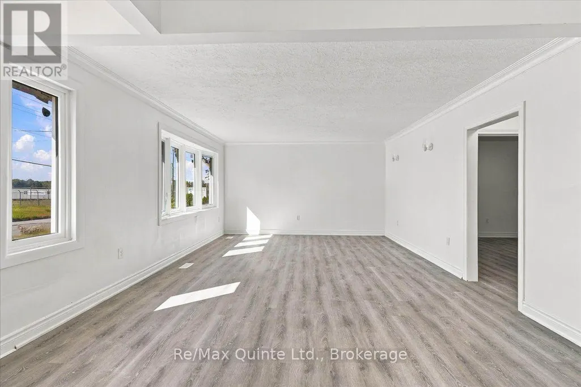
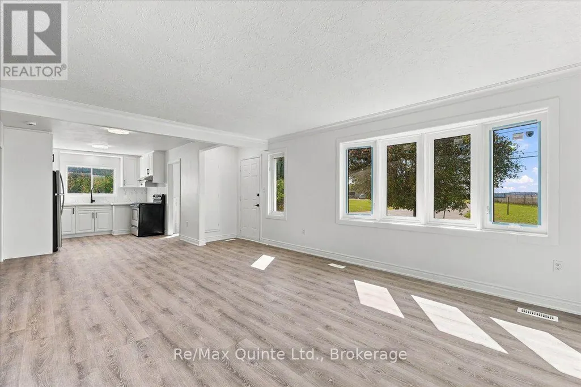
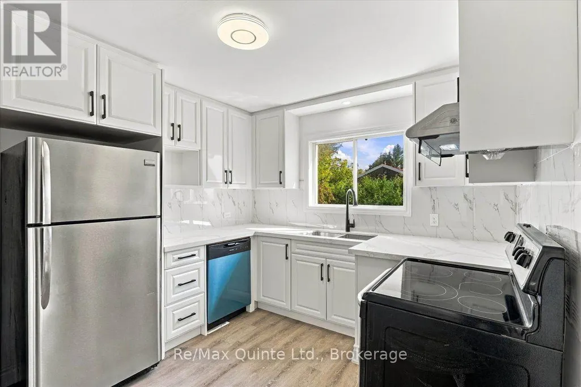
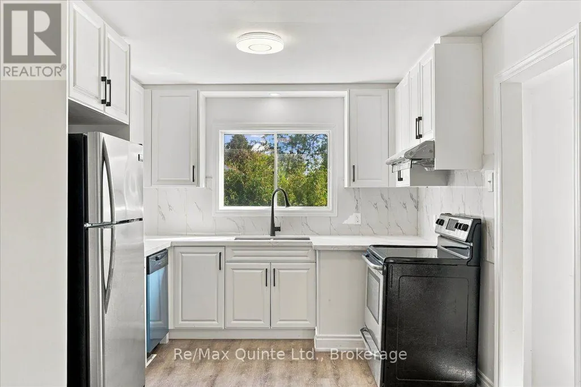
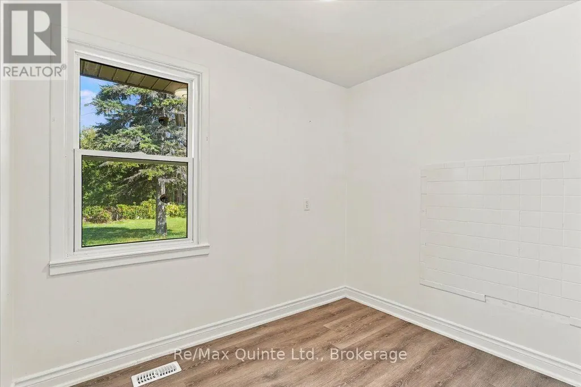
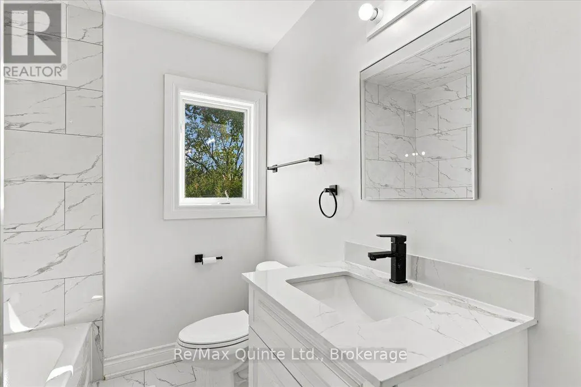
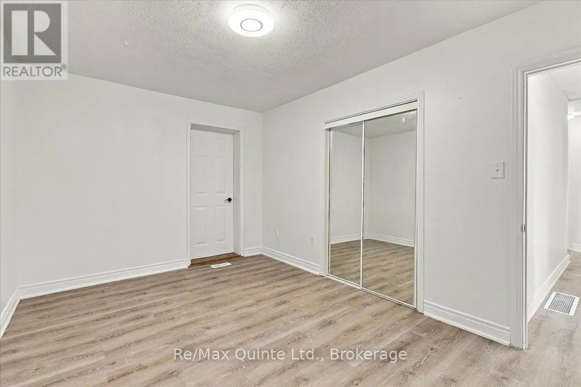
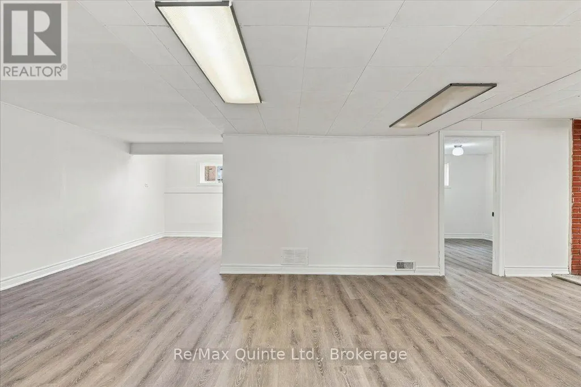
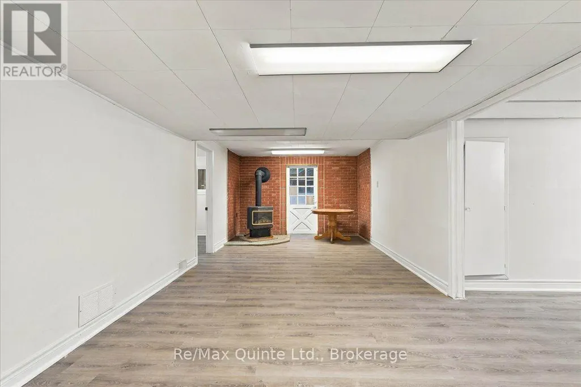
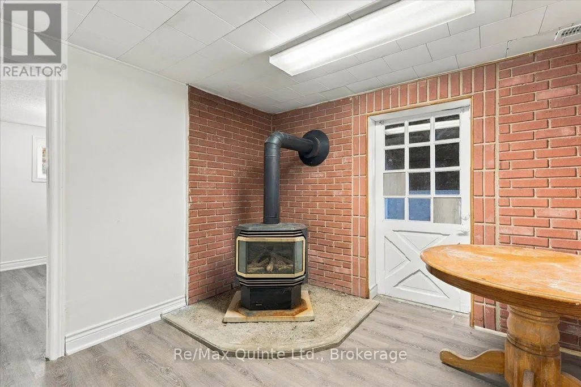
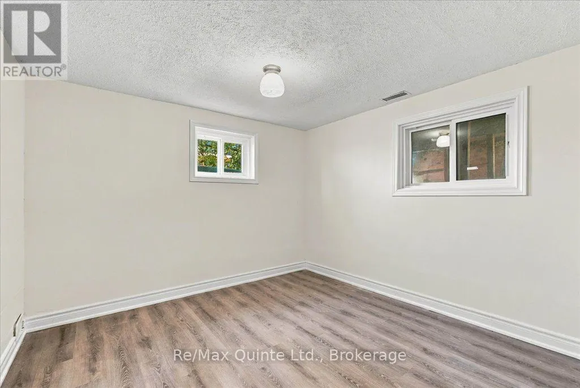
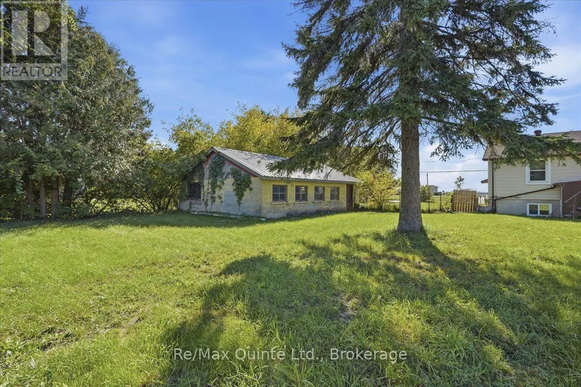
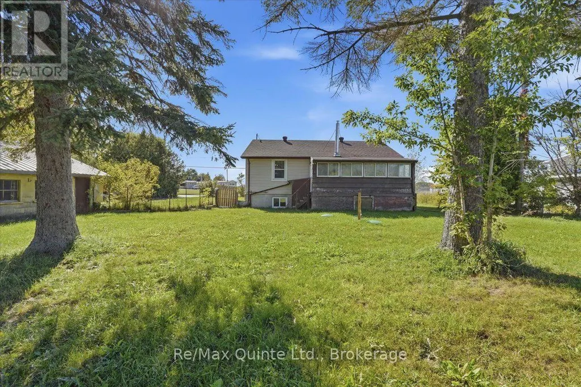
Just listed! This charming 3 bedroom, 1 bathroom home with gas heat and central air is located on Whites Road, close to CFB Trenton. The main floor and basement has recently been totally renovated and shows great. On the main is a new kitchen with stainless steel appliances, quartz countertops. Downstairs is a fully finished with a separate entrance (with in law potential) . In the rear area you'll find a nice size Florida room overlooking the nice size 100x150 ft lot and an oversized huge block garage plus a brand new $30,000 septic system. At this price it won't last long. (id:7434)
General Features
| Property Type | Single Family |
|---|---|
| CommunityName | Sidney Ward |
| Building Age | 51 to 99 years |
| Building Amenities | Fireplace(s) |
| Building Appliances | Dishwasher, Dryer, Stove, Washer, Refrigerator |
| Building Architectural Style | Bungalow |
| Building Basement Features | Separate entrance |
| Building Cooling Type | Central air conditioning |
| Location Description | Cross Streets: Whites Rd & Old Highway 2. ** Directions: Whites Road and Old Highway 2. |
| Parking Space Total | 7 |
| Foundation Type | Concrete |
| Building Type | House |
| Ownership Type | Freehold |
| Building.StoriesTotal | 1 |
Interior Features
| Building Fireplace Present | True |
|---|---|
| Building Fireplace Total | 1 |
| Building Heating Type | Forced air |
| Building Heating Fuel | Natural gas |
| Basement Development | Finished |
| Basement Type | N/A (Finished), N/A |
| Construction Style Attachment | Detached |
| Living Area Range | 700 |
| Bedrooms | 3+1 |
Exterior Features
| Sewer | Septic System |
|---|---|
| Exterior Finish | Vinyl siding |
Room Details
| Room | Dimensions | Level | Flooring | Details |
|---|---|---|---|---|
| Bathroom | 2.63 m x 1.98 m | Main level | 1.98 m | |
| Bedroom 2 | 3.43 m x 3.2 m | Main level | 3.2 m | |
| Bedroom 3 | 2.86 m x 2.17 m | Main level | 2.17 m | |
| Bedroom 4 | 3.31 m x 3.19 m | Basement | 3.19 m | |
| Dining room | 2.55 m x 4.25 m | Main level | 4.25 m | |
| Foyer | 3.03 m x 1.05 m | Main level | 1.05 m | |
| Kitchen | 2.75 m x 3.1 m | Main level | 3.1 m | |
| Laundry room | 3.35 m x 3.22 m | Basement | 3.22 m | |
| Living room | 4.89 m x 4.24 m | Main level | 4.24 m | |
| Other | 2.7 m x 1.96 m | Basement | 1.96 m | |
| Primary Bedroom | 2.9 m x 4.24 m | Main level | 4.24 m | |
| Recreational, Games room | 6.74 m x 8.61 m | Basement | 8.61 m | |
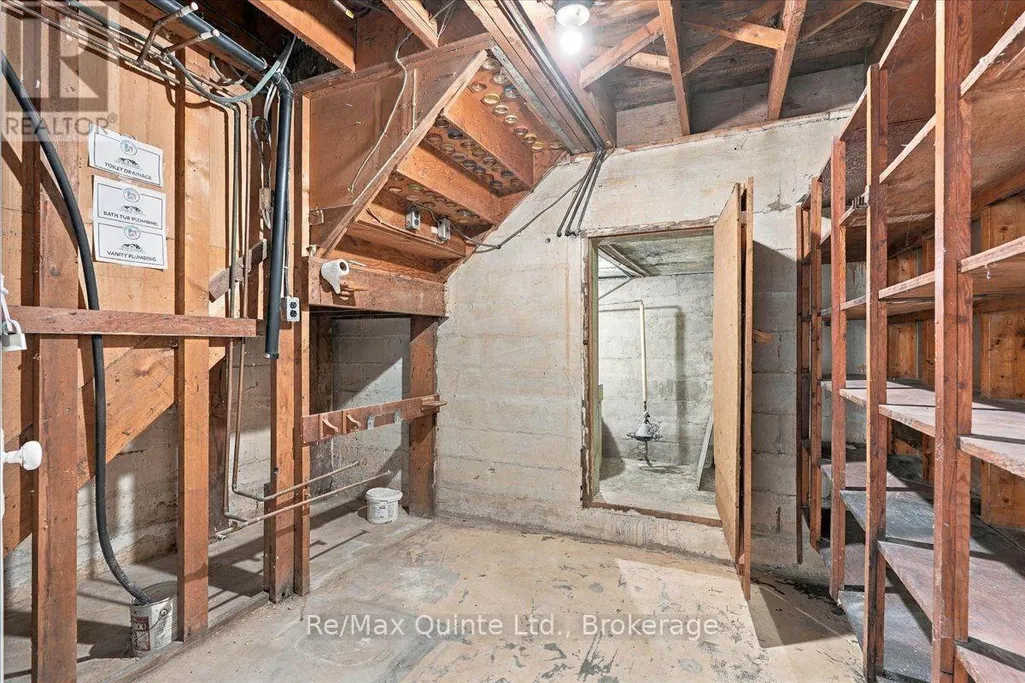
| Utility room | 3.32 m x 2.66 m | Basement | 2.66 m |
Amenities
- Views
- New Construction
- Adult 55+
- Lease To Own
- No HOA Fees
- Furnished
- Primary On Main
- Air Conditioning
- Seller Finance
- Green
- Fixer Upper
- Horse
- Golf
- Fireplace
- Deck
- Garage
- Basement
- Pool

Property vs Single Family Average in K8V 5P5
Price
In The Neighborhood
Open House
Quinte West (Sidney Ward)
$ 950,000
- Type
- Single Family
- Rooms
- 3 Beds + 2 Baths
Royal Lepage Proalliance Realty
Just Listed
Quinte West (Sidney Ward)
$ 649,900
- Type
- Single Family
- Rooms
- 4 Beds + 1 Baths
Direct Realty Ltd.
Just Listed
Quinte West (Sidney Ward)
$ 689,000
- Type
- Single Family
- Rooms
- 6 Beds + 4 Baths
RE/MAX COMMUNITY REALTY INC.
Just Listed
Quinte West (Sidney Ward)
$ 528,000
- Type
- Single Family
- Rooms
- 3 Beds + 1.5 Baths
ANJIA REALTY
Water Views
Quinte West (Sidney Ward)
$ 1,498,000
- Type
- Single Family
- Rooms
- 5 Beds + 3.5 Baths
Royal Lepage Proalliance Realty
Quinte West (Sidney Ward)
$ 1,000,000
- Type
- Single Family
- Rooms
- 5 Beds + 3 Baths
Royal Lepage Proalliance Realty
Golf Course
Quinte West (Sidney Ward)
$ 585,000
- Type
- Single Family
- Rooms
- 4 Beds + 2 Baths
Re/Max Quinte Ltd.
Water Views
Quinte West (Sidney Ward)
$ 949,900
- Type
- Single Family
- Rooms
- 4 Beds + 3.5 Baths
RIGHT AT HOME REALTY
Open House
Quinte West (Sidney Ward)
$ 699,900
- Type
- Single Family
- Rooms
- 4 Beds + 2 Baths
Royal Lepage Proalliance Realty
Primary On Main
Quinte West (Sidney Ward)
$ 299,900
- Type
- Single Family
- Rooms
- 3 Beds + 1 Baths
Exit Realty Group
Waterfront
Quinte West (Sidney Ward)
$ 799,999
- Type
- Single Family
- Rooms
- 3 Beds + 1 Baths
Royal Lepage Proalliance Realty
Golf Course
Quinte West (Sidney Ward)
$ 579,900
- Type
- Single Family
- Rooms
- 5 Beds + 2.5 Baths
Royal Lepage Proalliance Realty

 Data provided by the Ontario Regional Technology & Information Systems. The information is deemed reliable, but is not guaranteed. Not intended to solicit buyers or sellers, landlords or tenants currently under contract.
The trademarks REALTOR®, REALTORS® and the REALTOR® logo are controlled by The Canadian Real Estate Association (CREA) and identify real estate professionals who are members of CREA. The trademarks MLS®, Multiple Listing Service® and the associated logos are owned
Data provided by the Ontario Regional Technology & Information Systems. The information is deemed reliable, but is not guaranteed. Not intended to solicit buyers or sellers, landlords or tenants currently under contract.
The trademarks REALTOR®, REALTORS® and the REALTOR® logo are controlled by The Canadian Real Estate Association (CREA) and identify real estate professionals who are members of CREA. The trademarks MLS®, Multiple Listing Service® and the associated logos are owned
