
Primary on Main





Address
1662 Attawandaron Road, London North (North F), ON
Price
$ 625,000
Property Attributes
- ID#X13829070
- TypeSingle Family
- Listing Status Active
- MunicipalityLondon North (North F)
- CountyLondon and St. Thomas Association of REALTORS
- CityLondon North (North F)
- AreaNorth F
- NeighborhoodNorth F
- ZipN6G 3M6
- StyleRaised bungalow
- Price$ 625,000
- Bedrooms2+1
- Bathrooms2
- Half Bathrooms0
Data Source:
Canadian Real Estate Association (CREA)
Property Description
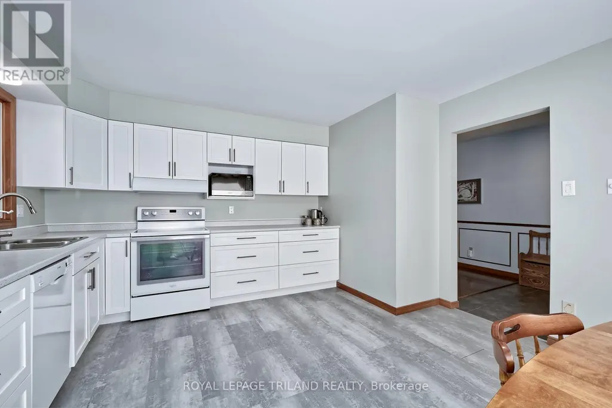
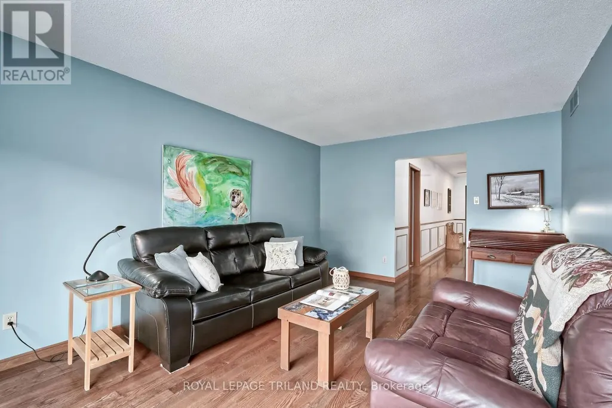
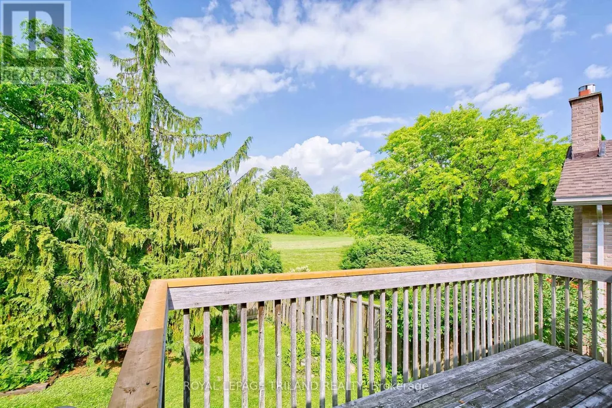
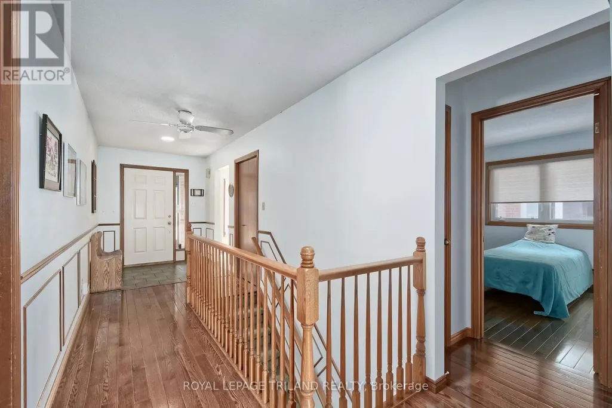
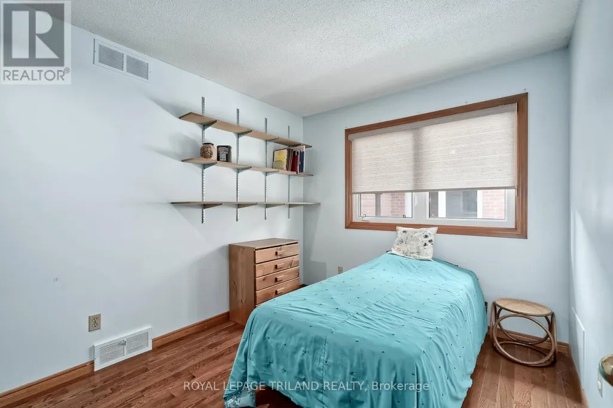
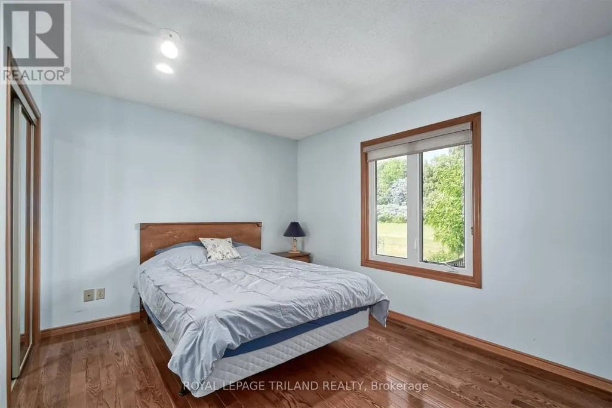
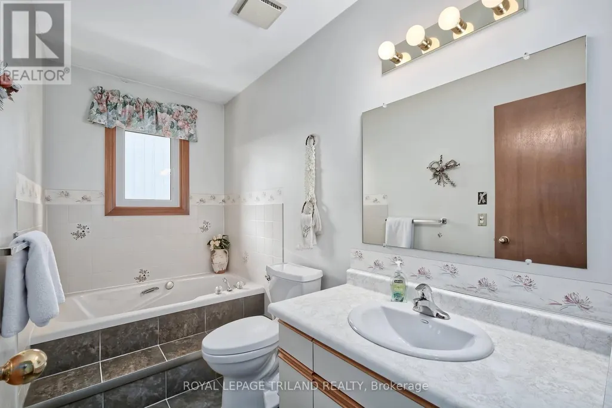
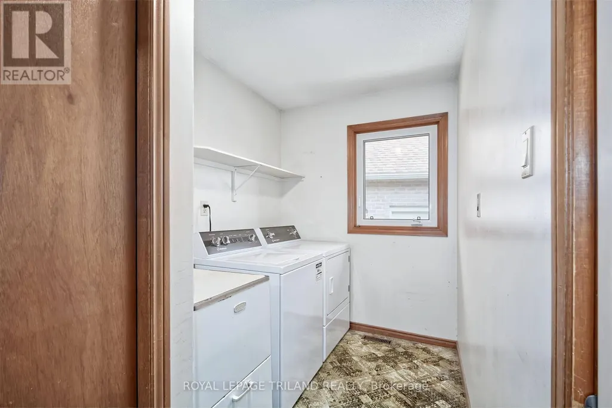
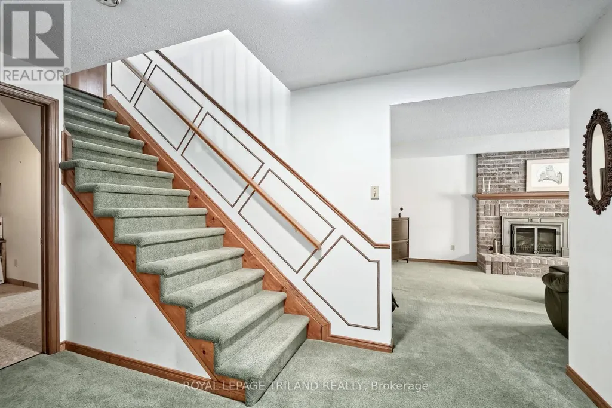
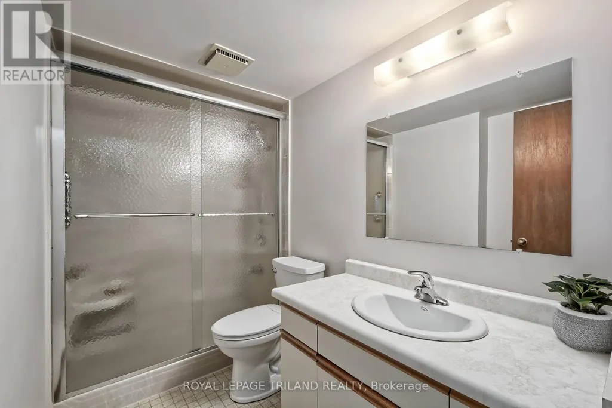
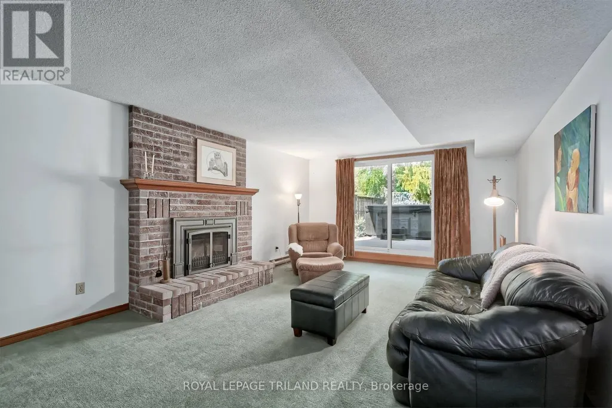
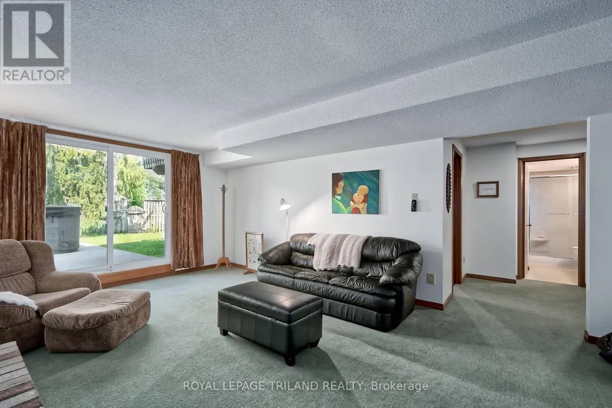
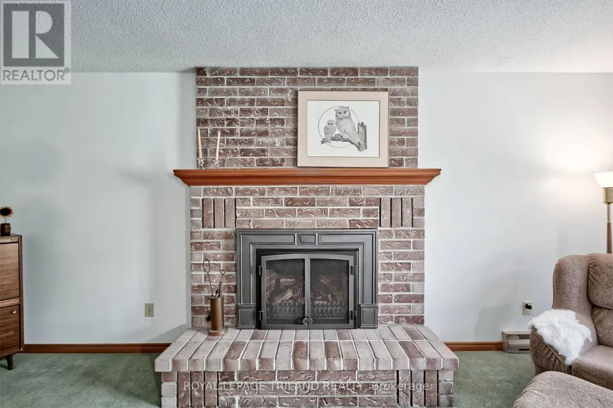
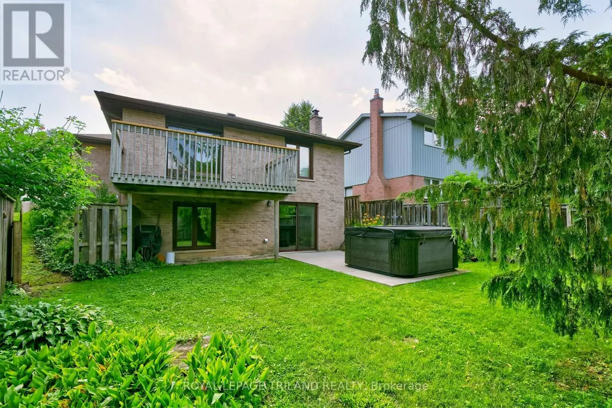
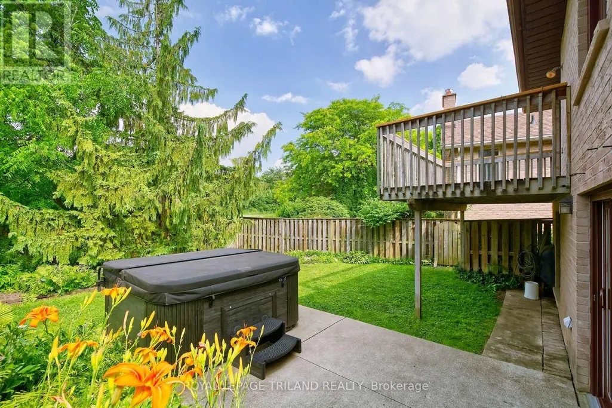
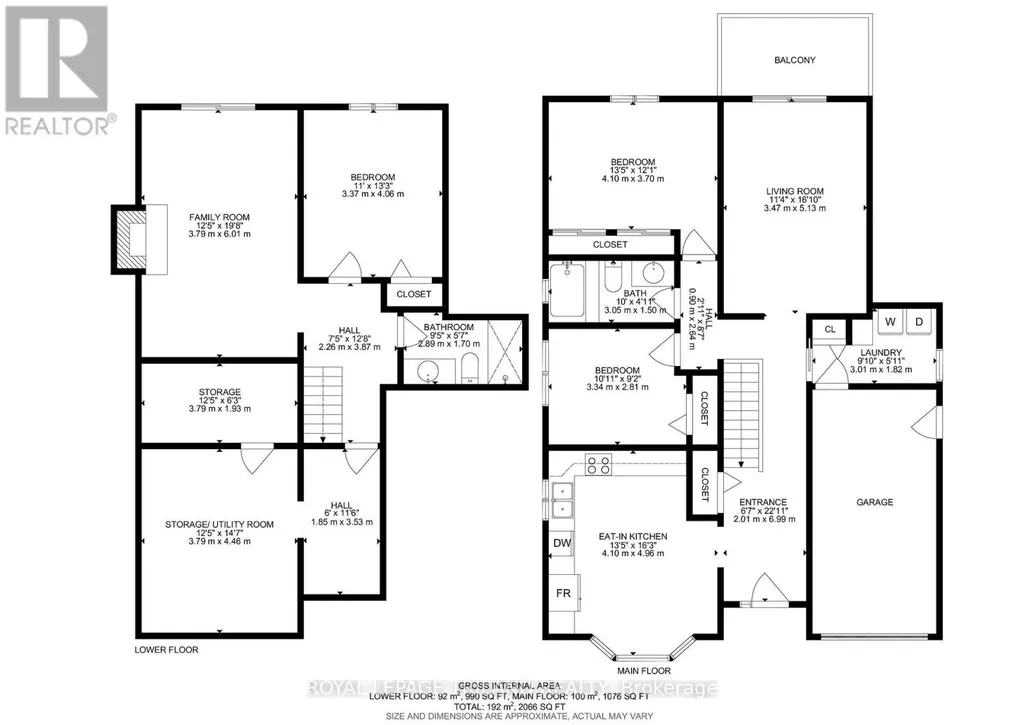
Welcome to family-friendly Medway Valley in North-west London. This outstanding home offers 'forever privacy' for first-time homebuyers, empty-nesters and downsizers, as it backs onto the Medway Valley Heritage Forest, with open green space and scenic walking trails. You'll appreciate living within minutes of Western University and University Hospital, down the road from Sherwood Forest Mall, Medway Arena, Canada Games Aquatic Centre, and just 7 minutes to CF Masonville Place. The main level of this one-owner home showcases a bright, clean complete kitchen update (2024) with soft-close cabinetry and laminate tile flooring, spacious main bedroom with dual closets, second bedroom, main-floor laundry and a three-piece bathroom with a jetted-tub. Downstairs, the lower-level bedroom has eco-friendly cork flooring for efficient temperature control, second full bathroom, and a great family room anchored by gas fireplace (2013). Other major updates include new windows (2022), new shingles (2016), and updated 200-amp electrical service. Outdoor living features a family room walkout to your hot tub (2023) and a living room balcony overlooking your fully fenced backyard. Book a showing for your family's amazing new home soon! (id:7434)
General Features
| Features | Wooded area, Irregular lot size, Sloping, Ravine |
|---|---|
| Community Features | School Bus |
| Property Type | Single Family |
| CommunityName | North F |
| Amenities | Public Transit |
| Building Age | 31 to 50 years |
| Building Amenities | Fireplace(s) |
| Building Appliances | Hot Tub, Garage door opener remote(s), Central Vacuum, Water meter, Dishwasher, Dryer, Stove, Washer, Window Coverings, Refrigerator |
| Building Architectural Style | Raised bungalow |
| Building Basement Features | Walk out |
| Building Cooling Type | Central air conditioning |
| Location Description | Cross Streets: Wonderland Road North. ** Directions: Wonderland Rd N to Attawandaron Gate - follow the signs to Ontario Archeology. |
| Parking Space Total | 3 |
| Foundation Type | Poured Concrete |
| Building Type | House |
| Ownership Type | Freehold |
| Building.StoriesTotal | 1 |
Interior Features
| Building Fireplace Present | True |
|---|---|
| Building Fireplace Total | 1 |
| Building Heating Type | Forced air |
| Building Heating Fuel | Natural gas |
| Basement Development | Finished |
| Basement Type | N/A (Finished) |
| Construction Style Attachment | Detached |
| Living Area Range | 1100 |
| Bedrooms | 2+1 |
Exterior Features
| Structure | Deck, Porch, Shed |
|---|---|
| Land Amenities | Public Transit |
| Sewer | Sanitary sewer |
| Exterior Finish | Brick |
| Fence Type | Fenced yard |
Room Details
| Room | Dimensions | Level | Flooring | Details |
|---|---|---|---|---|
| Bathroom | 2.89 m x 1.7 m | Main level | 1.7 m | |
| Bedroom 2 | 3.34 m x 2.81 m | Main level | 2.81 m | |
| Bedroom 3 | 4.06 m x 3.37 m | Lower level | 3.37 m | |
| Family room | 6.01 m x 3.79 m | Lower level | 3.79 m | |
| Foyer | 6.99 m x 2.01 m | Main level | 2.01 m | |
| Kitchen | 4.1 m x 4.96 m | Main level | 4.96 m | |
| Laundry room | 3.01 m x 1.82 m | Main level | 1.82 m | |
| Living room | 5.13 m x 3.47 m | Main level | 3.47 m | |
| Primary Bedroom | 4.1 m x 3.7 m | Main level | 3.7 m | |
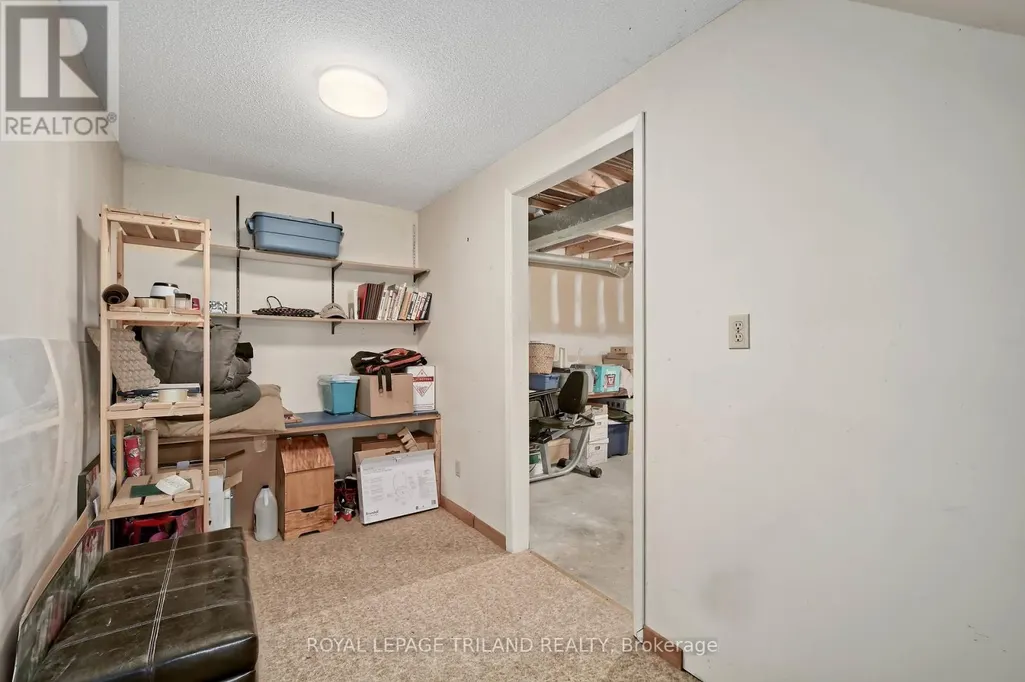
| Utility room | 3.79 m x 4.46 m | Lower level | 4.46 m |
Amenities
- Views
- New Construction
- Adult 55+
- Lease To Own
- No HOA Fees
- Furnished
- Primary On Main
- Air Conditioning
- Seller Finance
- Green
- Fixer Upper
- Horse
- Golf
- Fireplace
- Deck
- Garage
- Basement
- Pool

Property vs Single Family Average in N6G 3M6
Price
In The Neighborhood
Views
London North (North F)
$ 597,000
- Type
- Single Family
- Rooms
- 3 Beds + 1.5 Baths
THRIVE REALTY GROUP INC.
Primary On Main
London North (North F)
$ 569,900
- Type
- Single Family
- Rooms
- 4 Beds + 2 Baths
RE/MAX GOLD REALTY INC.
Primary On Main
London North (North F)
$ 1,375,000
- Type
- Single Family
- Rooms
- 5 Beds + 3 Baths
RE/MAX ADVANTAGE SANDERSON REALTY
London North (North F)
$ 489,900
- Type
- Single Family
- Rooms
- 3 Beds + 2 Baths
SUTTON GROUP - SELECT REALTY
London North (North F)
$ 579,900
- Type
- Single Family
- Rooms
- 5 Beds + 2 Baths
CENTURY 21 FIRST CANADIAN CORP
Open House
London North (North F)
$ 1,173,000
- Type
- Single Family
- Rooms
- 5 Beds + 3.5 Baths
SUTTON GROUP - SELECT REALTY
Views
London North (North F)
$ 2,600
- Type
- Single Family
- Rooms
- 5 Beds + 2 Baths
CENTURY 21 GREEN REALTY INC.
London North (North F)
$ 408,800
- Type
- Single Family
- Rooms
- 3 Beds + 1.5 Baths
ROYAL LEPAGE TRILAND REALTY
Open House
London North (North F)
$ 659,900
- Type
- Single Family
- Rooms
- 3 Beds + 2.5 Baths
ANCHOR REALTY

 Data provided by the Ontario Regional Technology & Information Systems. The information is deemed reliable, but is not guaranteed. Not intended to solicit buyers or sellers, landlords or tenants currently under contract.
The trademarks REALTOR®, REALTORS® and the REALTOR® logo are controlled by The Canadian Real Estate Association (CREA) and identify real estate professionals who are members of CREA. The trademarks MLS®, Multiple Listing Service® and the associated logos are owned
Data provided by the Ontario Regional Technology & Information Systems. The information is deemed reliable, but is not guaranteed. Not intended to solicit buyers or sellers, landlords or tenants currently under contract.
The trademarks REALTOR®, REALTORS® and the REALTOR® logo are controlled by The Canadian Real Estate Association (CREA) and identify real estate professionals who are members of CREA. The trademarks MLS®, Multiple Listing Service® and the associated logos are owned
