




Address
3021 Woodland Park Drive, Burlington, ON
Price
$ 3,700,000
Property Attributes
- ID#40865345
- TypeSingle Family
- Listing Status Active
- CountyHalton
- CityBurlington
- Area33 - Burlington
- Neighborhood330 - Roseland
- ZipL7N 1K8
- StyleTraditional
- Taxes$ 18640
- Price$ 3,700,000
- Bedrooms5
- Full Bathrooms4
- Half Bathrooms1
- Sqr Footage4350
Data Source:
Ontario Regional (ITSO)
Property Description
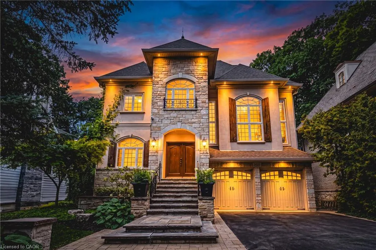
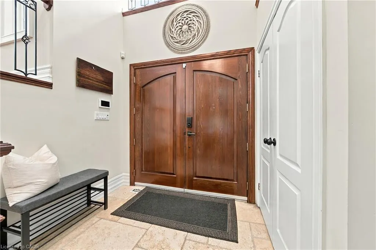
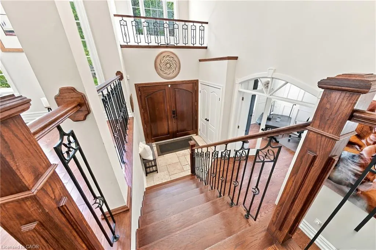
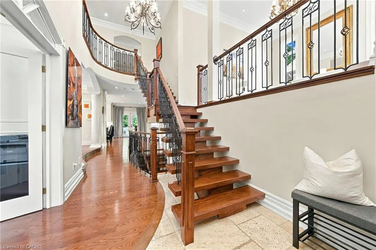
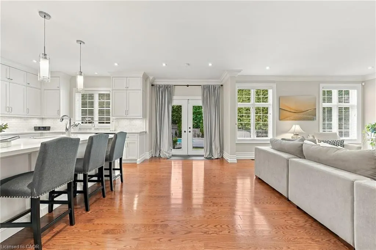
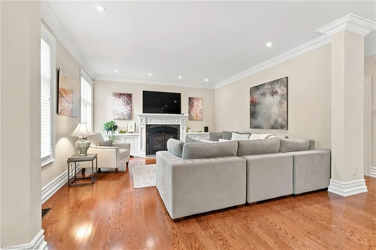
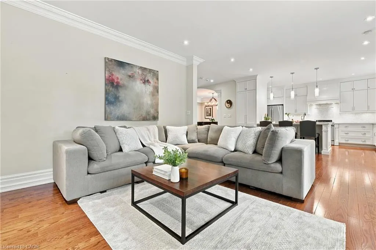
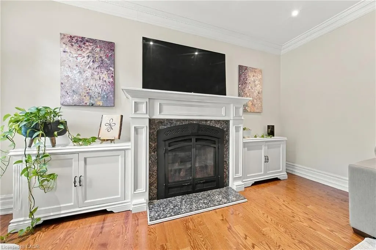
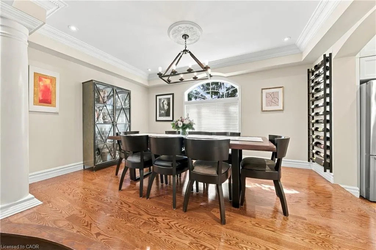
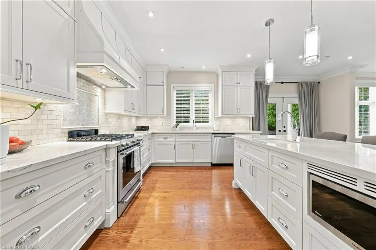
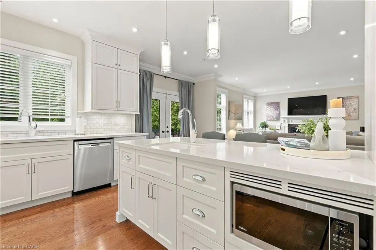
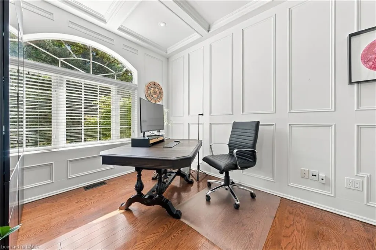
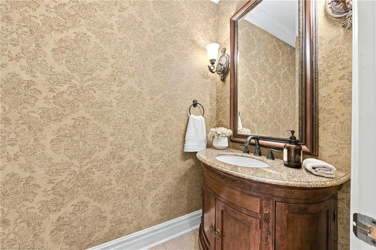
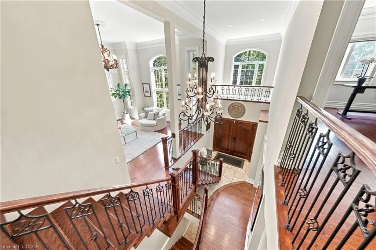
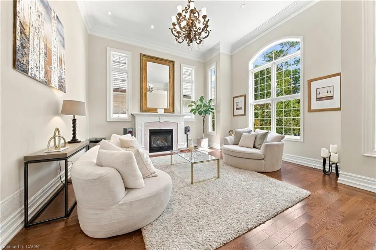
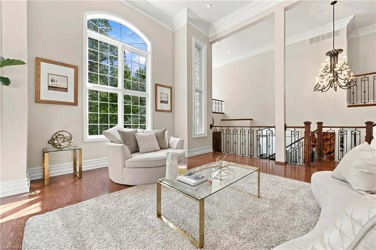
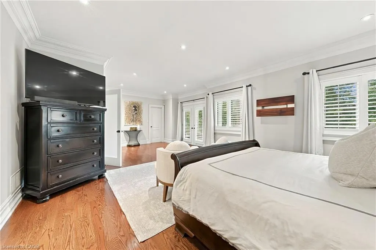
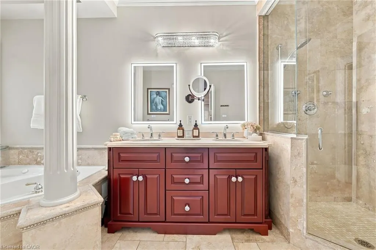
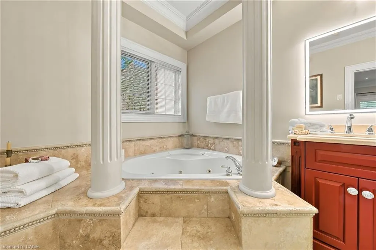
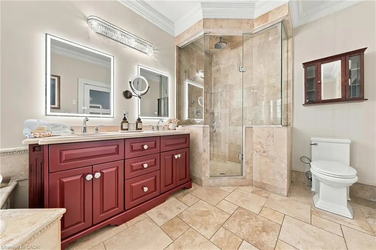
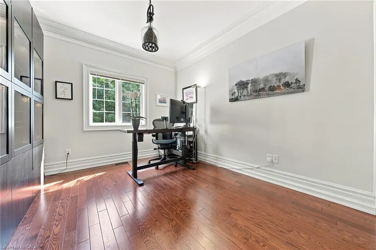
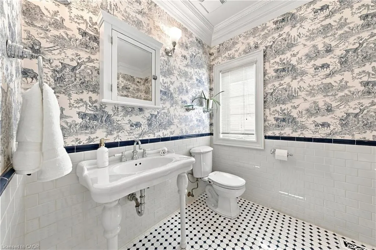
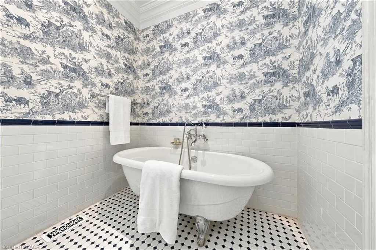
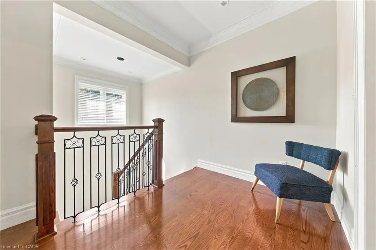
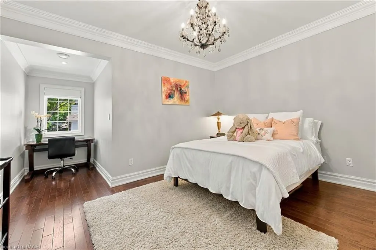
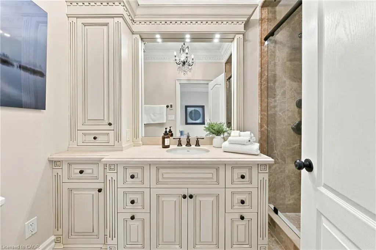
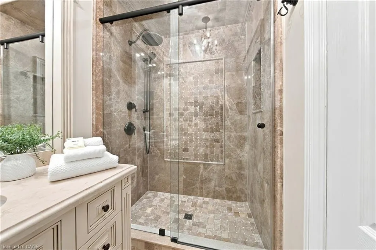
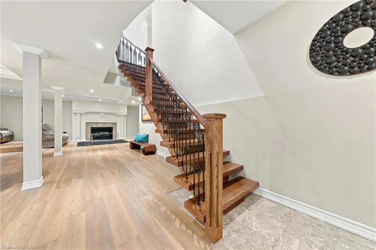
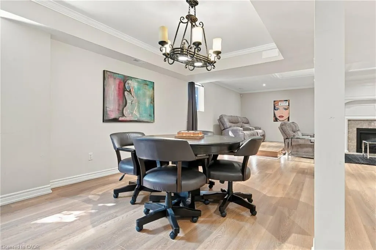
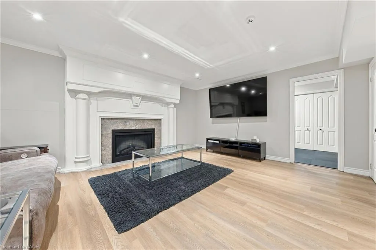
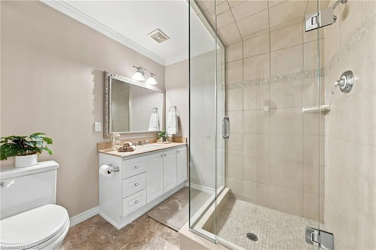
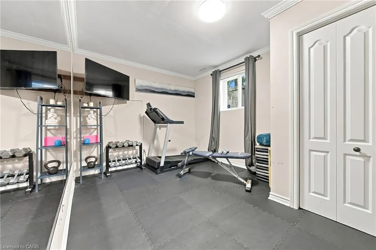
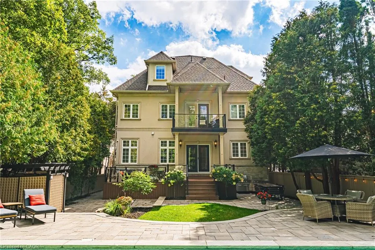
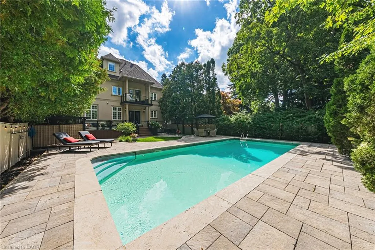
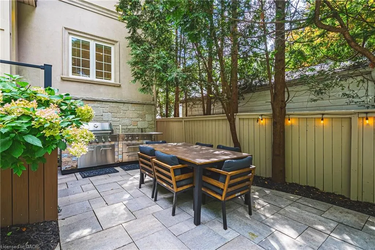
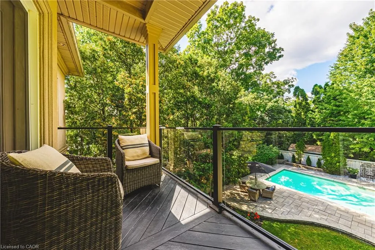
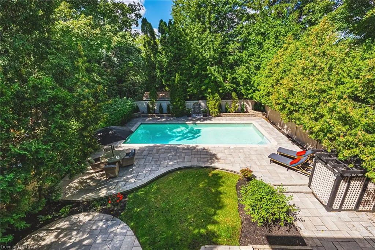
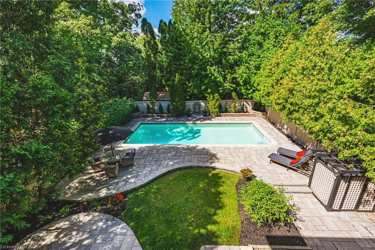
Come quickly-find heaven in Roseland. Beneath a canopy of mature trees, 3021 Woodland Park Drive sits on a beautifully landscaped 50 x 150 ft lot in one of Burlington's most coveted neighbourhoods. This timeless French-inspired residence offers exceptional presence, privacy and warmth.With approximately 4,350 sq ft above grade and 6,120 sq ft of finished living space across four levels, the home features 5 bedrooms, 5 bathrooms and dual laundry rooms, offering flexibility for family, guests, work and everyday living.Generous, light-filled principal rooms create an effortless flow for both quiet moments and entertaining. From relaxed mornings and family dinners to larger gatherings, each level provides space to connect, unwind and live comfortably. Outside, mature gardens surround the property in a private setting. At the centre, a saltwater pool creates a true backyard retreat-ideal for summer afternoons, outdoor dining and evenings under the stars.Old Roseland is known for its tree-lined streets, distinctive custom homes, generous lots and strong sense of community. Excellent schools, the Lake Ontario shoreline, Burlington's waterfront, and the shops and restaurants of downtown are all close by.A French chateau in the city, 3021 Woodland Park Drive offers timeless character, impressive scale and a rare opportunity to enjoy beauty, privacy and an exceptional Roseland lifestyle. Fun fact! Former NHL Hockey player used to live here, DM me to find out who!
| Price History | |
|---|---|
| 9/22/2026 | Listed $3,700,000 |
General Features
| Living Area | 4350 |
|---|---|
| Sewer | Sewer (Municipal) |
| Heating | Forced Air,Natural Gas |
| Cooling | Central Air |
| Roof | Asphalt Shing |
| Appliances | Water Heater Owned |
| Zoning | R1.2 |
| Garage Spaces | 2 |
| Patio/Porch Features | Deck,Patio,Porch |
| Architectural Style | Traditional |
| Construction Materials | Stone,Stucco |
| Stories Count | 3 |
| Property Subtype | Single Family Residence |
| Waterfront Features | Lake/Pond |
| County | Halton |
| New Construction | false |
| Property Type | Residential |
| Attached Garage | true |
| Garage Y/N | true |
| Total Rooms | 16 |
| Full Baths | 4 |
| Status | Active |
| Directions | Lakeshore and Rossmore |
| City | Burlington |
| Senior Community Y/N | false |
| Open Parking Spaces | 4 |
| MLS Area | 33 - Burlington |
| Property Attached Y/N | false |
| MLS Area Minor | 330 - Roseland |
| Building Area Units | Square Feet |
| Standard Status | Active |
Interior Features
| Interior Amenities | Auto Garage Door Remote(s),Built-In Appliances |
|---|---|
| Basement | Full,Finished |
| Total Fireplaces | 2 |
| Kitchen Level | Main |
| Air Conditioning Y/N | false |
| Heating Y/N | true |
| Fireplace Y/N | true |
| Above Grade Finished Area | 4350 |
| Half Baths | 1 |
| Laundry Features | In Basement,Upper Level |
| Total Bedrooms | 5 |
| Main Level Bathrooms | 1 |
| Below Grade Finished Area Unit Type | Square Feet |
| Above Grade Finished Area Source | LBO Provided |
| Above Grade Finished Area Unit Type | Square Feet |
| Total Baths | 5 |
Exterior Features
| Exterior Amenities | Landscape Lighting,Landscaped,Privacy |
|---|---|
| Parking Features | Attached Garage |
| Lot Features | Urban,Dog Park,City Lot,Library,Major Highway,Park,Place of Worship,Public Transit,Quiet Area,Rec./Community Centre,Schools,Shopping Nearby |
| Water Source | Municipal |
| Total Parking | 6 |
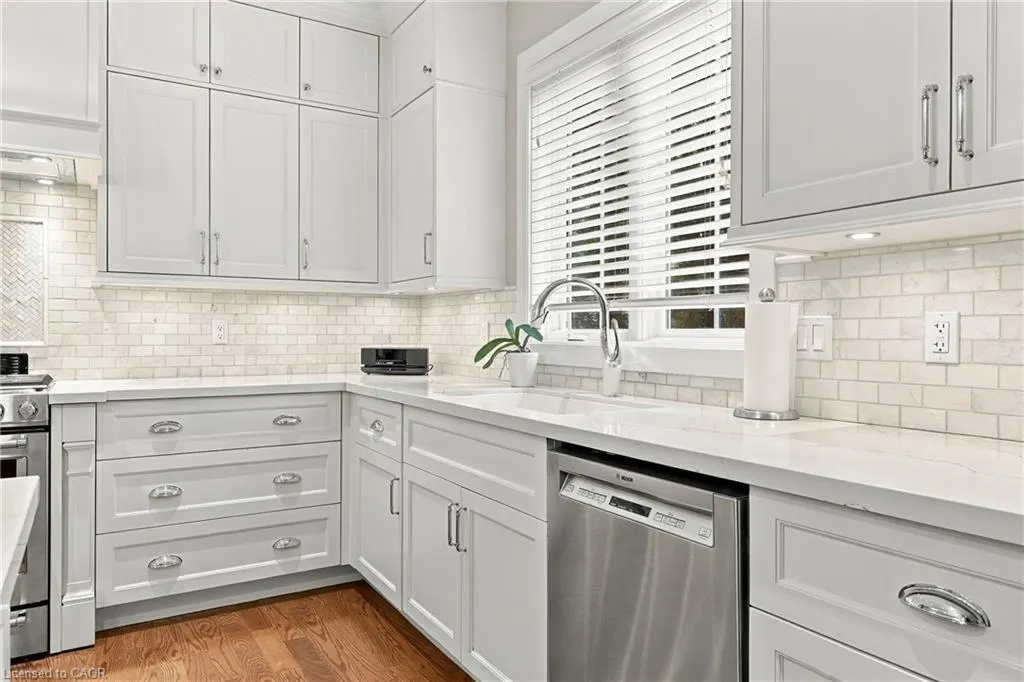
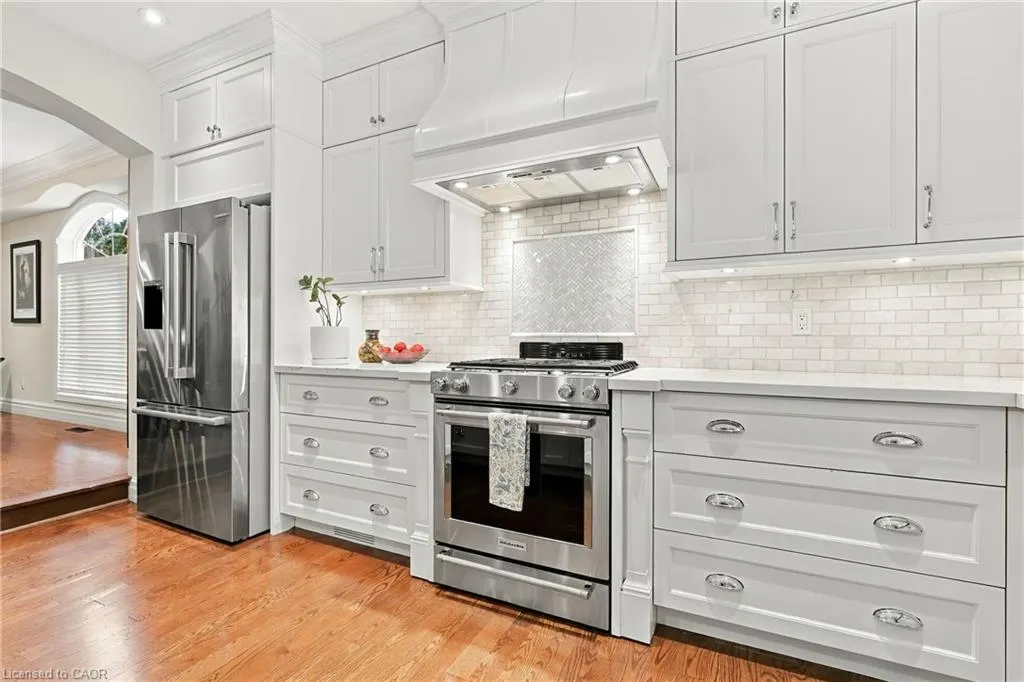
| Inclusions | Other,Microwave, Dishwasher, Refrigerator, Gas Range/Oven, Washer And Dryer On 3rd Level, Washer And Dryer In Basement, All Pool Equipment, All Electrical Light Fixtures, All Window Coverings, Shelving Units In Both Offices And Bedrooms |
| Foundation Details | Poured Concrete |
| Building Area Total | 4350 |
| Lot Dimensions | 50 x 150 |
| Frontage Length | 50.00 |
| Frontage Type | North |
| Waterfront Y/N | false |
| Covered Spaces | 2 |
| Crops Included Y/N | false |
Amenities
- Foreclosure
- Views
- Short Sale
- New Construction
- Adult 55+
- Lease To Own
- No HOA Fees
- Furnished
- Primary On Main
- Air Conditioning
- Seller Finance
- Green
- Fixer Upper
- Horse
- Golf
- Fireplace
- Deck
- Garage
- Basement
- Pool
Property vs Single Family Average in L7N 1K8
In The Neighborhood
Primary On Main
Burlington
$ 1,649,000
- Type
- Single Family
- Size
- 2,667 SqFt
- Rooms
- 3 Beds + 3.5 Baths
Keller Williams Edge Realty
Burlington
$ 2,595,000
- Type
- Single Family
- Size
- 3,053 SqFt
- Rooms
- 5 Beds + 3.5 Baths
RE/MAX Escarpment Realty Inc.
Burlington
$ 1,549,000
- Type
- Single Family
- Size
- 2,557 SqFt
- Rooms
- 3 Beds + 2.5 Baths
Keller Williams Edge Realty
Golf Course
Burlington
$ 2,890,000
- Type
- Single Family
- Size
- 3,422 SqFt
- Rooms
- 6 Beds + 5.5 Baths
RE/MAX Escarpment Realty Inc.
Primary On Main
Burlington
$ 1,987,000
- Type
- Single Family
- Size
- 4,414 SqFt
- Rooms
- 3 Beds + 3 Baths
Royal LePage State Realty Inc.

 Data provided by the Ontario Regional Technology & Information Systems. The information is deemed reliable, but is not guaranteed. Not intended to solicit buyers or sellers, landlords or tenants currently under contract.
The trademarks REALTOR®, REALTORS® and the REALTOR® logo are controlled by The Canadian Real Estate Association (CREA) and identify real estate professionals who are members of CREA. The trademarks MLS®, Multiple Listing Service® and the associated logos are owned
Data provided by the Ontario Regional Technology & Information Systems. The information is deemed reliable, but is not guaranteed. Not intended to solicit buyers or sellers, landlords or tenants currently under contract.
The trademarks REALTOR®, REALTORS® and the REALTOR® logo are controlled by The Canadian Real Estate Association (CREA) and identify real estate professionals who are members of CREA. The trademarks MLS®, Multiple Listing Service® and the associated logos are owned
