





















Address
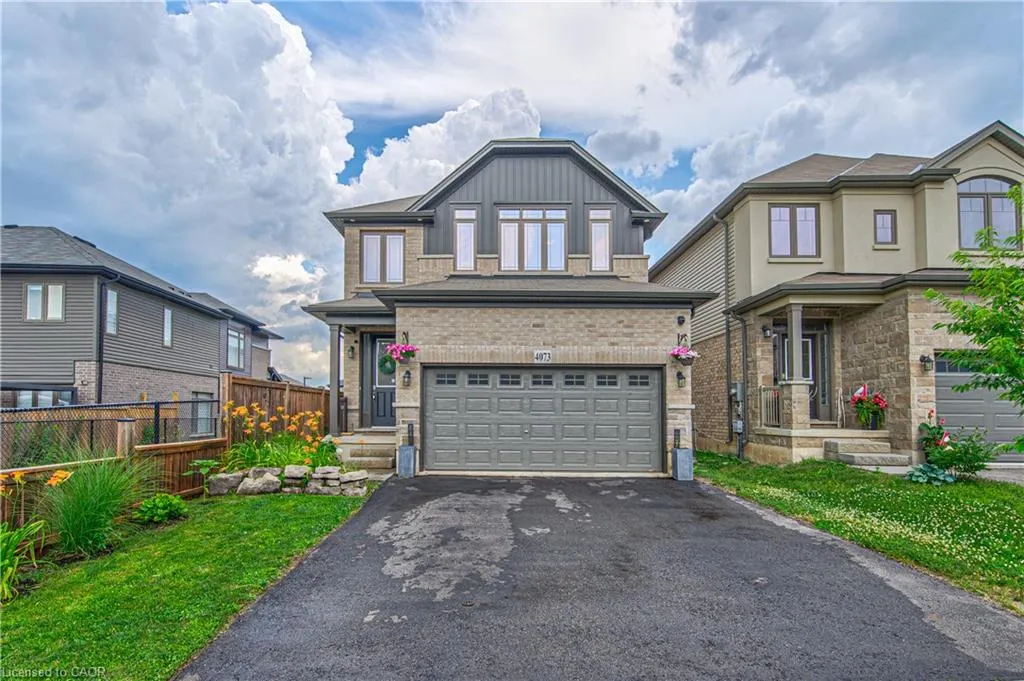
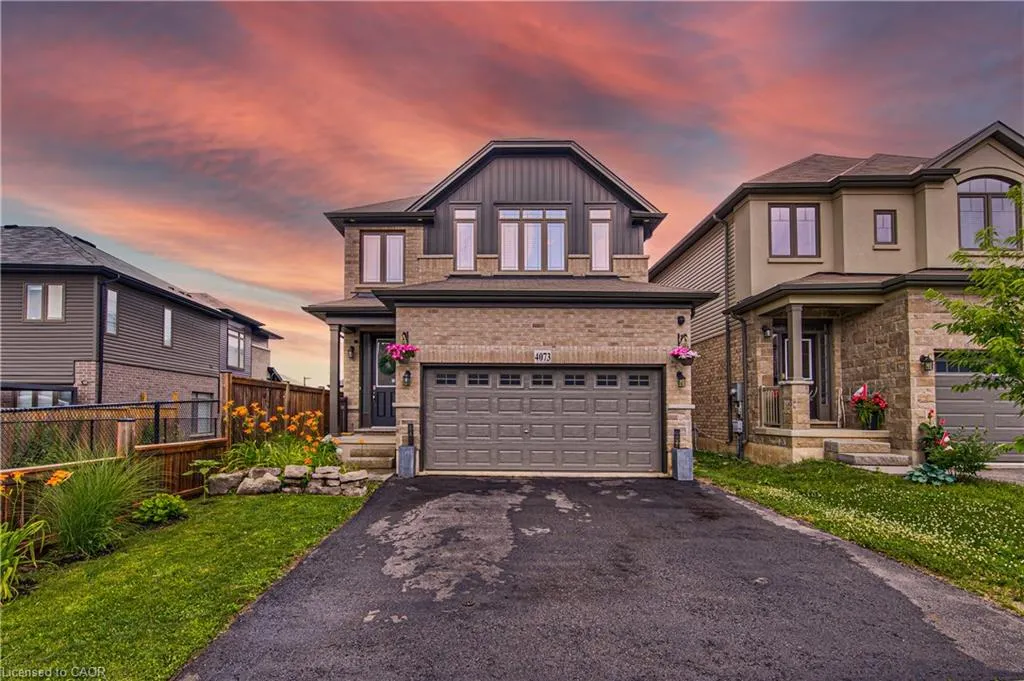
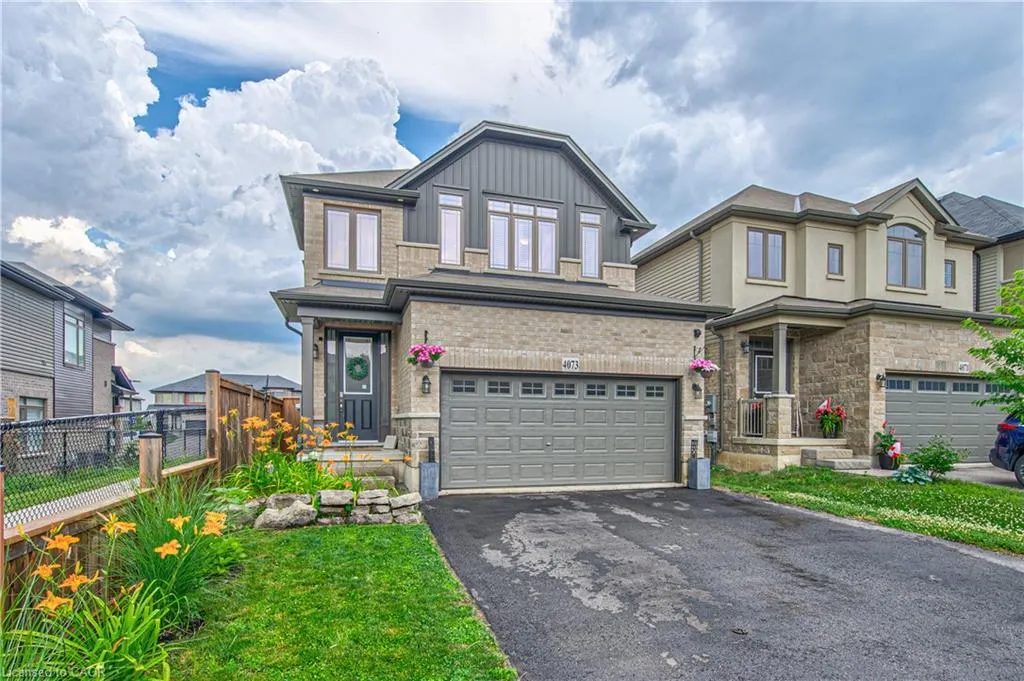
4073 Stadelbauer Drive, Beamsville, ON
Price
$ 929,900
Property Attributes
- ID#40865703
- TypeSingle Family
- Listing Status Active
- CountyNiagara
- CityBeamsville
- AreaLincoln
- Neighborhood981 - Lincoln Lake
- ZipL3J 0S4
- StyleTraditional
- Taxes$ 6980
- Price$ 929,900
- Bedrooms3
- Full Bathrooms2
- Half Bathrooms1
- Sqr Footage1857
Data Source:
Ontario Regional (ITSO)
Property Description
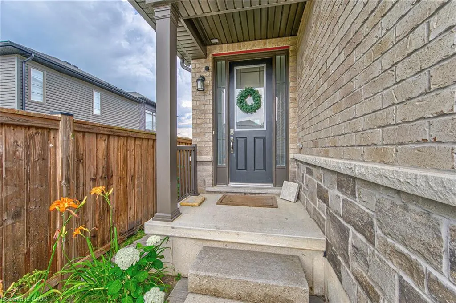
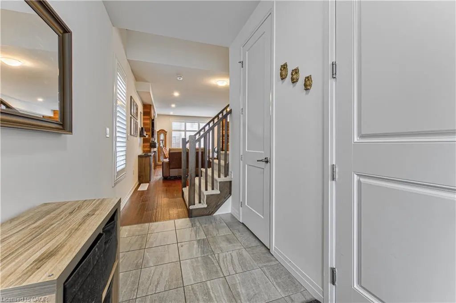
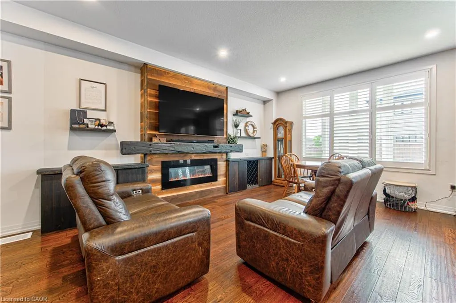
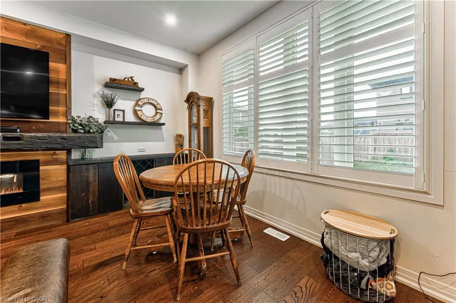
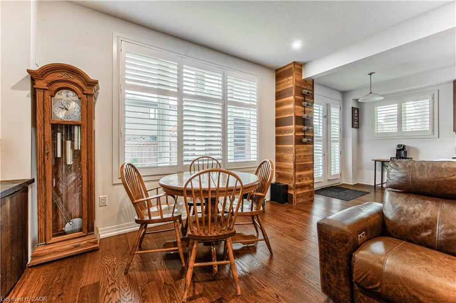
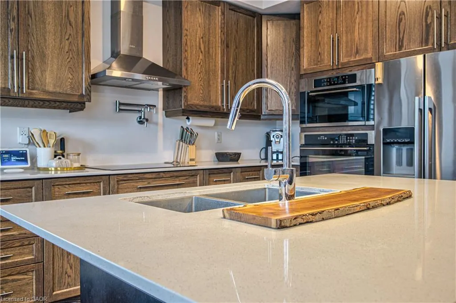
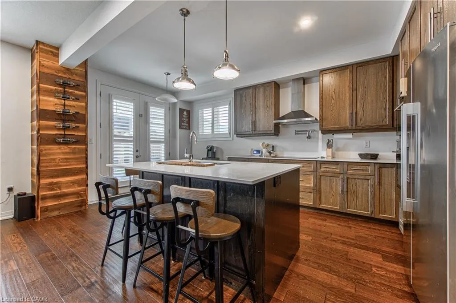
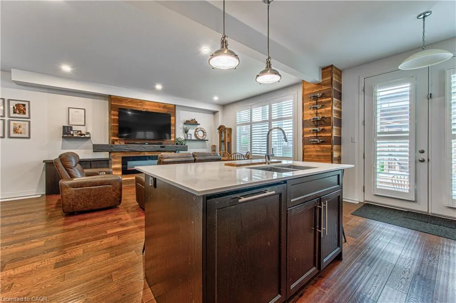
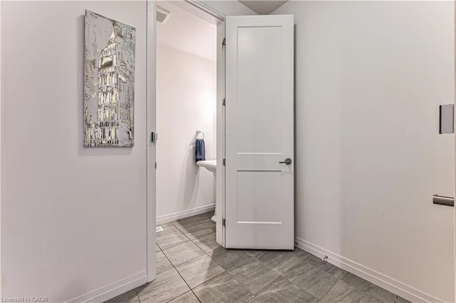
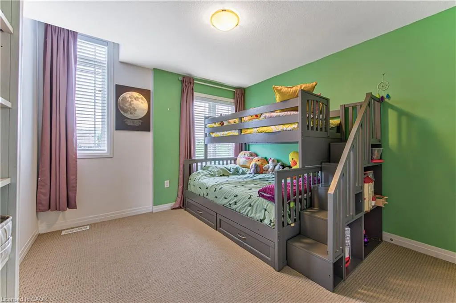
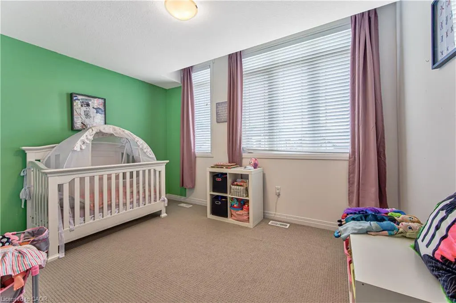
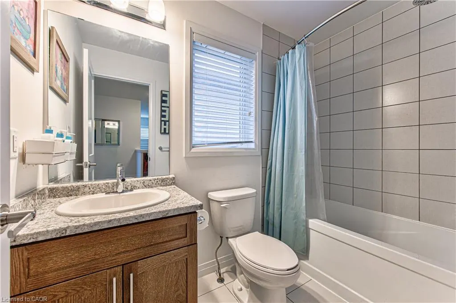
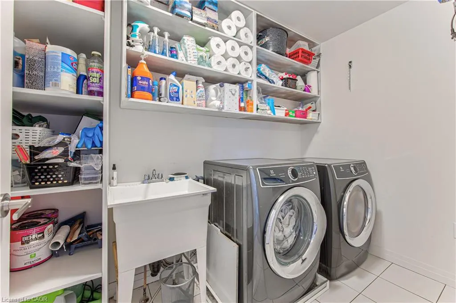
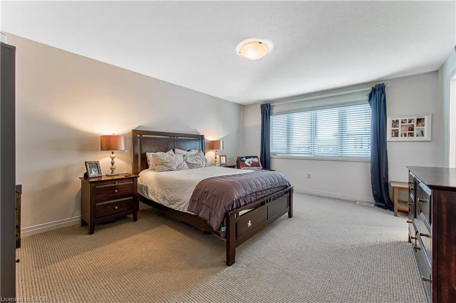
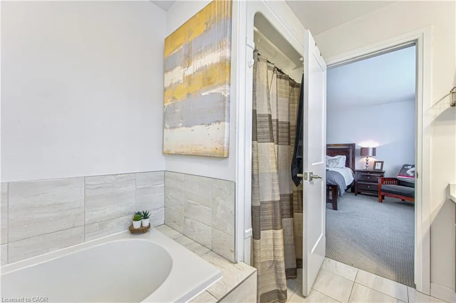
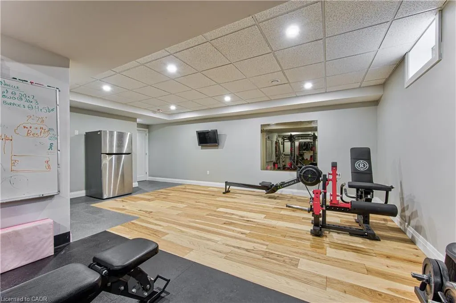
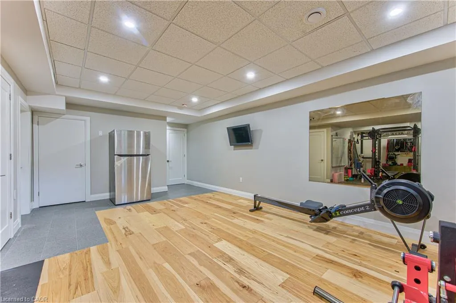
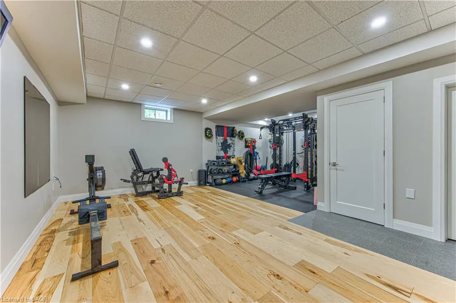
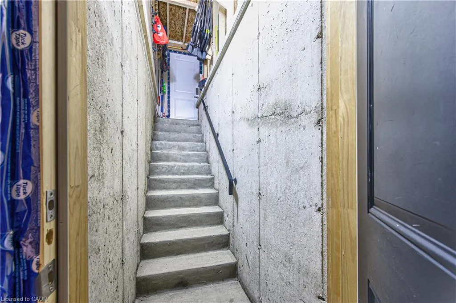
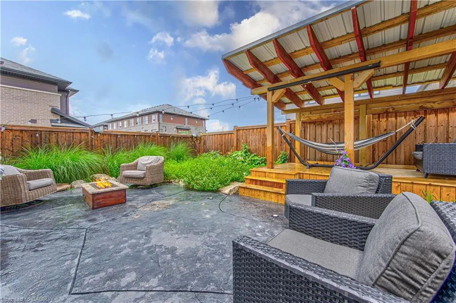
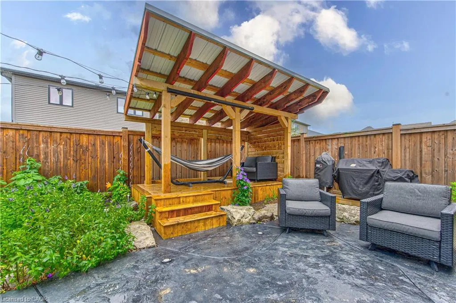
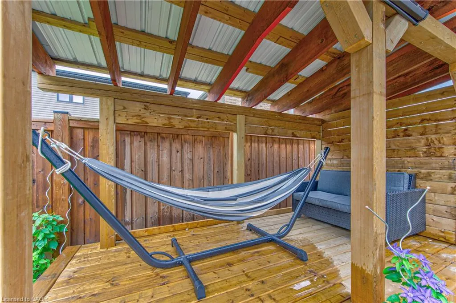
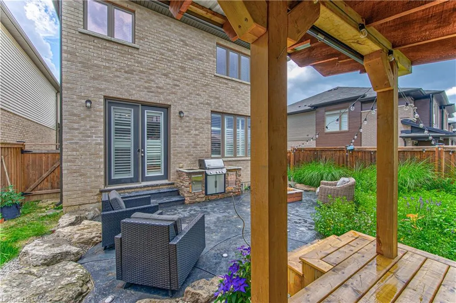
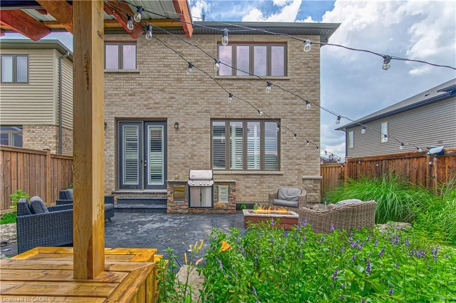
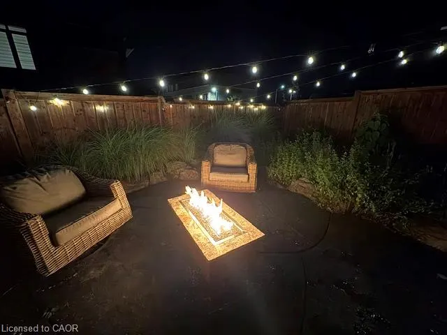
Welcome to this beautifully maintained 7-year-old detached home, perfectly situated in a sought-after family-friendly neighbourhood. Offering 3 spacious bedrooms, 2.5 bathrooms, and a thoughtfully designed open-concept layout, this home is ideal for modern family living and entertaining. The large primary bedroom features a 4 piece ensuite and 2 walk-in closets. Laundry is also conveniently located on the second floor. The spacious and inviting main floor features an open living and dining area that flows seamlessly into the kitchen, creating the perfect space for everyday living and hosting guests. The finished basement provides valuable additional living space and includes a framed in 3 piece bathroom already roughed in .. A separate entrance from the garage into the basement adds exceptional convenience and potential. Step outside to a beautifully landscaped backyard featuring elegant stamped concrete-an ideal setting for summer barbecues, outdoor dining, or simply relaxing in your own private retreat. Thoughtfully landscaped with great curb appeal, double car garage (with access to basement) and double car drive. Located close to excellent schools, parks, shopping, and convenient highway access, this move-in-ready home offers the perfect combination of comfort, style, and location. Don't miss your opportunity to own this exceptional home in one of the area's most desirable communities!
| Price History | |
|---|---|
| 9/22/2026 | Listed $929,900 |
General Features
| Living Area | 1857 |
|---|---|
| Sewer | Sewer (Municipal) |
| Heating | Forced Air,Natural Gas |
| Cooling | Central Air |
| Roof | Asphalt Shing |
| Appliances | Oven,Built-in Microwave,Dishwasher,Dryer,Range Hood,Refrigerator,Stove,Washer |
| Zoning | R2-28 (H) |
| Garage Spaces | 2 |
| Architectural Style | Traditional |
| Construction Materials | Brick,Stone,Vinyl Siding |
| Exclusions | All 5 Tv's, 4 Wall Mounts (Main Flr To Stay), Fridge In Basement, Fridge In Garage, Freezer In Garage, Wooden Shelving In Basement, All Exercise Equipment In Basement, Wooden Gate At Top Of Stairs (2nd Flr) |
| Stories Count | 2 |
| Property Subtype | Single Family Residence |
| County | Niagara |
| New Construction | false |
| Property Type | Residential |
| Attached Garage | true |
| Facing Direction | East |
| Garage Y/N | true |
| Total Rooms | 12 |
| Full Baths | 2 |
| Status | Active |
| Directions | King St to Mountain to Stadelbauer |
| City | Beamsville |
| Senior Community Y/N | false |
| Open Parking Spaces | 2 |
| MLS Area | Lincoln |
| Property Attached Y/N | false |
| MLS Area Minor | 981 - Lincoln Lake |
| Virtual Tour | https://unbranded.youriguide.com/4073_stadelbauer_drive_lincoln_on/ |
| Building Area Units | Square Feet |
| Standard Status | Active |
| Virtual Tour | https://youriguide.com/4073_stadelbauer_drive_lincoln_on/ |
Interior Features
| Interior Amenities | Built-In Appliances,Central Vacuum Roughed-in,In-law Capability,Rough-in Bath,Upgraded Insulation |
|---|---|
| Basement | Walk-Up Access,Full,Partially Finished,Sump Pump |
| Total Fireplaces | 1 |
| Fireplace Features | Electric,Family Room |
| Kitchen Level | Main |
| Air Conditioning Y/N | false |
| Heating Y/N | true |
| Window Features | Window Coverings |
| Fireplace Y/N | true |
| Above Grade Finished Area | 1857 |
| Half Baths | 1 |
| Laundry Features | In-Suite,Upper Level |
| Total Bedrooms | 3 |
| Main Level Bathrooms | 1 |
| Below Grade Finished Area Unit Type | Square Feet |
| Above Grade Finished Area Source | Plans |
| Above Grade Finished Area Unit Type | Square Feet |
| Total Baths | 3 |
Exterior Features
| Exterior Amenities | Built-in Barbecue,Landscaped |
|---|---|
| Parking Features | Attached Garage |
| Lot Features | Urban,Rectangular,City Lot,Highway Access,Park,Quiet Area |
| Water Source | Municipal,Municipal-Metered |
| Total Parking | 4 |
| Inclusions | Built-in Microwave,Dishwasher,Dryer,Range Hood,Refrigerator,Stove,Washer,Window Coverings,Built-In Oven, All Elf's, Tv Wall Mount (Main Floor Living Room, Built-In Gas Bbq In Backyard) |
| Foundation Details | Poured Concrete |
| Building Area Total | 1857 |
| Lot Dimensions | 32.84 x 95.67 |
| Frontage Length | 32.84 |
| Frontage Type | East |
| Waterfront Y/N | false |
| Covered Spaces | 2 |
| Road Frontage Type | Municipal Road |
| Crops Included Y/N | false |
Amenities
- Foreclosure
- Views
- Short Sale
- New Construction
- Adult 55+
- Lease To Own
- No HOA Fees
- Furnished
- Primary On Main
- Air Conditioning
- Seller Finance
- Green
- Fixer Upper
- Horse
- Golf
- Fireplace
- Deck
- Garage
- Basement
- Pool
Property vs Single Family Average in L3J 0S4
In The Neighborhood
Golf Course
Lincoln (Lincoln Lake)
$ 1,199,000
- Type
- Single Family
- Rooms
- 5 Beds + 2 Baths
KELLER WILLIAMS COMPLETE REALTY
Golf Course
Beamsville
$ 1,199,000
- Type
- Single Family
- Size
- 1,060 SqFt
- Rooms
- 5 Beds + 2 Baths
Keller Williams Complete Realty
Open House
Beamsville
$ 679,900
- Type
- Single Family
- Size
- 1,205 SqFt
- Rooms
- 4 Beds + 2 Baths
RE/MAX Escarpment Realty Inc.
Primary On Main
Beamsville
$ 824,900
- Type
- Single Family
- Size
- 2,705 SqFt
- Rooms
- 5 Beds + 3.5 Baths
Realty Network
Lincoln (Lincoln Lake)
$ 849,999
- Type
- Single Family
- Rooms
- 6 Beds + 2.5 Baths
ONE PERCENT REALTY LTD.
Waterfront
Lincoln (Lincoln Lake)
$ 1,399,000
- Type
- Single Family
- Rooms
- 2 Beds + 2 Baths
COLDWELL BANKER ADVANTAGE REAL ESTATE INC, BROKERAGE
Primary On Main
Lincoln (Lincoln Lake)
$ 799,900
- Type
- Single Family
- Rooms
- 2 Beds + 2 Baths
RE/MAX ESCARPMENT REALTY INC.
Primary On Main
Lincoln (Lincoln Lake)
$ 799,900
- Type
- Single Family
- Rooms
- 2 Beds + 2 Baths
RE/MAX ESCARPMENT REALTY INC.
Golf Course
Lincoln (Lincoln Lake)
$ 2,299,900
- Type
- Single Family
- Rooms
- 5 Beds + 1 Baths
RE/MAX ESCARPMENT REALTY INC.

 Data provided by the Ontario Regional Technology & Information Systems. The information is deemed reliable, but is not guaranteed. Not intended to solicit buyers or sellers, landlords or tenants currently under contract.
The trademarks REALTOR®, REALTORS® and the REALTOR® logo are controlled by The Canadian Real Estate Association (CREA) and identify real estate professionals who are members of CREA. The trademarks MLS®, Multiple Listing Service® and the associated logos are owned
Data provided by the Ontario Regional Technology & Information Systems. The information is deemed reliable, but is not guaranteed. Not intended to solicit buyers or sellers, landlords or tenants currently under contract.
The trademarks REALTOR®, REALTORS® and the REALTOR® logo are controlled by The Canadian Real Estate Association (CREA) and identify real estate professionals who are members of CREA. The trademarks MLS®, Multiple Listing Service® and the associated logos are owned
