
Open House Sat, Sep 26th 02:00 PM - 04:00 PM







Address
8 Dixie Avenue, Niagara-on-the-Lake, ON
Price
$ 1,095,000
Property Attributes
- ID#40866041
- TypeSingle Family
- Listing Status Active
- CountyNiagara
- CityNiagara-on-the-Lake
- AreaNiagara-on-the-Lake
- Neighborhood101 - Town
- ZipL0S 1J0
- StyleBungalow
- Year Built1961
- Taxes$ 7205
- Price$ 1,095,000
- Bedrooms3
- Full Bathrooms3
- Half Bathrooms0
- Sqr Footage1571
Data Source:
Ontario Regional (ITSO)
Property Description
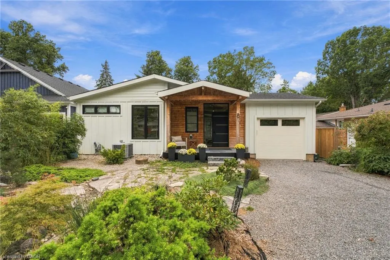
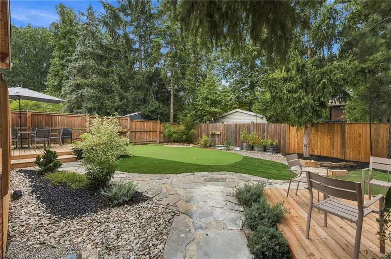
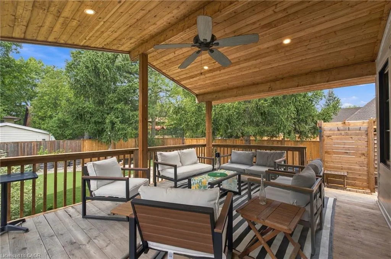
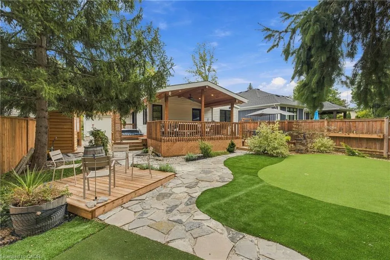
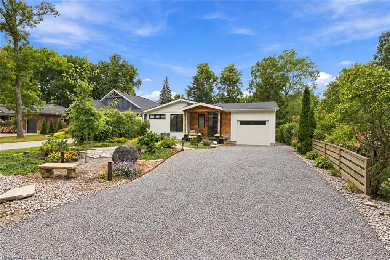
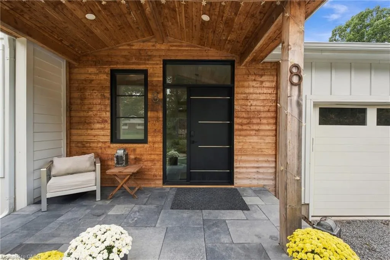
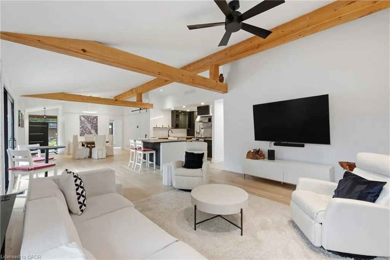
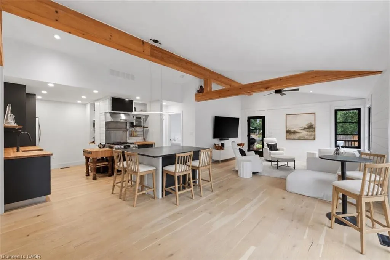
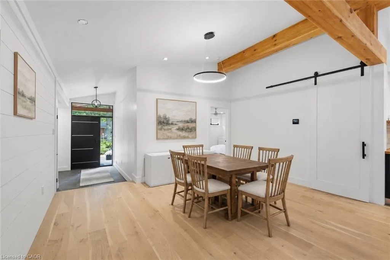
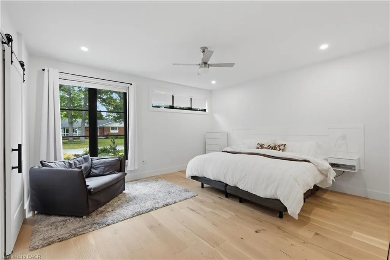
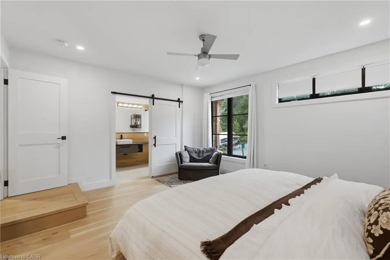
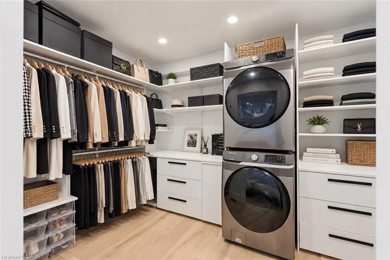
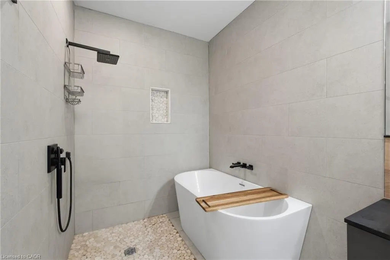
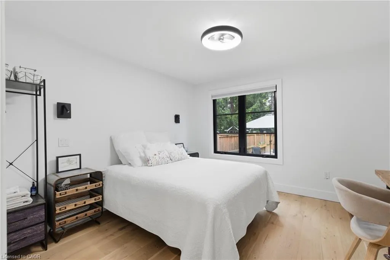
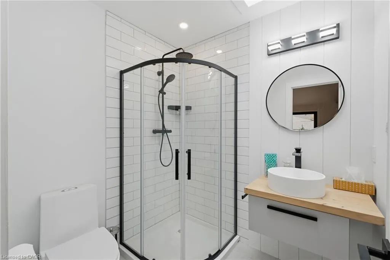
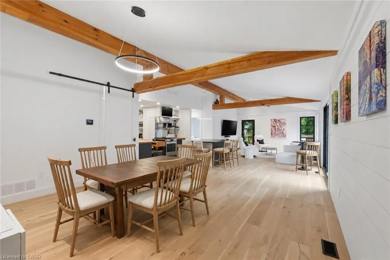
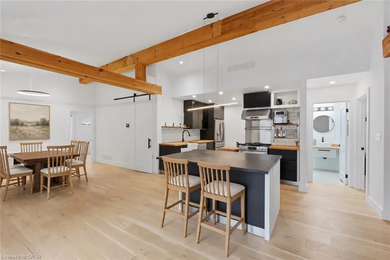
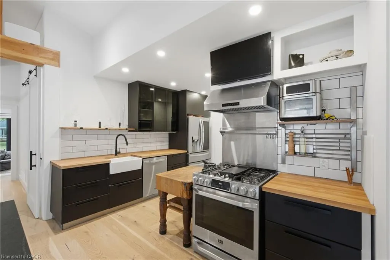
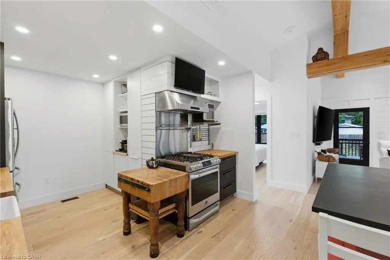
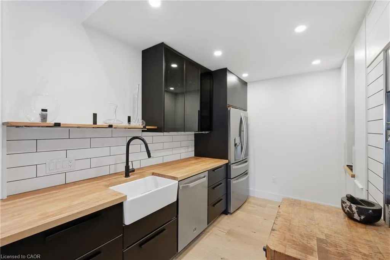
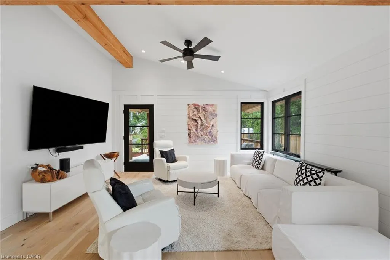
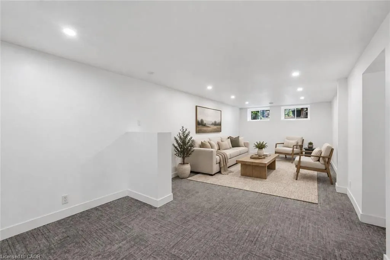
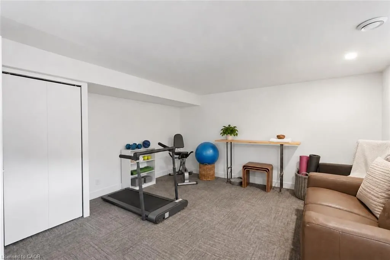
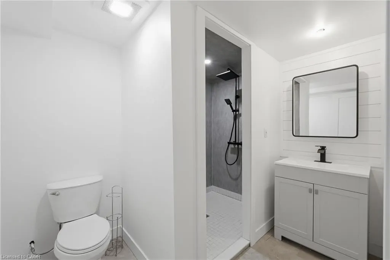
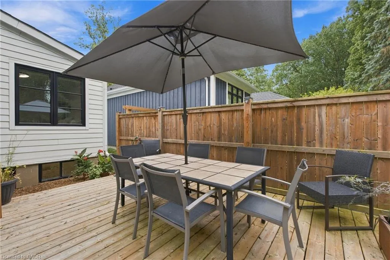
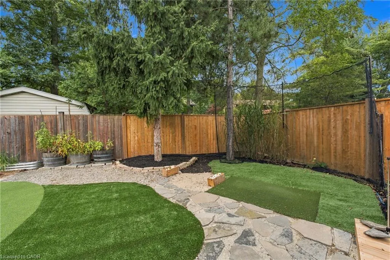
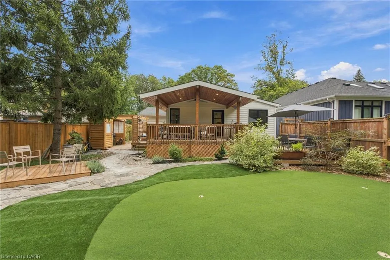
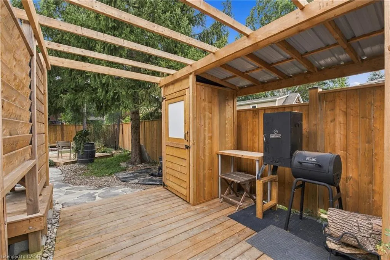
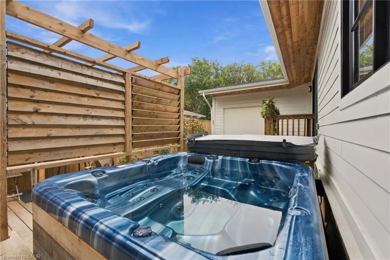
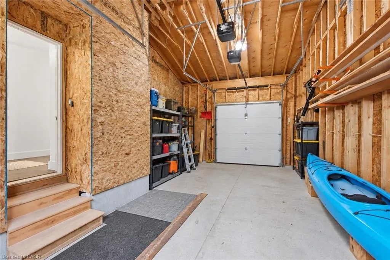
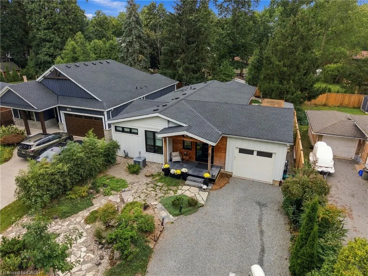
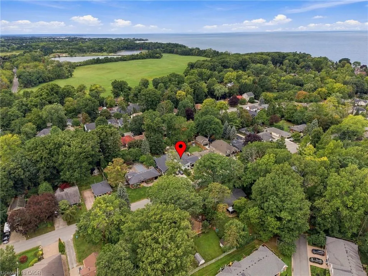
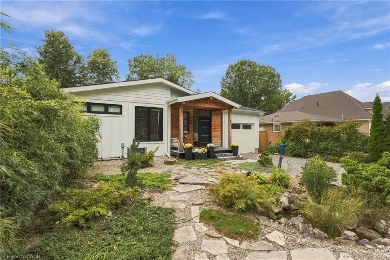
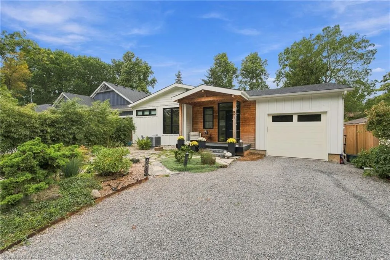
STEPS FROM THE LAKE! Beautifully renovated from top to bottom, this exceptional 2+1 bedroom, 3 full bathroom home combines high-end finishes, thoughtful design and a resort-like backyard in an incredible location just steps from the water.The heart of the home is the beautifully redesigned main floor, highlighted by a luxurious primary suite and bright, open-concept living spaces. The entire home underwent an extensive renovation in 2022, including a completely rebuilt main floor with new interior and exterior walls, raised ceilings with new structural beams, a relocated staircase, new kitchen, bathrooms, drywall, windows and doors. Gorgeous 7.5" wide-plank white oak flooring runs throughout, while the stunning kitchen features premium LG Studio appliances - including what may become your favourite feature of the entire house: a dedicated cocktail ice cube maker!The fully finished lower level provides even more beautifully renovated living space, including an additional bedroom and full bathroom, making it ideal for guests, family or a private retreat.Outside, the lifestyle continues with a resort-inspired backyard surrounded by all-new landscaping and fencing. A covered rear porch features 2x4 tongue-and-groove Douglas Fir decking, and a natural gas BBQ connection makes outdoor entertaining effortless.The renovation went far beyond what you can see. Upgrades include closed-cell foam insulation in the roof and finished basement areas, upgraded wall construction with batt and rigid insulation, Hardie Board siding, a new asphalt roof, new 200-amp electrical service and wiring throughout, and all-new ductwork. A Keeprite QuietComfort high-efficiency two-stage furnace and air conditioner were installed along with a dehumidifier and HEPA filtration system.Beautifully finished, extensively upgraded and thoughtfully rebuilt for modern living, this is the kind of home where virtually everything has already been done.
| Price History | |
|---|---|
| 9/23/2026 | Listed $1,095,000 |
General Features
| Living Area | 1571 |
|---|---|
| Sewer | Sewer (Municipal) |
| Heating | Forced Air |
| Cooling | Central Air |
| Roof | Asphalt Shing |
| Appliances | Dishwasher,Dryer,Hot Water Tank Owned,Refrigerator,Stove,Washer |
| Zoning | R1 |
| Garage Spaces | 1 |
| Architectural Style | Bungalow |
| Construction Materials | Stone,Wood Siding |
| Year Built | 1961 |
| Stories Count | 1 |
| Property Subtype | Single Family Residence |
| County | Niagara |
| New Construction | false |
| Property Type | Residential |
| Attached Garage | true |
| Garage Y/N | true |
| Total Rooms | 14 |
| Full Baths | 3 |
| Status | Active |
| Directions | LAKESHORE - DIXIE |
| City | Niagara-on-the-Lake |
| Senior Community Y/N | false |
| Open Parking Spaces | 4 |
| MLS Area | Niagara-on-the-Lake |
| Property Attached Y/N | false |
| MLS Area Minor | 101 - Town |
| Building Area Units | Square Feet |
| Standard Status | Active |
| Year Built Source | Other |
| Virtual Tour | https://youtube.com/shorts/EW224kct2Mo?si=e1JeyxLfnMQYXtolhttps://youtube.com/shorts/EW224kct2Mo?si=e1JeyxLfnMQYXtol |
Interior Features
| Interior Amenities | Other |
|---|---|
| Basement | Full,Finished |
| Total Fireplaces | 1 |
| Fireplace Features | Gas |
| Kitchen Level | Main |
| Air Conditioning Y/N | false |
| Heating Y/N | true |
| Fireplace Y/N | true |
| Above Grade Finished Area | 1571 |
| Total Bedrooms | 3 |
| Below Grade Finished Area | 726 |
| Main Level Bedrooms | 2 |
| Main Level Bathrooms | 2 |
| Below Grade Finished Area Unit Type | Square Feet |
| Below Grade Finished Area Source | Other |
| Above Grade Finished Area Source | Other |
| Above Grade Finished Area Unit Type | Square Feet |
| Total Baths | 3 |
Exterior Features
| Parking Features | Attached Garage |
|---|---|
| Lot Features | Urban,Rectangular,Beach,Quiet Area,Shopping Nearby |
| Water Source | Municipal-Metered |
| Total Parking | 5 |
| Inclusions | Dishwasher,Dryer,Hot Water Tank Owned,Refrigerator,Stove,Washer |
| Foundation Details | Poured Concrete |
| Building Area Total | 2297 |
| Lot Dimensions | 50 x 139.29 |
| Frontage Length | 50.00 |
| Frontage Type | North |
| Lot Size Source | GeoWarehouse |
| Waterfront Y/N | false |
| Covered Spaces | 1 |
| Crops Included Y/N | false |
Amenities
- Foreclosure
- Views
- Short Sale
- New Construction
- Adult 55+
- Lease To Own
- No HOA Fees
- Furnished
- Primary On Main
- Air Conditioning
- Seller Finance
- Green
- Fixer Upper
- Horse
- Golf
- Fireplace
- Deck
- Garage
- Basement
- Pool
Property vs Single Family Average in L0S 1J0
In The Neighborhood
Open House
Niagara-on-the-Lake (Town)
$ 1,095,000
- Type
- Single Family
- Rooms
- 3 Beds + 3 Baths
RE/MAX NIAGARA REALTY LTD, BROKERAGE
Just Listed
Niagara-on-the-Lake (Town)
$ 4,200
- Type
- Single Family
- Rooms
- 3 Beds + 5.5 Baths
ENGEL & VOLKERS NIAGARA
Just Listed
Niagara-on-the-Lake
$ 1,225,000
- Type
- Single Family
- Size
- 2,348 SqFt
- Rooms
- 3 Beds + 3.5 Baths
Niagara-on-the-Lake (Town)
$ 1,089,000
- Type
- Single Family
- Rooms
- 3 Beds + 2 Baths
BOSLEY REAL ESTATE LTD.,
Waterfront
Niagara-on-the-Lake (Town)
$ 7,350,000
- Type
- Single Family
- Rooms
- 4 Beds + 3 Baths
BOSLEY REAL ESTATE LTD.,
Waterfront
Niagara-on-the-Lake (Town)
$ 2,875
- Type
- Single Family
- Rooms
- 2 Beds + 2 Baths
GOWEST REALTY LTD.
Niagara-on-the-Lake (Town)
$ 1,699,900
- Type
- Single Family
- Rooms
- 4 Beds + 3 Baths
PEAK GROUP REALTY LTD.
Golf Course
Niagara-on-the-Lake
$ 1,775,000
- Type
- Single Family
- Size
- 3,183 SqFt
- Rooms
- 4 Beds + 3.5 Baths
Right at Home Realty
Water Views
Niagara-on-the-Lake (Town)
$ 2,500
- Type
- Single Family
- Rooms
- 1 Beds + 1.5 Baths
ROYAL LEPAGE NRC REALTY
Golf Course
Niagara-on-the-Lake
$ 1,775,000
- Type
- Single Family
- Size
- 1,658 SqFt
- Rooms
- 4 Beds + 3.5 Baths
Golf Course
Niagara-on-the-Lake (Town)
$ 1,775,000
- Type
- Single Family
- Rooms
- 4 Beds + 3.5 Baths
RIGHT AT HOME REALTY
Water Views
Niagara-on-the-Lake (Town)
$ 5,499,000
- Type
- Single Family
- Rooms
- 5 Beds + 4.5 Baths
CV Real Estate
Primary On Main
Niagara-on-the-Lake (Town)
$ 1,550,000
- Type
- Single Family
- Rooms
- 3 Beds + 2.5 Baths
ROYAL LEPAGE NRC REALTY

 Data provided by the Ontario Regional Technology & Information Systems. The information is deemed reliable, but is not guaranteed. Not intended to solicit buyers or sellers, landlords or tenants currently under contract.
The trademarks REALTOR®, REALTORS® and the REALTOR® logo are controlled by The Canadian Real Estate Association (CREA) and identify real estate professionals who are members of CREA. The trademarks MLS®, Multiple Listing Service® and the associated logos are owned
Data provided by the Ontario Regional Technology & Information Systems. The information is deemed reliable, but is not guaranteed. Not intended to solicit buyers or sellers, landlords or tenants currently under contract.
The trademarks REALTOR®, REALTORS® and the REALTOR® logo are controlled by The Canadian Real Estate Association (CREA) and identify real estate professionals who are members of CREA. The trademarks MLS®, Multiple Listing Service® and the associated logos are owned
