
Water Views





Address
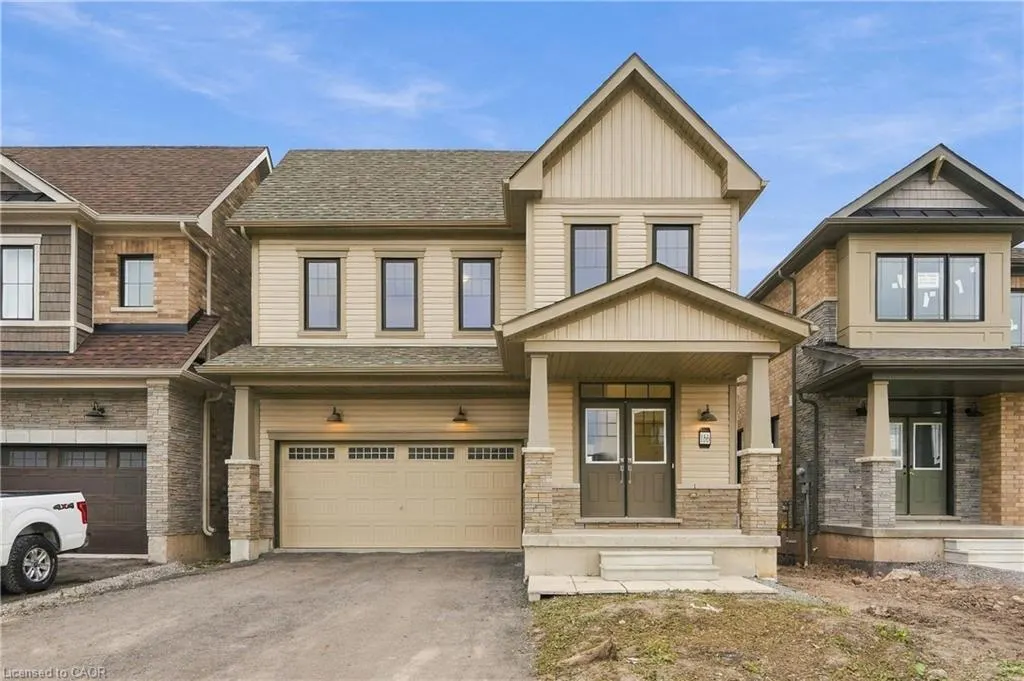
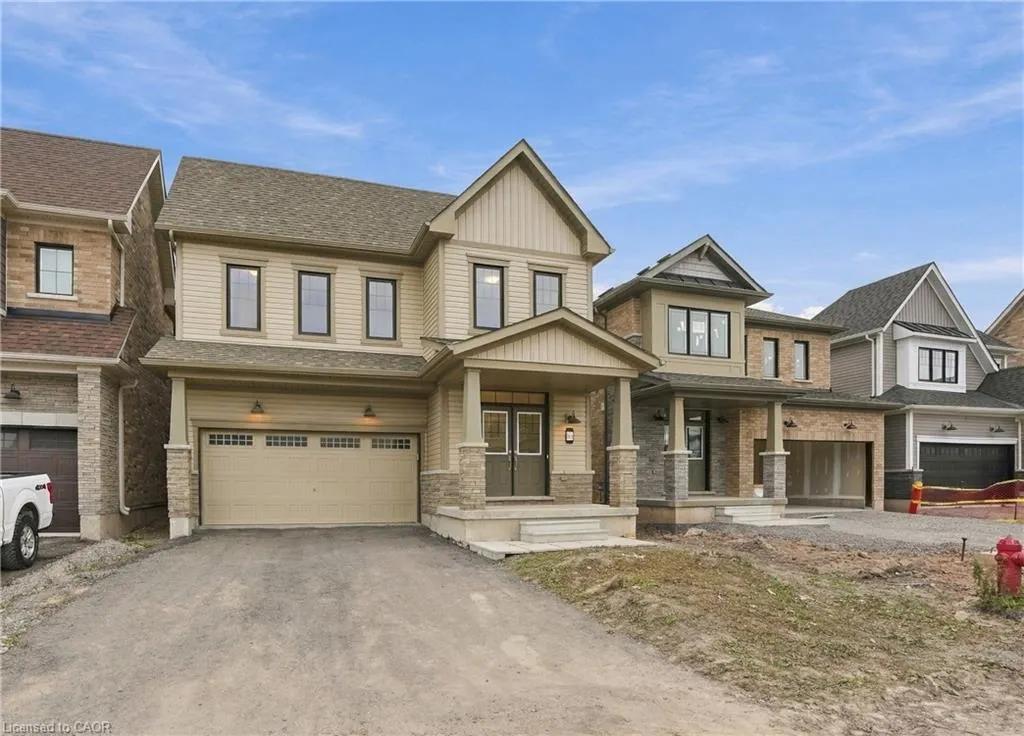
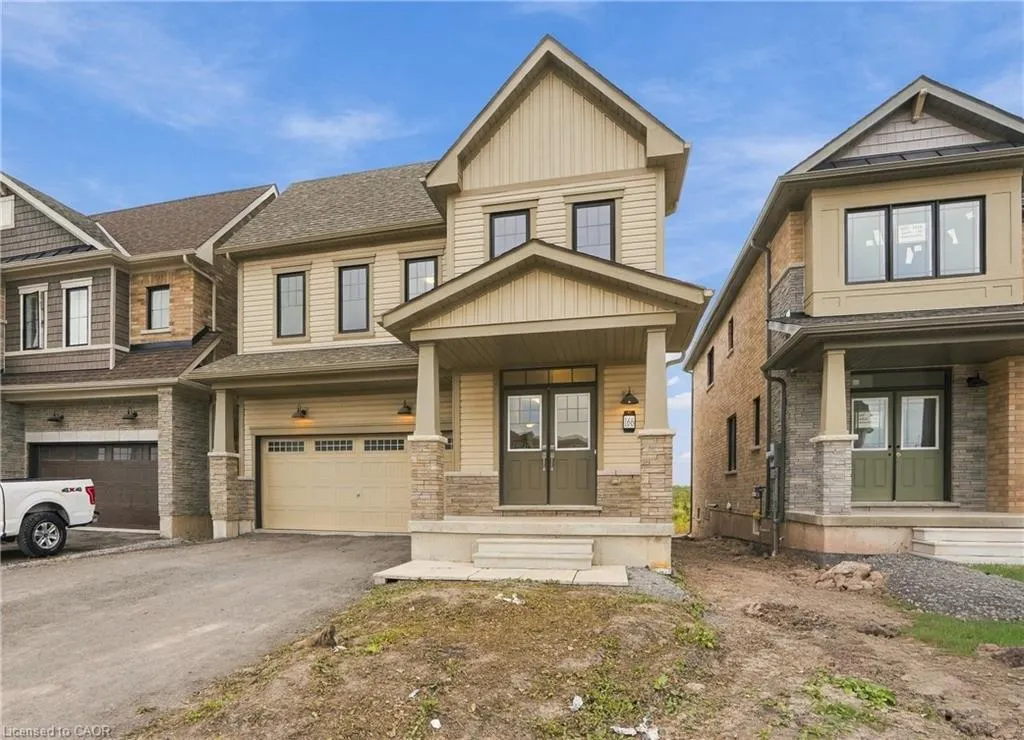
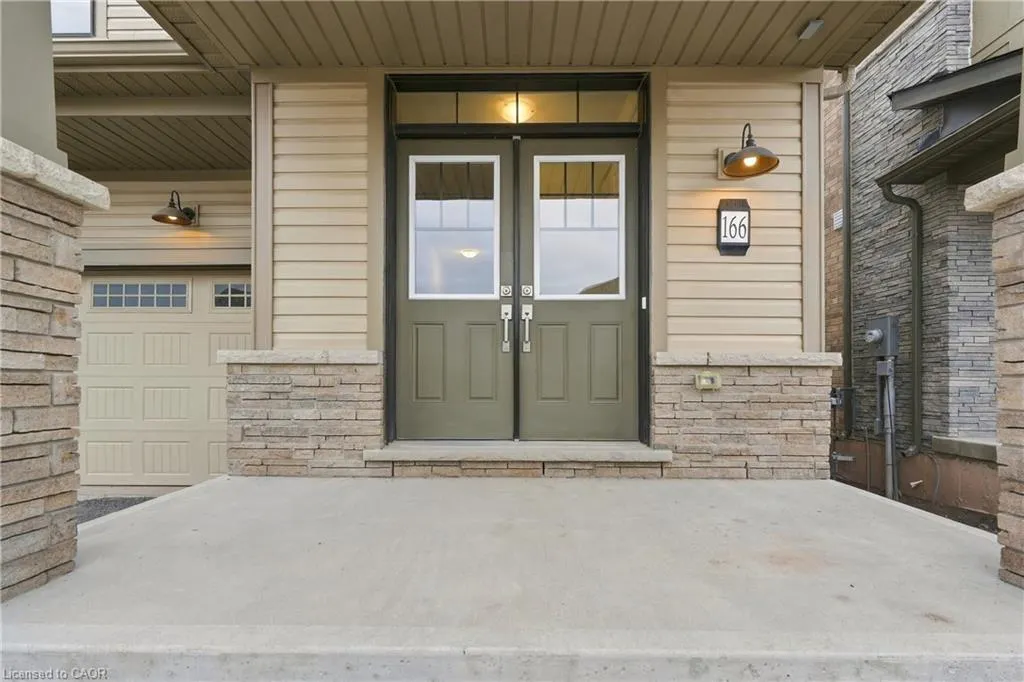
166 Aviron Crescent, Welland, ON
Price
$ 879,900
Property Attributes
- ID#40866260
- TypeSingle Family
- Listing Status Active
- CountyNiagara
- CityWelland
- AreaWelland
- Neighborhood774 - Dain City
- ZipL3B 0M5
- StyleContemporary
- Year Built2024
- Taxes$ 8025
- Price$ 879,900
- Bedrooms4
- Full Bathrooms3
- Half Bathrooms1
- Sqr Footage2650
Data Source:
Ontario Regional (ITSO)
Property Description
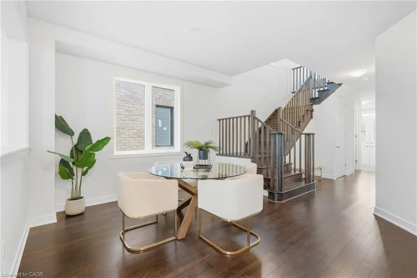
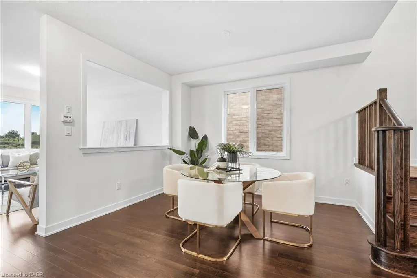
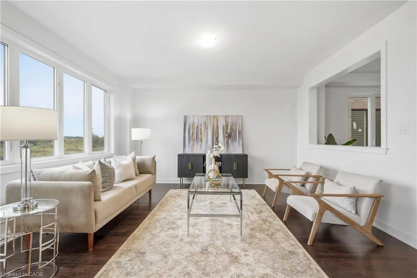
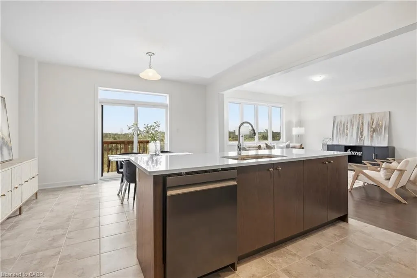
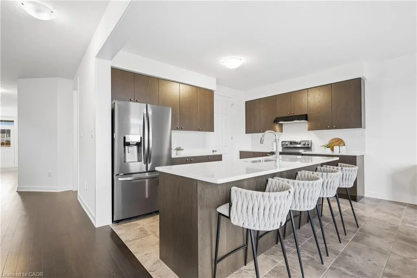
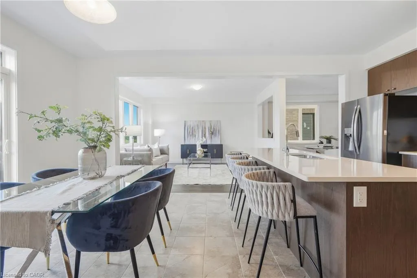
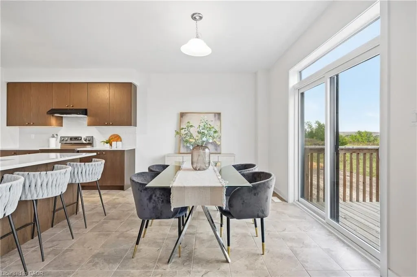
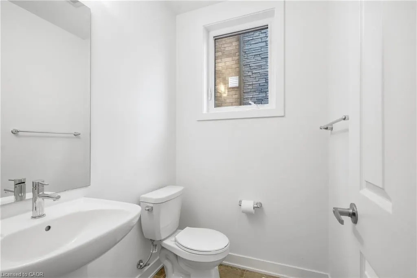
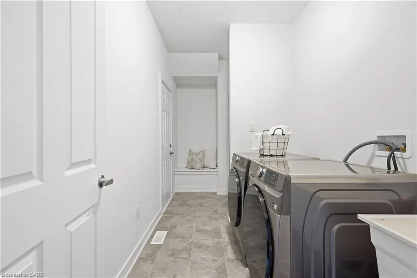
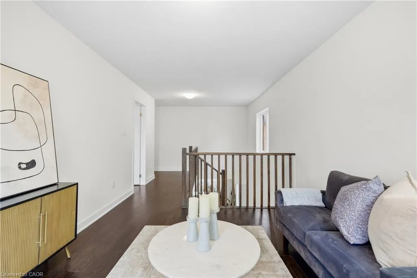
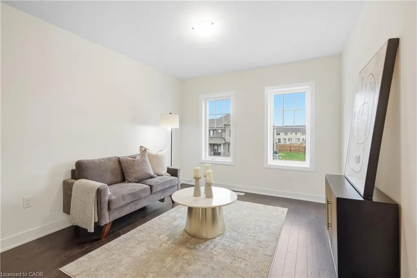
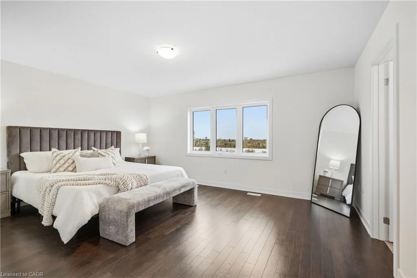
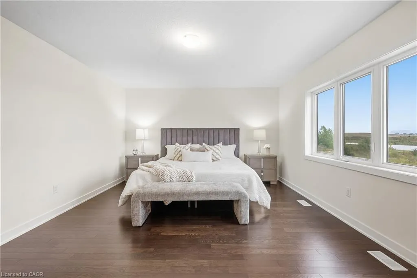
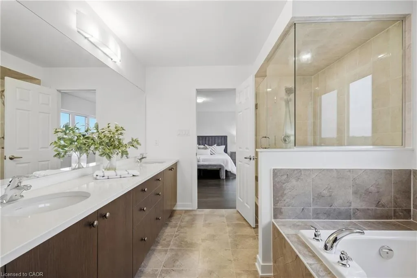
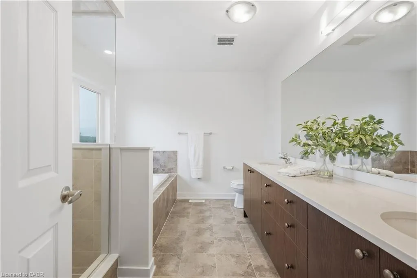
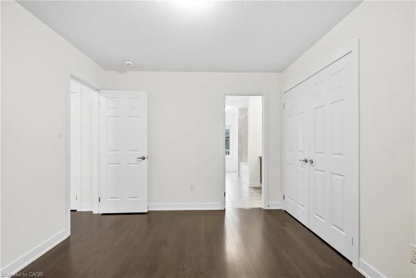
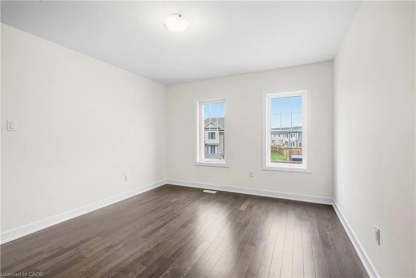
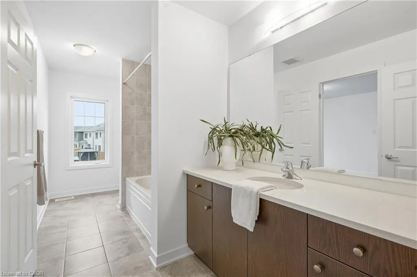
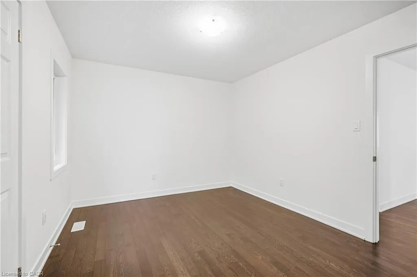
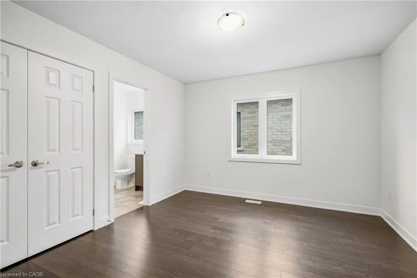
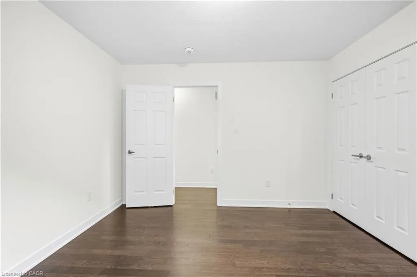
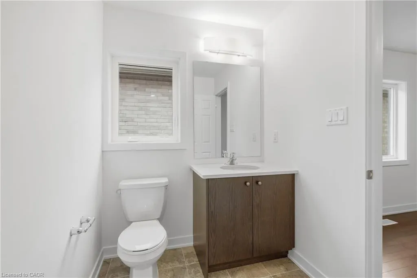
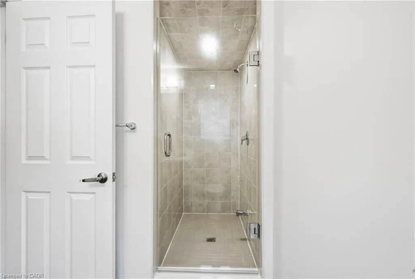
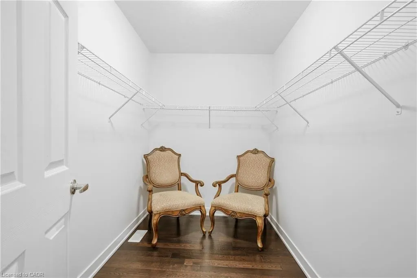
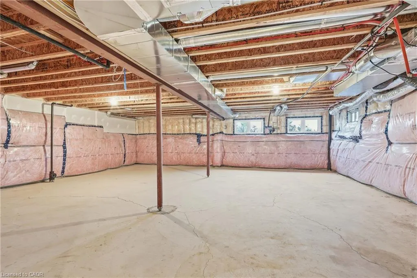
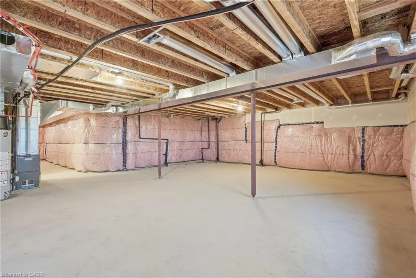
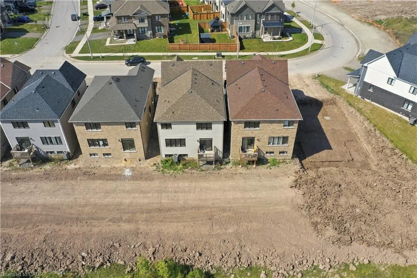
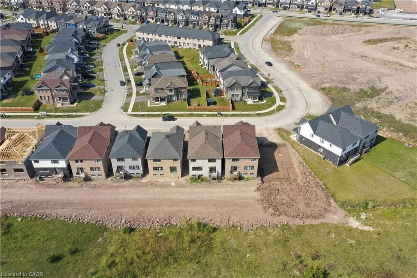
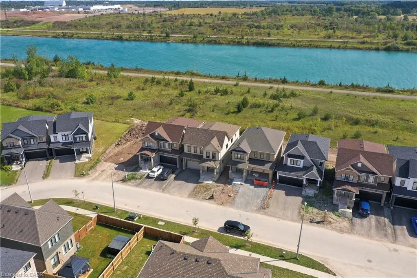
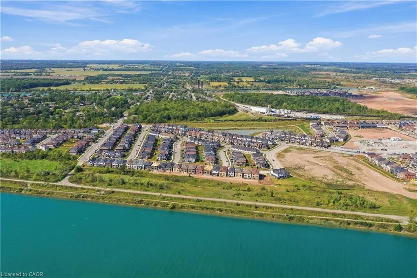
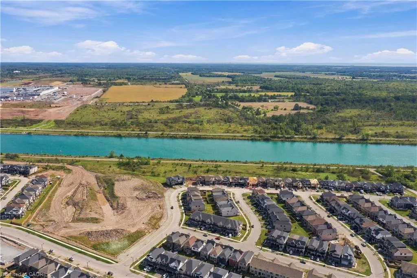
Canal views, no rear neighbours and a new home! This 2024 built, 4 bedroom, 4 bathroom home sits on a premium lot in the Empire Canals community of Dain City overlooking the Welland Canal. No expense was spared in creating an elevated family home, with thoughtful upgrades carried throughout. The heart of the home is the connected main floor, where the kitchen, eat in area, dining and living room flow together, creating an inviting space for everyday family life and entertaining. Hardwood flooring flows throughout, with oversized interior doors enhancing the main level. The kitchen features upgraded countertops, backsplash and premium cabinetry, while patio doors lead to the backyard where no rear neighbours and canal views create an exceptional backdrop. Upstairs you'll find 4 spacious bedrooms, including two primary suites with private ensuites and frameless glass showers. Each bedroom enjoys access to an ensuite or semi ensuite, with three full bathrooms on this level featuring upgraded countertops. An additional loft adds even more versatility, creating the perfect space for a second living area, home office, reading area or kids' play space. Downstairs, the expansive unfinished basement provides a blank canvas to design around your needs, with large windows and a roughed in bathroom already in place. Upgraded energy efficient air systems add to the home's comfort and efficiency. Beyond the home, the Empire Canals community offers a lifestyle surrounded by water, green space and recreation. Enjoy nearby trails for walking, running and cycling, explore nearby conservation areas or take a short drive to Port Colborne and the beaches of Lake Erie. It's a setting that makes it easy to enjoy the outdoors and experience more of what South Niagara has to offer.
| Elementary School | High School |
|---|---|
| Mckay Elementary School | Port Colborne Hs High School |
| Price History | |
|---|---|
| 9/24/2026 | Listed $879,900 |
General Features
| Living Area | 2650 |
|---|---|
| Sewer | Sewer (Municipal) |
| Heating | Forced Air,Natural Gas |
| Cooling | Central Air |
| Roof | Asphalt Shing |
| Appliances | Dishwasher,Dryer,Range Hood,Refrigerator,Stove,Washer |
| Zoning | RL2-58 |
| Garage Spaces | 2 |
| Architectural Style | Contemporary |
| Construction Materials | Stone,Vinyl Siding |
| Year Built | 2024 |
| View | Canal |
| Stories Count | 2 |
| Property Subtype | Single Family Residence |
| County | Niagara |
| New Construction | false |
| Property Type | Residential |
| Attached Garage | true |
| Facing Direction | West |
| Garage Y/N | true |
| Total Rooms | 13 |
| Full Baths | 3 |
| Status | Active |
| Directions | East on Forks Rd E from Kingsway, north on Eastbrifge Ave, east on Aviron Cres |
| High School | Port Colborne Hs, Lakeshore Catholic Hs |
| City | Welland |
| Senior Community Y/N | false |
| Open Parking Spaces | 2 |
| MLS Area | Welland |
| Lot Size Units | Square Feet |
| Carport Y/N | false |
| Elementary School | Mckay, St. John Bosco |
| Property Attached Y/N | false |
| MLS Area Minor | 774 - Dain City |
| Virtual Tour | https://youtu.be/zJWyrc19MxQ |
| Building Area Units | Square Feet |
| Standard Status | Active |
| Year Built Source | Assessor |
| Virtual Tour | https://youtu.be/l1nBvYJGUHc |
Interior Features
| Interior Amenities | Auto Garage Door Remote(s),Rough-in Bath |
|---|---|
| Basement | Full,Unfinished |
| Kitchen Level | Main |
| Air Conditioning Y/N | false |
| Heating Y/N | true |
| Fireplace Y/N | false |
| Above Grade Finished Area | 2650 |
| Half Baths | 1 |
| Laundry Features | Main Level |
| Total Bedrooms | 4 |
| Main Level Bathrooms | 1 |
| Below Grade Finished Area Unit Type | Square Feet |
| Above Grade Finished Area Source | Assessor |
| Above Grade Finished Area Unit Type | Square Feet |
| Total Baths | 4 |
Exterior Features
| Parking Features | Attached Garage,Garage Door Opener,Inside Entry |
|---|---|
| Lot Features | Urban,Rectangular,Park,Place of Worship,Playground Nearby,Trails |
| Water Source | Municipal |
| Total Parking | 4 |
| Inclusions | Dishwasher,Dryer,Garage Door Opener,Range Hood,Refrigerator,Stove,Washer |
| Lot Size Area | 3563 |
| Foundation Details | Concrete Perimeter |
| Building Area Total | 2650 |
| Lot Dimensions | 36.09 x 98.43 |
| Frontage Length | 36.09 |
| Frontage Type | East |
| Lot Size Source | GeoWarehouse |
| Waterfront Y/N | false |
| Covered Spaces | 2 |
| Road Frontage Type | Municipal Road |
| Crops Included Y/N | false |
Amenities
- Foreclosure
- Views
- Short Sale
- New Construction
- Adult 55+
- Lease To Own
- No HOA Fees
- Furnished
- Primary On Main
- Air Conditioning
- Seller Finance
- Green
- Fixer Upper
- Horse
- Golf
- Fireplace
- Deck
- Garage
- Basement
- Pool
Property vs Single Family Average in L3B 0M5
In The Neighborhood
Just Listed
Welland (Dain City)
$ 599,000
- Type
- Single Family
- Rooms
- 4 Beds + 2.5 Baths
RE/MAX REAL ESTATE CENTRE INC.
Open House
Welland (Dain City)
$ 495,000
- Type
- Single Family
- Rooms
- 4 Beds + 1.5 Baths
RE/MAX NIAGARA REALTY LTD, BROKERAGE
Primary On Main
Welland (Dain City)
$ 599,900
- Type
- Single Family
- Rooms
- 4 Beds + 2 Baths
ROYAL LEPAGE NRC REALTY
Waterfront
Welland (Dain City)
$ 484,900
- Type
- Single Family
- Rooms
- 3 Beds + 1.5 Baths
ROYAL LEPAGE NRC REALTY
Waterfront
Welland (Dain City)
$ 524,900
- Type
- Single Family
- Rooms
- 3 Beds + 1.5 Baths
ROYAL LEPAGE NRC REALTY
Viewed
Welland
$ 2,500
- Type
- Single Family
- Size
- 1,700 SqFt
- Rooms
- 4 Beds + 2.5 Baths
Re/Max REALTY SERVICES INC

 Data provided by the Ontario Regional Technology & Information Systems. The information is deemed reliable, but is not guaranteed. Not intended to solicit buyers or sellers, landlords or tenants currently under contract.
The trademarks REALTOR®, REALTORS® and the REALTOR® logo are controlled by The Canadian Real Estate Association (CREA) and identify real estate professionals who are members of CREA. The trademarks MLS®, Multiple Listing Service® and the associated logos are owned
Data provided by the Ontario Regional Technology & Information Systems. The information is deemed reliable, but is not guaranteed. Not intended to solicit buyers or sellers, landlords or tenants currently under contract.
The trademarks REALTOR®, REALTORS® and the REALTOR® logo are controlled by The Canadian Real Estate Association (CREA) and identify real estate professionals who are members of CREA. The trademarks MLS®, Multiple Listing Service® and the associated logos are owned
