












Address
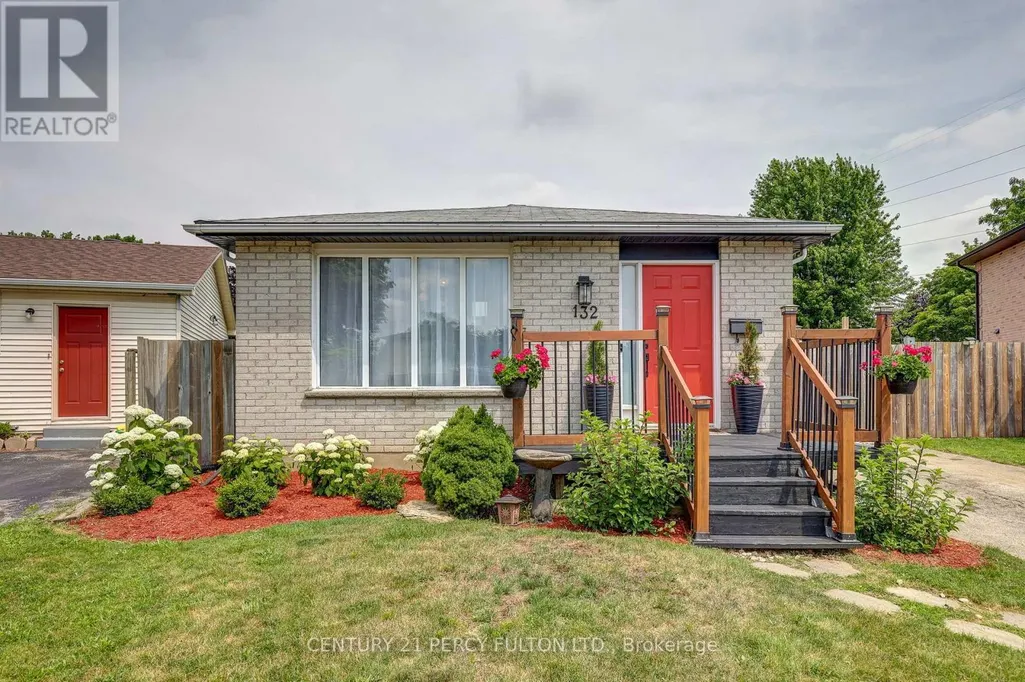
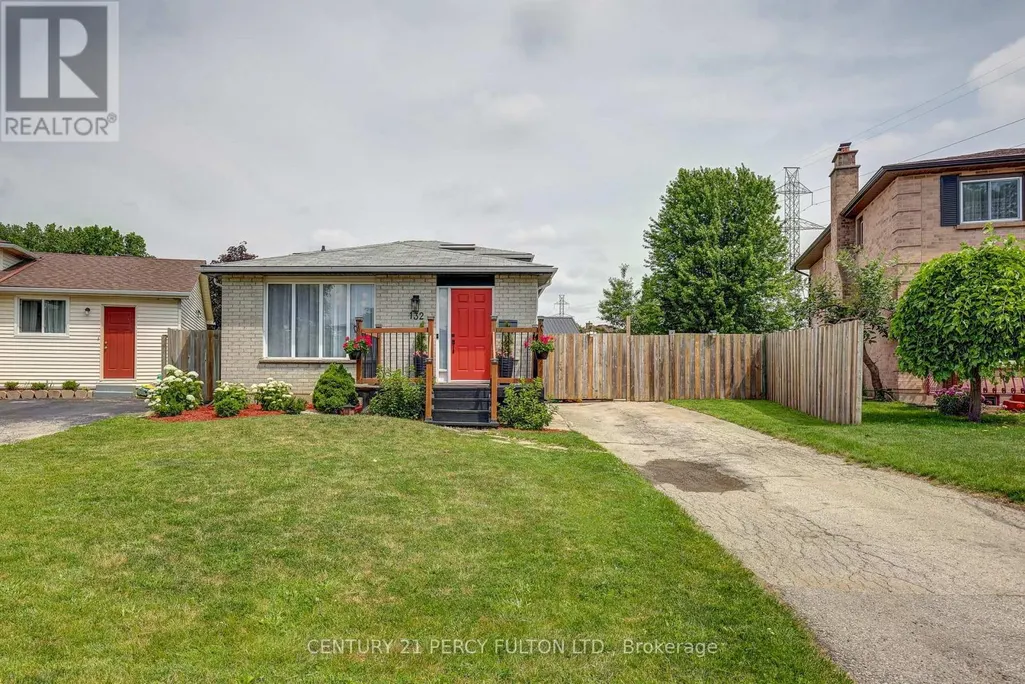
132 Sundridge Crescent, London South (South T), ON
Price
$ 565,000
Property Attributes
- ID#X13688966
- TypeSingle Family
- Listing Status Active
- MunicipalityLondon South (South T)
- CountyToronto Real Estate Board
- CityLondon South (South T)
- AreaSouth T
- NeighborhoodSouth T
- ZipN5Z 4R7
- Style
- Price$ 565,000
- Bedrooms3
- Bathrooms2
- Half Bathrooms0
Data Source:
Canadian Real Estate Association (CREA)
Property Description
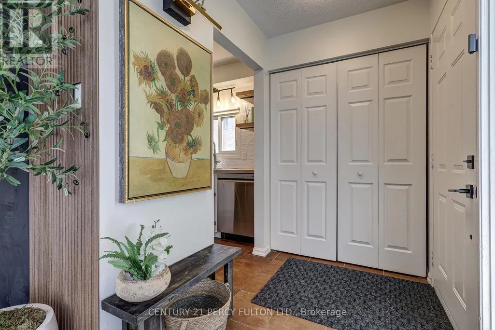
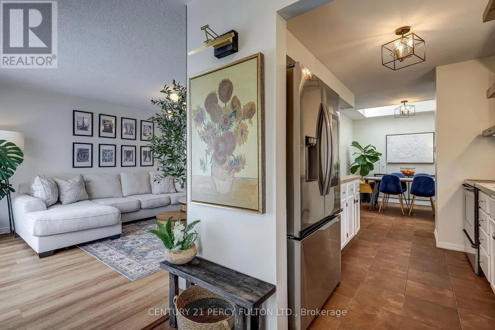
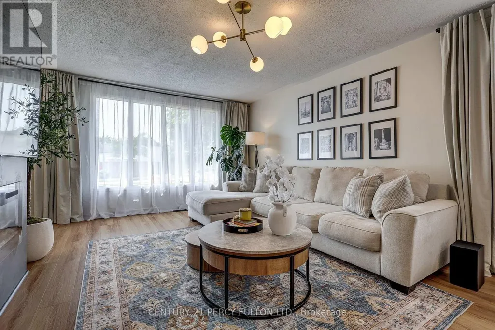
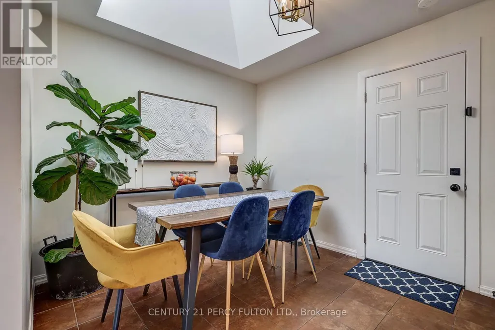
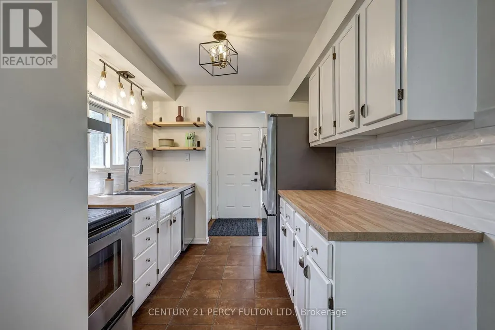
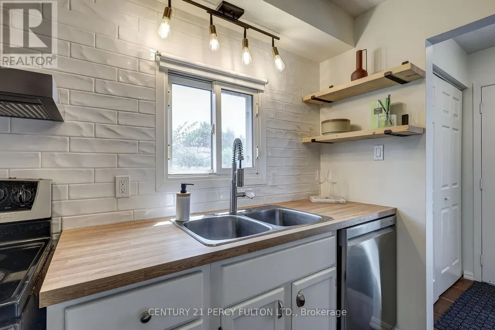
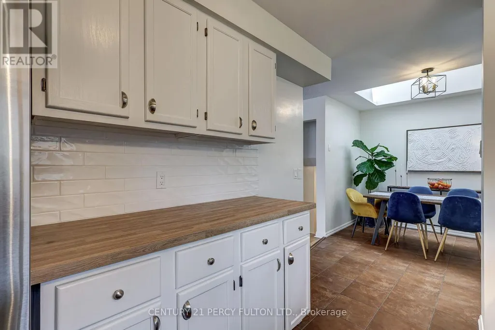
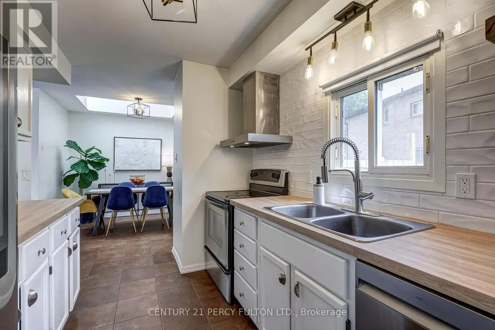
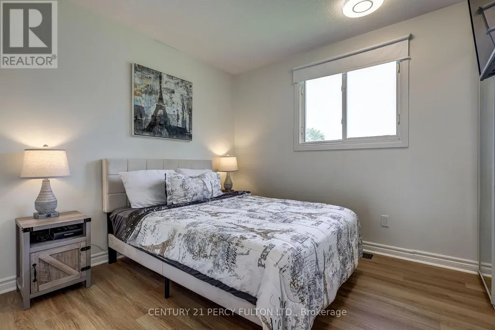
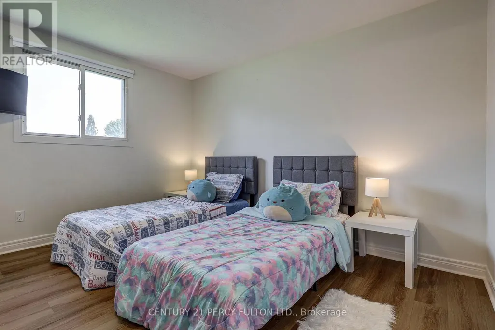
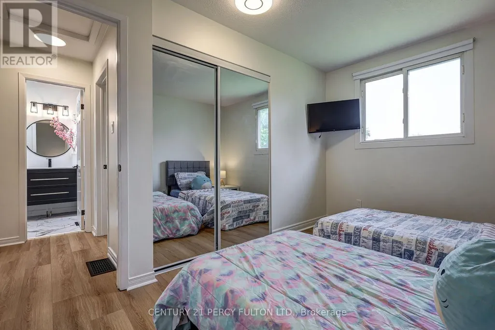
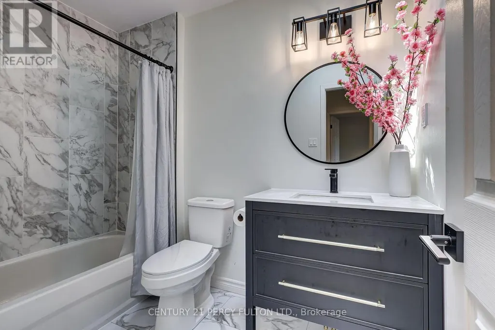
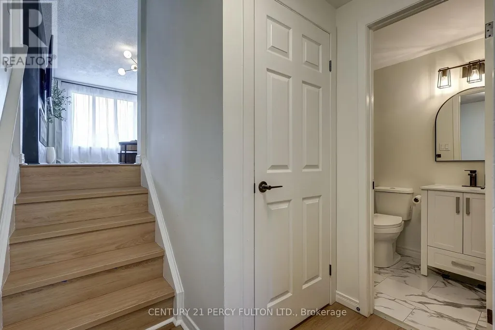
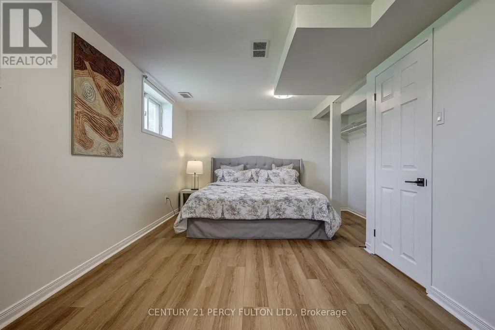
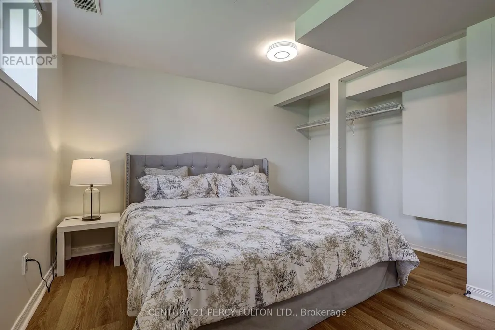
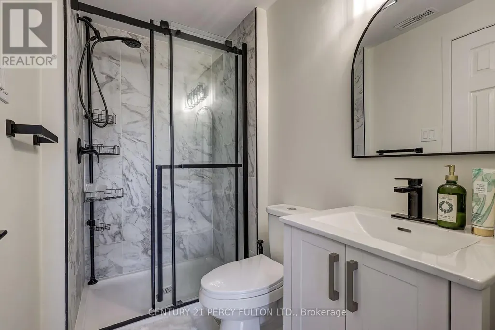
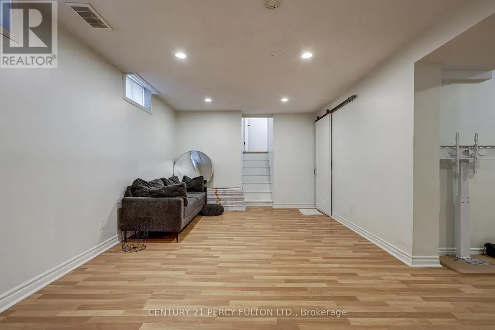
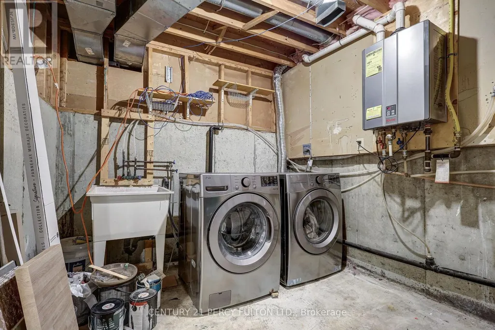
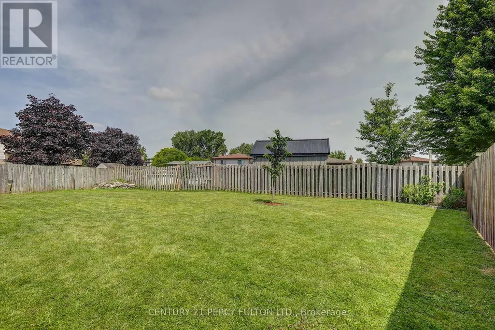
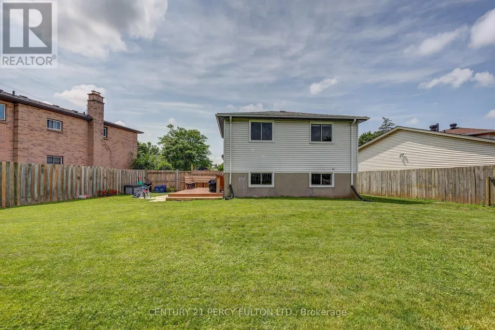
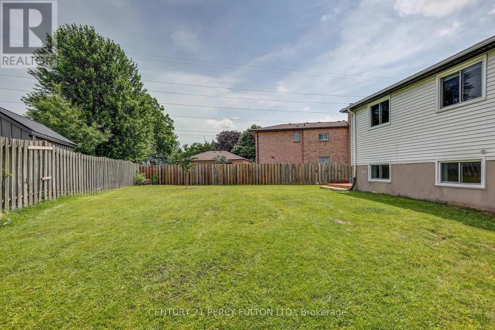
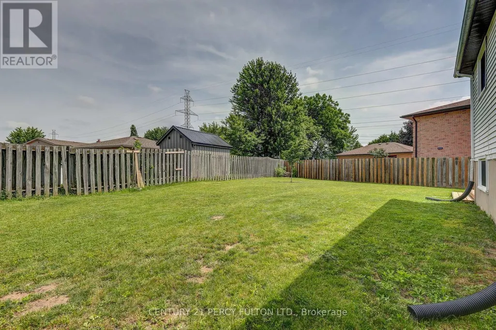
Move in, unpack, and enjoy! Welcome to 132 Sundridge Crescent, a beautifully maintained detached 4-level backsplit where comfort and modern living come together. Situated on a premium pie-shaped lot in a quiet, family-friendly crescent, this home offers exceptional privacy while being just minutes from Highbury Avenue, Highway 401, schools, parks, shopping, restaurants, and everyday amenities.Step inside to a bright, inviting layout designed for both everyday living and entertaining. The sun-filled living room flows into the dining area, highlighted by a skylight that fills the space with natural light. The updated kitchen features refinished cabinetry, a stylish backsplash, and modern lighting.Upstairs, you'll find two spacious bedrooms and a beautifully updated 4-piece bathroom with another skylight. The lower level offers a generous primary bedroom with ample closet space and a renovated 3-piece bathroom with a walk-in shower. The finished fourth level provides flexible space for a family room, home office, gym, playroom, or potential fourth bedroom.Step outside to your private backyard retreat, complete with a spacious deck perfect for summer BBQs, entertaining, or simply relaxing. Recent updates include an owned tankless water heater, furnace (2019), smart French-door refrigerator (2024), dishwasher (2024), washer and dryer (2024), new kitchen countertop (2025), and an electric fireplace (2025).Whether you're a first-time buyer, a growing family, or an investor, 132 Sundridge Crescent offers the perfect blend of space, comfort, and convenience. Don't miss your chance to call it home. (id:7434)
General Features
| Features | Irregular lot size, Flat site |
|---|---|
| Property Type | Single Family |
| Zoning Description | R1-1 |
| CommunityName | South T |
| Amenities | Hospital, Park, Public Transit, Place of Worship, Schools |
| Building Age | 31 to 50 years |
| Building Cooling Type | Central air conditioning |
| Location Description | DEVERON CRESCENT TO SUNDRIDGE CRESCENT |
| Parking Space Total | 3 |
| Foundation Type | Poured Concrete |
| Building Type | House |
| Ownership Type | Freehold |
Interior Features
| Building Fireplace Present | False |
|---|---|
| Building Heating Type | Forced air |
| Building Heating Fuel | Natural gas |
| Basement Development | Finished |
| Basement Type | Full (Finished) |
| Construction Style Attachment | Detached |
| Living Area Range | 700 |
| Bedrooms | 3 |
Exterior Features
| Structure | Porch, Deck |
|---|---|
| Land Amenities | Hospital, Park, Public Transit, Place of Worship, Schools |
| Sewer | Sanitary sewer |
| Exterior Finish | Brick, Vinyl siding |
Room Details
| Room | Dimensions | Level | Flooring | Details |
|---|---|---|---|---|
| Bedroom 2 | 2.92 m x 2.97 m | Second level | 2.97 m | |
| Bedroom 3 | 2.87 m x 3.94 m | Second level | 3.94 m | |
| Den | 2.77 m x 3.17 m | Basement | 3.17 m | |
| Dining room | 2.79 m x 3 m | Main level | 3 m | |
| Foyer | 1.52 m x 2.44 m | Main level | 2.44 m | |
| Kitchen | 2.46 m x 3.43 m | Main level | 3.43 m | |
| Living room | 4.09 m x 6.5 m | Main level | 6.5 m | |
| Primary Bedroom | 6.2 m x 3.05 m | Third level | 3.05 m | |
| Recreational, Games room | 3.48 m x 6.35 m | Basement | 6.35 m |
Amenities
- Views
- New Construction
- Adult 55+
- Lease To Own
- No HOA Fees
- Furnished
- Primary On Main
- Air Conditioning
- Seller Finance
- Green
- Fixer Upper
- Horse
- Golf
- Fireplace
- Deck
- Garage
- Basement
- Pool

Property vs Single Family Average in N5Z 4R7
Price
In The Neighborhood
Just Listed
London South (South T)
$ 379,900
- Type
- Single Family
- Rooms
- 4 Beds + 2 Baths
CENTURY 21 FIRST CANADIAN CORP
London South (South T)
$ 598,000
- Type
- Single Family
- Rooms
- 3 Beds + 2 Baths
CENTURY 21 FIRST CANADIAN CORP
London South (South T)
$ 484,900
- Type
- Single Family
- Rooms
- 4 Beds + 1.5 Baths
Century 21 Heritage House Ltd Brokerage
London South (South T)
$ 619,900
- Type
- Single Family
- Rooms
- 3 Beds + 2 Baths
RE/MAX ADVANTAGE REALTY LTD.
London South (South T)
$ 909,900
- Type
- Single Family
- Rooms
- 5 Beds + 2.5 Baths
OLIVER & ASSOCIATES SARAH OLIVER REAL ESTATE BROKERAGE

 Data provided by the Ontario Regional Technology & Information Systems. The information is deemed reliable, but is not guaranteed. Not intended to solicit buyers or sellers, landlords or tenants currently under contract.
The trademarks REALTOR®, REALTORS® and the REALTOR® logo are controlled by The Canadian Real Estate Association (CREA) and identify real estate professionals who are members of CREA. The trademarks MLS®, Multiple Listing Service® and the associated logos are owned
Data provided by the Ontario Regional Technology & Information Systems. The information is deemed reliable, but is not guaranteed. Not intended to solicit buyers or sellers, landlords or tenants currently under contract.
The trademarks REALTOR®, REALTORS® and the REALTOR® logo are controlled by The Canadian Real Estate Association (CREA) and identify real estate professionals who are members of CREA. The trademarks MLS®, Multiple Listing Service® and the associated logos are owned
