













Address
10 Afton Road, London South (South T), ON
Price
$ 549,900
Property Attributes
- ID#X13709620
- TypeSingle Family
- Listing Status Active
- MunicipalityLondon South (South T)
- CountyLondon and St. Thomas Association of REALTORS
- CityLondon South (South T)
- AreaSouth T
- NeighborhoodSouth T
- ZipN5Z 3Z7
- StyleRaised bungalow
- Price$ 549,900
- Bedrooms3
- Bathrooms2
- Half Bathrooms0
Data Source:
Canadian Real Estate Association (CREA)
Property Description
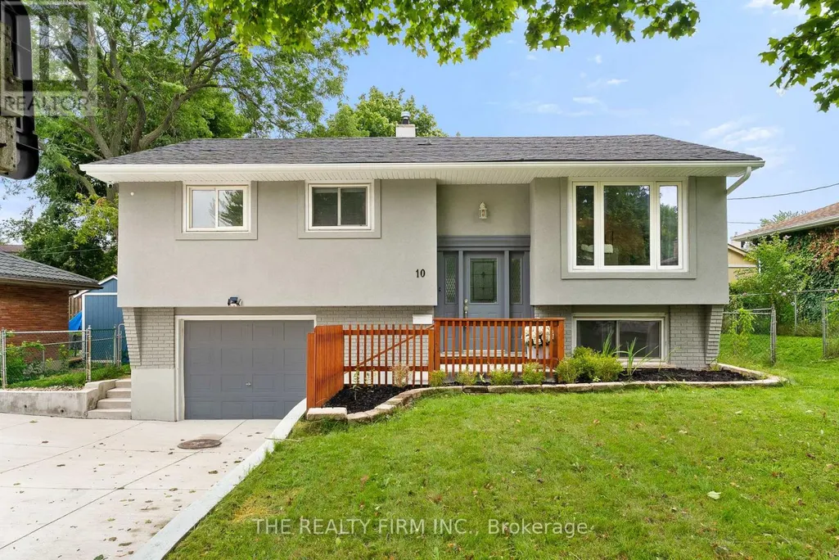
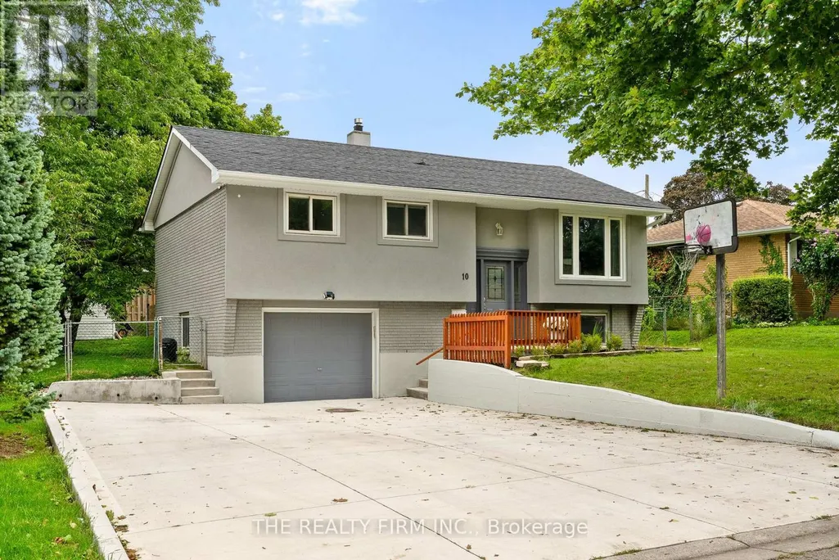
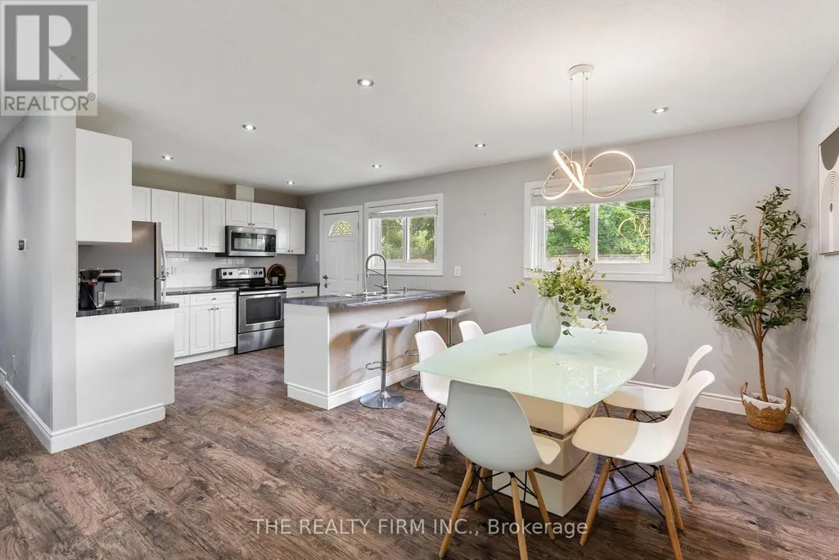
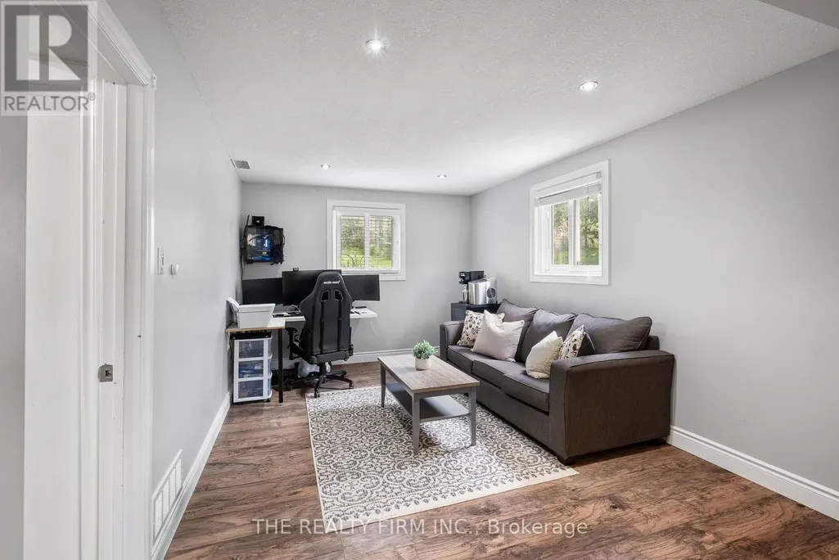
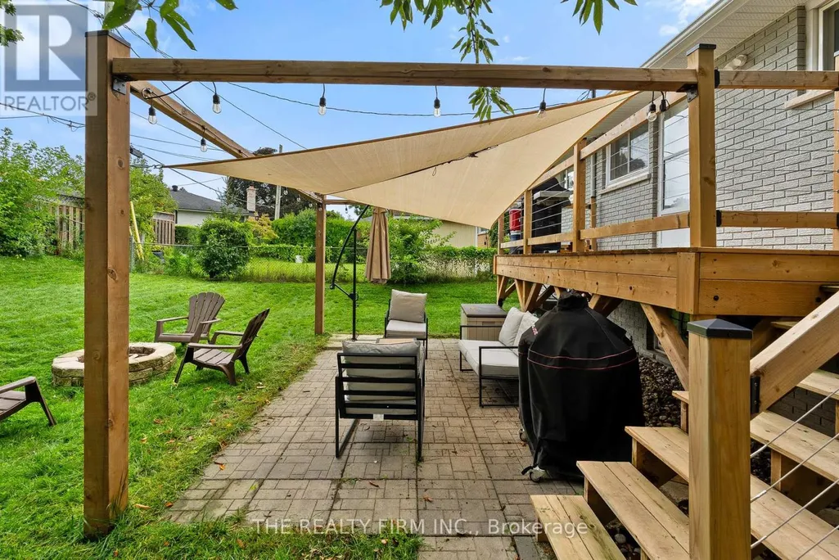
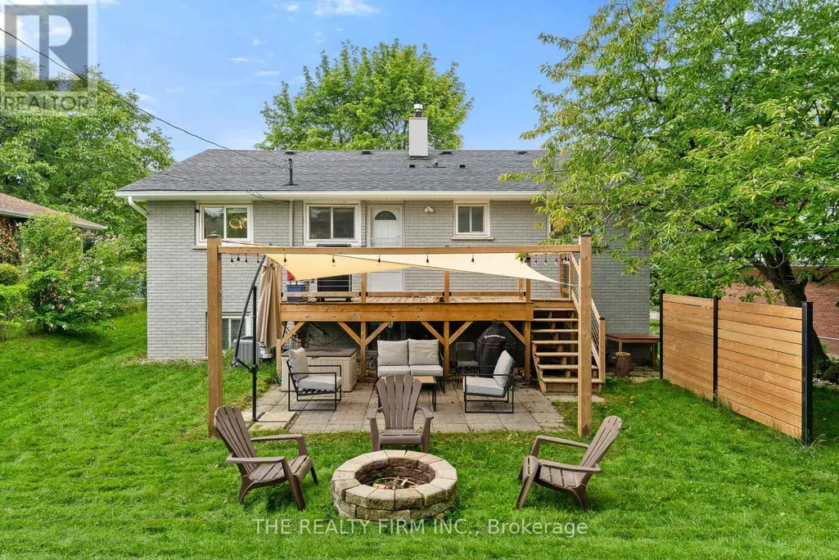
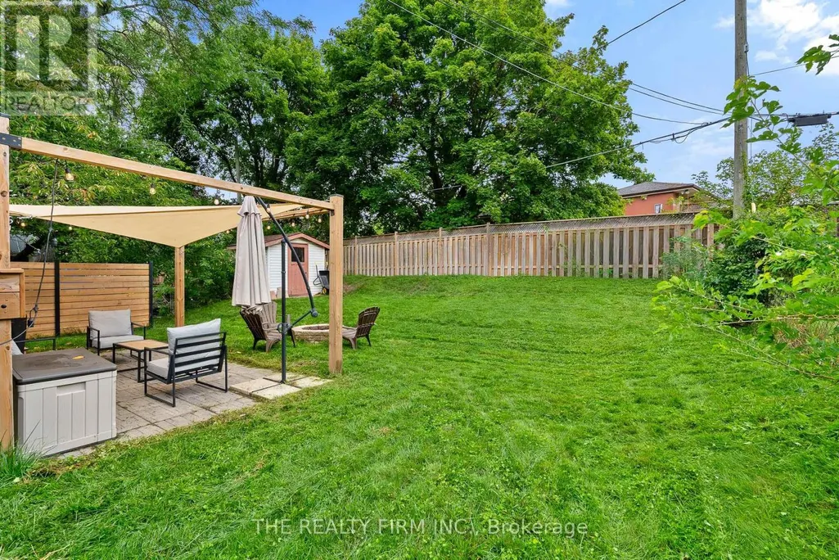
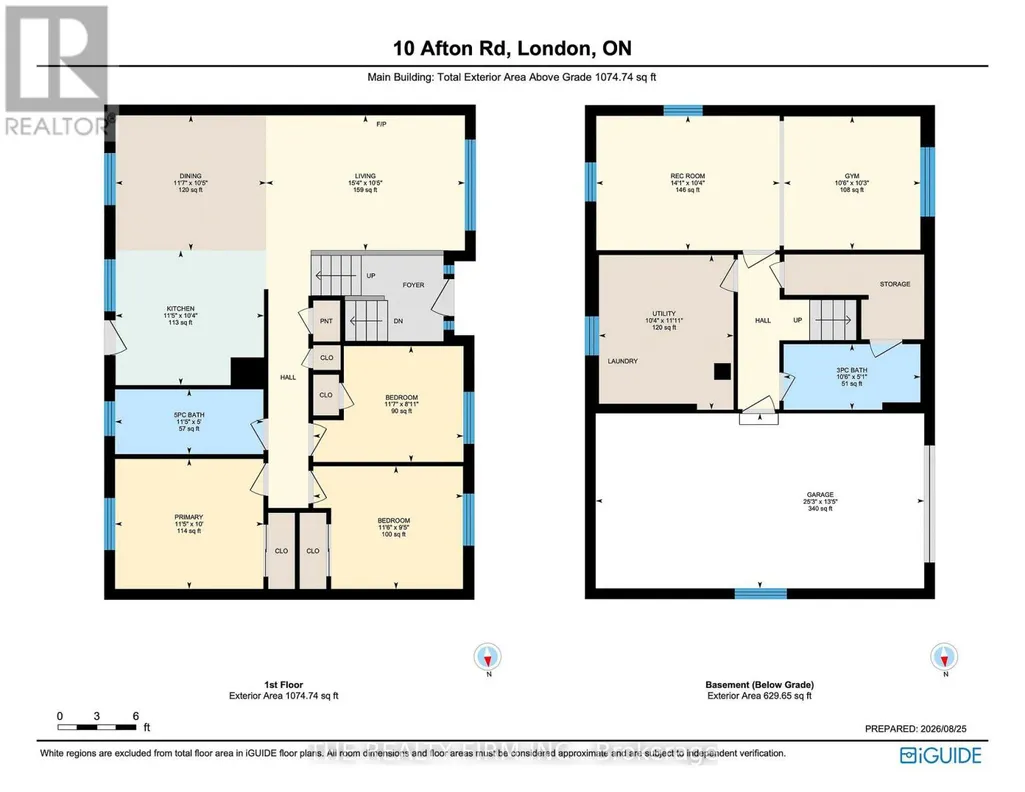
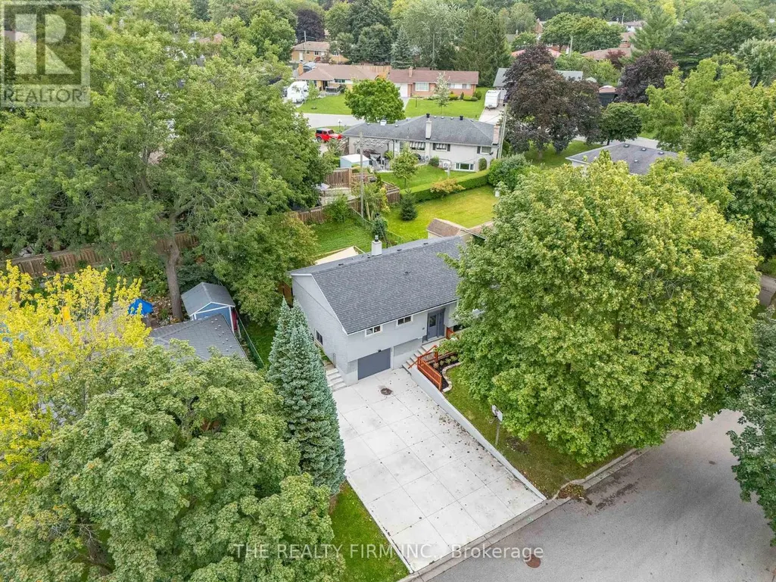
Welcome to this move-in ready raised bungalow, offering modern finishes, a versatile layout, and a convenient location. Featuring 3 bedrooms and 2 full bathrooms, this home showcases a bright open-concept design that creates a comfortable space for everyday living and entertaining.The lower level adds plenty of flexibility, offering a finished open-concept space that can be adapted to suit your needs-whether as a home office, gym, kids' playroom, additional family room, or future granny/in-law suite. With direct garage access from the basement, the lower level offers excellent potential for buyers looking to create a more private secondary living space.Located on a quiet street, the home is just a short distance from Victoria Hospital and Highway 401, with Glen Cairn Public School within walking distance, offering everyday convenience.Numerous updates have been completed in recent years, including back deck and patio (2023), upgraded insulation (2021), A/C (2021), main bathroom updates including shower door, vanity, mirror and light fixtures (2023), French drain (2024), concrete driveway (2024), gutters and soffits (2025), new electrical panel (2026), and washing machine (2026).With its modern interior, flexible lower-level space, extensive updates, and convenient location, this home offers plenty of possibilities for a variety of lifestyles. Move in, make it your own, and enjoy everything this property has to offer! (id:7434)
General Features
| Property Type | Single Family |
|---|---|
| Zoning Description | R1-7 |
| CommunityName | South T |
| Amenities | Public Transit, Hospital |
| Building Appliances | Dishwasher, Dryer, Stove, Washer, Refrigerator |
| Building Architectural Style | Raised bungalow |
| Building Cooling Type | Central air conditioning |
| Location Description | Cross Streets: COMMISSIONERS RD. ** Directions: TURN ONTO AFTON RD FROM SUMNER RD. |
| Parking Space Total | 6 |
| Foundation Type | Concrete |
| Building Type | House |
| Ownership Type | Freehold |
| Building.StoriesTotal | 1 |
Interior Features
| Building Fireplace Present | False |
|---|---|
| Building Heating Type | Forced air |
| Building Heating Fuel | Natural gas |
| Basement Development | Partially finished |
| Basement Type | N/A (Partially finished) |
| Construction Style Attachment | Detached |
| Living Area Range | 700 |
| Bedrooms | 3 |
Exterior Features
| Structure | Deck, Shed |
|---|---|
| Land Amenities | Public Transit, Hospital |
| Landscape Features | Landscaped |
| Sewer | Sanitary sewer |
| Exterior Finish | Stucco |
| Fence Type | Fully Fenced |
Amenities
- Views
- New Construction
- Adult 55+
- Lease To Own
- No HOA Fees
- Furnished
- Primary On Main
- Air Conditioning
- Seller Finance
- Green
- Fixer Upper
- Horse
- Golf
- Fireplace
- Deck
- Garage
- Basement
- Pool

Property vs Single Family Average in N5Z 3Z7
Price
In The Neighborhood
Open House
London South (South T)
$ 459,900
- Type
- Single Family
- Rooms
- 4 Beds + 2 Baths
RE/MAX ICON REALTY
Just Listed
London South (South T)
$ 379,900
- Type
- Single Family
- Rooms
- 4 Beds + 2 Baths
CENTURY 21 FIRST CANADIAN CORP
London South (South T)
$ 598,000
- Type
- Single Family
- Rooms
- 3 Beds + 2 Baths
CENTURY 21 FIRST CANADIAN CORP
London South (South T)
$ 484,900
- Type
- Single Family
- Rooms
- 4 Beds + 1.5 Baths
Century 21 Heritage House Ltd Brokerage
London South (South T)
$ 619,900
- Type
- Single Family
- Rooms
- 3 Beds + 2 Baths
RE/MAX ADVANTAGE REALTY LTD.
London South (South T)
$ 565,000
- Type
- Single Family
- Rooms
- 3 Beds + 2 Baths
CENTURY 21 PERCY FULTON LTD.

 Data provided by the Ontario Regional Technology & Information Systems. The information is deemed reliable, but is not guaranteed. Not intended to solicit buyers or sellers, landlords or tenants currently under contract.
The trademarks REALTOR®, REALTORS® and the REALTOR® logo are controlled by The Canadian Real Estate Association (CREA) and identify real estate professionals who are members of CREA. The trademarks MLS®, Multiple Listing Service® and the associated logos are owned
Data provided by the Ontario Regional Technology & Information Systems. The information is deemed reliable, but is not guaranteed. Not intended to solicit buyers or sellers, landlords or tenants currently under contract.
The trademarks REALTOR®, REALTORS® and the REALTOR® logo are controlled by The Canadian Real Estate Association (CREA) and identify real estate professionals who are members of CREA. The trademarks MLS®, Multiple Listing Service® and the associated logos are owned
