
Open House Sat, Sep 26th 02:00 PM - 04:00 PM










Address
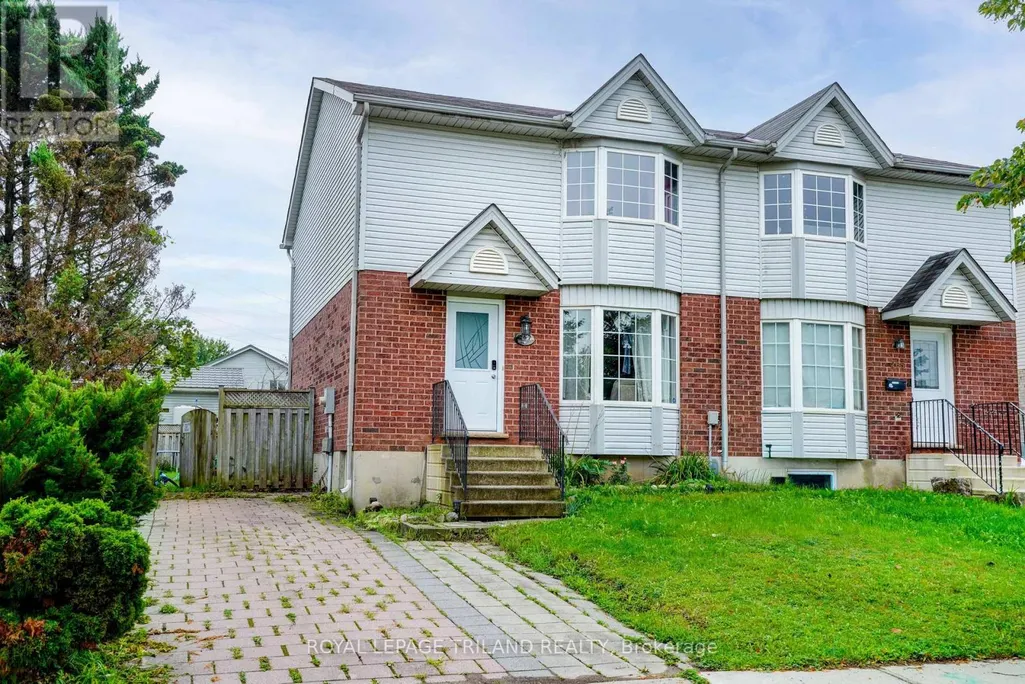
267 Fleming Drive, London East (East D), ON
Price
$ 425,000
Open House Sat, Sep 26th 02:00 PM - 04:00 PM
Property Attributes
- ID#X13752372
- TypeSingle Family
- Listing Status Active
- MunicipalityLondon East (East D)
- CountyLondon and St. Thomas Association of REALTORS
- CityLondon East (East D)
- AreaEast D
- NeighborhoodEast D
- ZipN5V 4Y7
- Style
- Price$ 425,000
- Bedrooms3
- Bathrooms1
- Half Bathrooms1
Data Source:
Canadian Real Estate Association (CREA)
Property Description
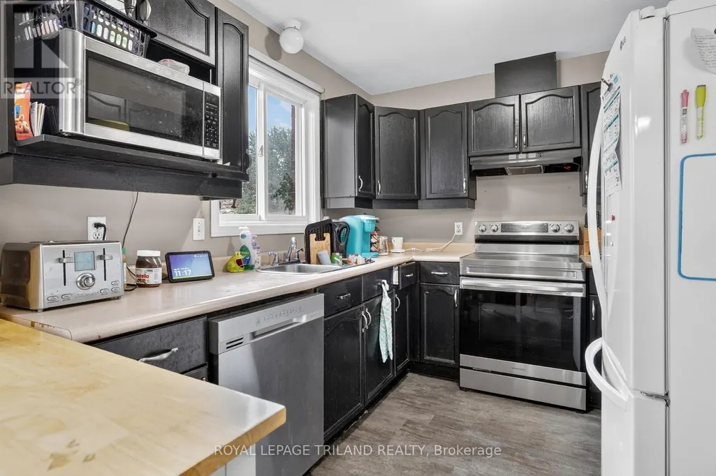
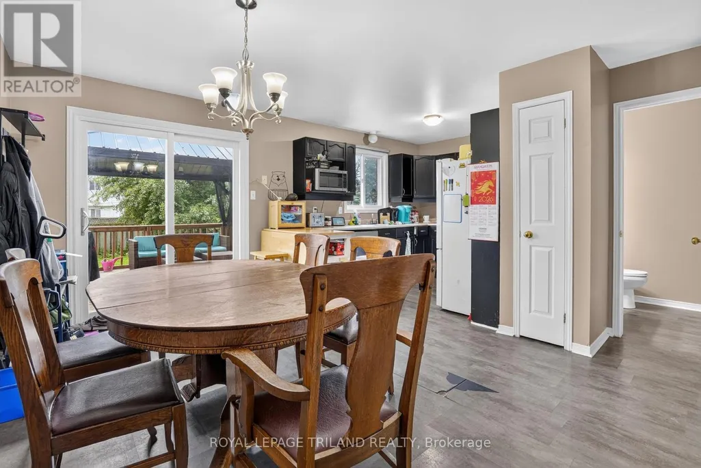
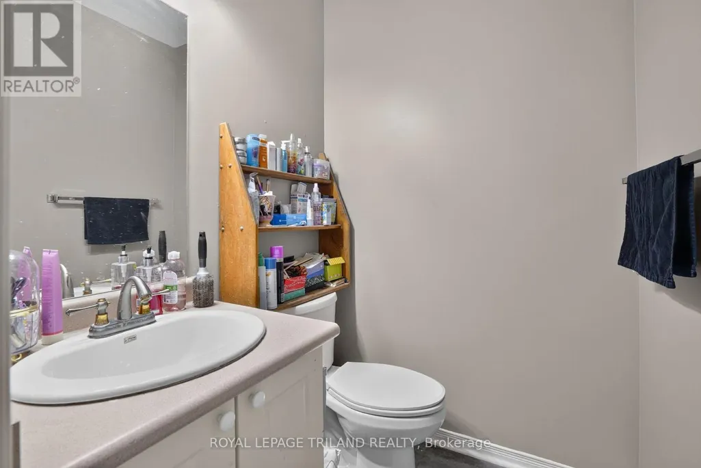
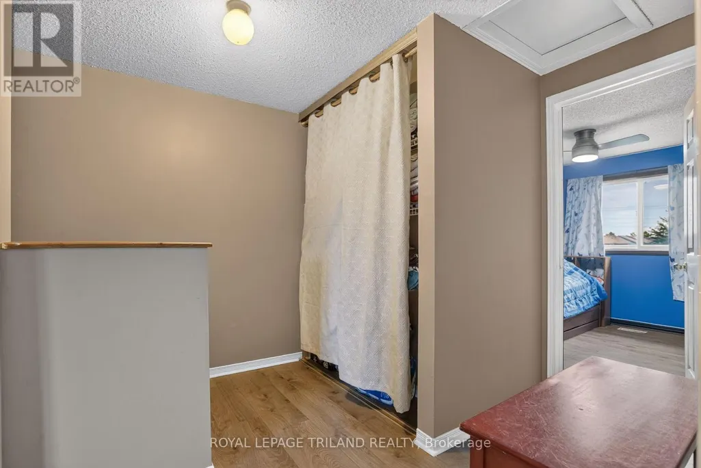
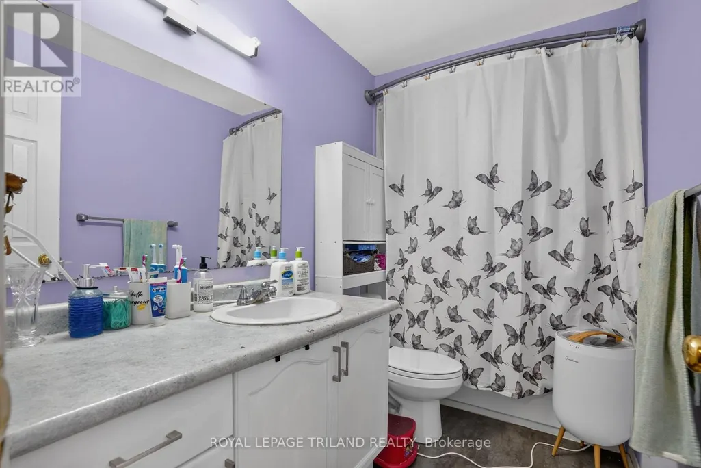
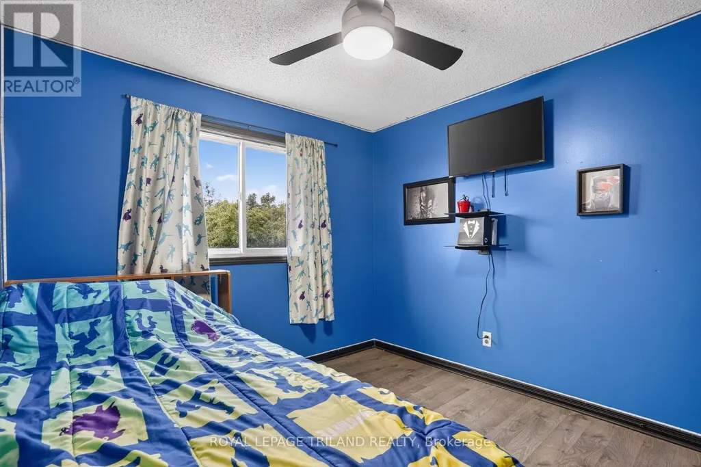
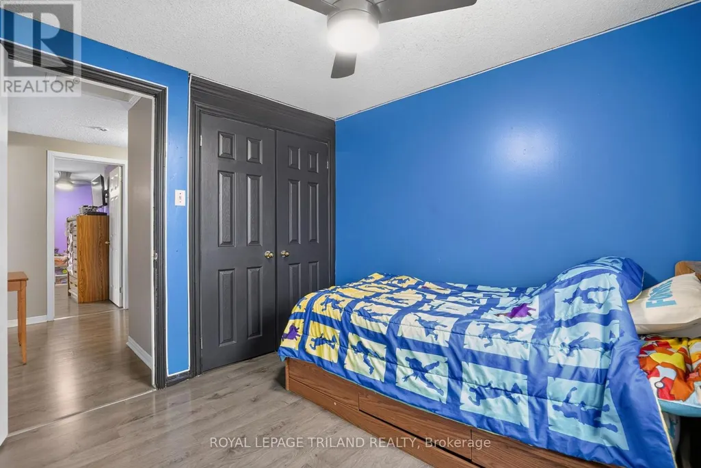
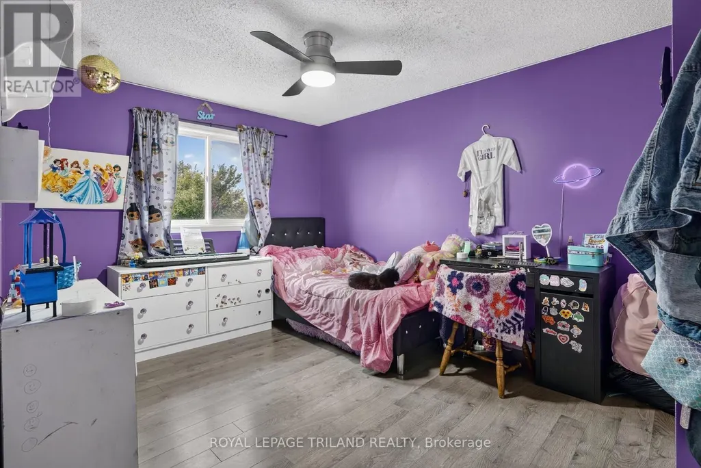
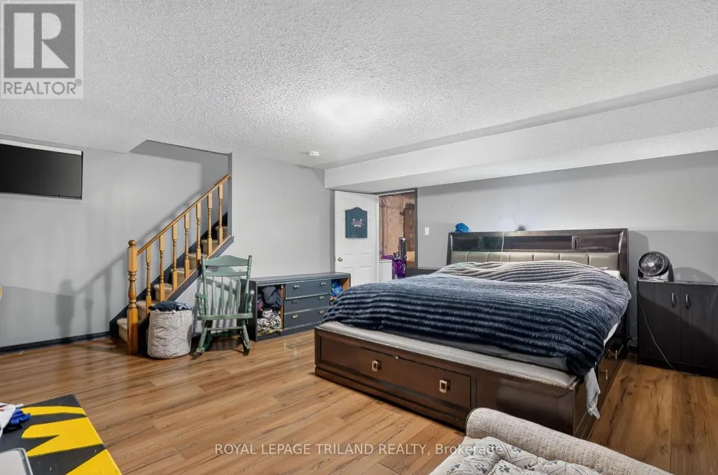
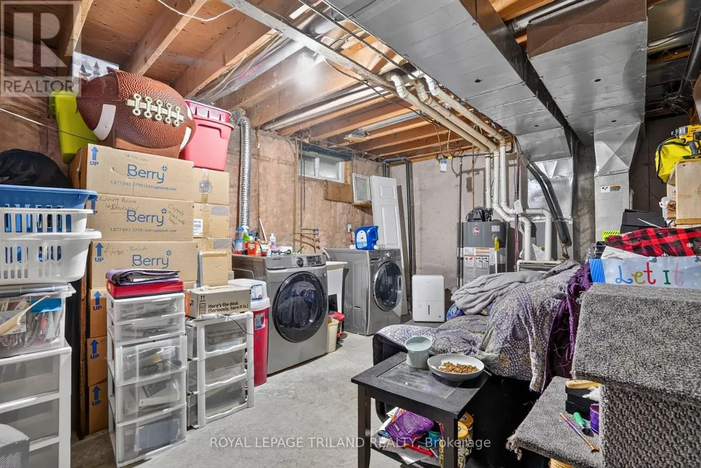
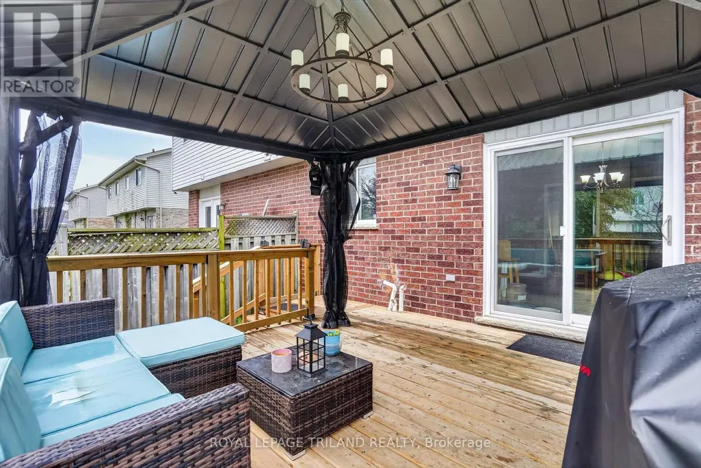
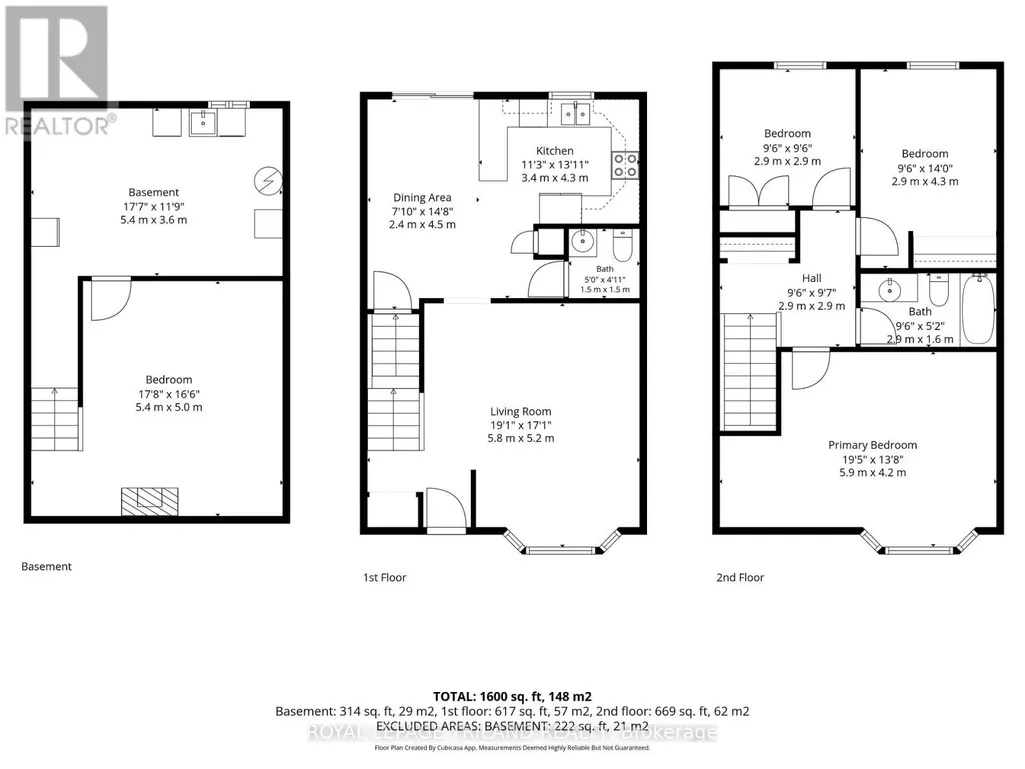
Positioned on a premium lot in a high-demand East London neighbourhood, this semi-detached home offers exceptional value and versatility for both first-time buyers and savvy investors. The main floor features a bright, kitchen and dining layout alongside a spacious living room and a convenient two-piece bath. Upstairs, you will find three bedrooms and a full main bathroom, complemented by a finished lower level that adds a functional fourth bedroom or recreation room and laundry space. Mechanical updates for worry-free ownership, new furnace and central air conditioning installed in 2022, as well as a newly rebuilt rear deck in 2025 that opens up the outdoor living area. Ideally situated just minutes from Fanshawe College, shopping hubs, and public transit, this property has strong rental demand for portfolio buyers and effortless day-to-day connectivity for families. Complete with the existing fridge, stove, washer, and dryer, this turn-key residence offers an outstanding combination of location, and long-term equity potential. (id:7434)
General Features
| Features | Irregular lot size |
|---|---|
| Property Type | Single Family |
| CommunityName | East D |
| Building Age | 16 to 30 years |
| Building Appliances | Dishwasher, Dryer, Stove, Washer, Refrigerator |
| Building Cooling Type | Central air conditioning |
| Location Description | Cross Streets: Oxford St E & Fanshawe College BLVD. ** Directions: north on Fanshawe College Blvd, East on Fleming Drive. |
| Parking Space Total | 2 |
| Foundation Type | Poured Concrete |
| Building Type | House |
| Ownership Type | Freehold |
| Building.StoriesTotal | 2 |
Interior Features
| Building Fireplace Present | True |
|---|---|
| Building Heating Type | Forced air |
| Building Heating Fuel | Natural gas |
| Basement Development | Finished |
| Basement Type | N/A (Finished) |
| Construction Style Attachment | Semi-detached |
| Living Area Range | 1100 |
| Bedrooms | 3 |
Exterior Features
| Sewer | Sanitary sewer |
|---|---|
| Exterior Finish | Brick, Vinyl siding |
Room Details
| Room | Dimensions | Level | Flooring | Details |
|---|---|---|---|---|
| Bedroom 2 | 3.32 m x 2.64 m | Second level | 2.64 m | |
| Bedroom 3 | 2.74 m x 2.81 m | Second level | 2.81 m | |
| Dining room | 3.12 m x 4.08 m | Main level | 4.08 m | |
| Family room | 5.48 m x 3.04 m | Basement | 3.04 m | |
| Kitchen | 5.48 m x 2.43 m | Main level | 2.43 m | |
| Laundry room | 5.48 m x 3.04 m | Basement | 3.04 m | |
| Living room | 4.87 m x 4.26 m | Main level | 4.26 m | |
| Primary Bedroom | 4.14 m x 3.96 m | Second level | 3.96 m |
Amenities
- Views
- New Construction
- Adult 55+
- Lease To Own
- No HOA Fees
- Furnished
- Primary On Main
- Air Conditioning
- Seller Finance
- Green
- Fixer Upper
- Horse
- Golf
- Fireplace
- Deck
- Garage
- Basement
- Pool

Property vs Single Family Average in N5V 4Y7
Price
In The Neighborhood
Just Listed
London East (East D)
$ 479,900
- Type
- Single Family
- Rooms
- 3 Beds + 1.5 Baths
RE/MAX CENTRE CITY REALTY INC.
London East (East D)
$ 439,000
- Type
- Single Family
- Rooms
- 4 Beds + 2 Baths
SUTTON GROUP - SELECT REALTY
Primary On Main
London East (East D)
$ 625,000
- Type
- Single Family
- Rooms
- 4 Beds + 2 Baths
SHRINE REALTY BROKERAGE LTD.
London East (East D)
$ 2,400
- Type
- Single Family
- Rooms
- 3 Beds + 1.5 Baths
CENTURY 21 FIRST CANADIAN CORP
London East (East D)
$ 489,000
- Type
- Single Family
- Rooms
- 3 Beds + 2.5 Baths
ROYAL LEPAGE TRILAND REALTY

 Data provided by the Ontario Regional Technology & Information Systems. The information is deemed reliable, but is not guaranteed. Not intended to solicit buyers or sellers, landlords or tenants currently under contract.
The trademarks REALTOR®, REALTORS® and the REALTOR® logo are controlled by The Canadian Real Estate Association (CREA) and identify real estate professionals who are members of CREA. The trademarks MLS®, Multiple Listing Service® and the associated logos are owned
Data provided by the Ontario Regional Technology & Information Systems. The information is deemed reliable, but is not guaranteed. Not intended to solicit buyers or sellers, landlords or tenants currently under contract.
The trademarks REALTOR®, REALTORS® and the REALTOR® logo are controlled by The Canadian Real Estate Association (CREA) and identify real estate professionals who are members of CREA. The trademarks MLS®, Multiple Listing Service® and the associated logos are owned
