














Address
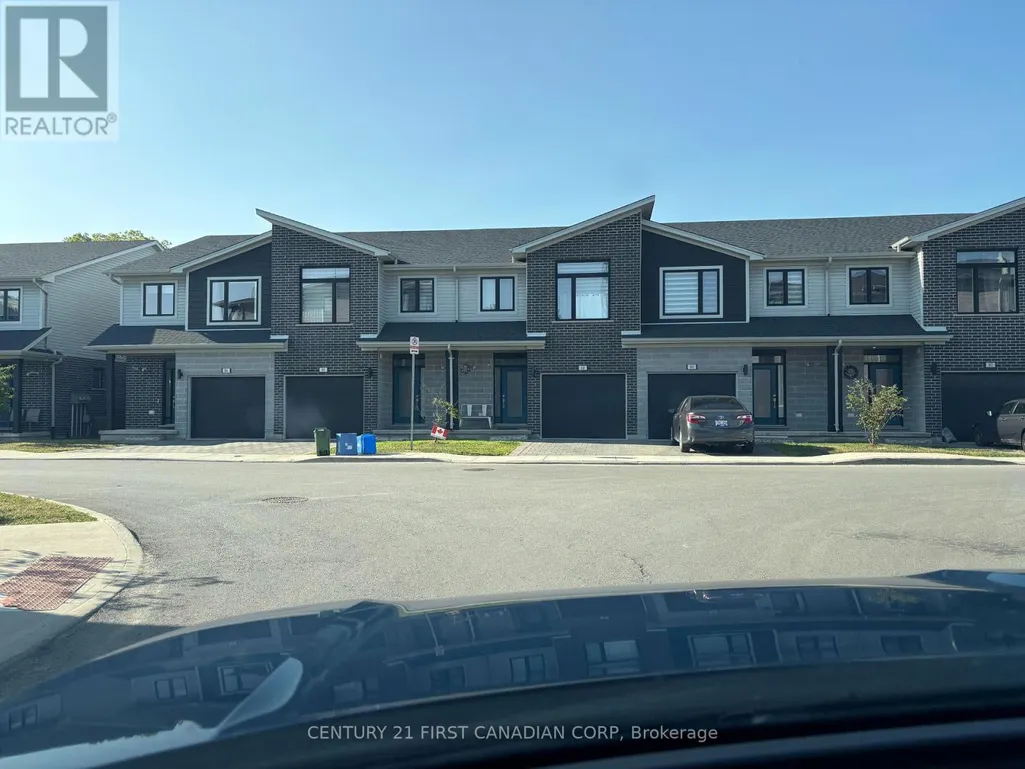
88- Upper Levels - 177 Edgevalley Road, London East (East D), ON
Price
$ 2,400
Property Attributes
- ID#X13768016
- TypeSingle Family
- Listing Status Active
- MunicipalityLondon East (East D)
- CountyLondon and St. Thomas Association of REALTORS
- CityLondon East (East D)
- AreaEast D
- NeighborhoodEast D
- ZipN5V 0C5
- Style
- Price$ 2,400
- Bedrooms3
- Bathrooms1
- Half Bathrooms1
Data Source:
Canadian Real Estate Association (CREA)
Property Description
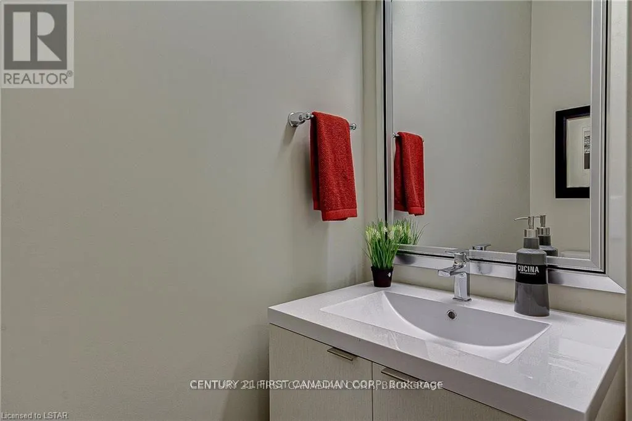
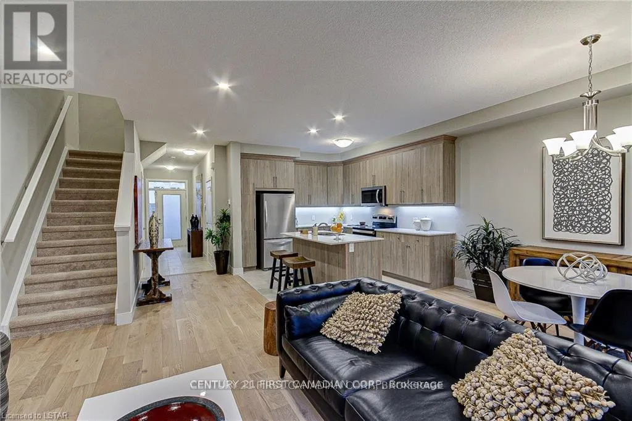
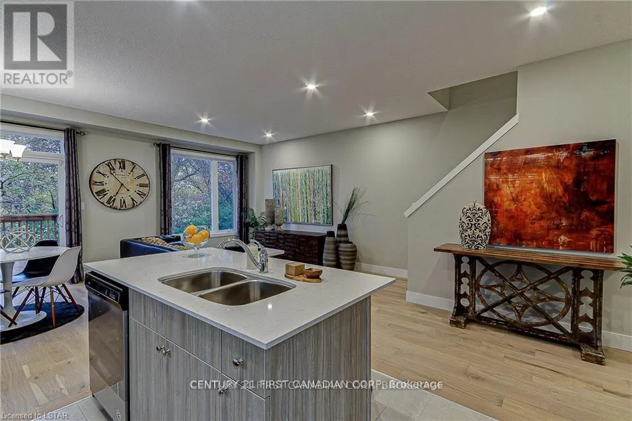
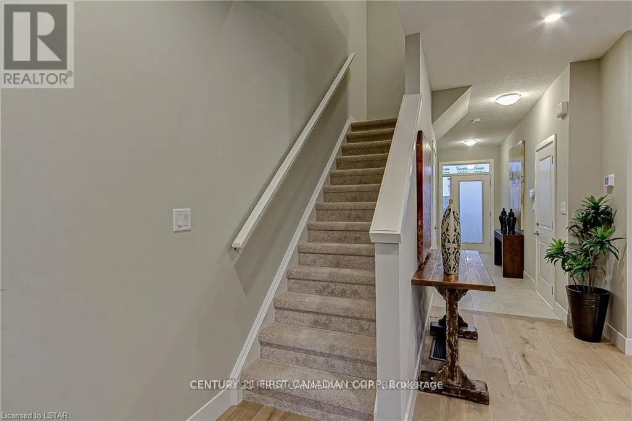
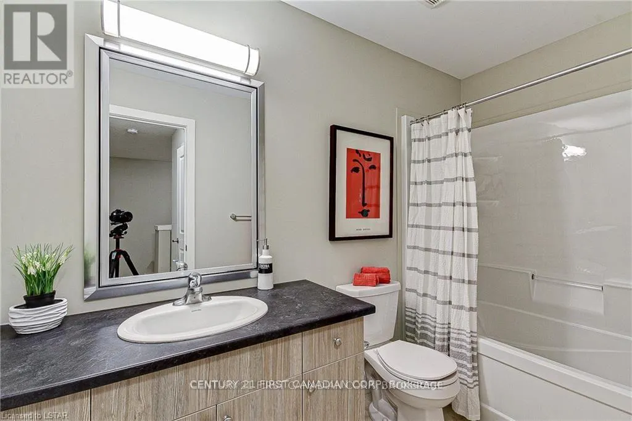
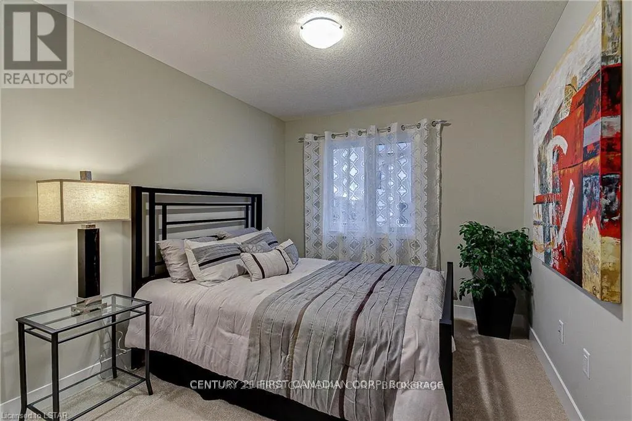
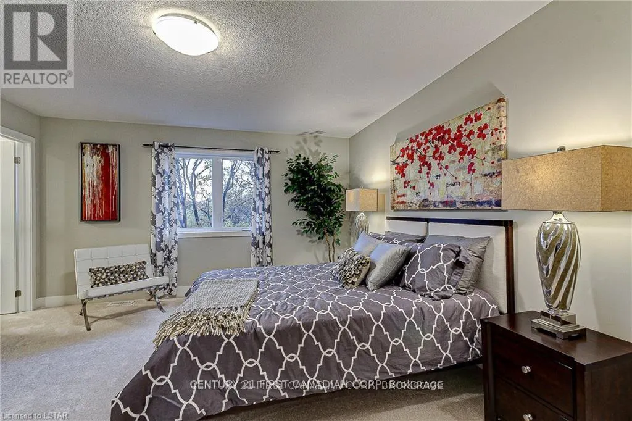
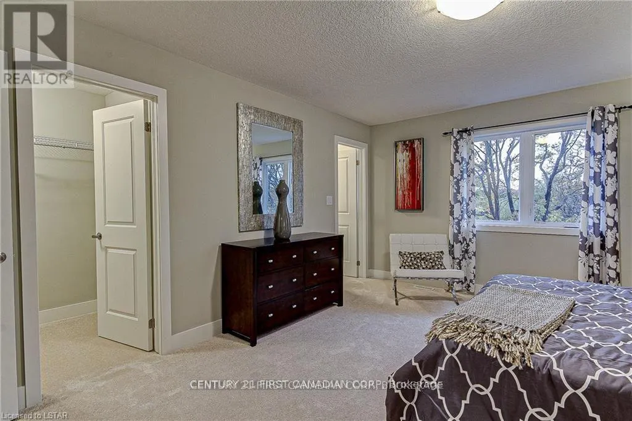
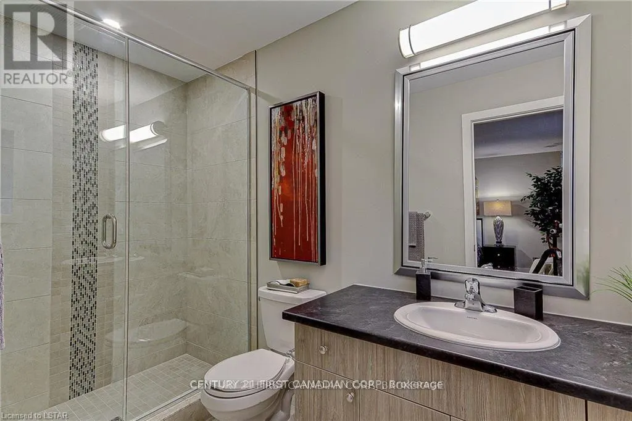
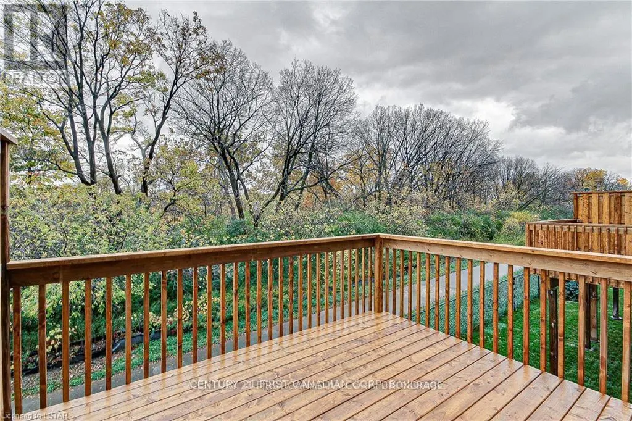
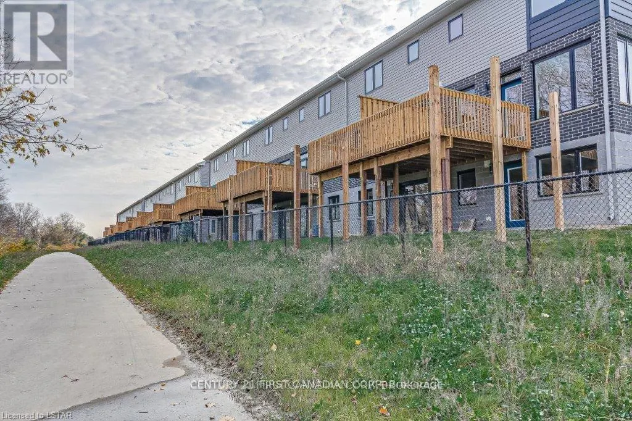
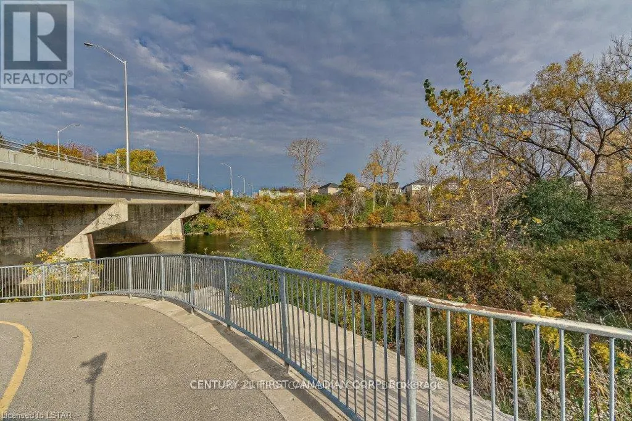
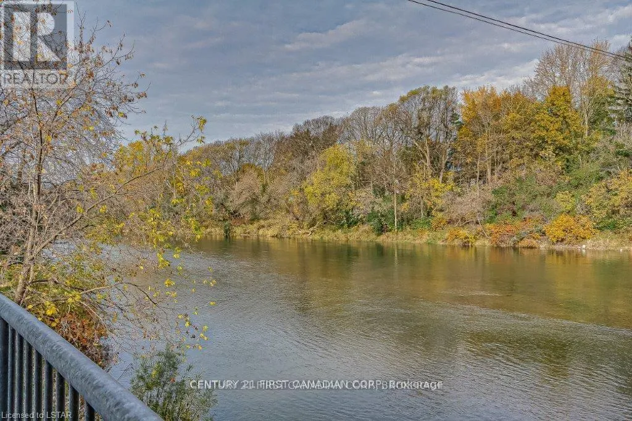
Welcome to 177 Edgevalley Road, Unit 88-Upper levels, a spacious and inviting Upper levels for lease in a sought-after, family-friendly community in London, Ontario. This well-designed home features three generous bedrooms, 2.5 bathrooms, a bright open-concept living area, and a comfortable layout suited to both everyday living and entertaining. Large windows bring plenty of natural light into the home and offer peaceful views of the surrounding area. The fully finished interior provides versatile additional living space with direct access to the backyard, making it well suited for a recreation area, home office, or extended family use. Its convenient location near parks, schools, shopping, and other essential amenities adds to its everyday appeal. Parking Drive Spaces: One (1) driver parking space is included for the tenant. (id:7434)
General Features
| Features | In suite Laundry |
|---|---|
| Property Type | Single Family |
| Lease | 2400.00 |
| CommunityName | East D |
| Building Age | 0 to 5 years |
| Building Appliances | Water Heater, Dishwasher, Dryer, Stove, Washer, Refrigerator |
| Building Cooling Type | Central air conditioning |
| Location Description | Highbury Ave N / Fanshawe Park Rd E |
| Parking Space Total | 2 |
| Foundation Type | Concrete |
| Building Type | Other |
| Building.StoriesTotal | 2 |
Interior Features
| Building Fireplace Present | True |
|---|---|
| Building Heating Type | Forced air |
| Building Heating Fuel | Natural gas |
| Basement Type | None |
| Living Area Range | 1100 |
| Bedrooms | 3 |
Exterior Features
| Sewer | Sanitary sewer |
|---|---|
| Exterior Finish | Aluminum siding, Brick |
Room Details
| Room | Dimensions | Level | Flooring | Details |
|---|---|---|---|---|
| Bedroom 2 | 2.83 m x 3.35 m | Second level | 3.35 m | |
| Bedroom 3 | 2.56 m x 3.23 m | Second level | 3.23 m | |
| Dining room | 3.75 m x 3.35 m | Main level | 3.35 m | |
| Kitchen | 3.75 m x 4.08 m | Main level | 4.08 m | |
| Living room | 4.85 m x 3.66 m | Main level | 3.66 m | |
| Primary Bedroom | 2.77 m x 4.27 m | Second level | 4.27 m |
Amenities
- Views
- New Construction
- Adult 55+
- Lease To Own
- No HOA Fees
- Furnished
- Primary On Main
- Air Conditioning
- Seller Finance
- Green
- Fixer Upper
- Horse
- Golf
- Fireplace
- Deck
- Garage
- Basement
- Pool

Property vs Single Family Average in N5V 0C5
Price
In The Neighborhood
Just Listed
London East (East D)
$ 479,900
- Type
- Single Family
- Rooms
- 3 Beds + 1.5 Baths
RE/MAX CENTRE CITY REALTY INC.
London East (East D)
$ 439,000
- Type
- Single Family
- Rooms
- 4 Beds + 2 Baths
SUTTON GROUP - SELECT REALTY
Primary On Main
London East (East D)
$ 625,000
- Type
- Single Family
- Rooms
- 4 Beds + 2 Baths
SHRINE REALTY BROKERAGE LTD.
Open House
London East (East D)
$ 425,000
- Type
- Single Family
- Rooms
- 3 Beds + 1.5 Baths
ROYAL LEPAGE TRILAND REALTY
London East (East D)
$ 489,000
- Type
- Single Family
- Rooms
- 3 Beds + 2.5 Baths
ROYAL LEPAGE TRILAND REALTY

 Data provided by the Ontario Regional Technology & Information Systems. The information is deemed reliable, but is not guaranteed. Not intended to solicit buyers or sellers, landlords or tenants currently under contract.
The trademarks REALTOR®, REALTORS® and the REALTOR® logo are controlled by The Canadian Real Estate Association (CREA) and identify real estate professionals who are members of CREA. The trademarks MLS®, Multiple Listing Service® and the associated logos are owned
Data provided by the Ontario Regional Technology & Information Systems. The information is deemed reliable, but is not guaranteed. Not intended to solicit buyers or sellers, landlords or tenants currently under contract.
The trademarks REALTOR®, REALTORS® and the REALTOR® logo are controlled by The Canadian Real Estate Association (CREA) and identify real estate professionals who are members of CREA. The trademarks MLS®, Multiple Listing Service® and the associated logos are owned
