
Primary on Main








Address
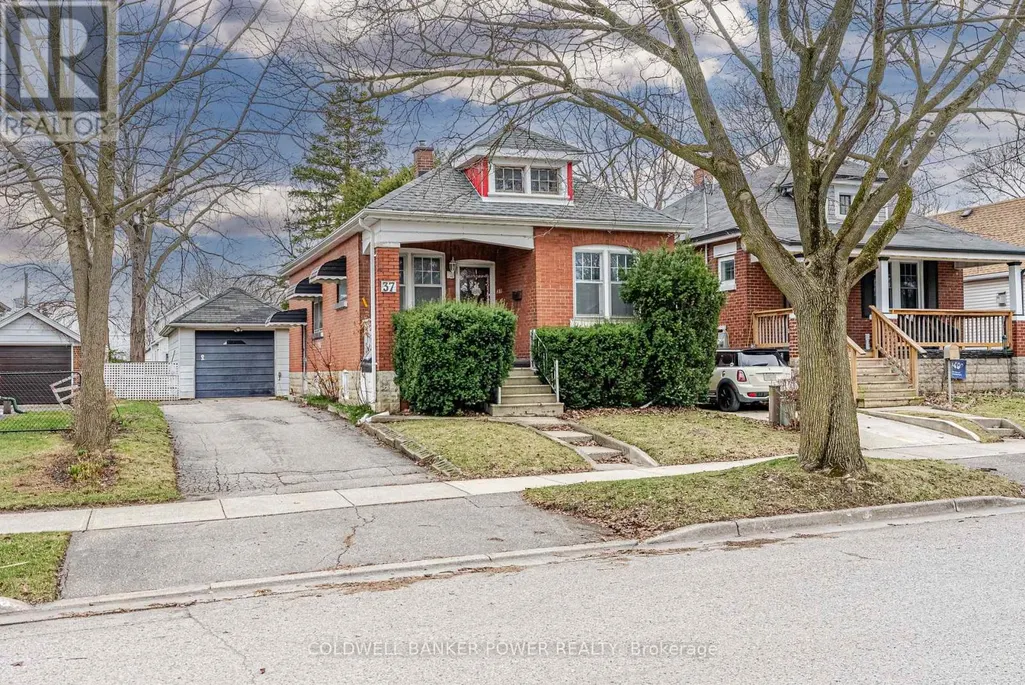
37 Linwood Street, London East (East C), ON
Price
$ 349,900
Property Attributes
- ID#X13754502
- TypeSingle Family
- Listing Status Active
- MunicipalityLondon East (East C)
- CountyLondon and St. Thomas Association of REALTORS
- CityLondon East (East C)
- AreaEast C
- NeighborhoodEast C
- ZipN5Y 1W1
- StyleBungalow
- Price$ 349,900
- Bedrooms2
- Bathrooms1
- Half Bathrooms0
Data Source:
Canadian Real Estate Association (CREA)
Property Description
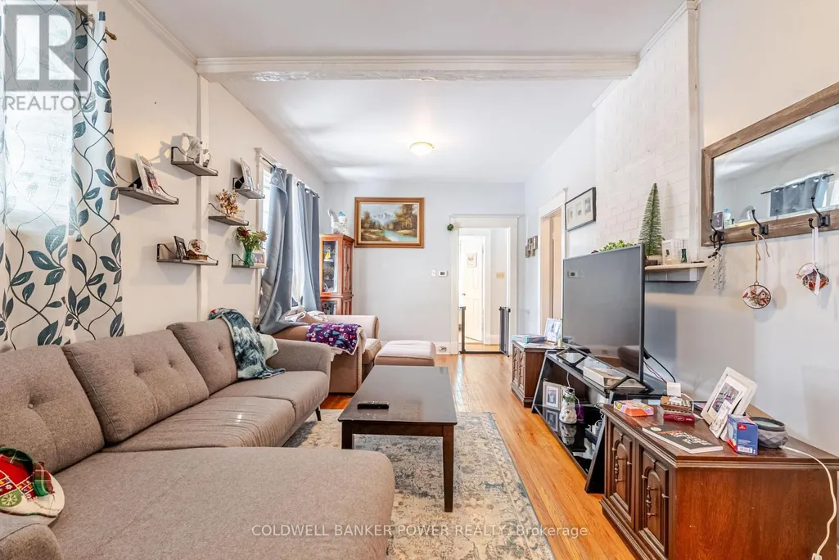
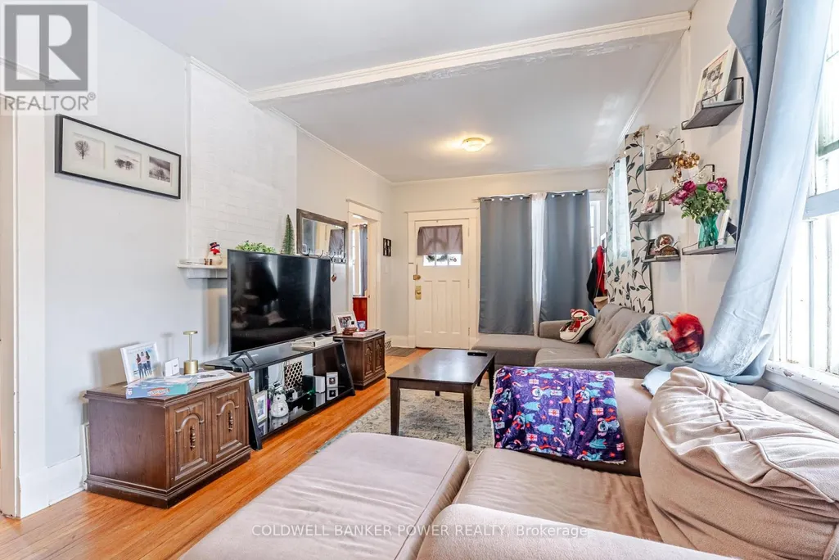
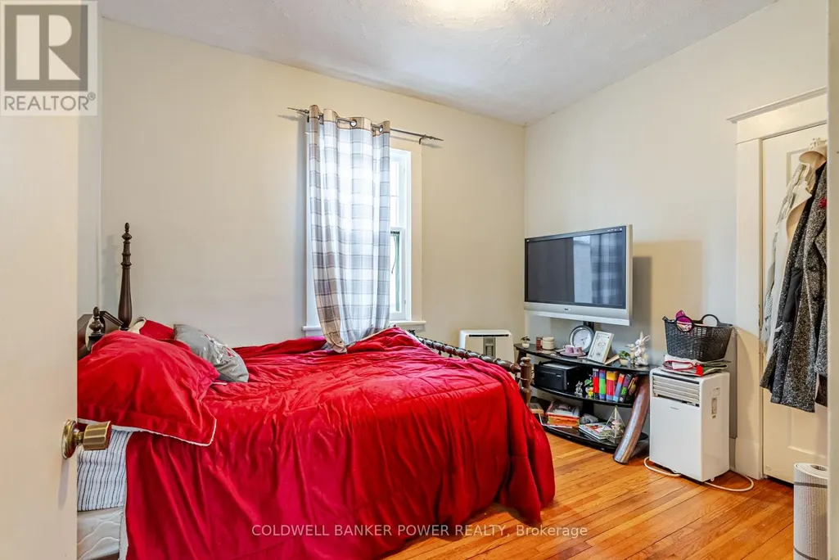
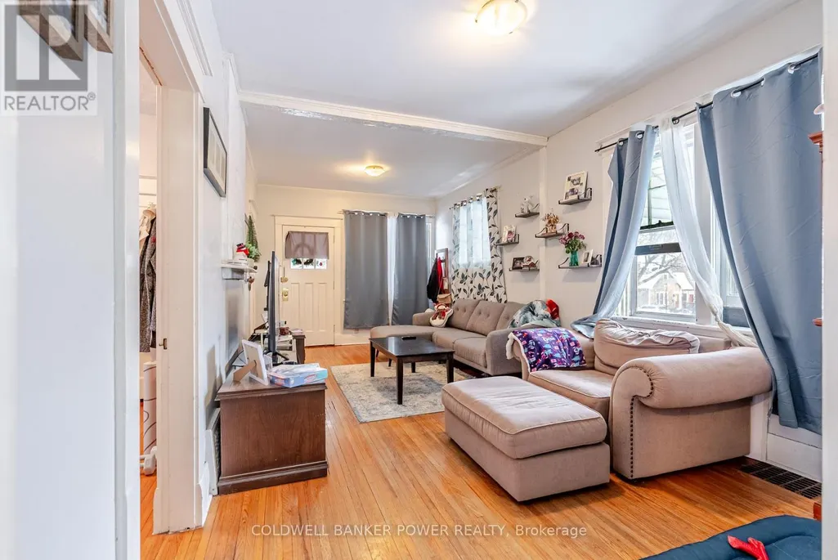
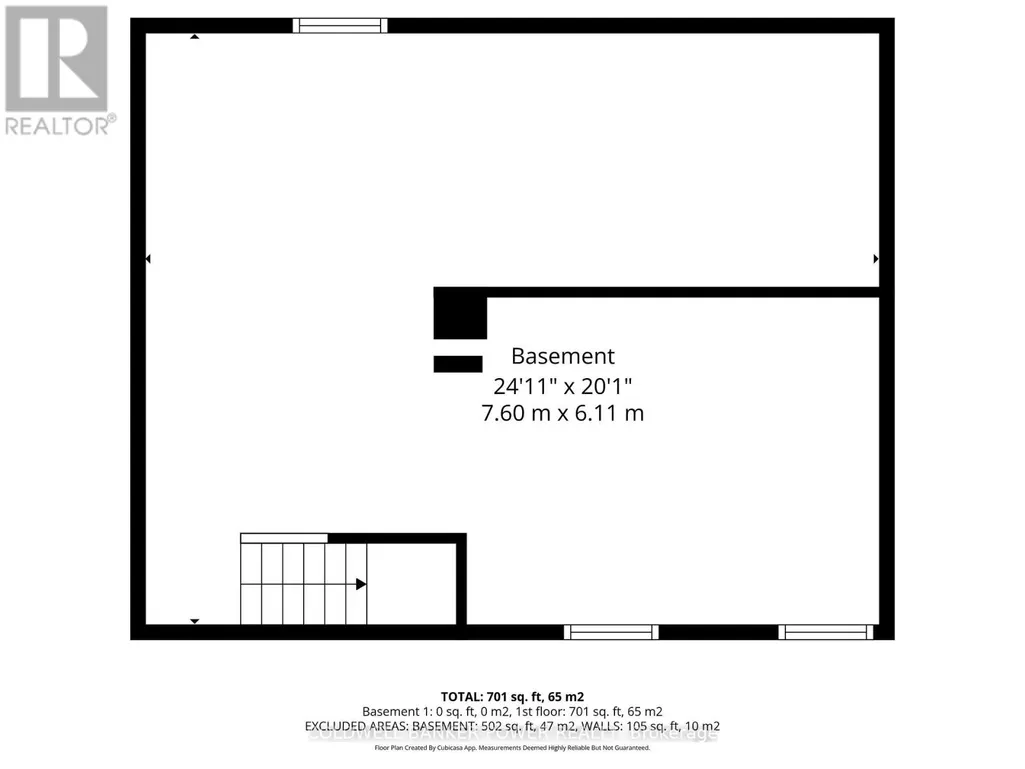
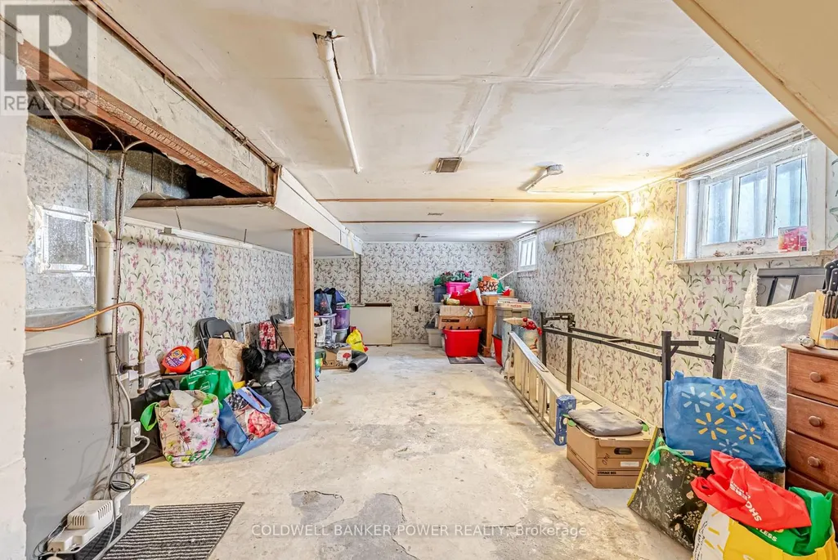
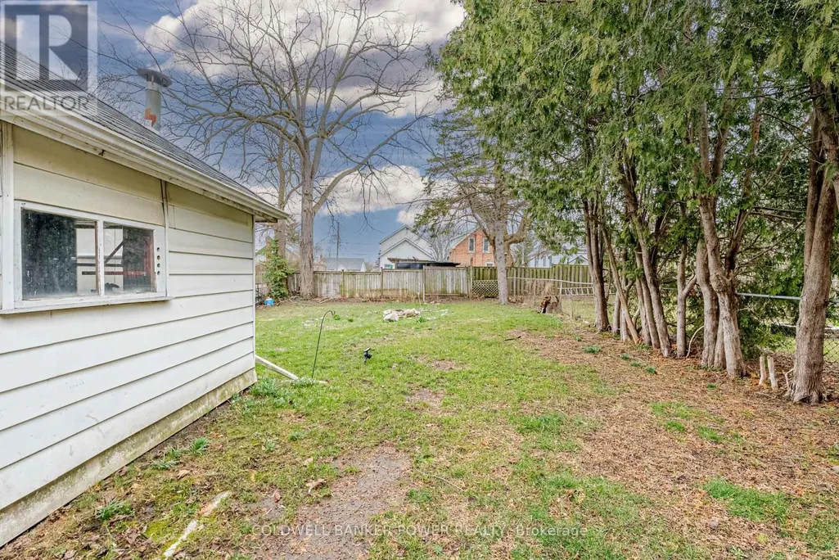
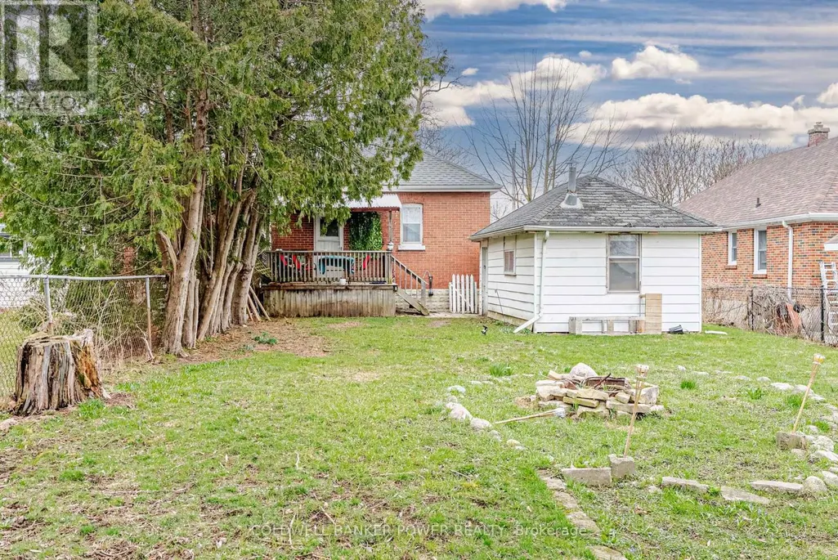
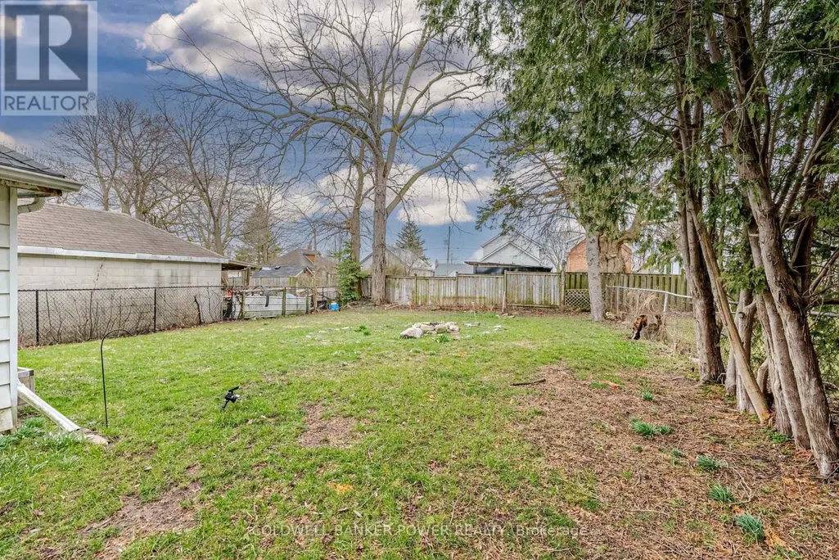
A charming bungalow nestled in a mature, lush neighbourhood, offering comfort, space, and timeless appeal. This well-maintained home features two bedrooms and a 4-piece bathroom complete with a generous linen closet. The bright white kitchen is both functional and welcoming, while the oversized family room is a standout with high ceilings and an abundance of natural light-perfect for everyday living and entertaining. High ceilings throughout enhance the open, airy feel of the home. Step outside to a private backyard oasis with a covered deck and plenty of room to host friends and family. A detached single-car garage adds convenience, and the large unfinished basement provides endless potential for future living space, storage, or customization. A wonderful opportunity to enjoy bungalow living in a peaceful, established setting. (id:7434)
General Features
| Community Features | Community Centre |
|---|---|
| Property Type | Single Family |
| Zoning Description | R1-5 |
| CommunityName | East C |
| Amenities | Park, Schools, Public Transit |
| Building Age | 100+ years |
| Building Appliances | Water Heater, Dryer, Stove, Washer, Refrigerator |
| Building Architectural Style | Bungalow |
| Building Cooling Type | None |
| Location Description | Cross Streets: Oxford St & Quebec. ** Directions: Linwood St off of Oxford St E. |
| Parking Space Total | 4 |
| Foundation Type | Block |
| Building Type | House |
| Ownership Type | Freehold |
| Building.StoriesTotal | 1 |
Interior Features
| Building Fireplace Present | False |
|---|---|
| Building Heating Type | Forced air |
| Building Heating Fuel | Natural gas |
| Basement Type | Full |
| Construction Style Attachment | Detached |
| Living Area Range | 700 |
| Bedrooms | 2 |
Exterior Features
| Land Amenities | Park, Schools, Public Transit |
|---|---|
| Sewer | Sanitary sewer |
| Exterior Finish | Brick |
Room Details
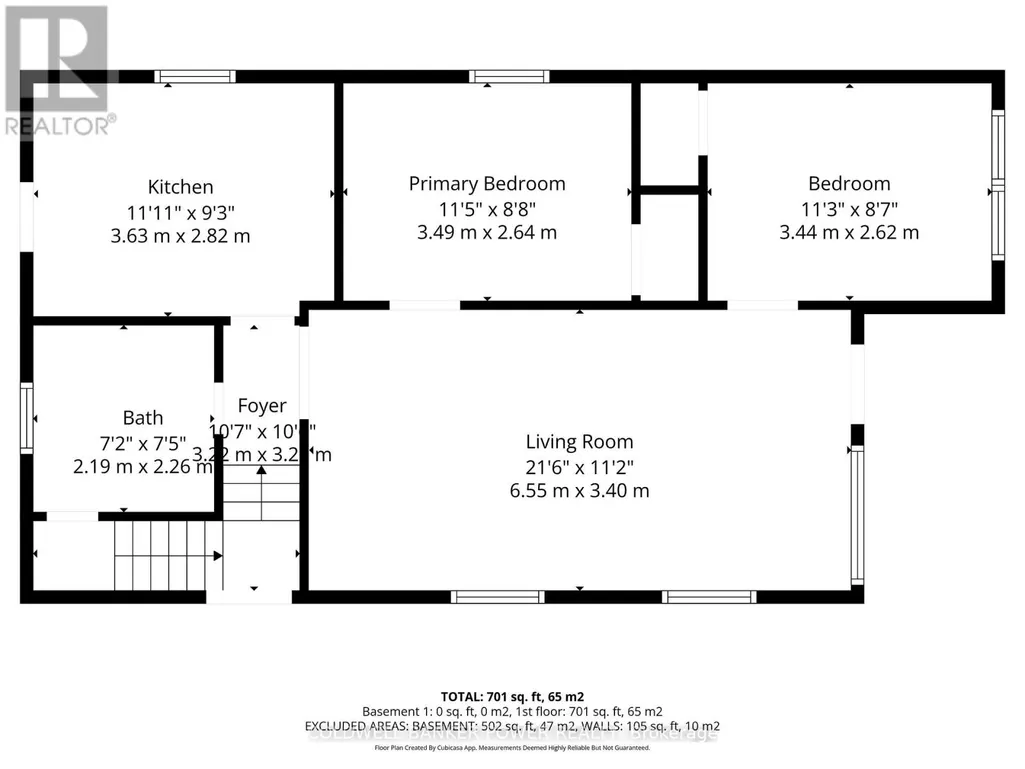
| Room | Dimensions | Level | Flooring | Details |
|---|---|---|---|---|
| Bathroom | 2.19 m x 2.26 m | Main level | 2.26 m | |
| Bedroom 2 | 3.44 m x 2.62 m | Main level | 2.62 m | |
| Kitchen | 3.63 m x 2.82 m | Main level | 2.82 m | |
| Living room | 6.55 m x 3.4 m | Main level | 3.4 m | |
| Primary Bedroom | 3.49 m x 2.64 m | Main level | 2.64 m |
Amenities
- Views
- New Construction
- Adult 55+
- Lease To Own
- No HOA Fees
- Furnished
- Primary On Main
- Air Conditioning
- Seller Finance
- Green
- Fixer Upper
- Horse
- Golf
- Fireplace
- Deck
- Garage
- Basement
- Pool

Property vs Single Family Average in N5Y 1W1
Price
In The Neighborhood
London East (East C)
$ 419,900
- Type
- Single Family
- Rooms
- 2 Beds + 1 Baths
CENTURY 21 HERITAGE HOUSE LTD
London
$ 419,900
- Type
- Single Family
- Size
- 1,037 SqFt
- Rooms
- 1 Beds + 1 Baths
Century 21 Heritage House Ltd
London East (East C)
$ 398,000
- Type
- Single Family
- Rooms
- 4 Beds + 2 Baths
SHRINE REALTY BROKERAGE LTD.
London East (East C)
$ 389,900
- Type
- Single Family
- Rooms
- 3 Beds + 2 Baths
NU-VISTA PINNACLE REALTY BROKERAGE INC
Primary On Main
London East (East C)
$ 498,999
- Type
- Single Family
- Rooms
- 3 Beds + 2 Baths
SUTTON GROUP PREFERRED REALTY INC.
London East (East C)
$ 2,200
- Type
- Single Family
- Rooms
- 3 Beds + 1 Baths
TEAM GLASSER REAL ESTATE BROKERAGE INC.
London East (East C)
$ 544,900
- Type
- Single Family
- Rooms
- 5 Beds + 2 Baths
SUTTON GROUP PREFERRED REALTY INC.
Primary On Main
London East (East C)
$ 524,900
- Type
- Single Family
- Rooms
- 3 Beds + 1 Baths
Royal LePage Our Neighbourhood Realty
London East (East C)
$ 2,000
- Type
- Single Family
- Rooms
- 2 Beds + 1 Baths
ICI SOURCE REAL ASSET SERVICES INC.
Open House
London East (East C)
$ 350,000
- Type
- Single Family
- Rooms
- 3 Beds + 1 Baths
KELLER WILLIAMS LIFESTYLES

 Data provided by the Ontario Regional Technology & Information Systems. The information is deemed reliable, but is not guaranteed. Not intended to solicit buyers or sellers, landlords or tenants currently under contract.
The trademarks REALTOR®, REALTORS® and the REALTOR® logo are controlled by The Canadian Real Estate Association (CREA) and identify real estate professionals who are members of CREA. The trademarks MLS®, Multiple Listing Service® and the associated logos are owned
Data provided by the Ontario Regional Technology & Information Systems. The information is deemed reliable, but is not guaranteed. Not intended to solicit buyers or sellers, landlords or tenants currently under contract.
The trademarks REALTOR®, REALTORS® and the REALTOR® logo are controlled by The Canadian Real Estate Association (CREA) and identify real estate professionals who are members of CREA. The trademarks MLS®, Multiple Listing Service® and the associated logos are owned
