







Address
139 Linwood Street, London East (East C), ON
Price
$ 479,900
Property Attributes
- ID#X13790226
- TypeSingle Family
- Listing Status Active
- MunicipalityLondon East (East C)
- CountyLondon and St. Thomas Association of REALTORS
- CityLondon East (East C)
- AreaEast C
- NeighborhoodEast C
- ZipN5Y 1W5
- StyleBungalow
- Price$ 479,900
- Bedrooms2
- Bathrooms2
- Half Bathrooms0
Data Source:
Canadian Real Estate Association (CREA)
Property Description
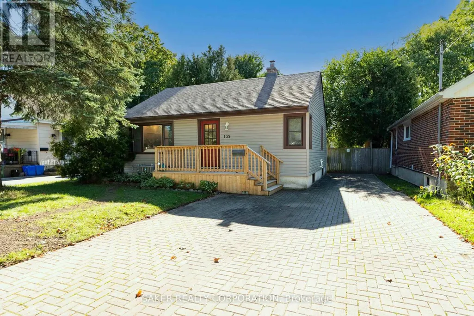
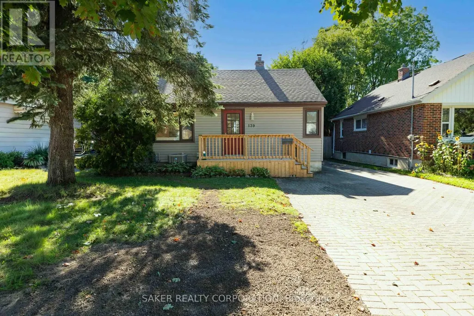
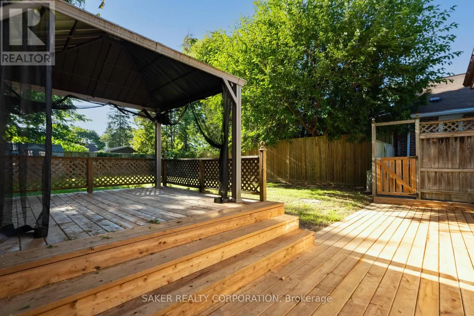
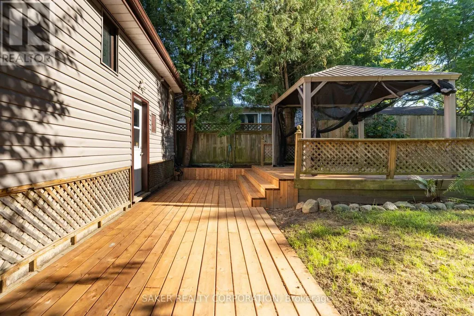
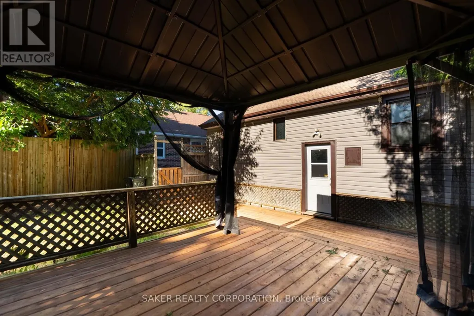
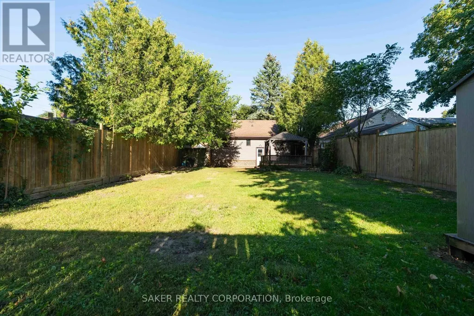
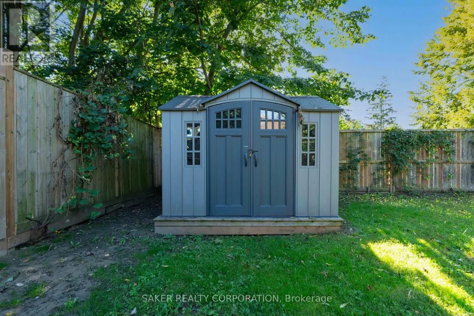
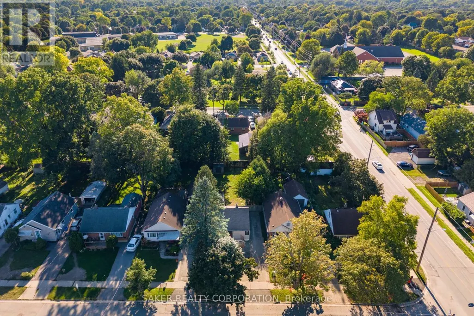
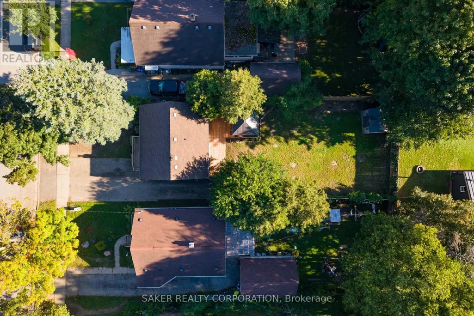
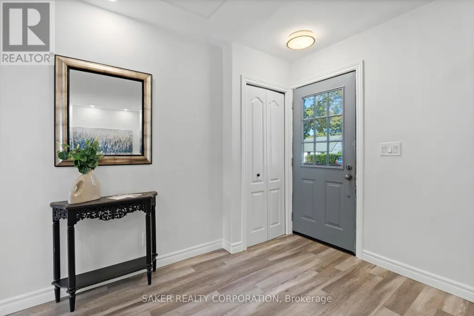
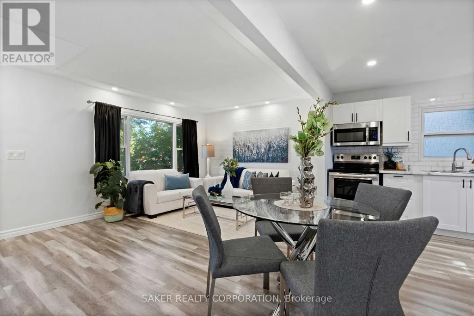
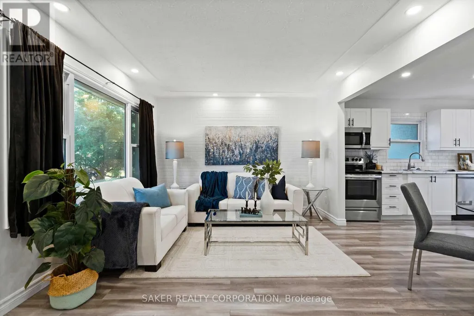
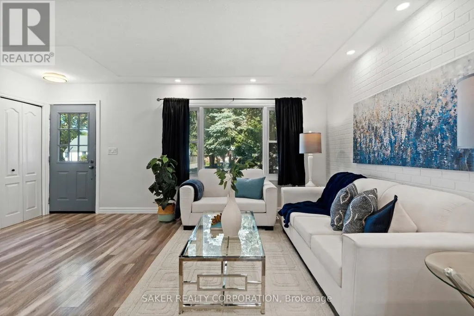
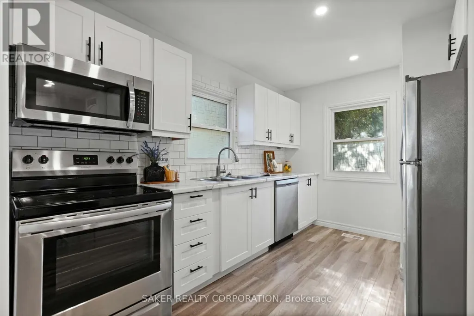
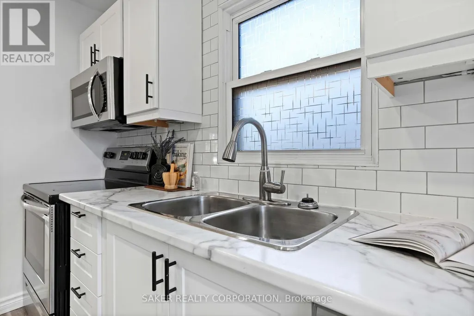
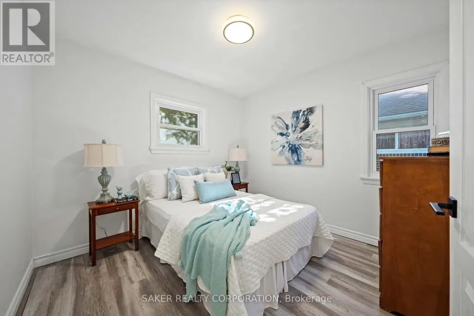
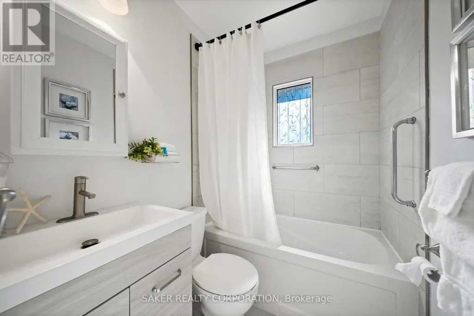
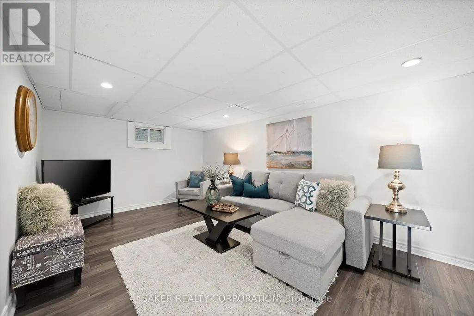
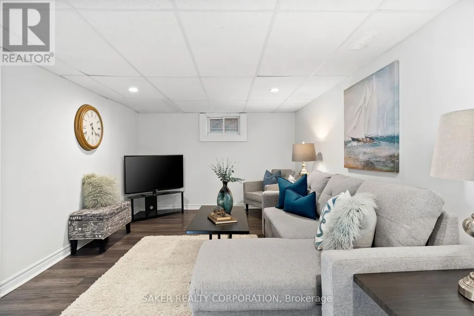
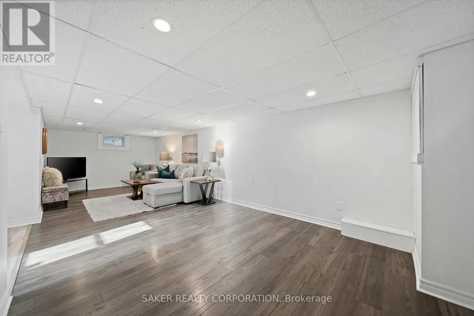
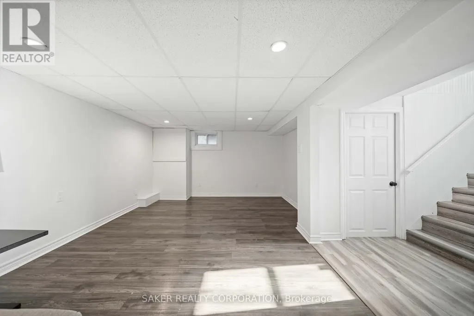
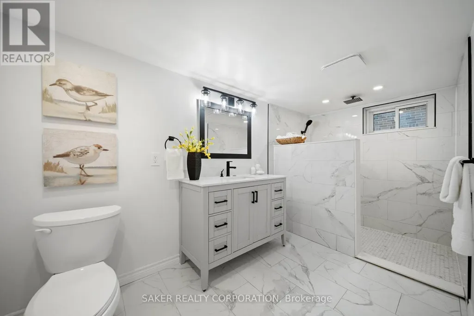
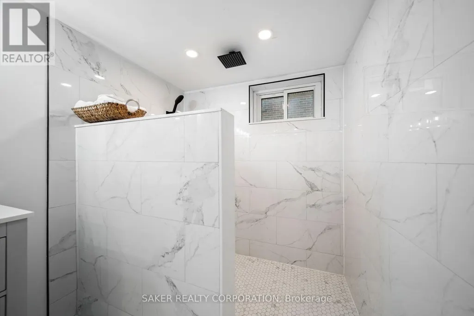
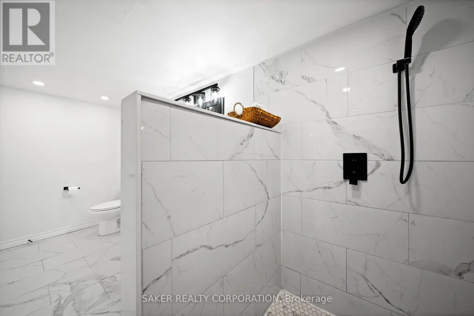
139 Linwood doesn't need a single thing done to it, just a moving truck! This recently renovated home hits you with light and space the moment you walk in, with an open-concept living room and kitchen glowing under pot lights from end to end. The kitchen earns its keep with a live-edge wood breakfast bar, soft-close cabinets with under-cabinet lighting, a crisp subway tile backsplash, and stainless steel appliances. Two good-sized bedrooms and a brand new 4-piece bathroom, fully tiled tub surround included, finish off the main floor. Head downstairs and WOW's keep on coming. The basement opens into a massive rec room, with room to carve out a third bedroom if you need it. A spacious 3-piece bathroom built around a custom rainfall shower tops off the interior. Out back, a fully fenced yard with an updated deck and gazebo, is made for long summer evenings. The double-wide driveway fits four or more vehicles with room to spare. With updated windows, and a furnace and A/C replaced in 2019, you can skip straight to enjoying the place instead of fixing it.Turnkey and move-in ready! Book your showing today. (id:7434)
General Features
| Community Features | School Bus |
|---|---|
| Property Type | Single Family |
| Zoning Description | R1-5 |
| CommunityName | East C |
| Amenities | Hospital |
| Building Age | 51 to 99 years |
| Building Appliances | Dishwasher, Dryer, Stove, Washer, Refrigerator |
| Building Architectural Style | Bungalow |
| Building Basement Features | Separate entrance |
| Building Cooling Type | Central air conditioning |
| Location Description | Cross Streets: Cheapside and Linwood. ** Directions: From Highbury, turn West onto Cheapside, and South onto Linwood. |
| Parking Space Total | 4 |
| Foundation Type | Poured Concrete |
| Building Type | House |
| Ownership Type | Freehold |
| Building.StoriesTotal | 1 |
Interior Features
| Building Fireplace Present | False |
|---|---|
| Building Heating Type | Forced air |
| Building Heating Fuel | Natural gas |
| Basement Development | Finished |
| Basement Type | N/A (Finished), Full, N/A |
| Construction Style Attachment | Detached |
| Living Area Range | 700 |
| Bedrooms | 2 |
Exterior Features
| Structure | Deck |
|---|---|
| Land Amenities | Hospital |
| Sewer | Sanitary sewer |
| Exterior Finish | Concrete, Shingles |
| Fence Type | Fenced yard |
Room Details
| Room | Dimensions | Level | Flooring | Details |
|---|---|---|---|---|
| Bathroom | 1.5 m x 1.91 m | Main level | 1.91 m | |
| Bedroom | 3.1 m x 3.43 m | Main level | 3.43 m | |
| Kitchen | 2.74 m x 3.61 m | Main level | 3.61 m | |
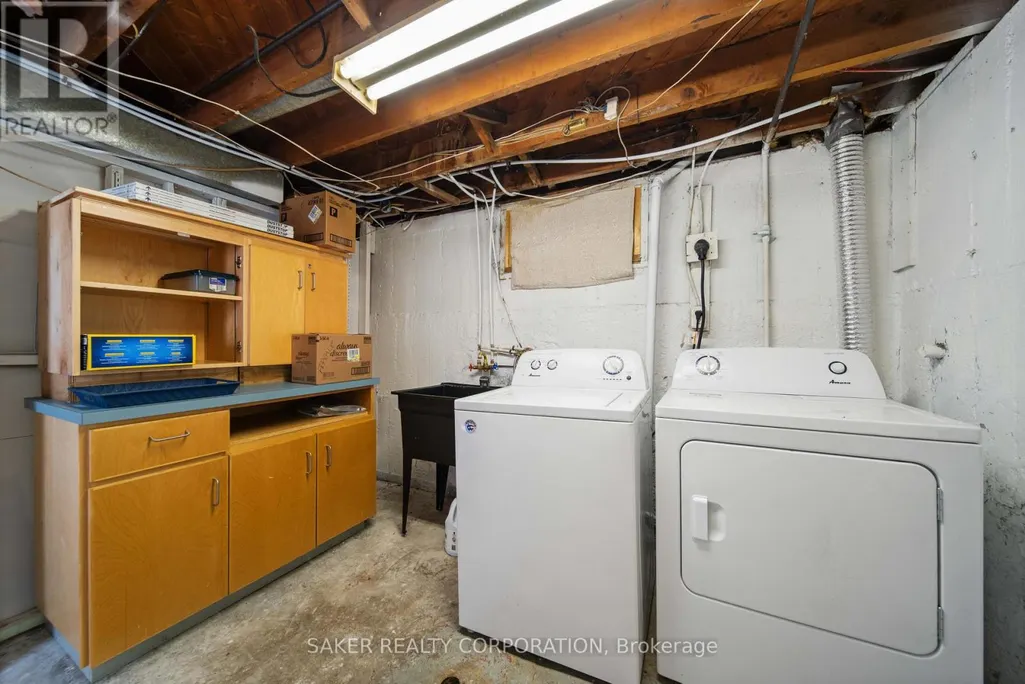
| Laundry room | 3.79 m x 3.25 m | Basement | 3.25 m | |
| Living room | 5.41 m x 3.43 m | Main level | 3.43 m | |
| Recreational, Games room | 3.2 m x 8.41 m | Basement | 8.41 m | |
| Utility room | 2.97 m x 1.52 m | Basement | 1.52 m |
Amenities
- Views
- New Construction
- Adult 55+
- Lease To Own
- No HOA Fees
- Furnished
- Primary On Main
- Air Conditioning
- Seller Finance
- Green
- Fixer Upper
- Horse
- Golf
- Fireplace
- Deck
- Garage
- Basement
- Pool

Property vs Single Family Average in N5Y 1W5
Price
In The Neighborhood
London East (East C)
$ 419,900
- Type
- Single Family
- Rooms
- 2 Beds + 1 Baths
CENTURY 21 HERITAGE HOUSE LTD
London
$ 419,900
- Type
- Single Family
- Size
- 1,037 SqFt
- Rooms
- 1 Beds + 1 Baths
Century 21 Heritage House Ltd
London East (East C)
$ 398,000
- Type
- Single Family
- Rooms
- 4 Beds + 2 Baths
SHRINE REALTY BROKERAGE LTD.
London East (East C)
$ 389,900
- Type
- Single Family
- Rooms
- 3 Beds + 2 Baths
NU-VISTA PINNACLE REALTY BROKERAGE INC
Primary On Main
London East (East C)
$ 498,999
- Type
- Single Family
- Rooms
- 3 Beds + 2 Baths
SUTTON GROUP PREFERRED REALTY INC.
London East (East C)
$ 2,200
- Type
- Single Family
- Rooms
- 3 Beds + 1 Baths
TEAM GLASSER REAL ESTATE BROKERAGE INC.
London East (East C)
$ 544,900
- Type
- Single Family
- Rooms
- 5 Beds + 2 Baths
SUTTON GROUP PREFERRED REALTY INC.
Primary On Main
London East (East C)
$ 524,900
- Type
- Single Family
- Rooms
- 3 Beds + 1 Baths
Royal LePage Our Neighbourhood Realty
London East (East C)
$ 2,000
- Type
- Single Family
- Rooms
- 2 Beds + 1 Baths
ICI SOURCE REAL ASSET SERVICES INC.
Primary On Main
London East (East C)
$ 349,900
- Type
- Single Family
- Rooms
- 2 Beds + 1 Baths
COLDWELL BANKER POWER REALTY
Open House
London East (East C)
$ 350,000
- Type
- Single Family
- Rooms
- 3 Beds + 1 Baths
KELLER WILLIAMS LIFESTYLES

 Data provided by the Ontario Regional Technology & Information Systems. The information is deemed reliable, but is not guaranteed. Not intended to solicit buyers or sellers, landlords or tenants currently under contract.
The trademarks REALTOR®, REALTORS® and the REALTOR® logo are controlled by The Canadian Real Estate Association (CREA) and identify real estate professionals who are members of CREA. The trademarks MLS®, Multiple Listing Service® and the associated logos are owned
Data provided by the Ontario Regional Technology & Information Systems. The information is deemed reliable, but is not guaranteed. Not intended to solicit buyers or sellers, landlords or tenants currently under contract.
The trademarks REALTOR®, REALTORS® and the REALTOR® logo are controlled by The Canadian Real Estate Association (CREA) and identify real estate professionals who are members of CREA. The trademarks MLS®, Multiple Listing Service® and the associated logos are owned
