
Address
Lot 34 Upper West Avenue, London South (South B), ON
Price
$ 1,028,250
Property Attributes
- ID#X13620380
- TypeSingle Family
- Listing Status Active
- MunicipalityLondon South (South B)
- CountyLondon and St. Thomas Association of REALTORS
- CityLondon South (South B)
- AreaSouth B
- NeighborhoodSouth B
- ZipN6K 0J9
- Style
- Price$ 1,028,250
- Bedrooms4
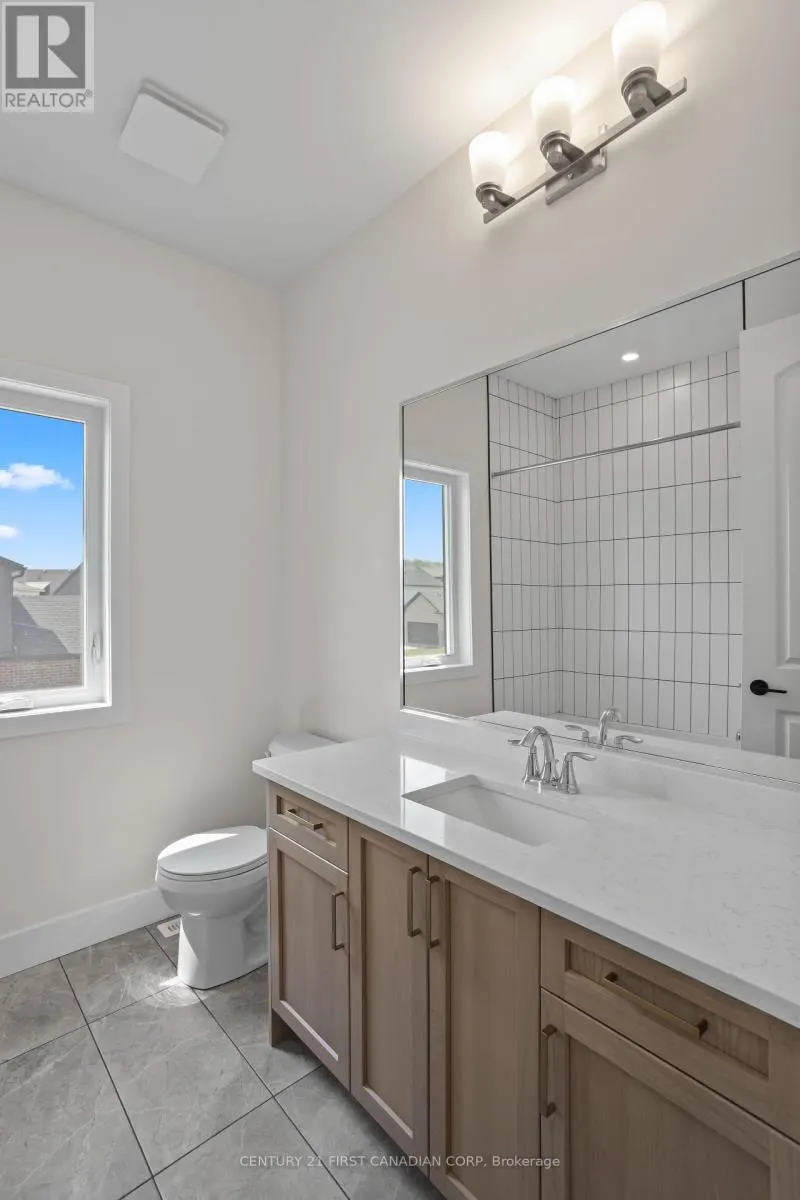
- Bathrooms2
- Half Bathrooms1
Data Source:
Canadian Real Estate Association (CREA)
Property Description
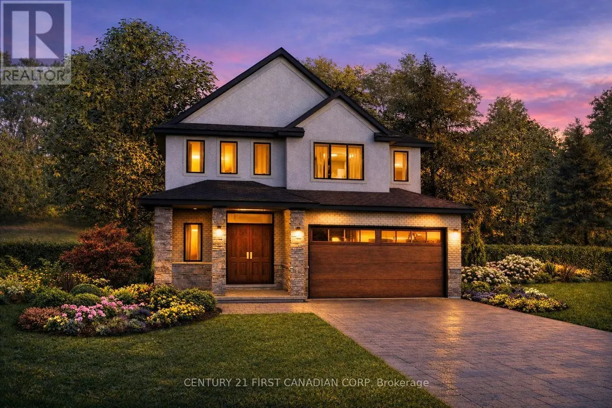
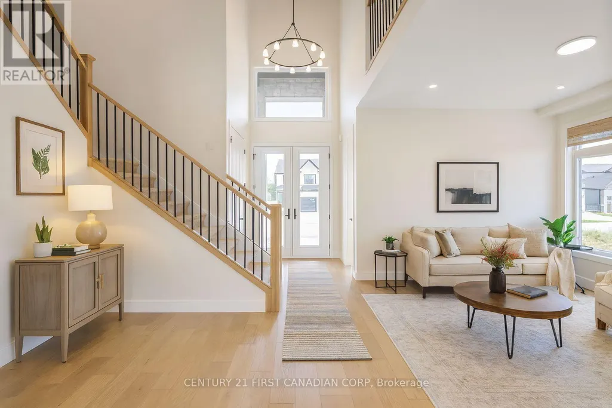
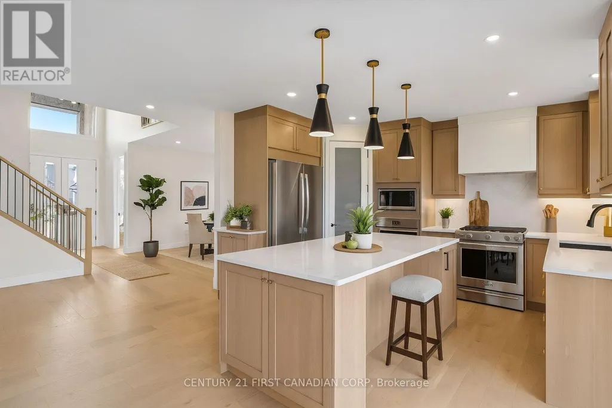
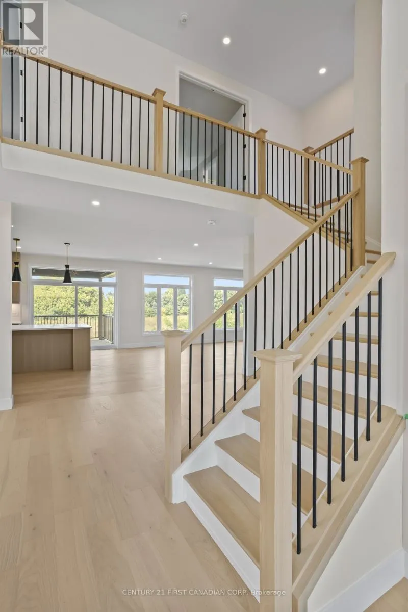
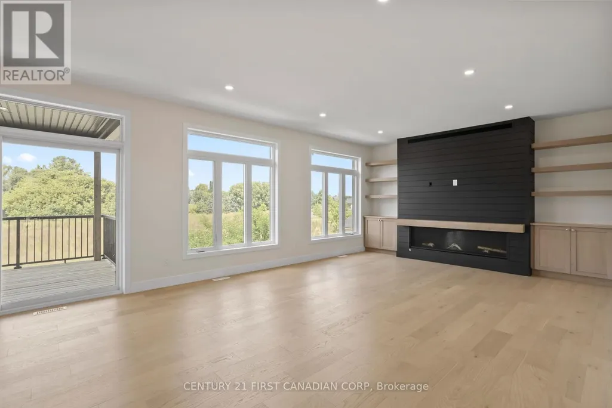
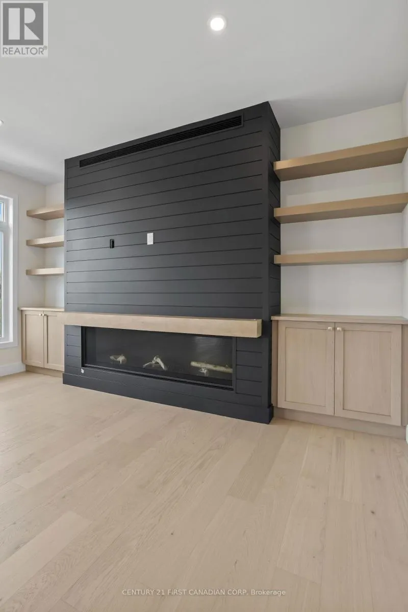
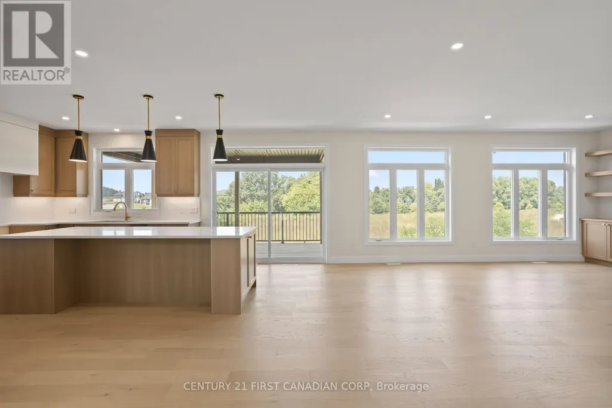
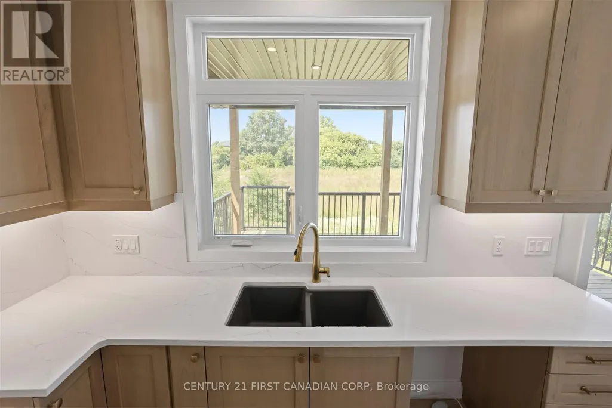
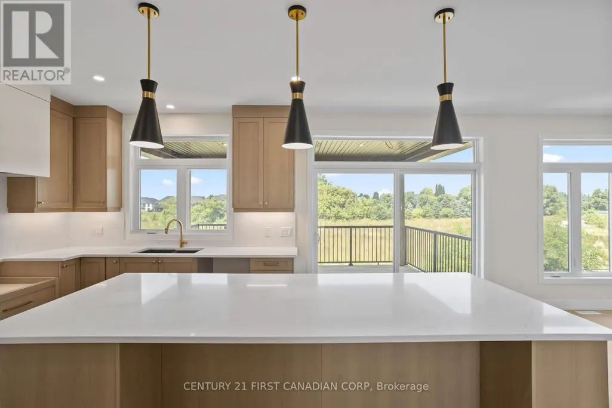
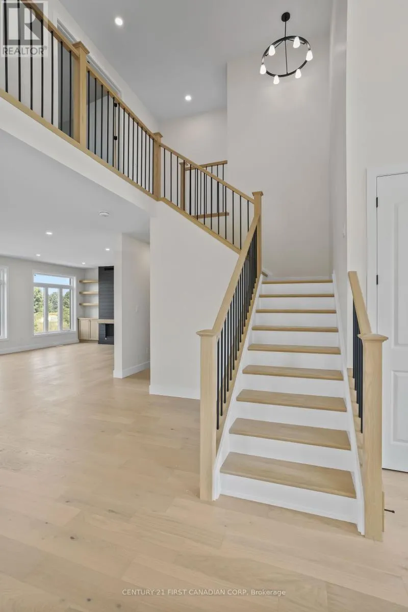
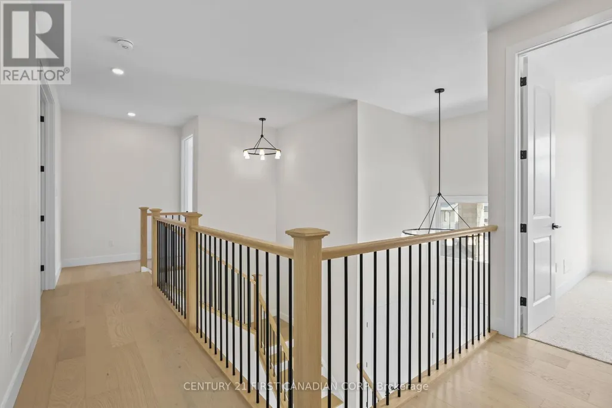
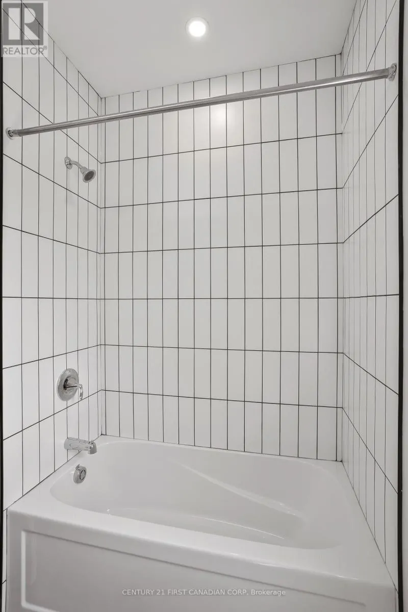
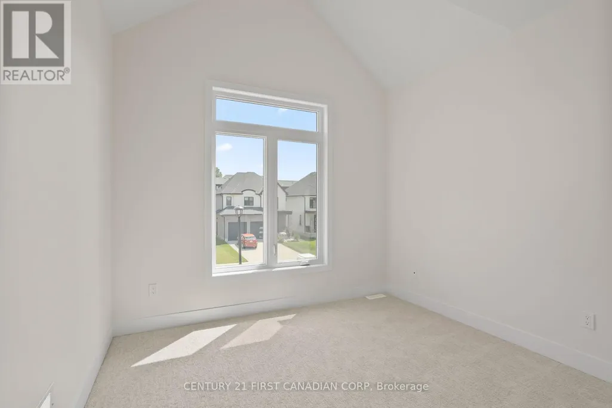
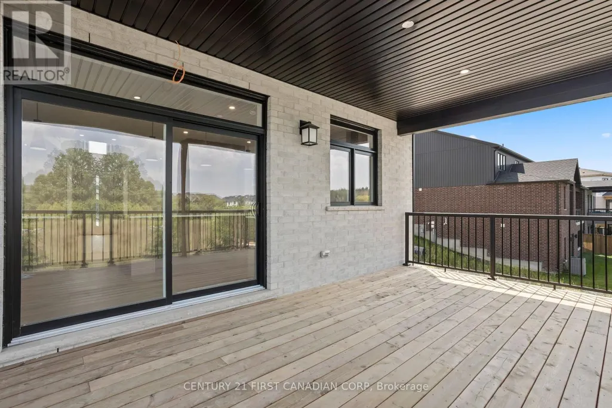
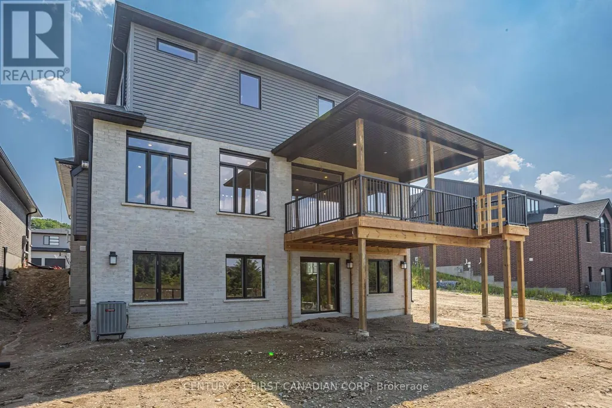
Walkout Lots Available in Warbler Woods! Everton Homes is proud to present the TURIN model, featuring 4 bedrooms and a bright open-concept main floor with luxurious, modern finishes throughout. Located in the highly sought-after community of Warbler Woods, surrounded by forested trails and close to fantastic schools, restaurants, shopping, and more.Don't miss the opportunity to build your dream home on a premium walkout lot with a reputable builder with over 15 years of experience. Act now to take advantage of new Ontario new-build tax savings and incentives, making this an excellent time to build and lock in today's pricing. (1610 Upper West Ave). Price includes proposed 2026 HST rebates. Final rebate amount is subject to the passing of Provincial and Federal legislation and purchaser eligibility as per government guidelines. (id:7434)
General Features
| Property Type | Single Family |
|---|---|
| Zoning Description | R1-5(H) |
| CommunityName | South B |
| Building Cooling Type | Central air conditioning |
| Location Description | Cross Streets: FOUNTAIN GRASS & UPPER WEST. ** Directions: OXFORD ST W TO WESTDEL BOURNE. LEFT ONTO WESTDEL BOURNE,LEFT ON FOUNTAIN GRASS. TURN RIGHT ONTO UPPER WEST AV. |
| Parking Space Total | 4 |
| Foundation Type | Poured Concrete |
| Building Type | House |
| Ownership Type | Freehold |
| Building.StoriesTotal | 2 |
Interior Features
| Building Fireplace Present | True |
|---|---|
| Building Heating Type | Forced air |
| Building Heating Fuel | Natural gas |
| Basement Type | Full |
| Construction Style Attachment | Detached |
| Living Area Range | 2000 |
| Bedrooms | 4 |
Exterior Features
| Sewer | Sanitary sewer |
|---|---|
| Exterior Finish | Brick, Stone |
Room Details
| Room | Dimensions | Level | Flooring | Details |
|---|---|---|---|---|
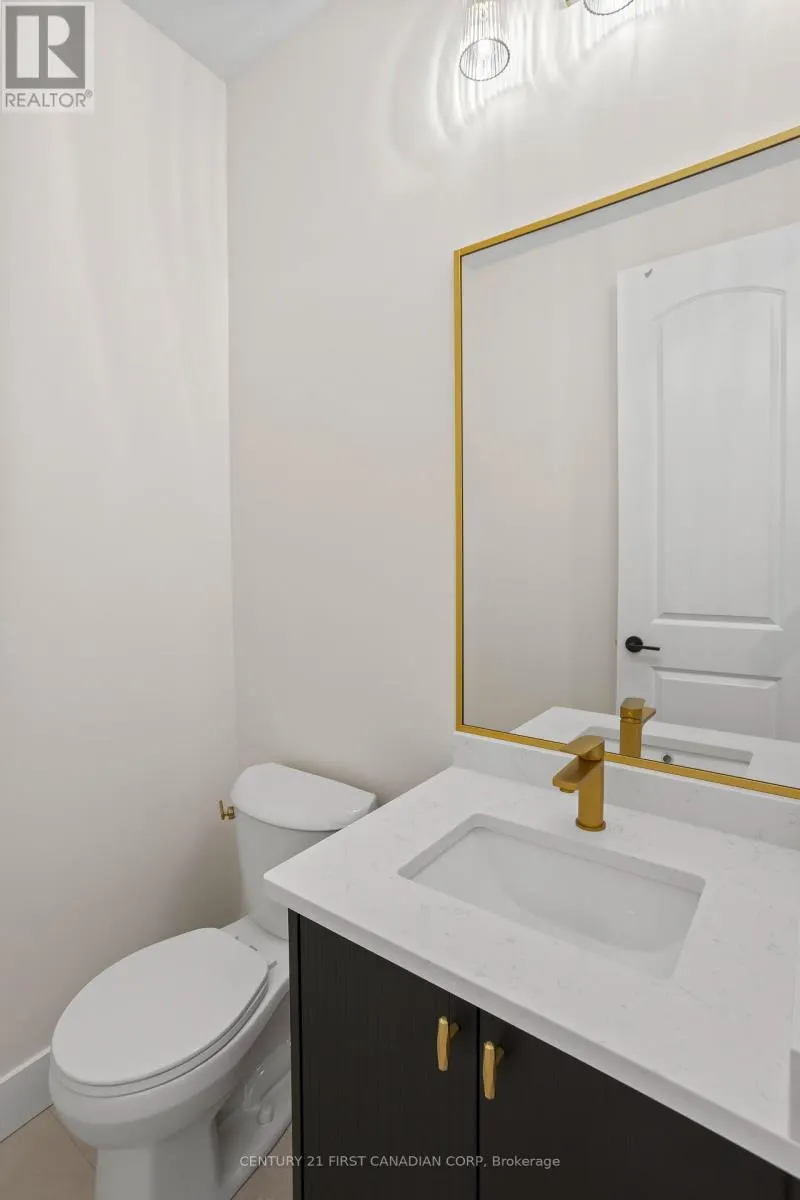
| Bathroom | 1.55 m x 1.83 m | Main level | 1.83 m | |
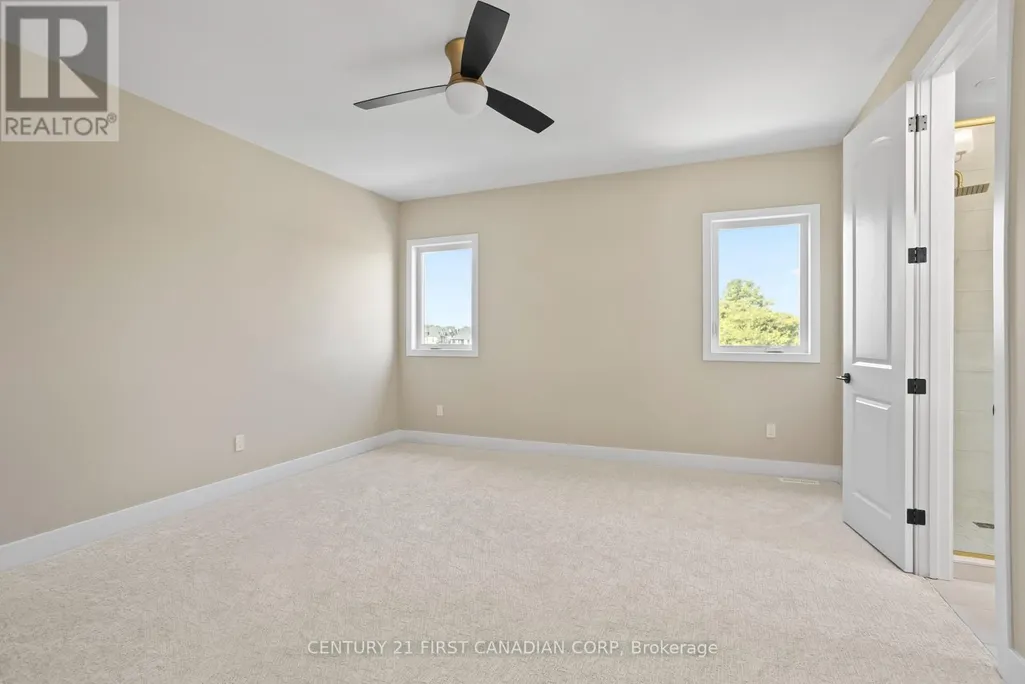
| Bedroom | 5.27 m x 4.48 m | Second level | 4.48 m | |
| Dining room | 4.24 m x 2.74 m | Main level | 2.74 m | |
| Foyer | 3.54 m x 2.13 m | Main level | 2.13 m | |
| Great room | 4.97 m x 3.96 m | Main level | 3.96 m | |
| Kitchen | 4.24 m x 2.47 m | Main level | 2.47 m | |
| Laundry room | 2.01 m x 2.74 m | Second level | 2.74 m | |
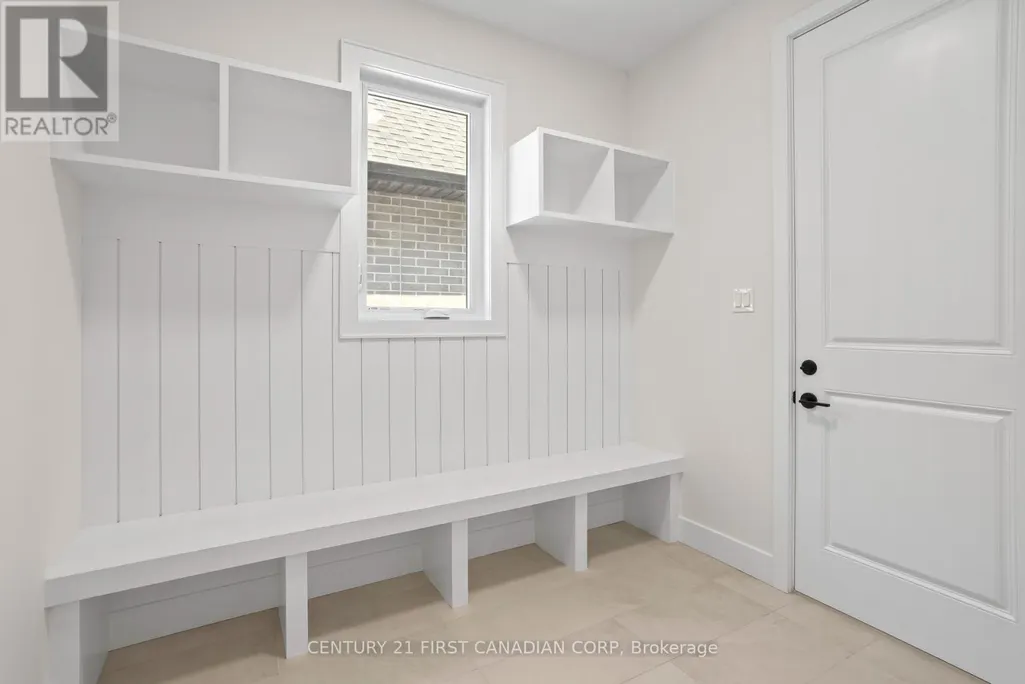
| Mud room | 2.56 m x 1.83 m | Main level | 1.83 m | |
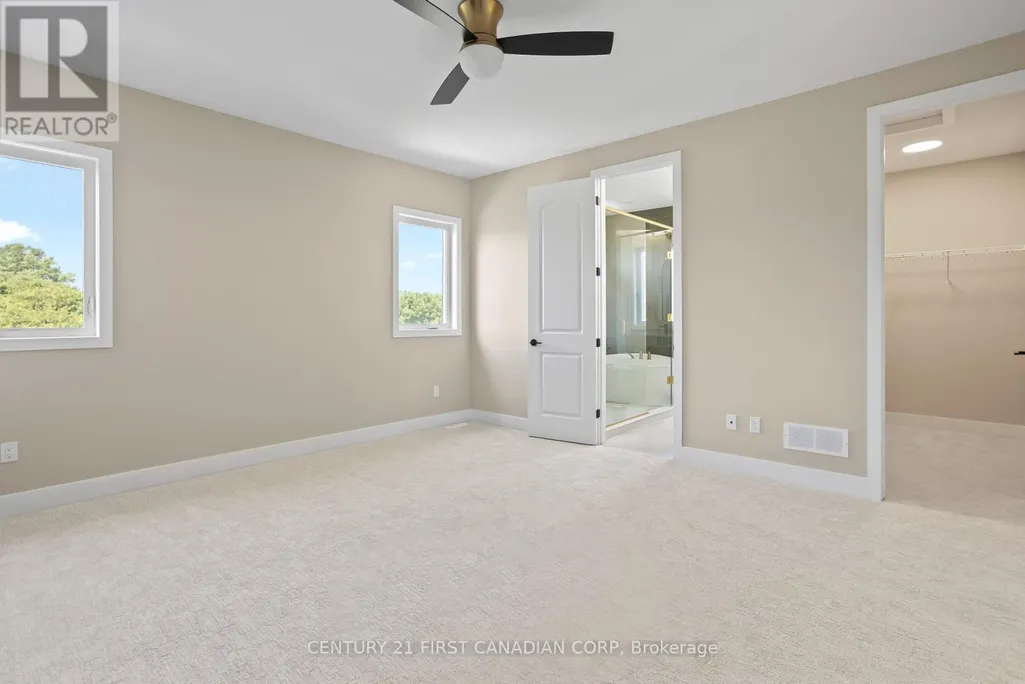
| Primary Bedroom | 4.88 m x 4.27 m | Second level | 4.27 m |
Amenities
- Views
- New Construction
- Adult 55+
- Lease To Own
- No HOA Fees
- Furnished
- Primary On Main
- Air Conditioning
- Seller Finance
- Green
- Fixer Upper
- Horse
- Golf
- Fireplace
- Deck
- Garage
- Basement
- Pool

Property vs Single Family Average in N6K 0J9
Price
In The Neighborhood
London South (South B)
$ 359,900
- Type
- Single Family
- Rooms
- 3 Beds + 1.5 Baths
BLUE FOREST REALTY INC.
London South (South B)
$ 2,499,000
- Type
- Single Family
- Rooms
- 5 Beds + 5 Baths
SUTTON GROUP - SELECT REALTY
London South (South B)
$ 929,900
- Type
- Single Family
- Rooms
- 4 Beds + 2.5 Baths
CENTURY 21 FIRST CANADIAN CORP
Golf Course
London South (South B)
$ 729,900
- Type
- Single Family
- Rooms
- 3 Beds + 2 Baths
ROYAL LEPAGE TRILAND REALTY
Open House
London South (South B)
$ 1,099,999
- Type
- Single Family
- Rooms
- 5 Beds + 4.5 Baths
CENTURY 21 FIRST CANADIAN CORP
Views
London South (South B)
$ 1,375,000
- Type
- Single Family
- Rooms
- 3 Beds + 2 Baths
ROYAL LEPAGE TRILAND REALTY
Primary On Main
London South (South B)
$ 2,700
- Type
- Single Family
- Rooms
- 3 Beds + 2 Baths
FOREST HILL REAL ESTATE INC.
Golf Course
London South (South B)
$ 1,049,999
- Type
- Single Family
- Rooms
- 4 Beds + 3.5 Baths
CENTURY 21 FIRST CANADIAN CORP
Open House
London South (South B)
$ 1,949,900
- Type
- Single Family
- Rooms
- 5 Beds + 6 Baths
CENTURY 21 FIRST CANADIAN CORP
London South (South B)
$ 1,375,000
- Type
- Single Family
- Rooms
- 4 Beds + 2.5 Baths
TEAM GLASSER REAL ESTATE BROKERAGE INC.
London South (South B)
$ 979,900
- Type
- Single Family
- Rooms
- 4 Beds + 2.5 Baths
SUTTON GROUP - SELECT REALTY

 Data provided by the Ontario Regional Technology & Information Systems. The information is deemed reliable, but is not guaranteed. Not intended to solicit buyers or sellers, landlords or tenants currently under contract.
The trademarks REALTOR®, REALTORS® and the REALTOR® logo are controlled by The Canadian Real Estate Association (CREA) and identify real estate professionals who are members of CREA. The trademarks MLS®, Multiple Listing Service® and the associated logos are owned
Data provided by the Ontario Regional Technology & Information Systems. The information is deemed reliable, but is not guaranteed. Not intended to solicit buyers or sellers, landlords or tenants currently under contract.
The trademarks REALTOR®, REALTORS® and the REALTOR® logo are controlled by The Canadian Real Estate Association (CREA) and identify real estate professionals who are members of CREA. The trademarks MLS®, Multiple Listing Service® and the associated logos are owned
