
Golf Course
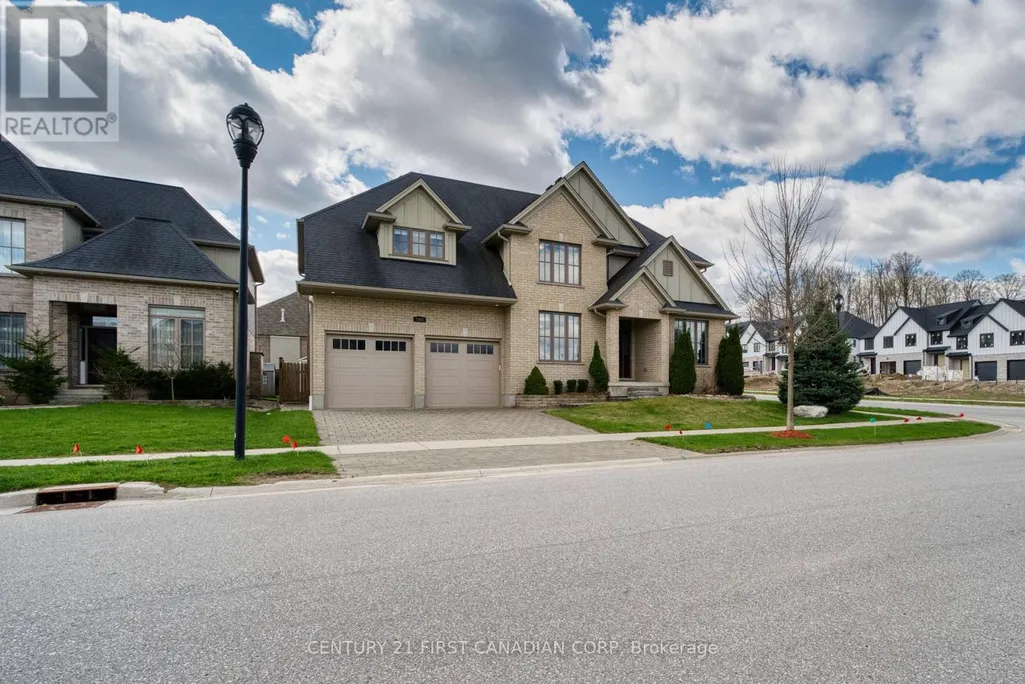
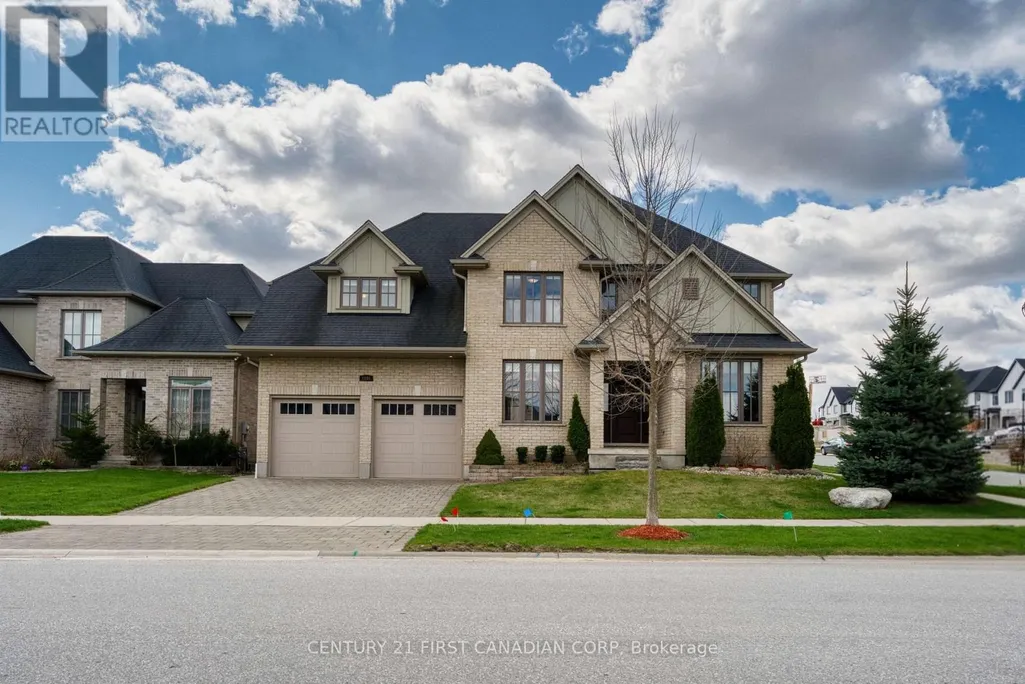
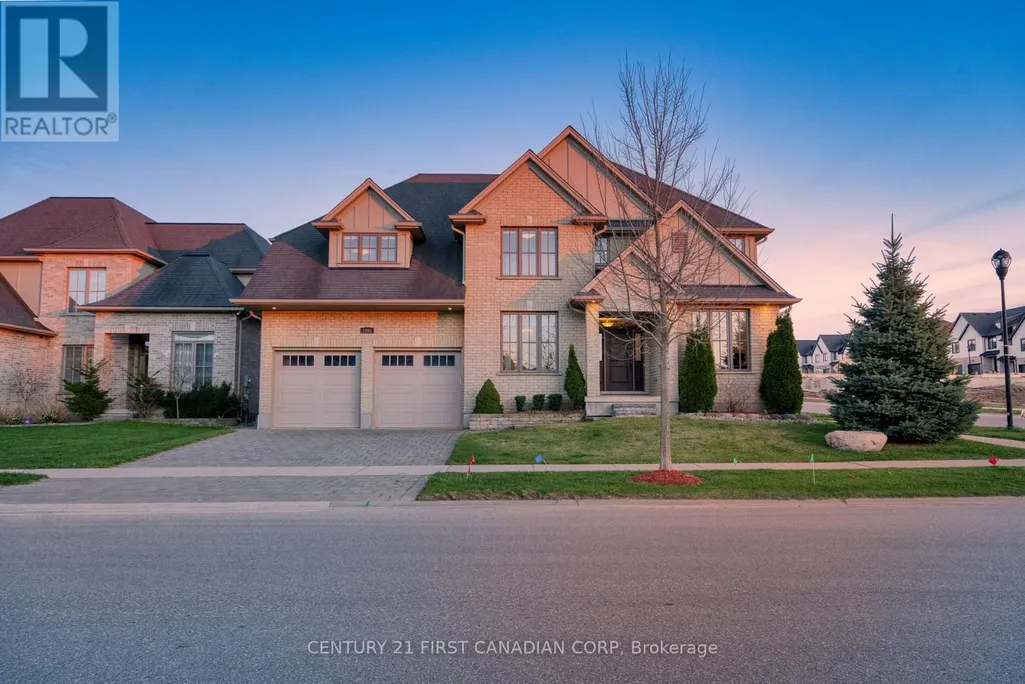
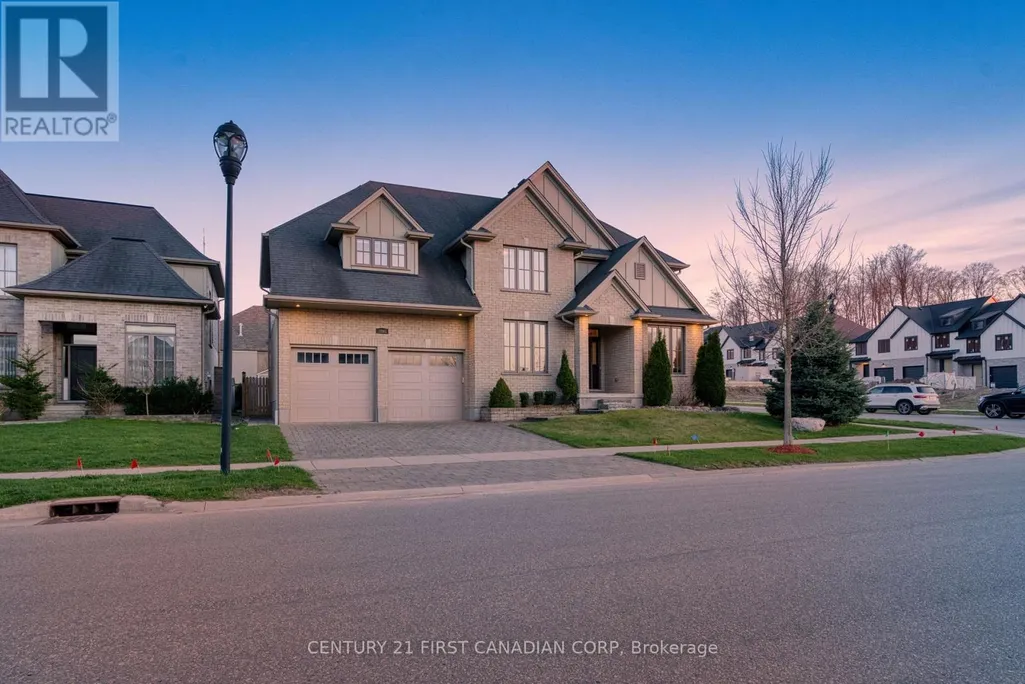



Address
1895 Sumac Way, London South (South B), ON
Price
$ 1,049,999
Property Attributes
- ID#X13699442
- TypeSingle Family
- Listing Status Active
- MunicipalityLondon South (South B)
- CountyLondon and St. Thomas Association of REALTORS
- CityLondon South (South B)
- AreaSouth B
- NeighborhoodSouth B
- ZipN6K 0E9
- Style
- Price$ 1,049,999
- Bedrooms4
- Bathrooms3
- Half Bathrooms1
Data Source:
Canadian Real Estate Association (CREA)
Property Description
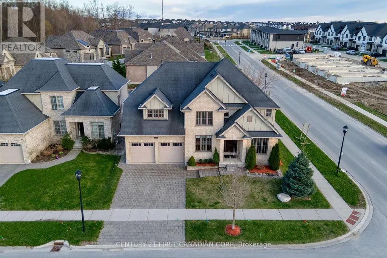
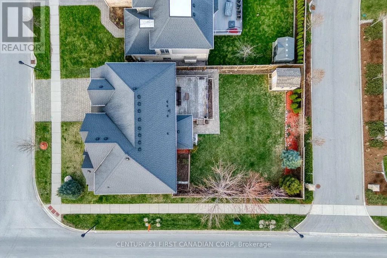
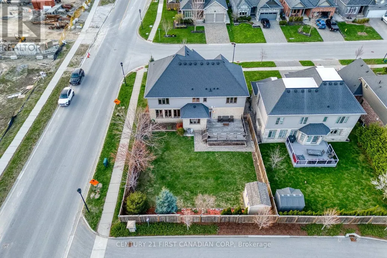
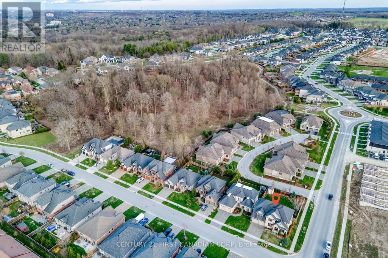
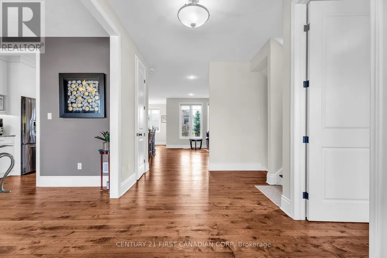
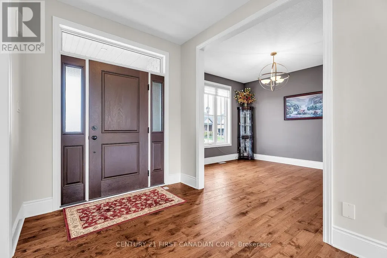
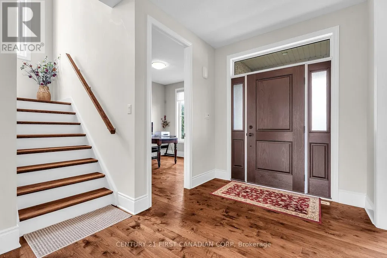
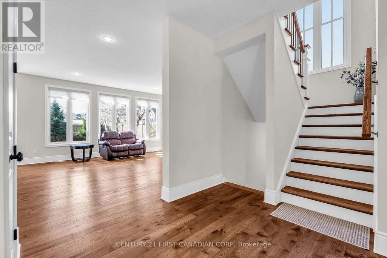
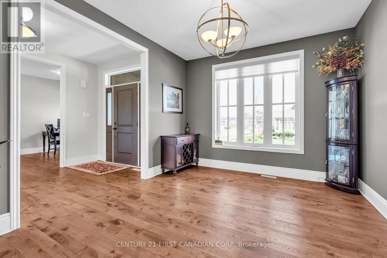
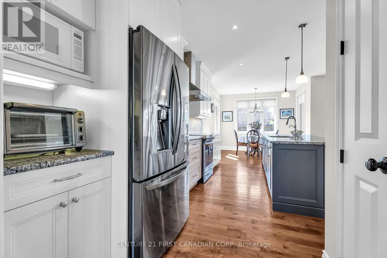
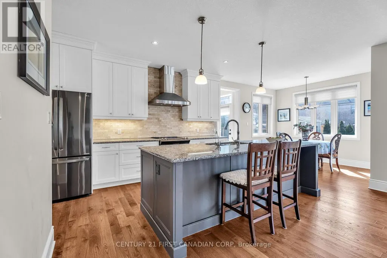
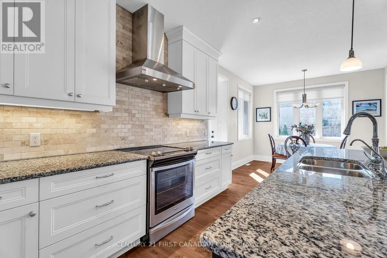
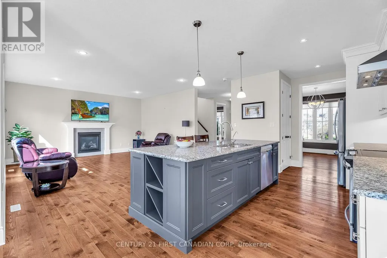
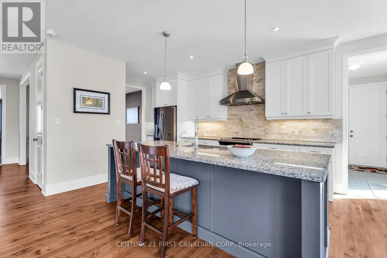
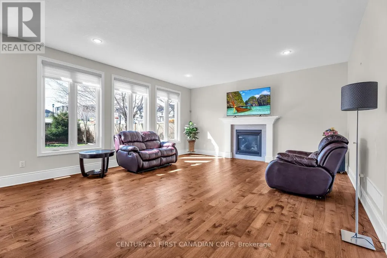
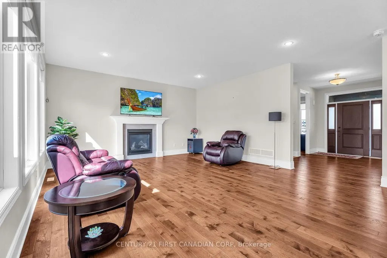
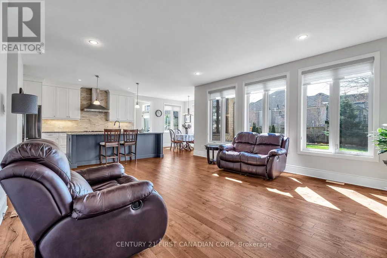
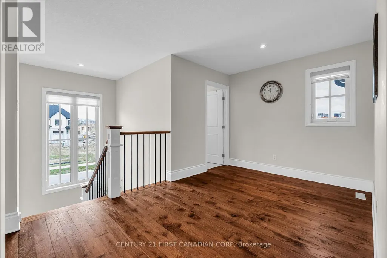
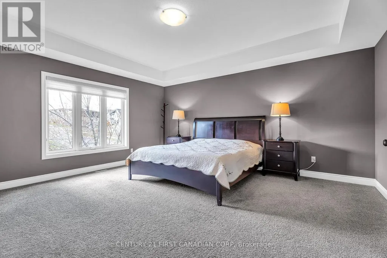
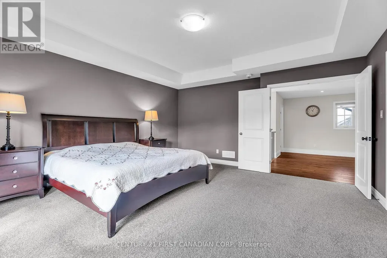
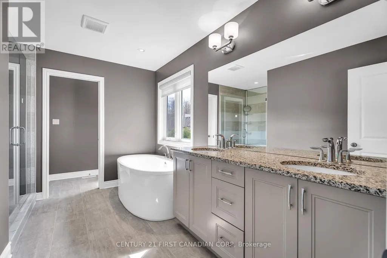
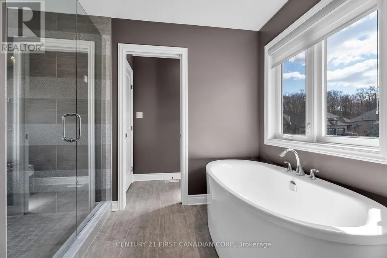
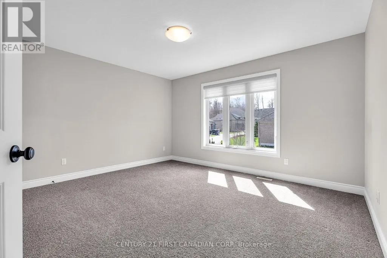
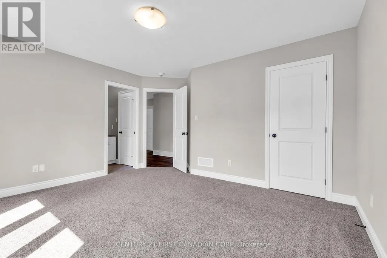
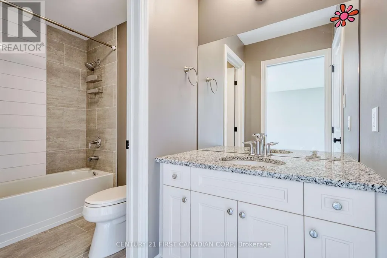
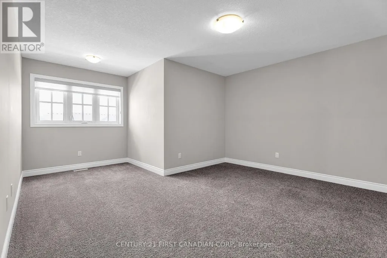
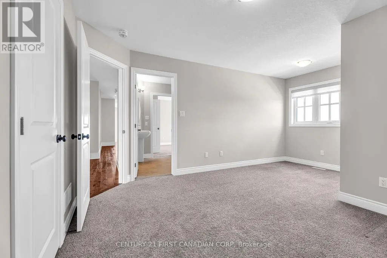
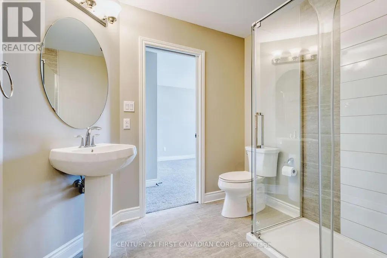
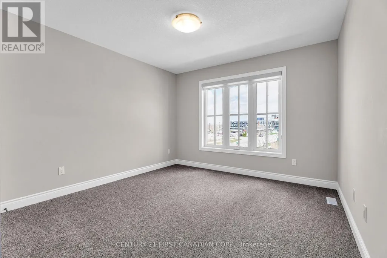
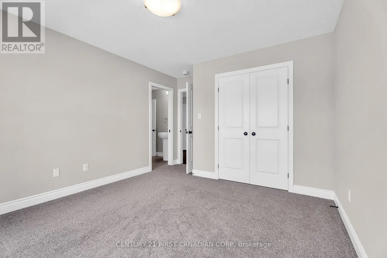
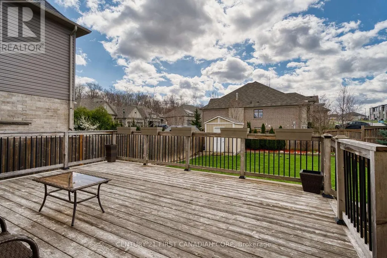
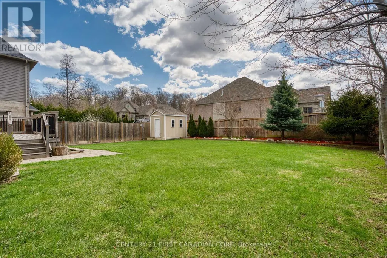
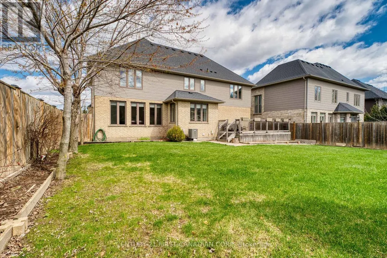
Stunning property located in Warbler Woods! As soon as you step inside, you are greeted by an impressive high ceiling and large windows. The space is flooded with natural light, making it incredibly bright and airy. The open concept layout creates a seamless flow, while the sleek marble countertops in the kitchen add a touch of elegance to the entire space. On the 2nd floor, it features 4 bedrooms while the primary bedroom has its large walk-in closet and 5-piece ensuite. Second bedroom is another ensuite while other two bedrooms share Jack-and-Jill bathroom. Fully fenced backyard. This is a rapidly growing community with excellent transportation links and a fully established commercial hub. It also features scenic walking trails and several golf courses within 10 minutes drive. (id:7434)
General Features
| Features | Flat site, Hilly, Sump Pump |
|---|---|
| Property Type | Single Family |
| CommunityName | South B |
| Amenities | Golf Nearby, Public Transit |
| Building Age | 6 to 15 years |
| Building Amenities | Fireplace(s) |
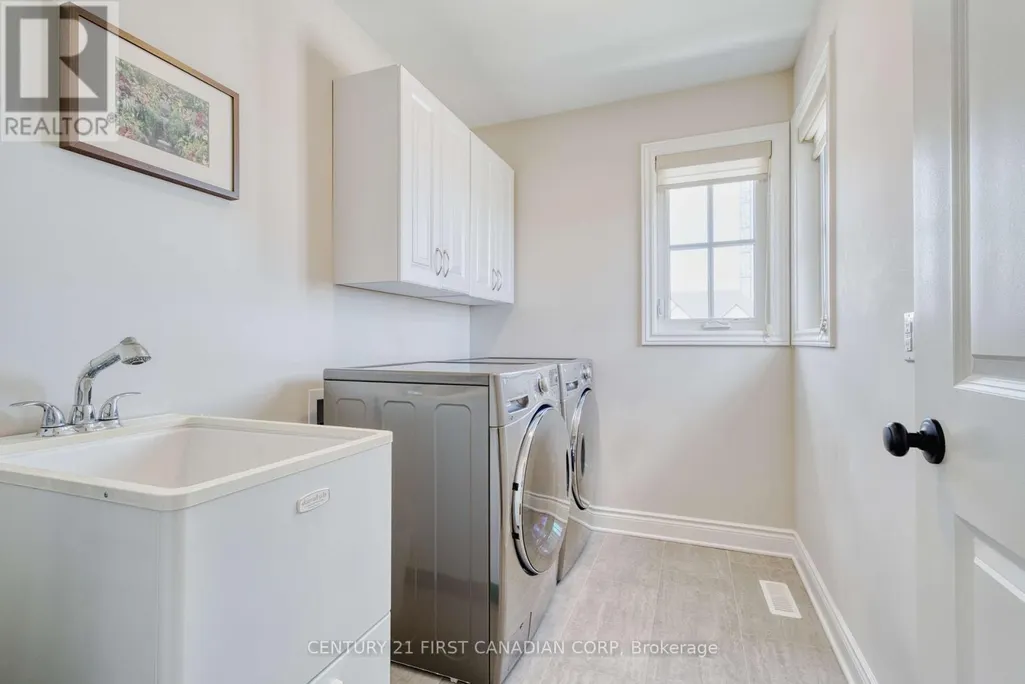
| Building Appliances | Garage door opener remote(s), Central Vacuum, Water Treatment, Blinds, Dishwasher, Dryer, Freezer, Furniture, Stove, Washer, Refrigerator |
| Building Cooling Type | Central air conditioning |
| Location Description | Heading Oxford St. W, turn south onto Riverbend Rd., then turn east onto Sumac Way. The property is the first one on the right |
| Parking Space Total | 4 |
| Foundation Type | Poured Concrete |
| Building Type | House |
| Ownership Type | Freehold |
| Building.StoriesTotal | 2 |
Interior Features
| Building Fireplace Present | True |
|---|---|
| Building Fireplace Total | 1 |
| Building Heating Type | Forced air |
| Building Heating Fuel | Natural gas |
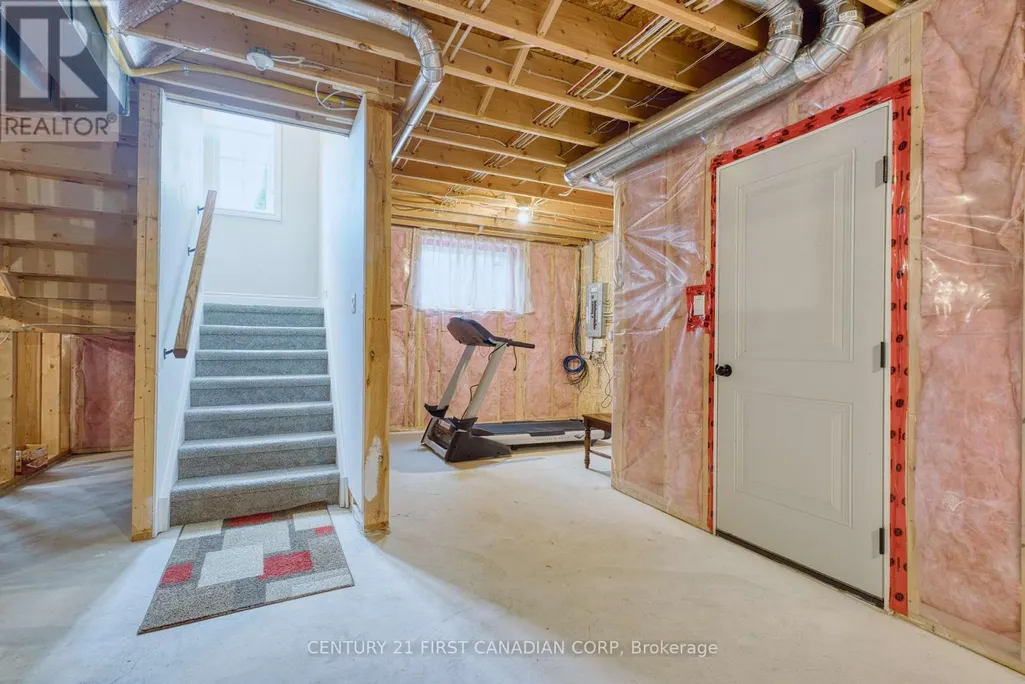
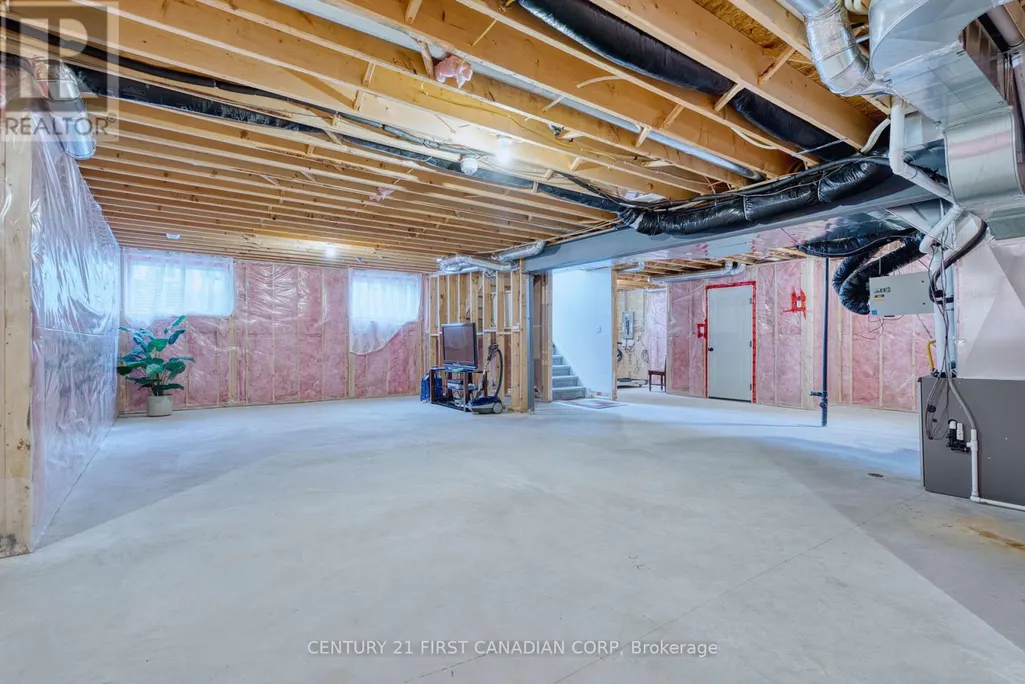
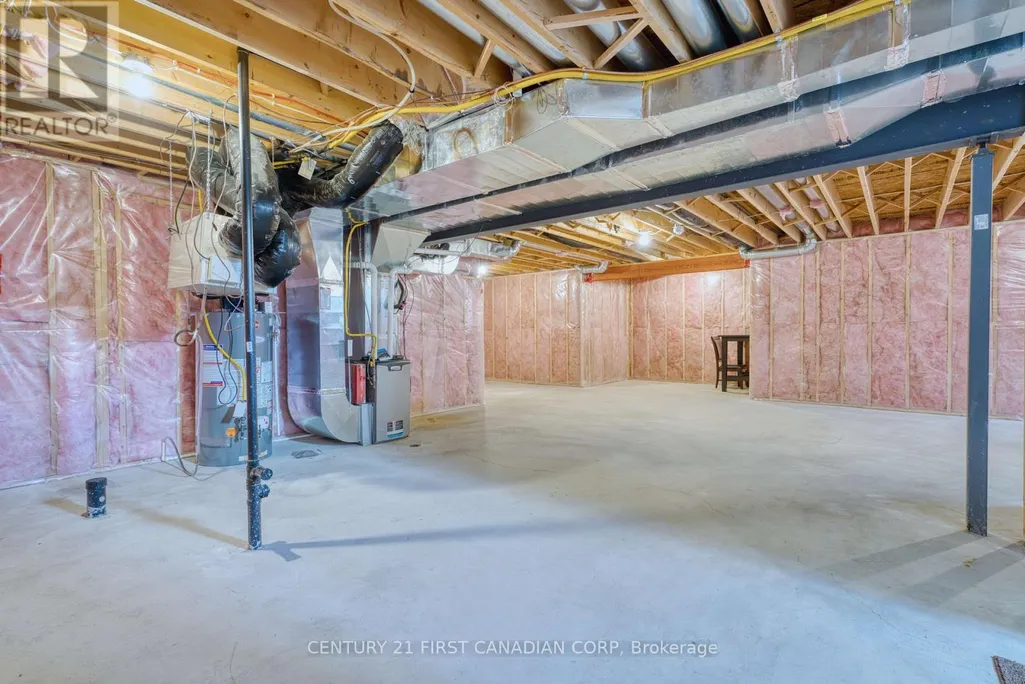
| Basement Development | Unfinished |
| Basement Type | Full (Unfinished) |
| Construction Style Attachment | Detached |
| Living Area Range | 3000 |
| Bedrooms | 4 |
Exterior Features
| Structure | Deck, Porch |
|---|---|
| Land Amenities | Golf Nearby, Public Transit |
| Landscape Features | Landscaped |
| Sewer | Sanitary sewer |
| Exterior Finish | Brick, Vinyl siding |
| Fence Type | Fenced yard |
Room Details
| Room | Dimensions | Level | Flooring | Details |
|---|---|---|---|---|
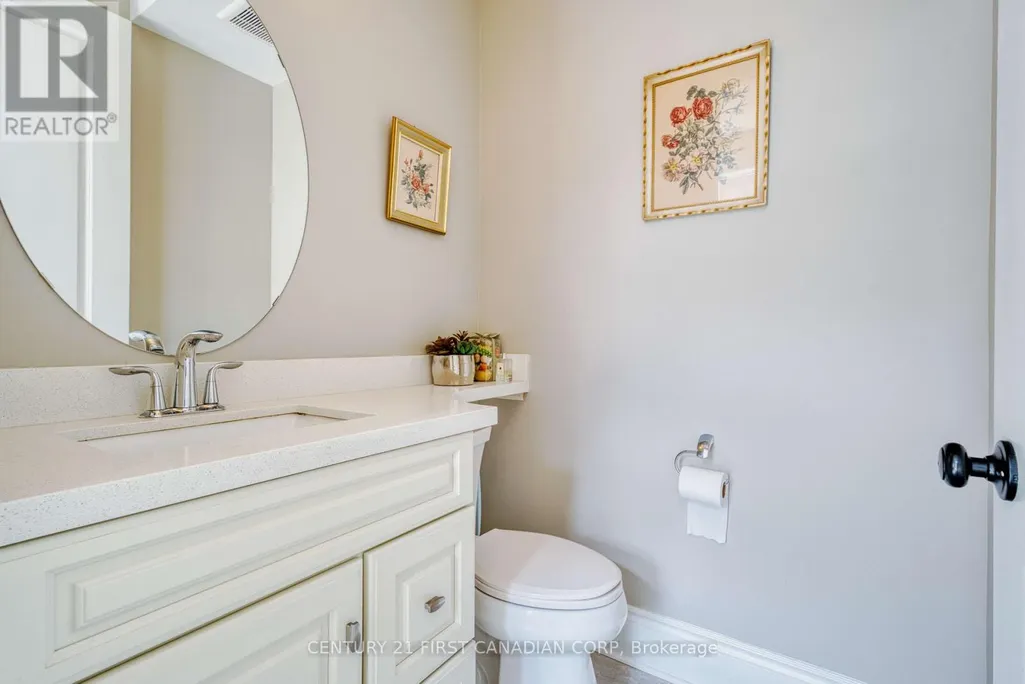
| Bathroom | 1.5 m x 1.45 m | Main level | 1.45 m | |
| Bedroom 2 | 3.38 m x 4.34 m | Second level | 4.34 m | |
| Bedroom 3 | 4.52 m x 4.2 m | Second level | 4.2 m | |
| Bedroom 4 | 4.18 m x 3.39 m | Second level | 3.39 m | |
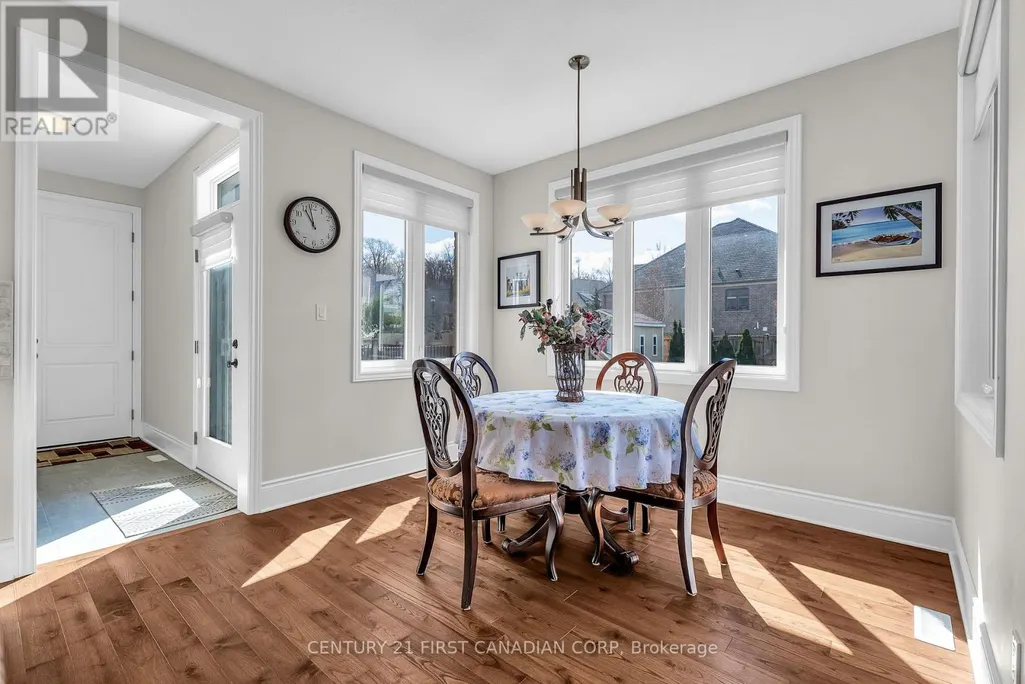
| Dining room | 2.14 m x 3.23 m | Main level | 3.23 m | |
| Kitchen | 5.05 m x 5 m | Main level | 5 m | |
| Laundry room | 1.75 m x 1.8 m | Second level | 1.8 m | |
| Living room | 4.93 m x 3.9 m | Main level | 3.9 m | |
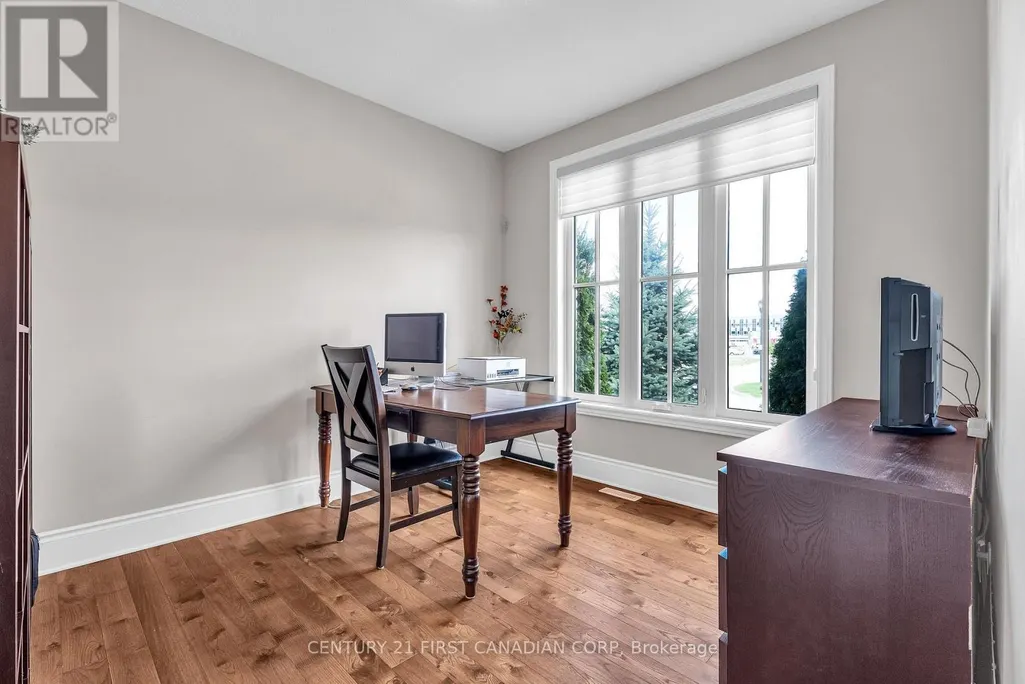
| Office | 3.33 m x 2.98 m | Main level | 2.98 m | |
| Primary Bedroom | 5.12 m x 4.73 m | Second level | 4.73 m |
Amenities
- Views
- New Construction
- Adult 55+
- Lease To Own
- No HOA Fees
- Furnished
- Primary On Main
- Air Conditioning
- Seller Finance
- Green
- Fixer Upper
- Horse
- Golf
- Fireplace
- Deck
- Garage
- Basement
- Pool

Property vs Single Family Average in N6K 0E9
Price
In The Neighborhood
Viewed
London South (South B)
$ 359,900
- Type
- Single Family
- Rooms
- 3 Beds + 1.5 Baths
BLUE FOREST REALTY INC.
London South (South B)
$ 2,499,000
- Type
- Single Family
- Rooms
- 5 Beds + 5 Baths
SUTTON GROUP - SELECT REALTY
London South (South B)
$ 929,900
- Type
- Single Family
- Rooms
- 4 Beds + 2.5 Baths
CENTURY 21 FIRST CANADIAN CORP
Viewed
London South (South B)
$ 729,900
- Type
- Single Family
- Rooms
- 3 Beds + 2 Baths
ROYAL LEPAGE TRILAND REALTY
Golf Course
London South (South B)
$ 789,900
- Type
- Single Family
- Rooms
- 3 Beds + 2.5 Baths
LONDON LIVING REAL ESTATE LTD.
Open House
London South (South B)
$ 1,099,999
- Type
- Single Family
- Rooms
- 5 Beds + 4.5 Baths
CENTURY 21 FIRST CANADIAN CORP
London South (South B)
$ 1,089,000
- Type
- Single Family
- Rooms
- 5 Beds + 3.5 Baths
ROYAL LEPAGE TRILAND ROBERT DILORETO REALTY
Views
London South (South B)
$ 1,375,000
- Type
- Single Family
- Rooms
- 3 Beds + 2 Baths
ROYAL LEPAGE TRILAND REALTY
Primary On Main
London South (South B)
$ 2,700
- Type
- Single Family
- Rooms
- 3 Beds + 2 Baths
FOREST HILL REAL ESTATE INC.
Open House
London South (South B)
$ 1,949,900
- Type
- Single Family
- Rooms
- 5 Beds + 6 Baths
CENTURY 21 FIRST CANADIAN CORP
Viewed
London South (South B)
$ 1,375,000
- Type
- Single Family
- Rooms
- 4 Beds + 2.5 Baths
TEAM GLASSER REAL ESTATE BROKERAGE INC.

 Data provided by the Ontario Regional Technology & Information Systems. The information is deemed reliable, but is not guaranteed. Not intended to solicit buyers or sellers, landlords or tenants currently under contract.
The trademarks REALTOR®, REALTORS® and the REALTOR® logo are controlled by The Canadian Real Estate Association (CREA) and identify real estate professionals who are members of CREA. The trademarks MLS®, Multiple Listing Service® and the associated logos are owned
Data provided by the Ontario Regional Technology & Information Systems. The information is deemed reliable, but is not guaranteed. Not intended to solicit buyers or sellers, landlords or tenants currently under contract.
The trademarks REALTOR®, REALTORS® and the REALTOR® logo are controlled by The Canadian Real Estate Association (CREA) and identify real estate professionals who are members of CREA. The trademarks MLS®, Multiple Listing Service® and the associated logos are owned
