
Golf Course - Primary on Main

























Address
181 Timber Drive, London South (South B), ON
Price
$ 789,900
Property Attributes
- ID#X13771660
- TypeSingle Family
- Listing Status Active
- MunicipalityLondon South (South B)
- CountyLondon and St. Thomas Association of REALTORS
- CityLondon South (South B)
- AreaSouth B
- NeighborhoodSouth B
- ZipN6K 4B3
- StyleBungalow
- Price$ 789,900
- Bedrooms3
- Bathrooms2
- Half Bathrooms1
Data Source:
Canadian Real Estate Association (CREA)
Property Description
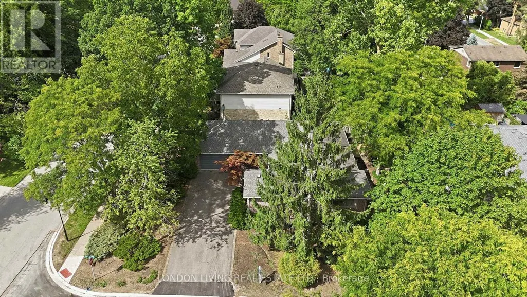
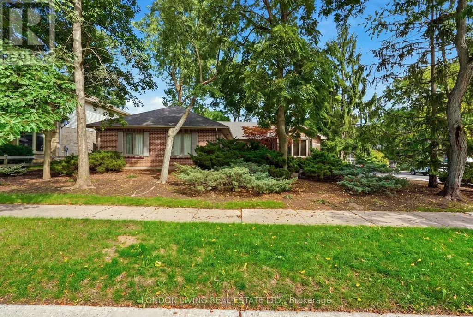
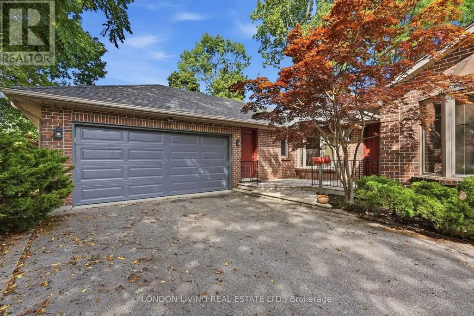
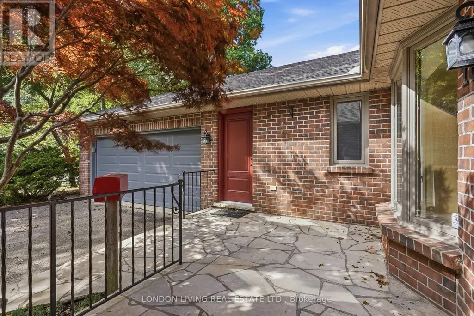
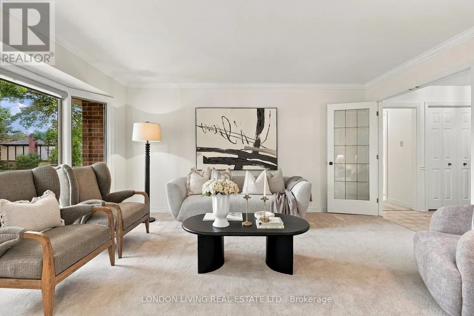
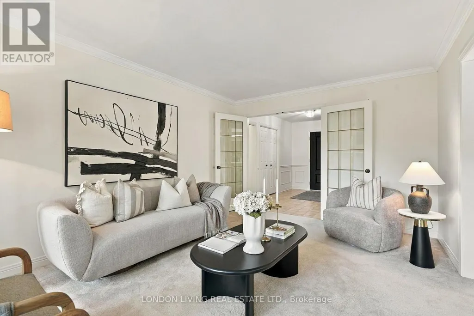
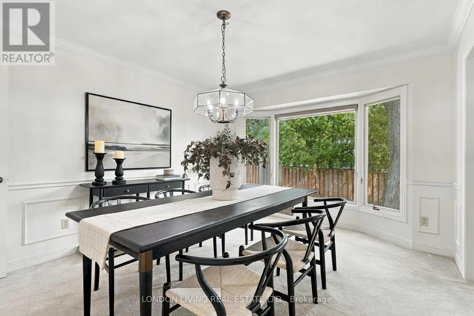
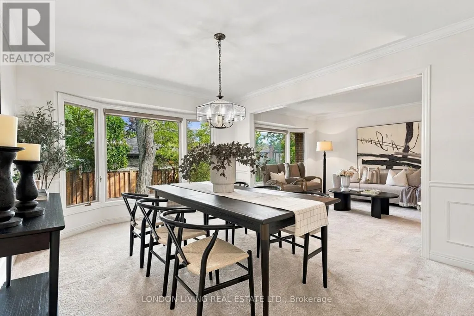
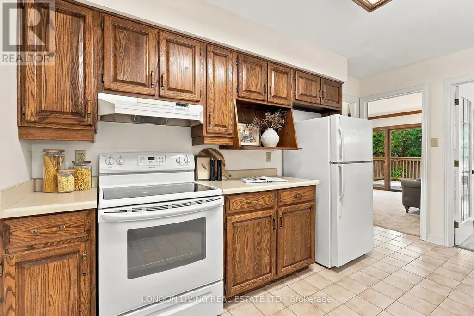
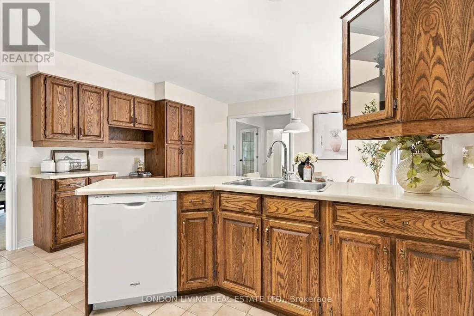
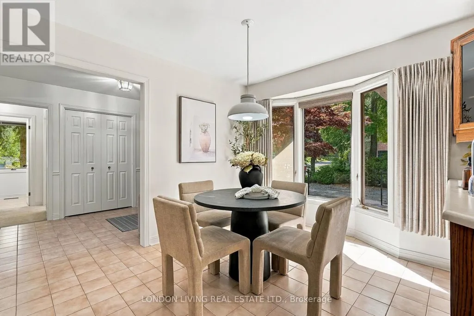
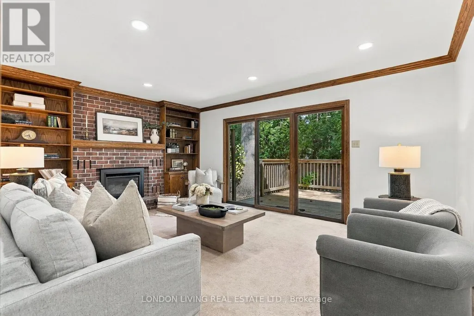
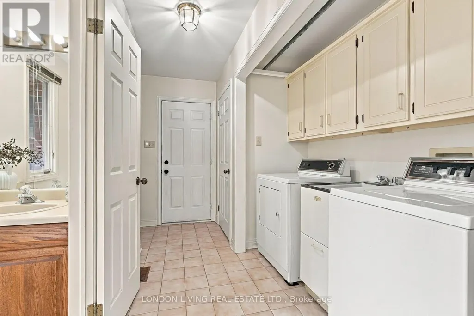
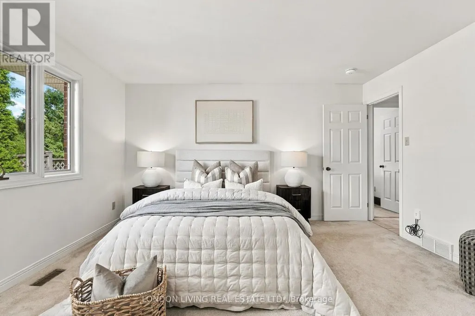
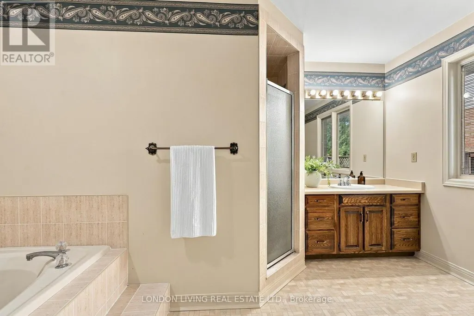
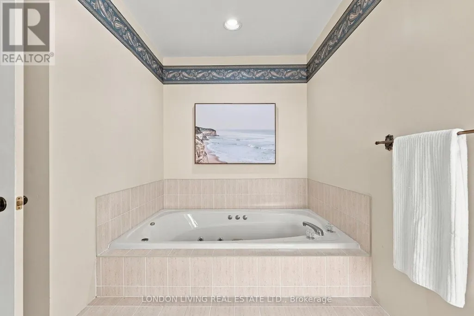
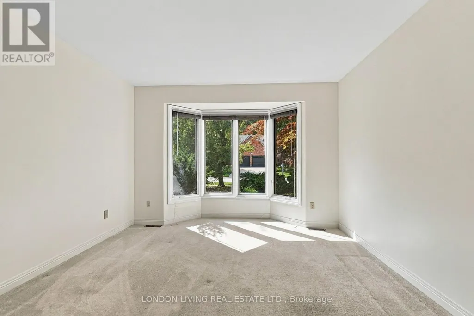
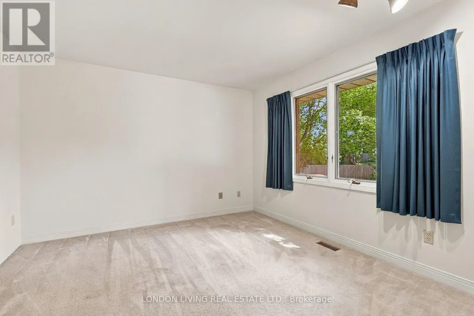
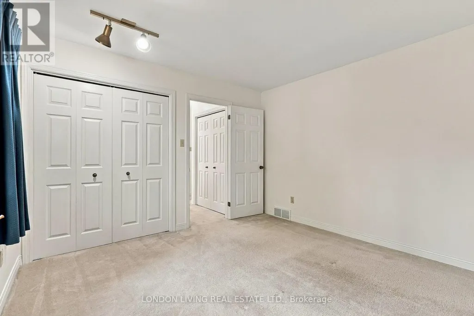
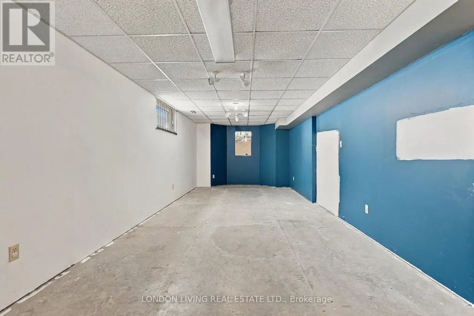
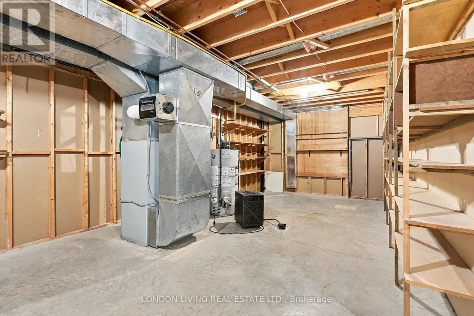
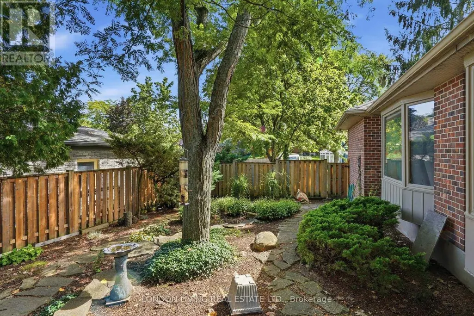
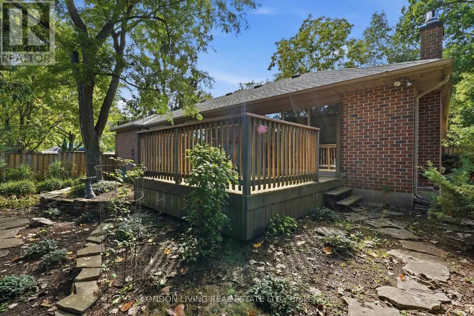
Welcome to 181 Timer Drive in sought after Warbler Woods nestled amongst the trees. The possibilities are endless. This custom built Eadie & Wilcox ranch with center hall plan is the perfect blend of size and quality. From the inviting foyer to the open concept living/dining rooms overlooking the private treed lot. Spacious kitchen with center island overlooks the eating area with a bay window and view of the fieldstone private patio, lots of cabinets and storage. Main floor family room with gas fireplace and patio doors to a relaxing deck. Primary bedroom/suite with ensuite bath with jacuzzi tub, separate shower, and 2 closets. A further 2 bedrooms and 4 piece bath on the opposite side of this exceptional residence. Further to the list is an unspoiled lower level with rough in bath waiting for you to customize to your own lifestyle. Main floor laundry and oversized 2 car garage. This home has been meticulously maintained and is waiting for your personal touch. (id:7434)
General Features
| Features | Wooded area, Rolling, Flat site |
|---|---|
| Community Features | School Bus |
| Property Type | Single Family |
| Zoning Description | R1-8 |
| CommunityName | South B |
| Amenities | Golf Nearby, Park, Public Transit, Ski area |
| Building Age | 31 to 50 years |
| Building Amenities | Fireplace(s) |
| Building Appliances | Garage door opener remote(s), Blinds, Dishwasher, Dryer, Garage door opener, Stove, Washer, Window Coverings, Refrigerator |
| Building Architectural Style | Bungalow |
| Building Cooling Type | Central air conditioning |
| Location Description | Cross Streets: CONIFER CRES/TIMBER DR. ** Directions: BYRON BASELINE RD TO TIMBER DR. |
| Parking Space Total | 6 |
| Foundation Type | Concrete |
| Building Type | House |
| Ownership Type | Freehold |
| Building.StoriesTotal | 1 |
Interior Features
| Building Fireplace Present | True |
|---|---|
| Building Fireplace Total | 1 |
| Building Heating Type | Forced air |
| Building Heating Fuel | Natural gas |
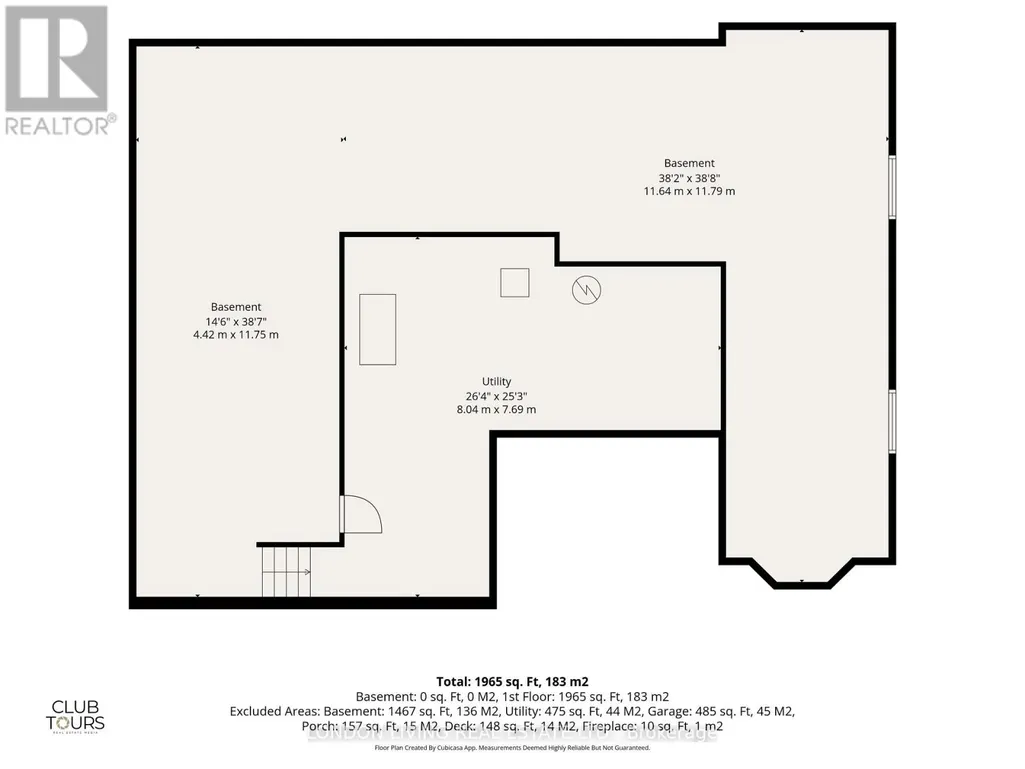
| Basement Development | Unfinished |
| Basement Type | N/A (Unfinished) |
| Construction Style Attachment | Detached |
| Living Area Range | 1500 |
| Bedrooms | 3 |
Exterior Features
| Structure | Deck, Patio(s) |
|---|---|
| Land Amenities | Golf Nearby, Park, Public Transit, Ski area |
| Sewer | Sanitary sewer |
| Exterior Finish | Brick |
Room Details
| Room | Dimensions | Level | Flooring | Details |
|---|---|---|---|---|
| Bedroom | 3.48 m x 3.3 m | Main level | 3.3 m | |
| Dining room | 3.49 m x 4.31 m | Main level | 4.31 m | |
| Eating area | 2.6 m x 4.54 m | Main level | 4.54 m | |
| Family room | 5.32 m x 3.97 m | Main level | 3.97 m | |
| Foyer | 2.24 m x 3.5 m | Main level | 3.5 m | |
| Kitchen | 3.02 m x 4.13 m | Main level | 4.13 m | |
| Living room | 3.44 m x 4.95 m | Main level | 4.95 m | |
| Other | 4.42 m x 11.75 m | Basement | 11.75 m | |
| Primary Bedroom | 4.34 m x 3.84 m | Main level | 3.84 m | |
| Utility room | 8.04 m x 7.69 m | Basement | 7.69 m |
Amenities
- Views
- New Construction
- Adult 55+
- Lease To Own
- No HOA Fees
- Furnished
- Primary On Main
- Air Conditioning
- Seller Finance
- Green
- Fixer Upper
- Horse
- Golf
- Fireplace
- Deck
- Garage
- Basement
- Pool

Property vs Single Family Average in N6K 4B3
Price
In The Neighborhood
London South (South B)
$ 359,900
- Type
- Single Family
- Rooms
- 3 Beds + 1.5 Baths
BLUE FOREST REALTY INC.
London South (South B)
$ 2,499,000
- Type
- Single Family
- Rooms
- 5 Beds + 5 Baths
SUTTON GROUP - SELECT REALTY
London South (South B)
$ 929,900
- Type
- Single Family
- Rooms
- 4 Beds + 2.5 Baths
CENTURY 21 FIRST CANADIAN CORP
Golf Course
London South (South B)
$ 729,900
- Type
- Single Family
- Rooms
- 3 Beds + 2 Baths
ROYAL LEPAGE TRILAND REALTY
Open House
London South (South B)
$ 1,099,999
- Type
- Single Family
- Rooms
- 5 Beds + 4.5 Baths
CENTURY 21 FIRST CANADIAN CORP
London South (South B)
$ 1,089,000
- Type
- Single Family
- Rooms
- 5 Beds + 3.5 Baths
ROYAL LEPAGE TRILAND ROBERT DILORETO REALTY
Views
London South (South B)
$ 1,375,000
- Type
- Single Family
- Rooms
- 3 Beds + 2 Baths
ROYAL LEPAGE TRILAND REALTY
Primary On Main
London South (South B)
$ 2,700
- Type
- Single Family
- Rooms
- 3 Beds + 2 Baths
FOREST HILL REAL ESTATE INC.
Golf Course
London South (South B)
$ 1,049,999
- Type
- Single Family
- Rooms
- 4 Beds + 3.5 Baths
CENTURY 21 FIRST CANADIAN CORP
Open House
London South (South B)
$ 1,949,900
- Type
- Single Family
- Rooms
- 5 Beds + 6 Baths
CENTURY 21 FIRST CANADIAN CORP
London South (South B)
$ 1,375,000
- Type
- Single Family
- Rooms
- 4 Beds + 2.5 Baths
TEAM GLASSER REAL ESTATE BROKERAGE INC.

 Data provided by the Ontario Regional Technology & Information Systems. The information is deemed reliable, but is not guaranteed. Not intended to solicit buyers or sellers, landlords or tenants currently under contract.
The trademarks REALTOR®, REALTORS® and the REALTOR® logo are controlled by The Canadian Real Estate Association (CREA) and identify real estate professionals who are members of CREA. The trademarks MLS®, Multiple Listing Service® and the associated logos are owned
Data provided by the Ontario Regional Technology & Information Systems. The information is deemed reliable, but is not guaranteed. Not intended to solicit buyers or sellers, landlords or tenants currently under contract.
The trademarks REALTOR®, REALTORS® and the REALTOR® logo are controlled by The Canadian Real Estate Association (CREA) and identify real estate professionals who are members of CREA. The trademarks MLS®, Multiple Listing Service® and the associated logos are owned
