

















Address
1764 Upper West Avenue, London South (South B), ON
Price
$ 2,499,000
Property Attributes
- ID#X13791072
- TypeSingle Family
- Listing Status Active
- MunicipalityLondon South (South B)
- CountyLondon and St. Thomas Association of REALTORS
- CityLondon South (South B)
- AreaSouth B
- NeighborhoodSouth B
- ZipN6K 0J2
- Style
- Price$ 2,499,000
- Bedrooms4+1
- Bathrooms4
- Half Bathrooms2
Data Source:
Canadian Real Estate Association (CREA)
Property Description
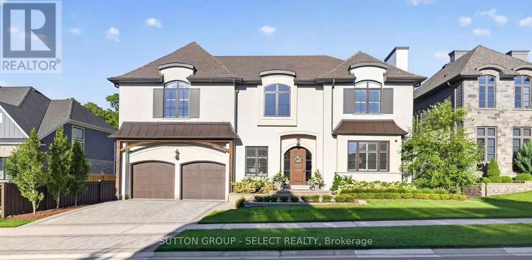
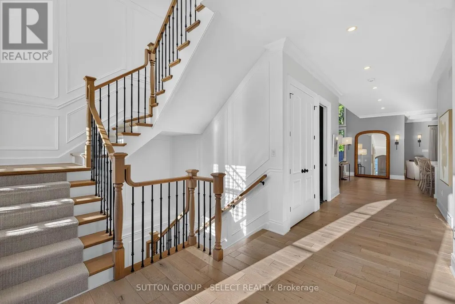
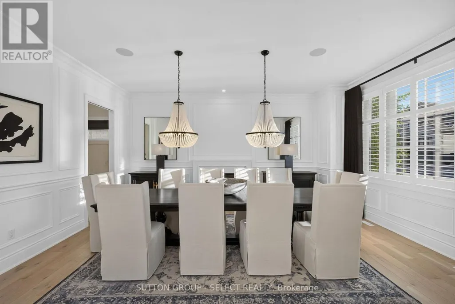
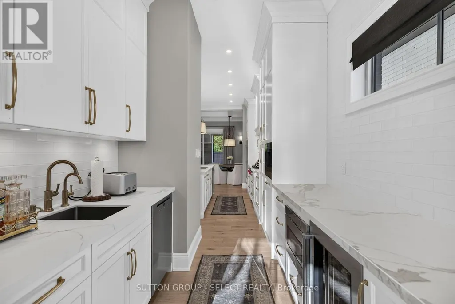
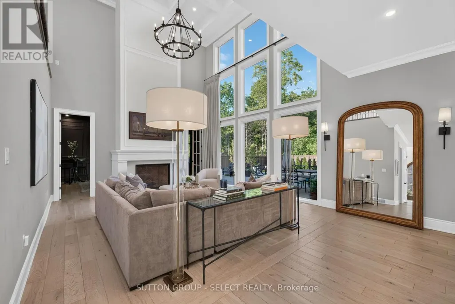
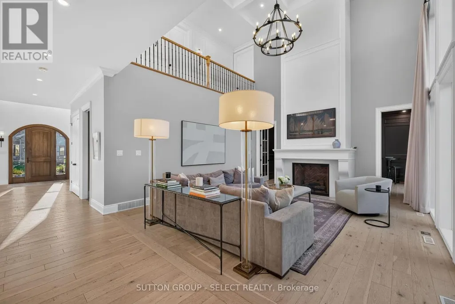
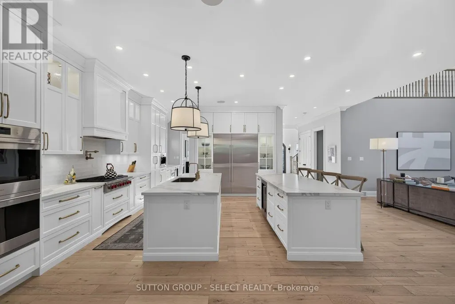
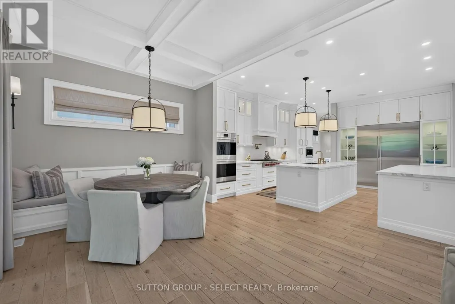
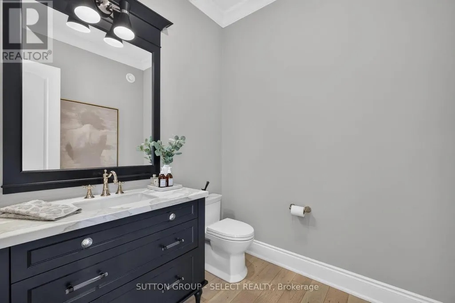
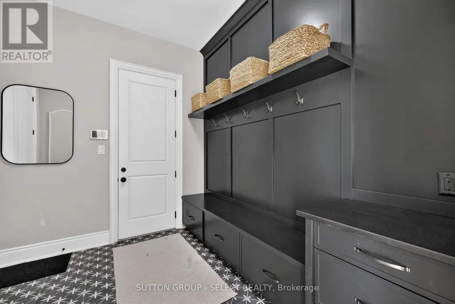
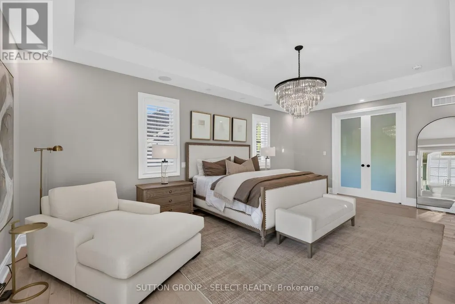
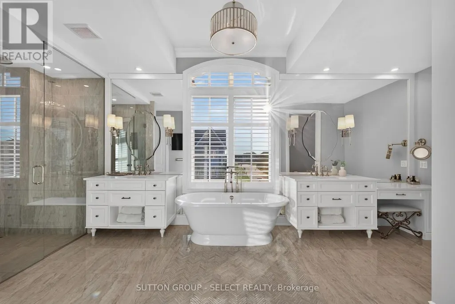
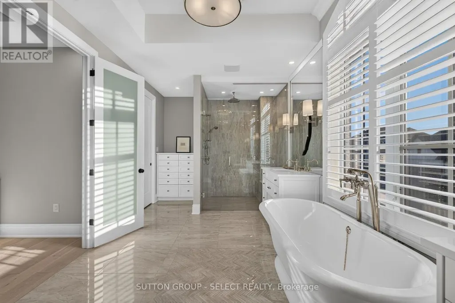
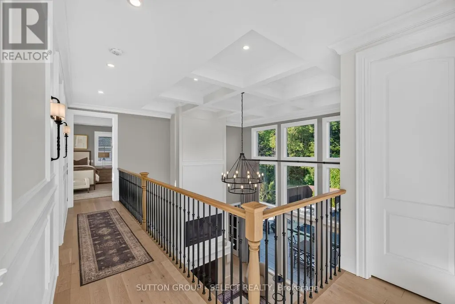
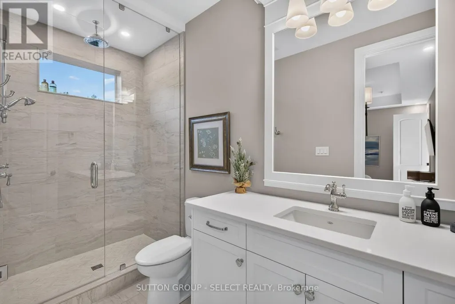
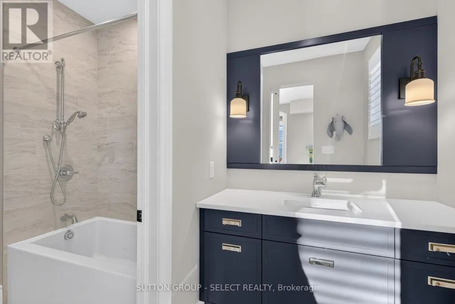
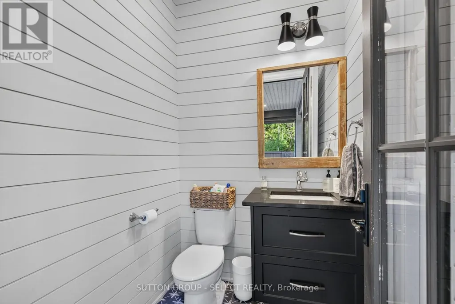
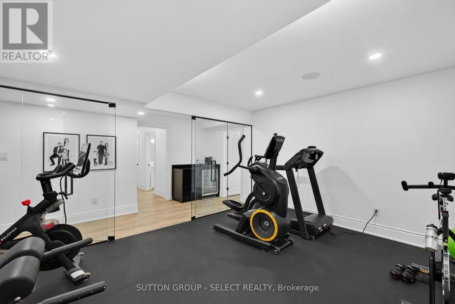
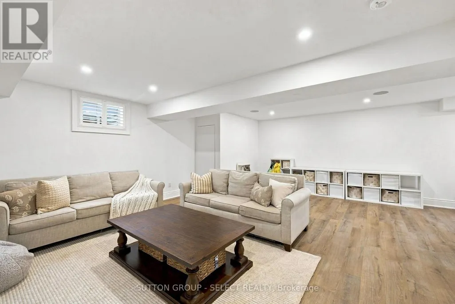
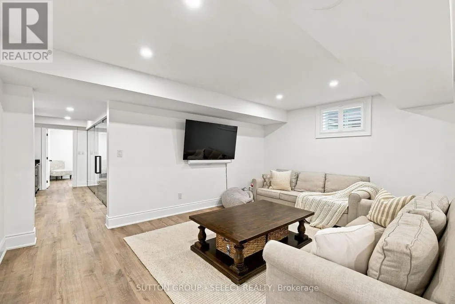
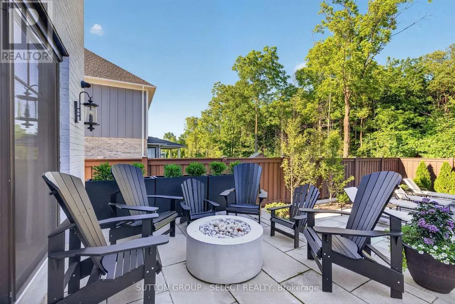
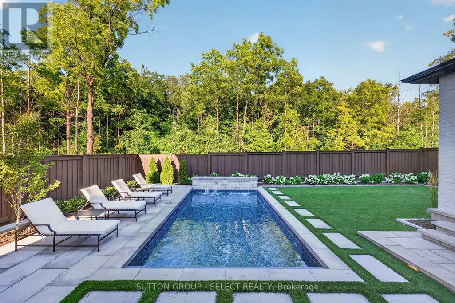
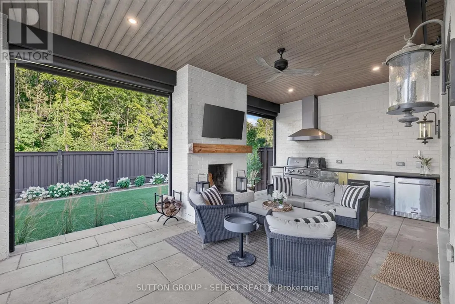
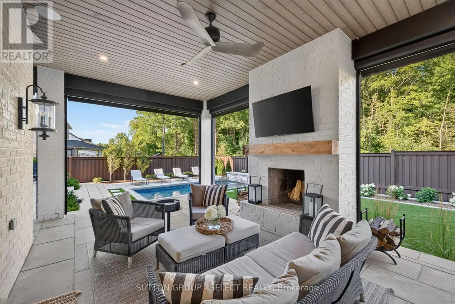
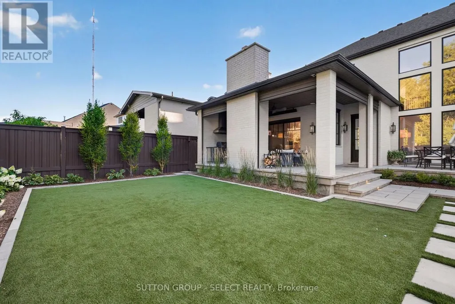
Set in one of London's most desirable west-end neighbourhoods, 1764 Upper West Ave is an exceptional residence where sophisticated design, superior craftsmanship and an extraordinary attention to detail come together. From the striking façade and custom millwork to the dramatic open-to-below spaces, coffered ceilings and beautifully appointed interiors, quality is evident throughout. The heart of the home is an extraordinary chef's kitchen featuring Sub-Zero refrigeration, Wolf range, ovens and built-in coffee system, dual Miele dishwashers, multiple beverage refrigerators and expansive custom cabinetry. The sophisticated primary retreat offers a generous walk-in closet and spa-inspired ensuite with heated floors, while additional ensuites and the Jack & Jill bath also feature heated flooring. Five bedrooms provide exceptional flexibility, complemented by a dedicated home gym, office and expansive recreation space. Two laundry areas and dual-zone heating and cooling provide everyday convenience. Outdoors, the private setting is truly exceptional, with a resort-inspired pool, Coverstar automatic pool cover, expansive entertaining terraces, covered outdoor living area with fireplace, built-in Broil King kitchen and BBQ, and beautifully landscaped grounds supported by an irrigation system. Additional thoughtful amenities include a monitored alarm system, video surveillance, EV charger, owned tankless water heater and integrated Sonos sound system. A rare opportunity to experience refined living where every detail has been thoughtfully considered. (id:7434)
General Features
| Features | Irregular lot size, Backs on greenbelt, Flat site, Conservation/green belt, Carpet Free, Sump Pump |
|---|---|
| Property Type | Single Family |
| Zoning Description | R1-5 |
| CommunityName | South B |
| Amenities | Place of Worship, Public Transit, Schools |
| Building Age | 0 to 5 years |
| Building Amenities | Fireplace(s), Separate Heating Controls |
| Building Appliances | Barbeque, Garage door opener remote(s), Oven - Built-In, Water Heater - Tankless, Water Heater, Dishwasher, Dryer, Freezer, Microwave, Oven, Range, Washer, Refrigerator |
| Building Cooling Type | Central air conditioning |
| Location Description | UPPER POINT AVE & UPPER WEST AVE |
| Parking Space Total | 4 |
| Foundation Type | Poured Concrete |
| Building Type | House |
| Ownership Type | Freehold |
| Building.StoriesTotal | 2 |
Interior Features
| Building Fireplace Present | True |
|---|---|
| Building Fireplace Total | 2 |
| Building Fireplace Type | Insert |
| Building Heating Type | Forced air |
| Building Heating Fuel | Natural gas |
| Basement Development | Finished |
| Basement Type | Full (Finished) |
| Construction Style Attachment | Detached |
| Living Area Range | 3500 |
| Bedrooms | 4+1 |
Exterior Features
| Pool Type | Inground pool |
|---|---|
| Structure | Patio(s) |
| Land Amenities | Place of Worship, Public Transit, Schools |
| Landscape Features | Landscaped, Lawn sprinkler |
| Sewer | Sanitary sewer |
| Exterior Finish | Brick, Stucco |
| Fence Type | Fully Fenced, Fenced yard |
Room Details
| Room | Dimensions | Level | Flooring | Details |
|---|---|---|---|---|
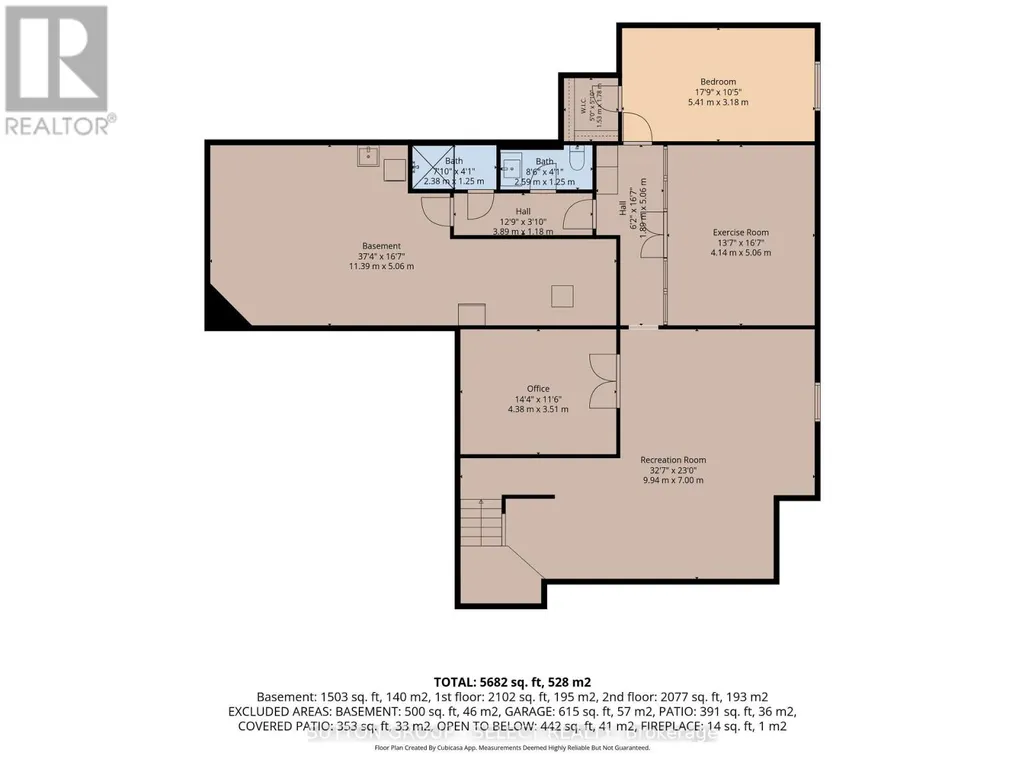
| Bedroom 2 | 5.32 m x 3.34 m | Second level | 3.34 m | |
| Bedroom 3 | 5.6 m x 3.41 m | Second level | 3.41 m | |
| Bedroom 4 | 4.85 m x 4.44 m | Second level | 4.44 m | |
| Bedroom 5 | 5.41 m x 3.18 m | Basement | 3.18 m | |
| Dining room | 4.66 m x 5.6 m | Ground level | 5.6 m | |
| Eating area | 5.41 m x 3.27 m | Ground level | 3.27 m | |
| Exercise room | 4.14 m x 5.06 m | Basement | 5.06 m | |
| Games room | 4.43 m x 5.06 m | Ground level | 5.06 m | |
| Kitchen | 4.76 m x 7.9 m | Ground level | 7.9 m | |
| Laundry room | 2.91 m x 2.42 m | Second level | 2.42 m | |
| Living room | 7.62 m x 5.05 m | Ground level | 5.05 m | |
| Office | 4.38 m x 3.51 m | Basement | 3.51 m | |
| Primary Bedroom | 4.45 m x 7.06 m | Second level | 7.06 m | |
| Recreational, Games room | 9.94 m x 7 m | Basement | 7 m |
Amenities
- Views
- New Construction
- Adult 55+
- Lease To Own
- No HOA Fees
- Furnished
- Primary On Main
- Air Conditioning
- Seller Finance
- Green
- Fixer Upper
- Horse
- Golf
- Fireplace
- Deck
- Garage
- Basement
- Pool

Property vs Single Family Average in N6K 0J2
Price
In The Neighborhood
London South (South B)
$ 359,900
- Type
- Single Family
- Rooms
- 3 Beds + 1.5 Baths
BLUE FOREST REALTY INC.
London South (South B)
$ 929,900
- Type
- Single Family
- Rooms
- 4 Beds + 2.5 Baths
CENTURY 21 FIRST CANADIAN CORP
Golf Course
London South (South B)
$ 729,900
- Type
- Single Family
- Rooms
- 3 Beds + 2 Baths
ROYAL LEPAGE TRILAND REALTY
Golf Course
London South (South B)
$ 789,900
- Type
- Single Family
- Rooms
- 3 Beds + 2.5 Baths
LONDON LIVING REAL ESTATE LTD.
Open House
London South (South B)
$ 1,099,999
- Type
- Single Family
- Rooms
- 5 Beds + 4.5 Baths
CENTURY 21 FIRST CANADIAN CORP
London South (South B)
$ 1,089,000
- Type
- Single Family
- Rooms
- 5 Beds + 3.5 Baths
ROYAL LEPAGE TRILAND ROBERT DILORETO REALTY
Views
London South (South B)
$ 1,375,000
- Type
- Single Family
- Rooms
- 3 Beds + 2 Baths
ROYAL LEPAGE TRILAND REALTY
Primary On Main
London South (South B)
$ 2,700
- Type
- Single Family
- Rooms
- 3 Beds + 2 Baths
FOREST HILL REAL ESTATE INC.
Golf Course
London South (South B)
$ 1,049,999
- Type
- Single Family
- Rooms
- 4 Beds + 3.5 Baths
CENTURY 21 FIRST CANADIAN CORP
Open House
London South (South B)
$ 1,949,900
- Type
- Single Family
- Rooms
- 5 Beds + 6 Baths
CENTURY 21 FIRST CANADIAN CORP
London South (South B)
$ 1,375,000
- Type
- Single Family
- Rooms
- 4 Beds + 2.5 Baths
TEAM GLASSER REAL ESTATE BROKERAGE INC.

 Data provided by the Ontario Regional Technology & Information Systems. The information is deemed reliable, but is not guaranteed. Not intended to solicit buyers or sellers, landlords or tenants currently under contract.
The trademarks REALTOR®, REALTORS® and the REALTOR® logo are controlled by The Canadian Real Estate Association (CREA) and identify real estate professionals who are members of CREA. The trademarks MLS®, Multiple Listing Service® and the associated logos are owned
Data provided by the Ontario Regional Technology & Information Systems. The information is deemed reliable, but is not guaranteed. Not intended to solicit buyers or sellers, landlords or tenants currently under contract.
The trademarks REALTOR®, REALTORS® and the REALTOR® logo are controlled by The Canadian Real Estate Association (CREA) and identify real estate professionals who are members of CREA. The trademarks MLS®, Multiple Listing Service® and the associated logos are owned
